
2142 Bishopville Road Bishopville, Nova Scotia B0P 1P0

$357,900
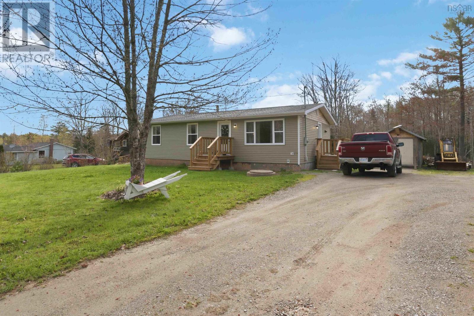
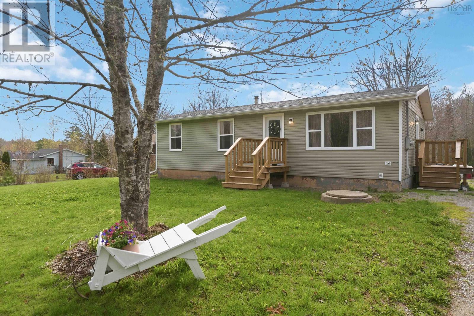
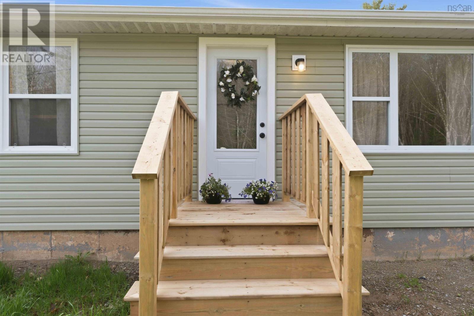
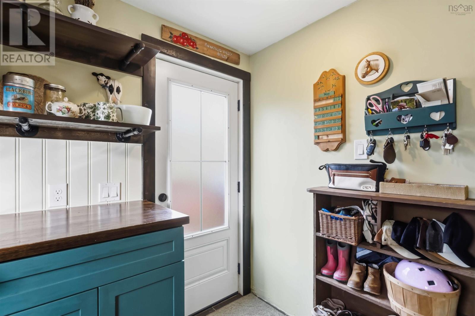
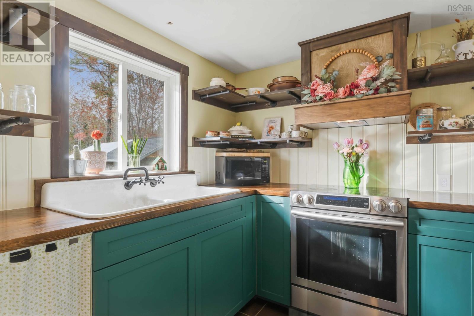
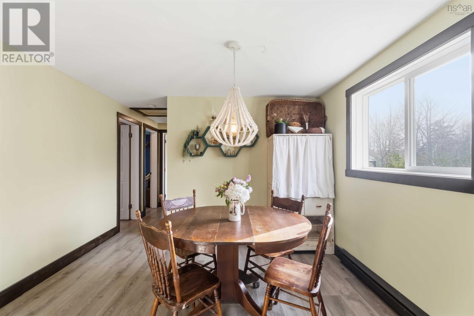
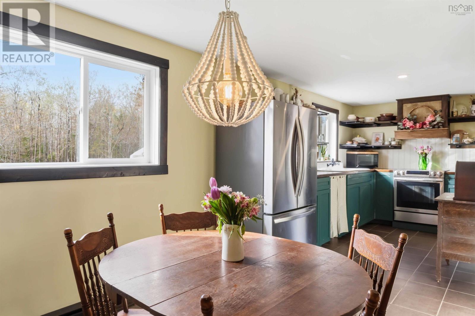
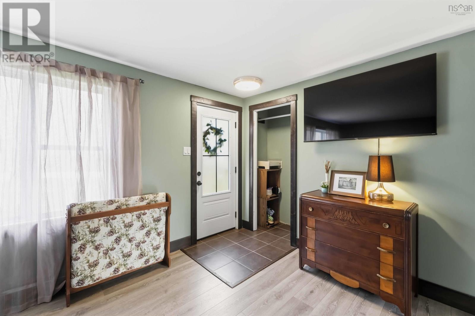
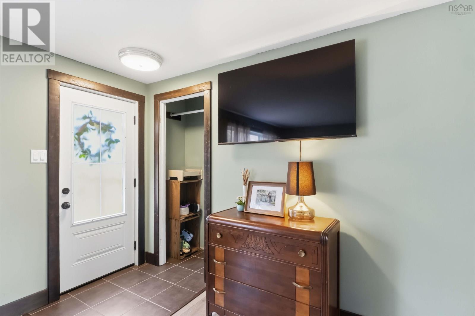
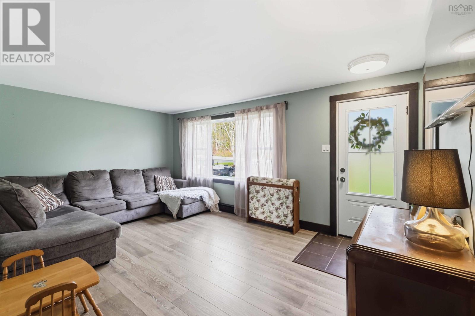
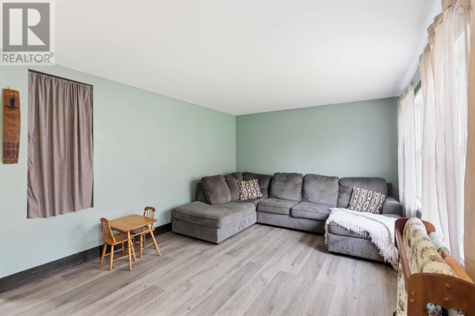
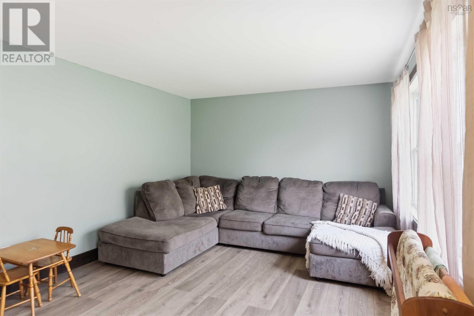
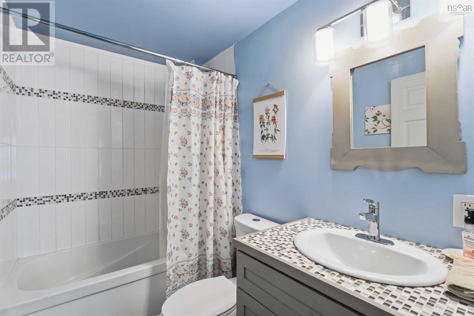
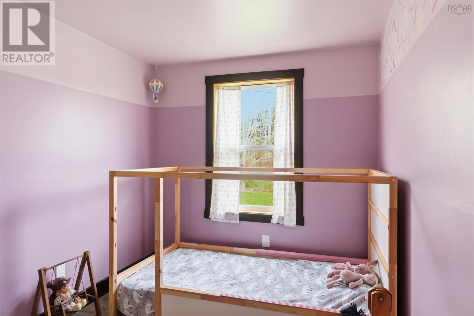
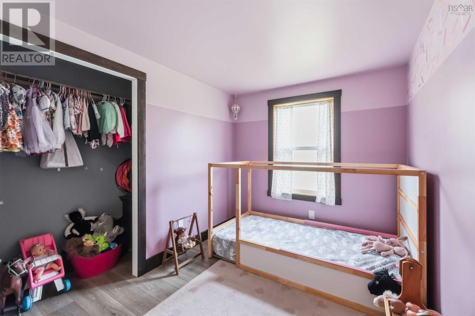
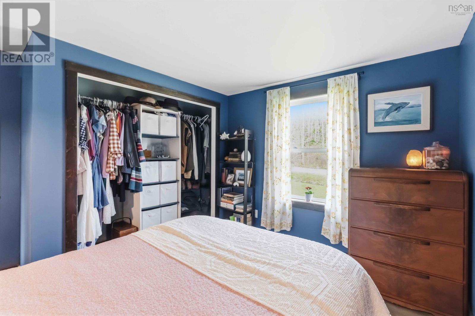
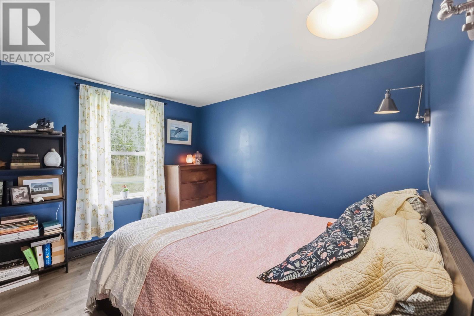
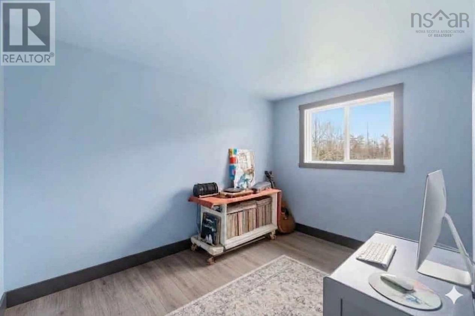
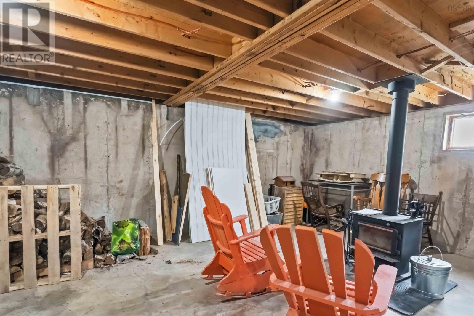
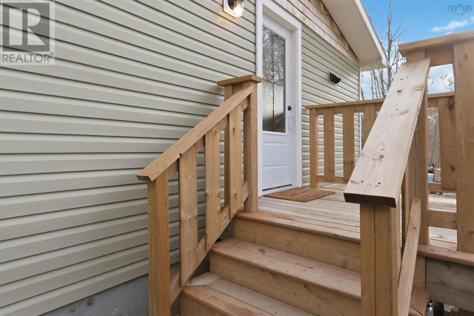
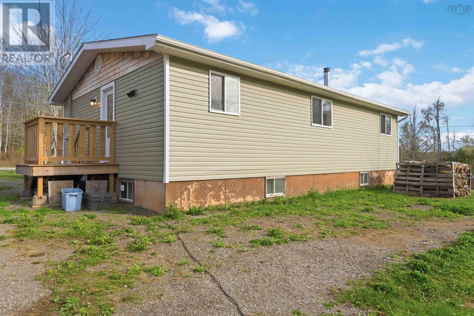
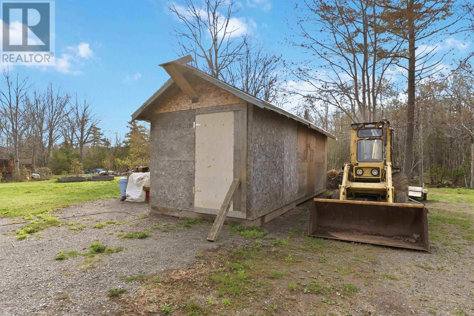
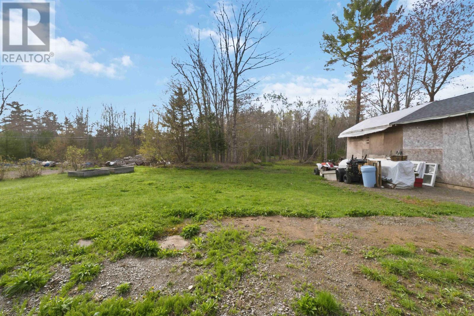
Nestled on nearly an acre of land, this charming 3-bedroom, 1 full bath home offers a perfect blend of comfort, space, and future potential. The property features a solid poured concrete basement with impressive 8-foot ceilings, providing an excellent opportunity for further developmentwhether you envision additional living space, a workshop, or even the potential for a separate entrance. Surrounded by nature, youll find a peaceful spring-fed brook along the back of the property, adding to the serene setting. The lot is partially cleared, offering a blank canvas for landscaping, gardens, or outdoor living design tailored to your vision. A 10 x 26 shed adds convenient storage or workspace options. Whether youre looking for a quiet place to call home or a property with room to grow and customize, 2142 Bishopville Rd presents a unique opportunity to make it your own and just minutes from the delicious Essentially English Bakery! (id:63476)
Property Details
| MLS® Number | 202611075 |
| Property Type | Single Family |
| Community Name | Bishopville |
Building
| Bathroom Total | 1 |
| Bedrooms Above Ground | 3 |
| Bedrooms Total | 3 |
| Appliances | Stove, Dryer, Washer, Refrigerator |
| Architectural Style | Bungalow |
| Basement Development | Unfinished |
| Basement Type | Full (unfinished) |
| Constructed Date | 1988 |
| Construction Style Attachment | Detached |
| Flooring Type | Ceramic Tile, Laminate |
| Foundation Type | Poured Concrete |
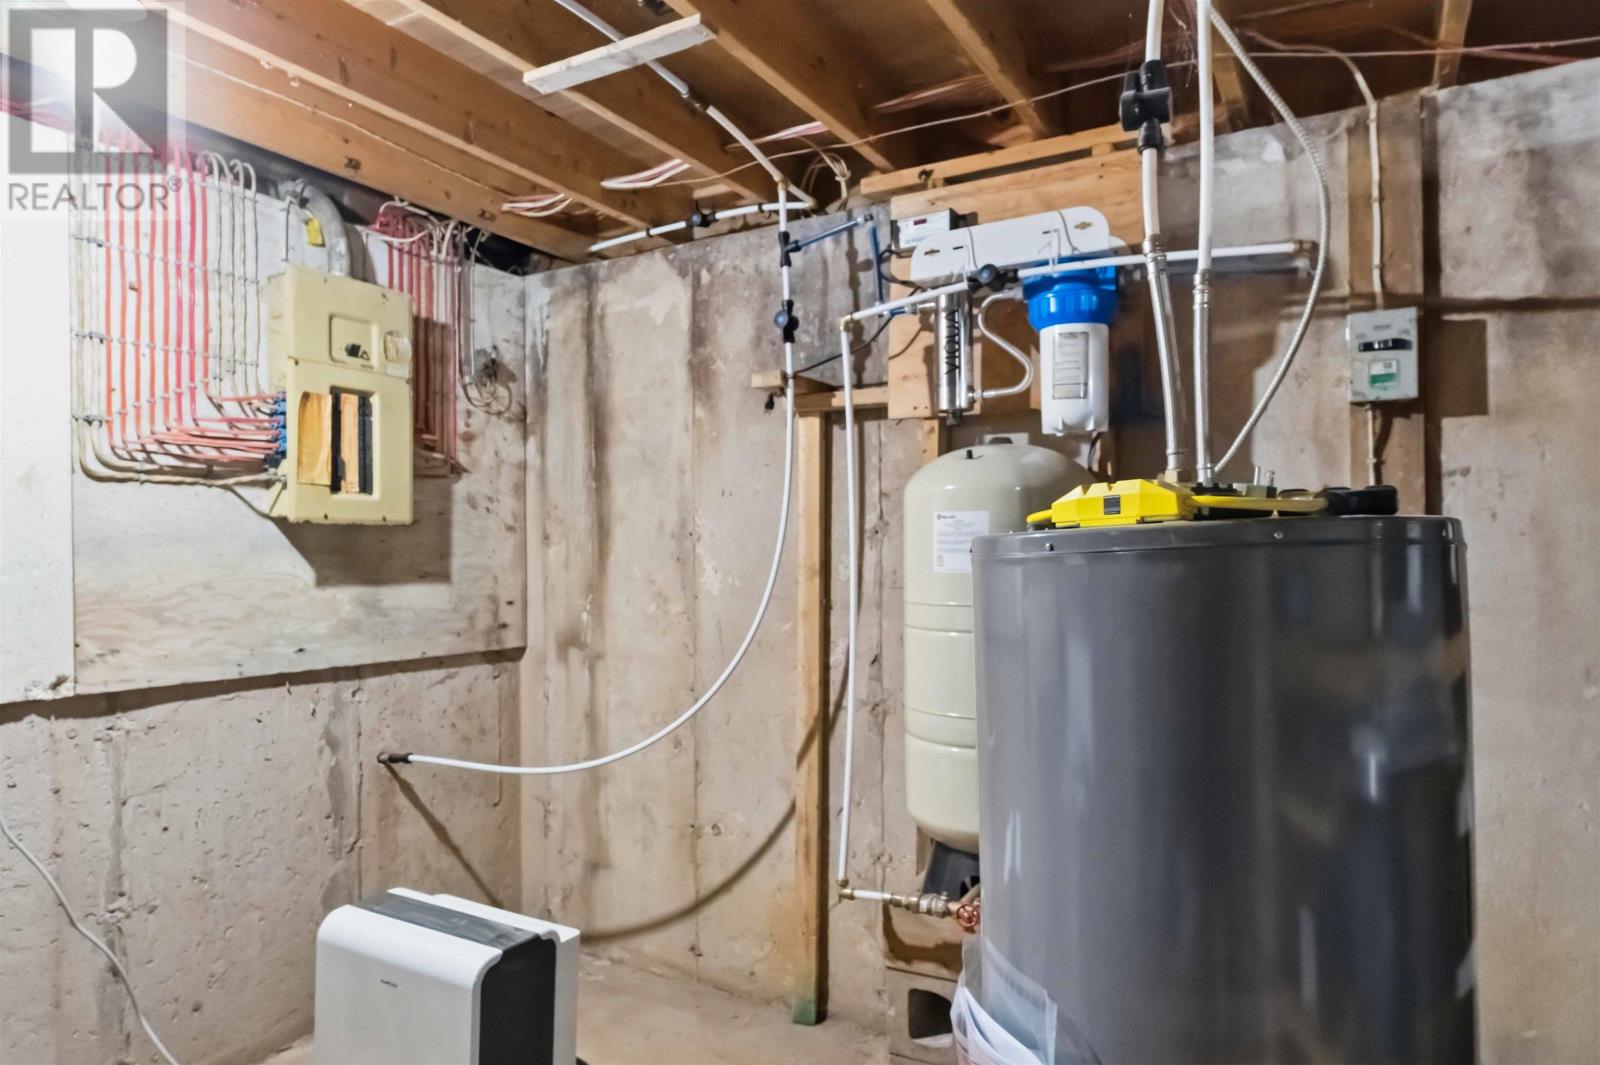
| Heating Fuel | Electric, Wood |
| Heating Type | Baseboard Heaters, Stove |
| Stories Total | 1 |
| Size Interior | 994 Sqft |
| Total Finished Area | 994 Sqft |
| Type | House |
| Utility Water | Drilled Well |
Land
| Acreage | No |
| Sewer | Septic System |
| Size Irregular | 0.8907 |
| Size Total | 0.8907 Ac |
| Size Total Text | 0.8907 Ac |
Rooms
| Level | Type | Length | Width | Dimensions |
|---|---|---|---|---|
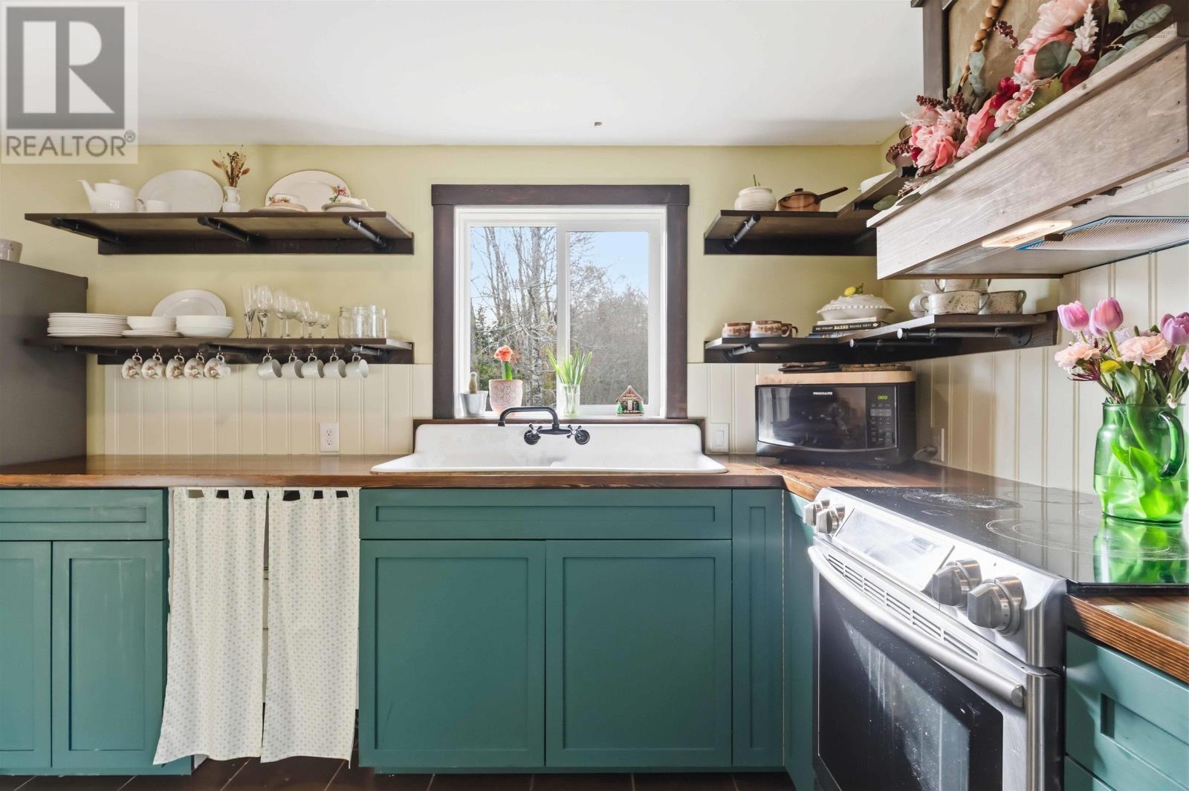
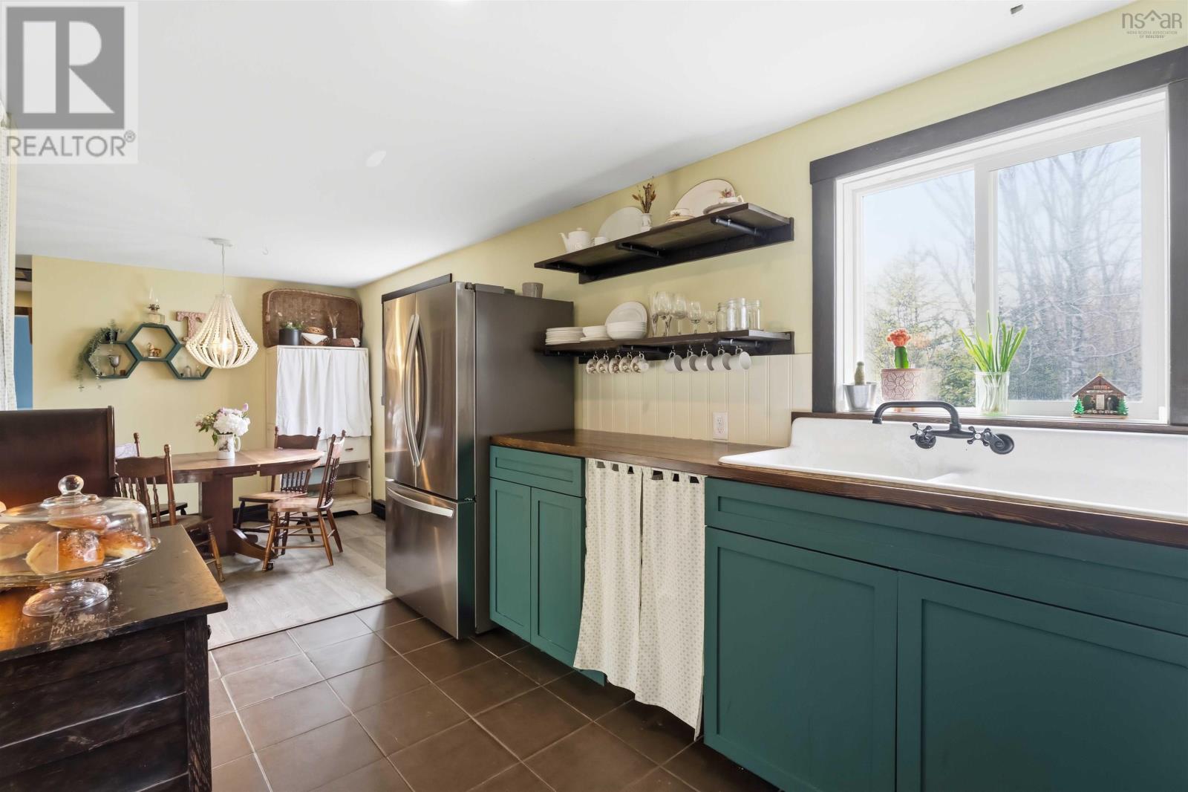
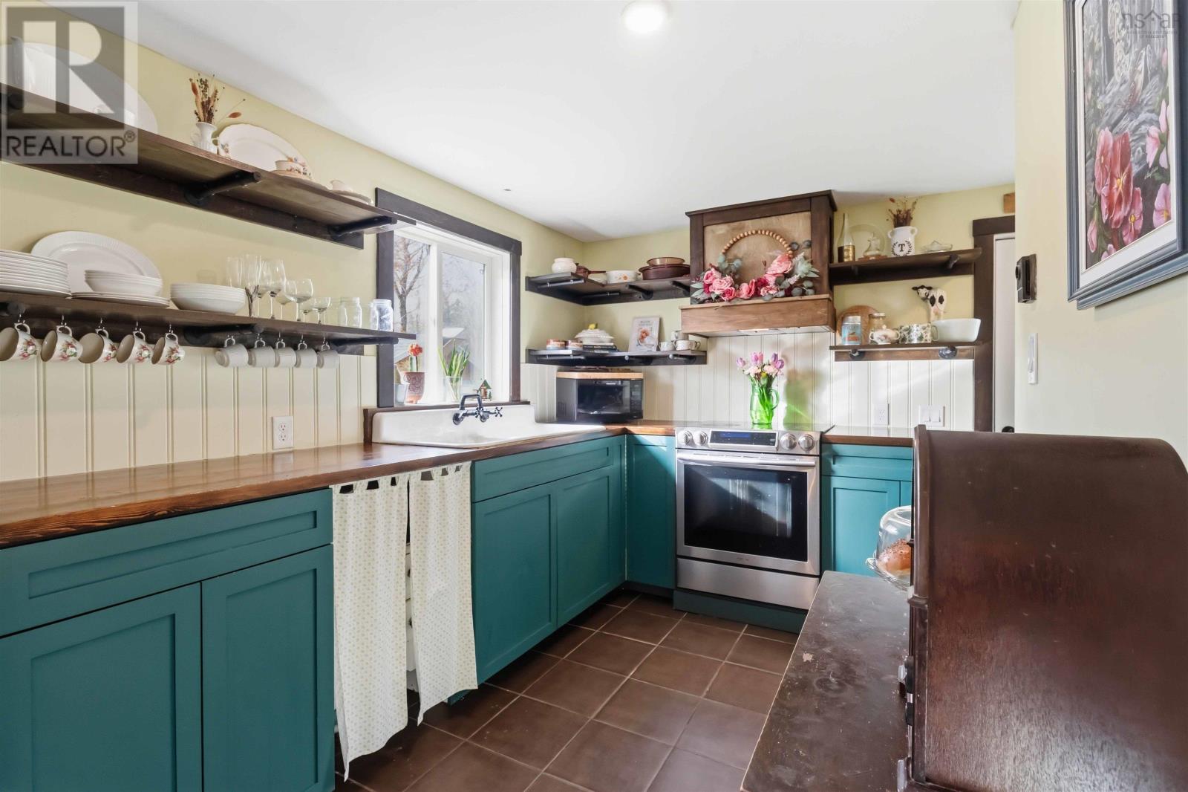
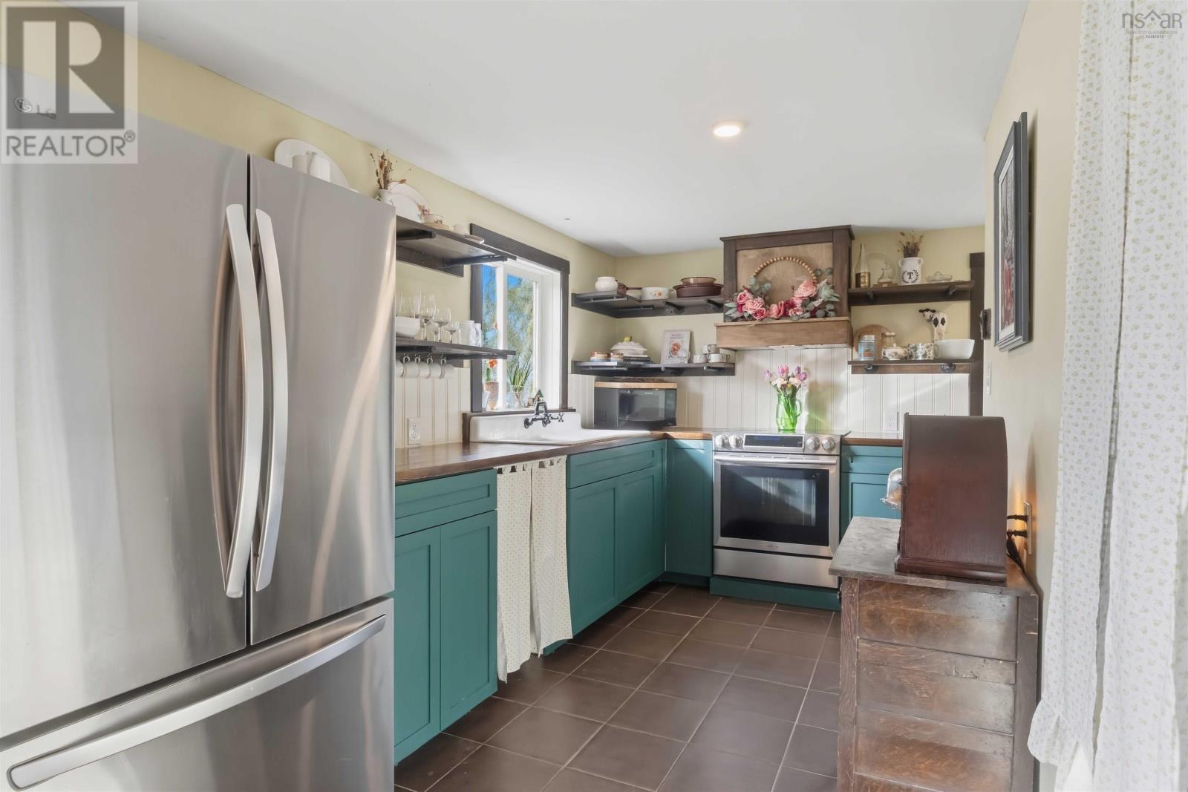
| Main Level | Eat In Kitchen | 23x11.4 | ||
| Main Level | Living Room | 16.7x11.3 | ||
| Main Level | 4pc Bathroom | 5 x 8 | ||
| Main Level | Primary Bedroom | 11.8 x 11.3 - Jog 8. x 2.5 | ||
| Main Level | Bedroom | 11.3 x 7.11 | ||
| Main Level | Bedroom | 11..4 x 8 |
Contact Us
Contact us for more information

The trademarks REALTOR®, REALTORS®, and the REALTOR® logo are controlled by The Canadian Real Estate Association (CREA) and identify real estate professionals who are members of CREA. The trademarks MLS®, Multiple Listing Service® and the associated logos are owned by The Canadian Real Estate Association (CREA) and identify the quality of services provided by real estate professionals who are members of CREA. The trademark DDF® is owned by The Canadian Real Estate Association (CREA) and identifies CREA's Data Distribution Facility (DDF®)
July 31 2026 03:39:18
Nova Scotia Association of REALTORS®
Exit Real Estate Professionals