
2141 Topsail Road Conception Bay South, Newfoundland & Labrador A1W 5R5

$379,900
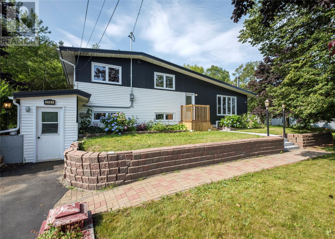
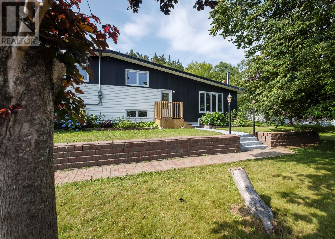
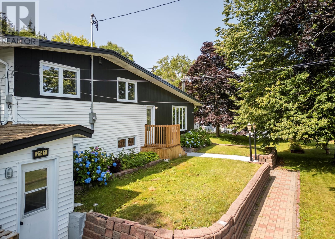
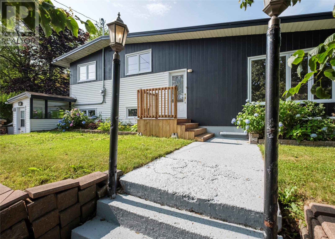
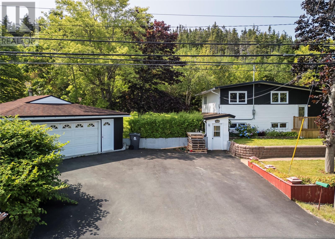
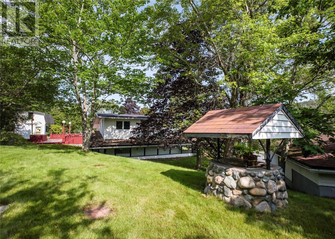
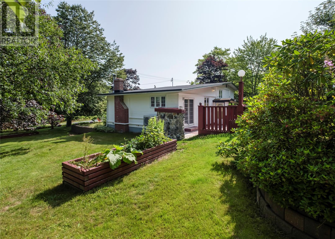
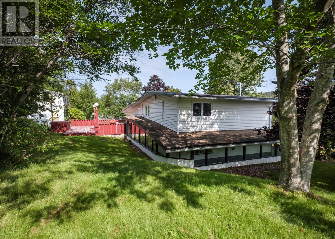
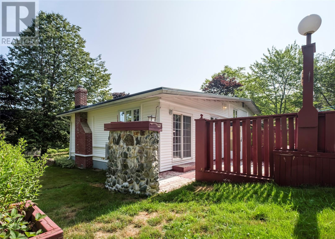
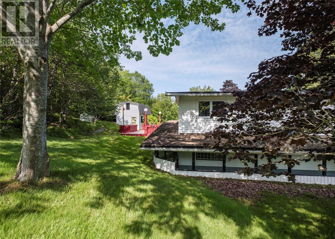
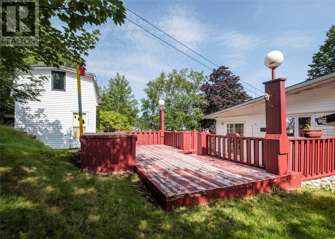
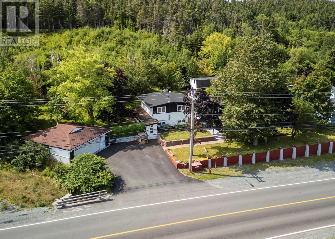
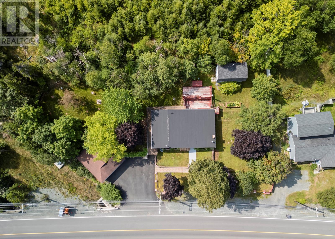
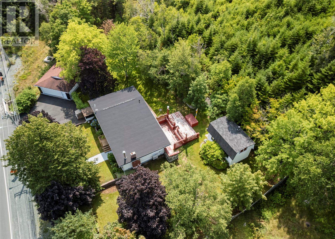
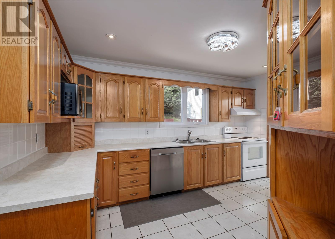
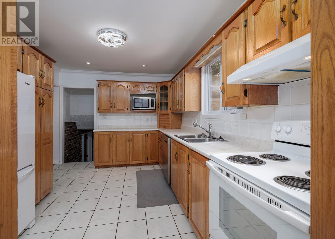
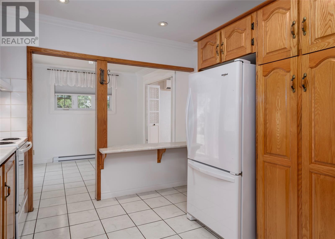
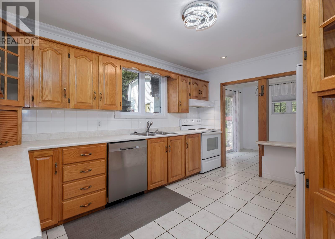
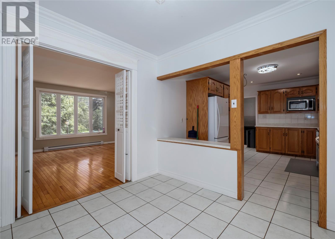
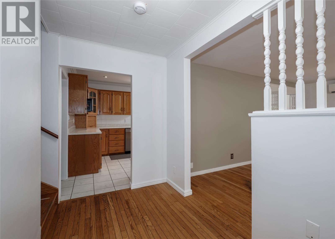
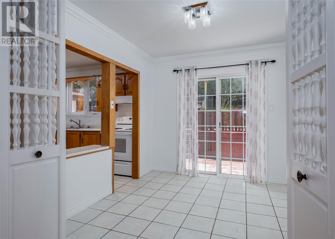
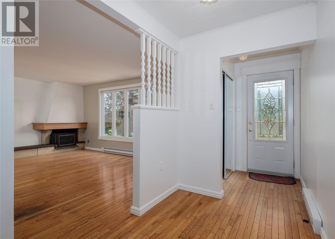
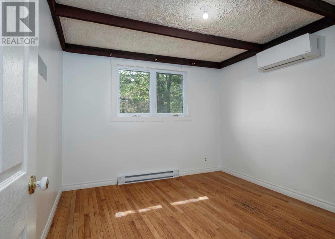
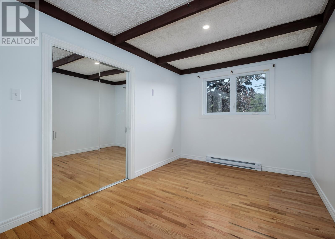
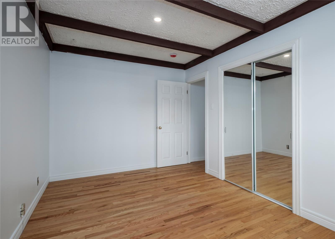
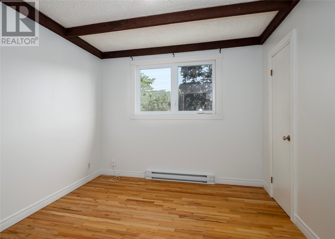
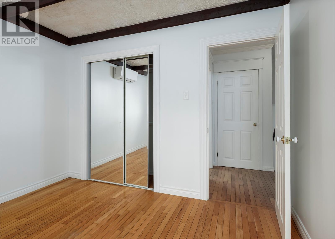
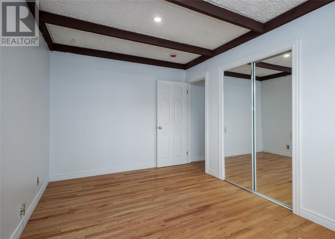
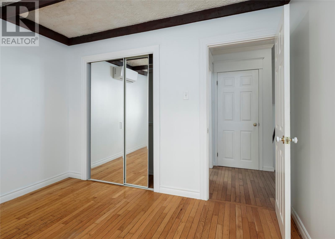
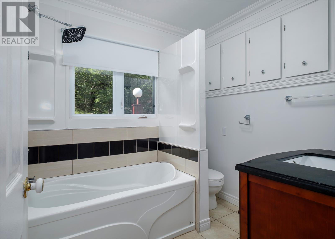
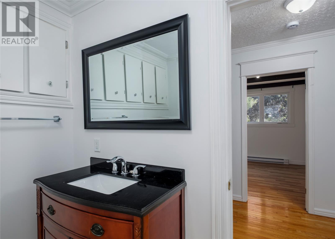
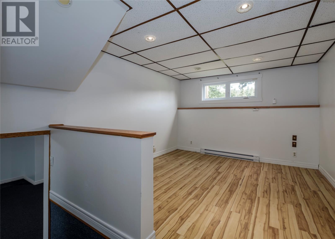
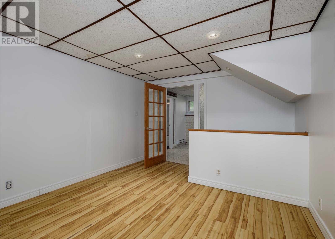
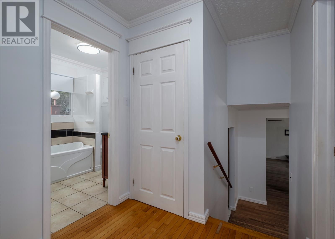
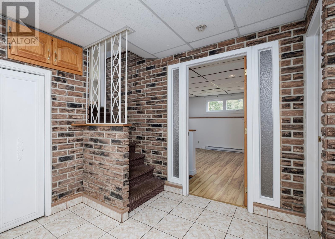
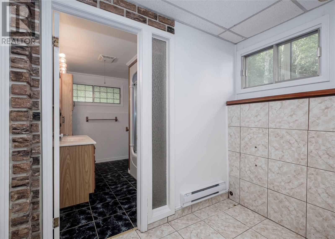
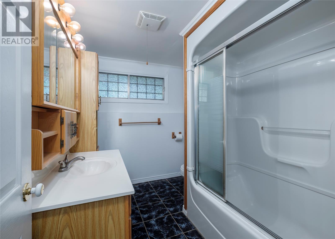
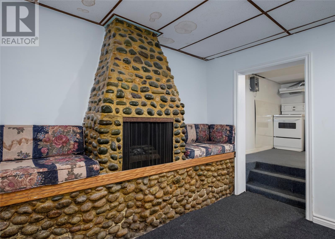
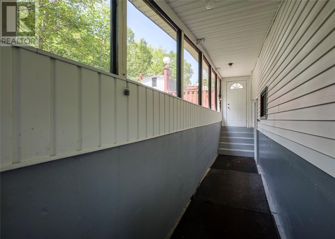
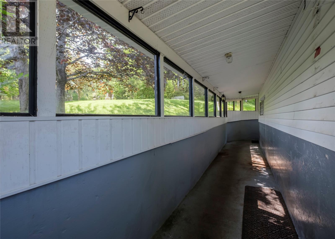
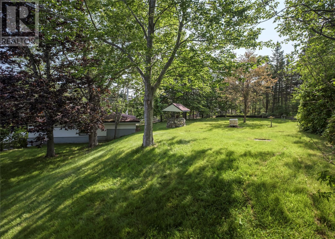
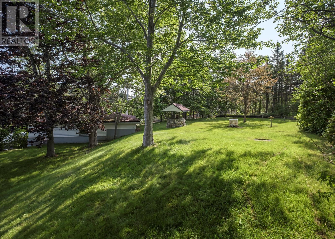
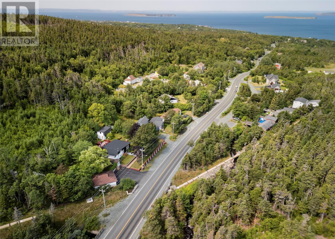
Looking for space, location, and a head start on updates? This 4-bedroom, 2-bathroom home sits on a full 1-acre lot just minutes from Topsail Beach. The current owners have already taken care of the most costly structural improvements: a new roof and chimney completed in 2024, followed by new windows, updated electrical, fresh paint, and ductless mini-splits added in 2025. With the big-ticket items tackled, you can move in and focus on adding your own personal touches to the remaining spaces. Outside, the property features a huge double detached garage along with a large shed complete with loft space—ideal for vehicle parking, extra storage, a workshop, or gear for outdoor recreation. A fantastic opportunity to own an acre near the ocean with peace of mind on key systems! (id:63476)
Property Details
| MLS® Number | 1303123 |
| Property Type | Single Family |
| Storage Type | Storage Shed |
Building
| Bathroom Total | 2 |
| Bedrooms Above Ground | 3 |
| Bedrooms Below Ground | 1 |
| Bedrooms Total | 4 |
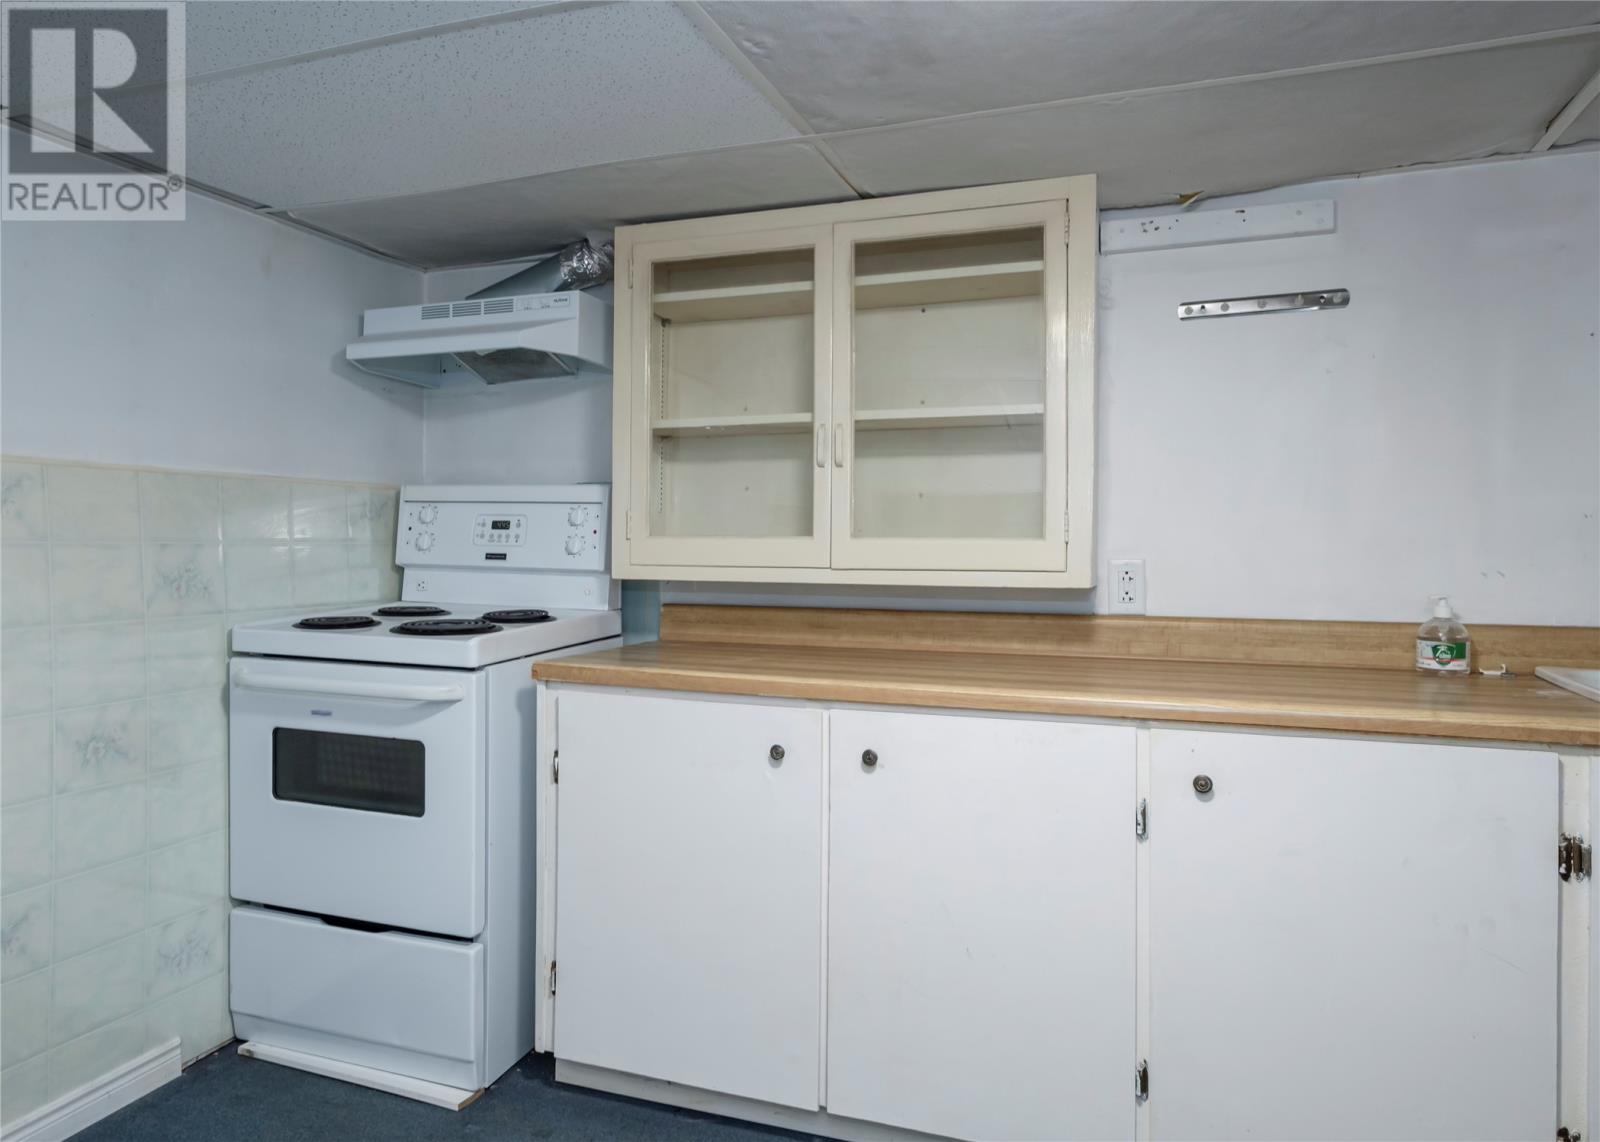
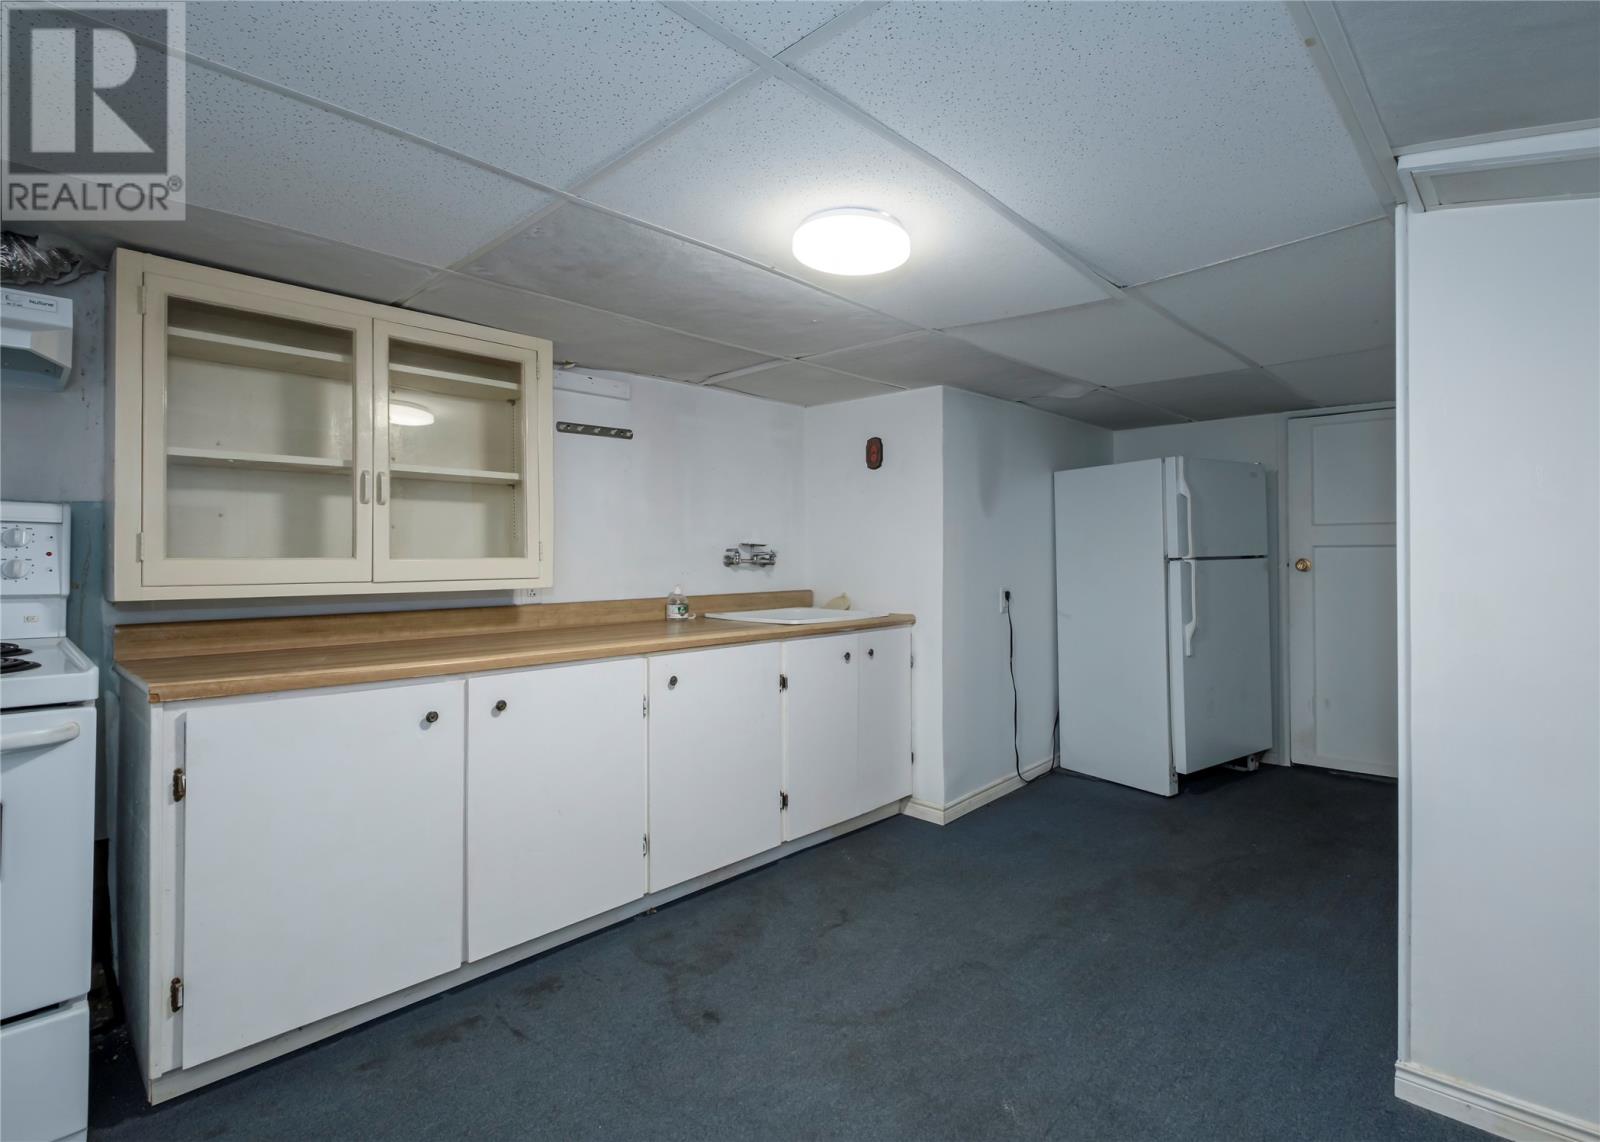
| Appliances | Dishwasher, Refrigerator, Microwave, Stove, Washer, Dryer |
| Constructed Date | 1971 |
| Construction Style Attachment | Detached |
| Construction Style Split Level | Sidesplit |
| Exterior Finish | Vinyl Siding |
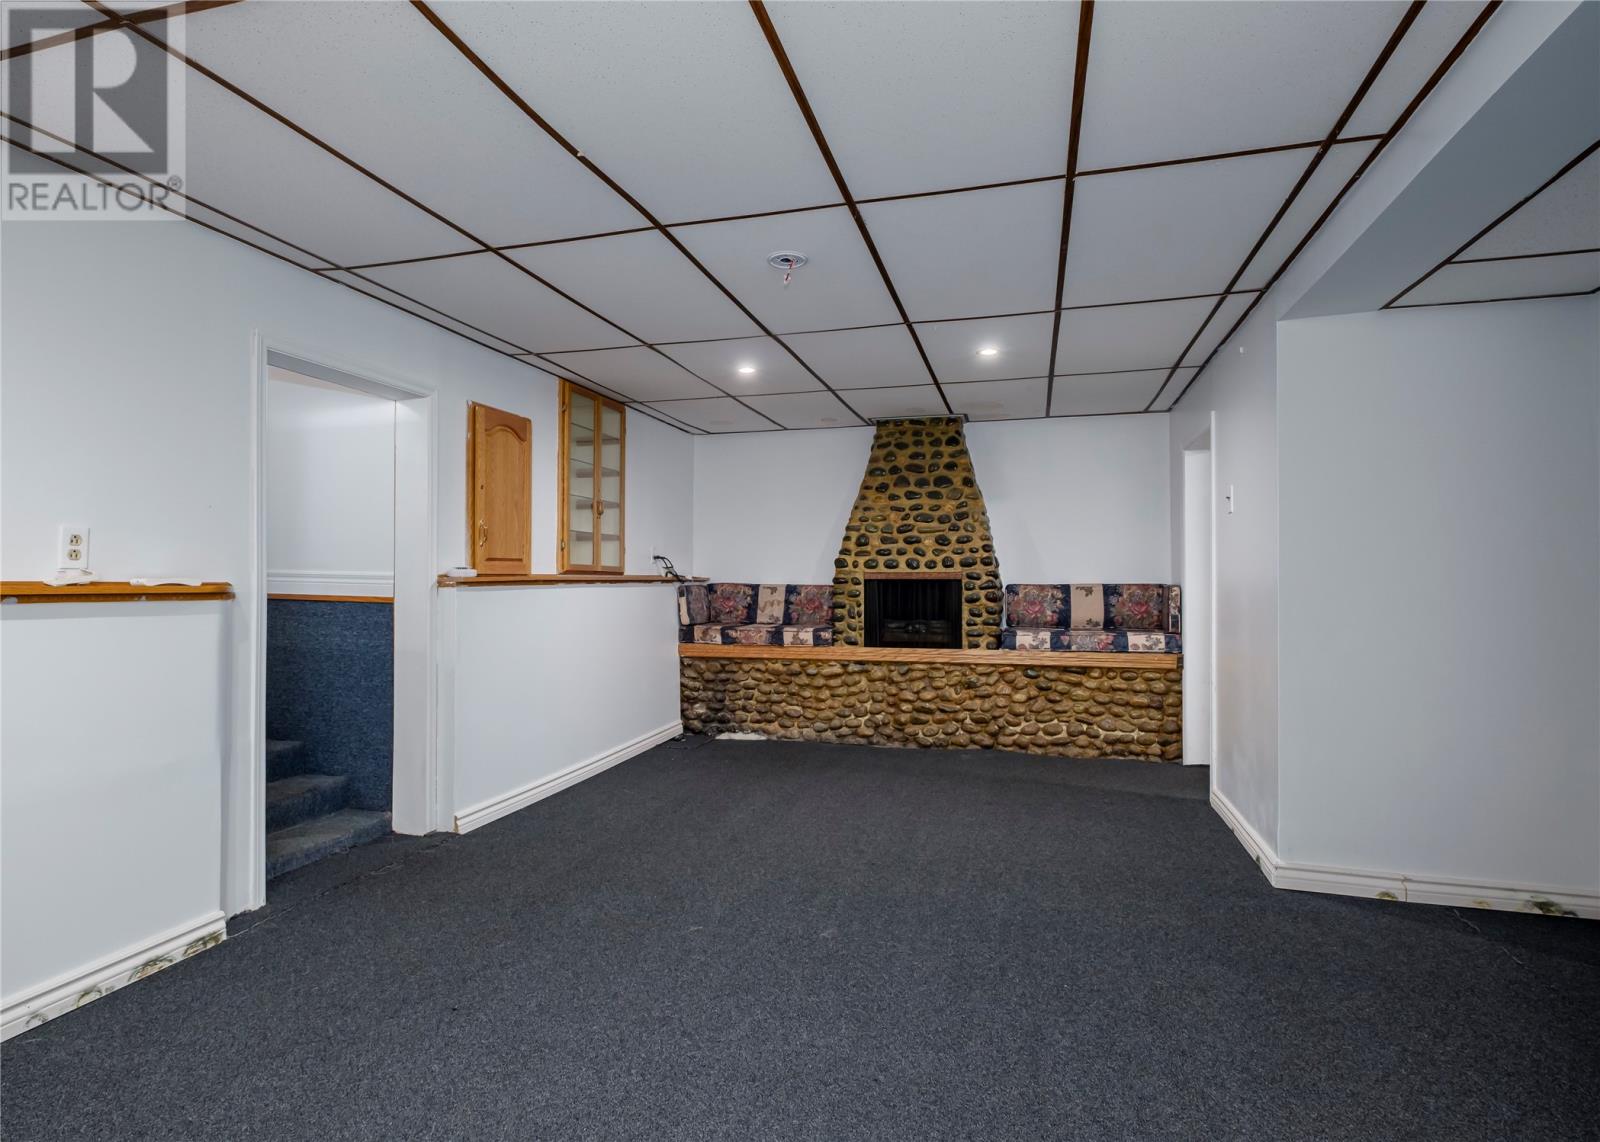
| Fireplace Present | Yes |
| Flooring Type | Carpeted, Marble, Ceramic, Hardwood, Laminate |
| Foundation Type | Concrete, Poured Concrete |
| Heating Fuel | Electric |
| Heating Type | Baseboard Heaters, Mini-split |
| Roof Material | Torch On Roof |
| Roof Style | Unknown |
| Stories Total | 1 |
| Size Interior | 2,414 Sqft |
| Type | House |
| Utility Water | Municipal Water |
Parking
| Detached Garage | |
| Garage | 2 |
Land
| Acreage | Yes |
| Sewer | Municipal Sewage System |
| Size Irregular | 1 Acre |
| Size Total Text | 1 Acre|1 - 3 Acres |
| Zoning Description | Res |
Rooms
| Level | Type | Length | Width | Dimensions |
|---|---|---|---|---|
| Second Level | Bedroom | 11 x 9.5 | ||
| Second Level | Bedroom | 14.25 x 9 | ||
| Second Level | Primary Bedroom | 11 x 10.33 | ||
| Second Level | Bath (# Pieces 1-6) | 4 pcs | ||
| Basement | Storage | 11 x 8 | ||
| Basement | Kitchen | 16 x 11 | ||
| Basement | Recreation Room | 24 x 10.5 | ||
| Lower Level | Bath (# Pieces 1-6) | 4 pcs | ||
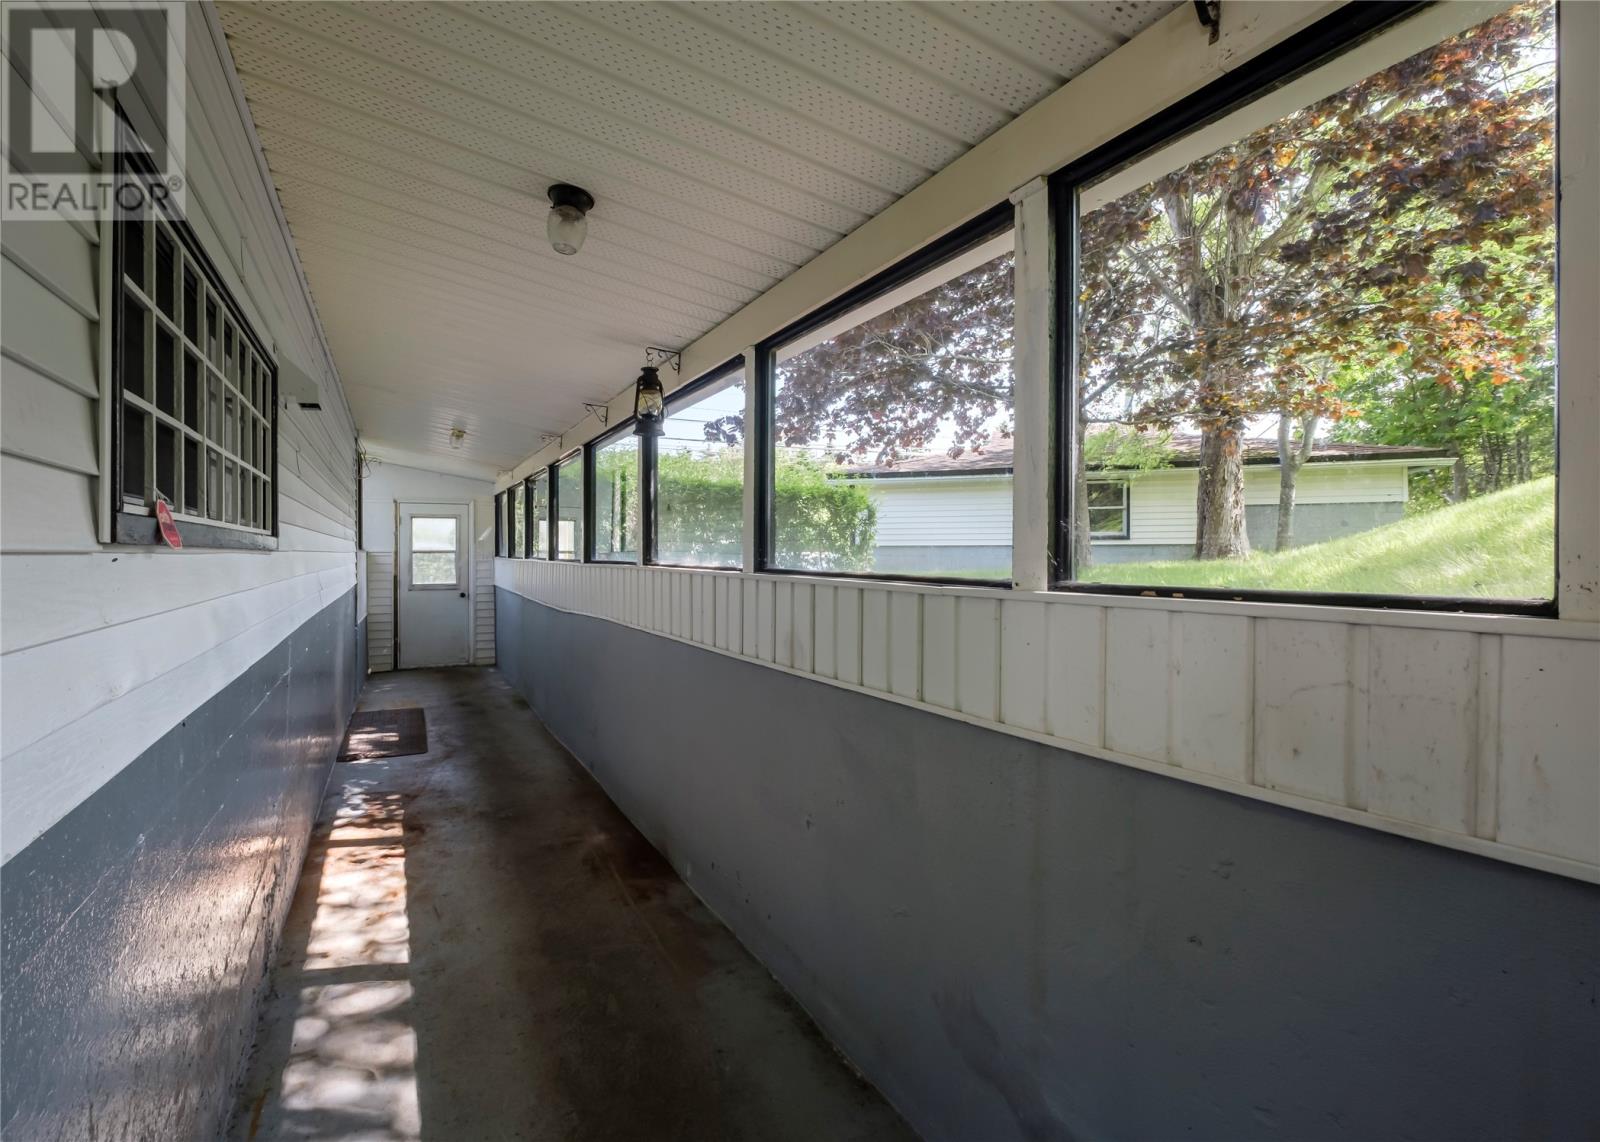
| Lower Level | Porch | 9.33 x 9 | ||
| Lower Level | Bedroom | 14 x 10.75 | ||
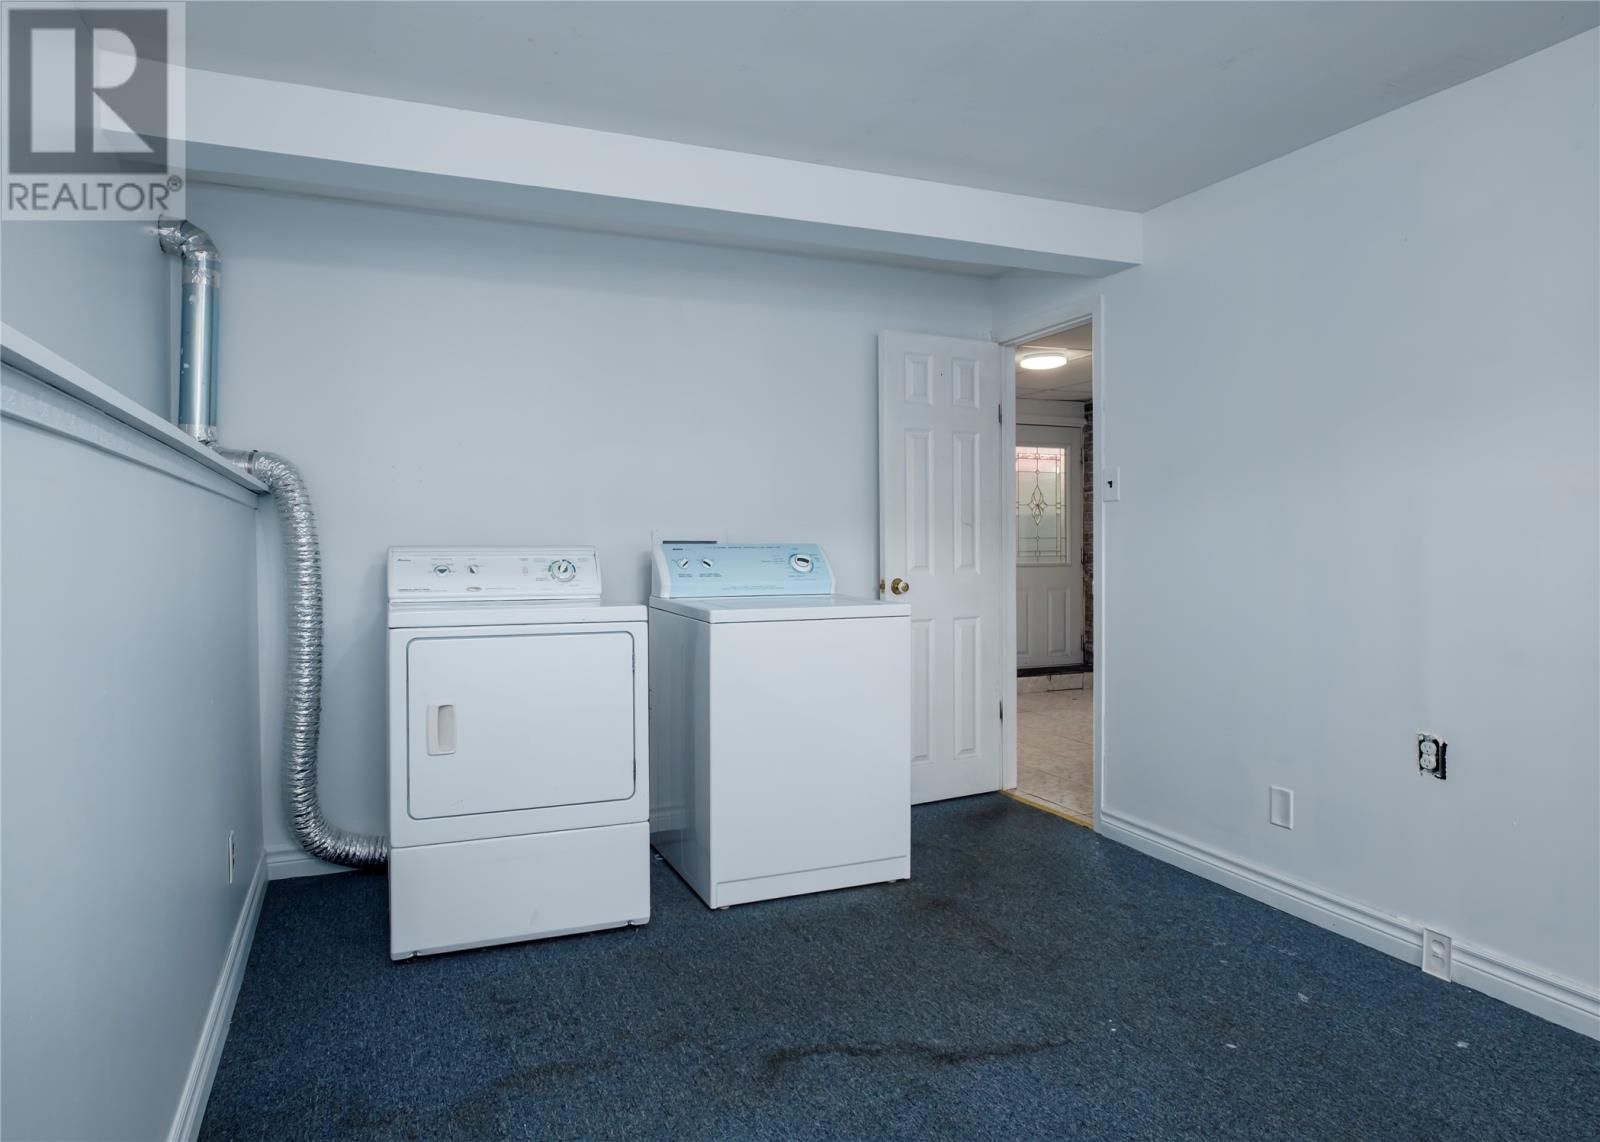
| Lower Level | Laundry Room | 16.5 x 9.33 | ||
| Main Level | Living Room/fireplace | 17.5 x 14.5 | ||
| Main Level | Dining Room | 10 x 9 | ||
| Main Level | Kitchen | 14.5 x 10 |
Contact Us
Contact us for more information

The trademarks REALTOR®, REALTORS®, and the REALTOR® logo are controlled by The Canadian Real Estate Association (CREA) and identify real estate professionals who are members of CREA. The trademarks MLS®, Multiple Listing Service® and the associated logos are owned by The Canadian Real Estate Association (CREA) and identify the quality of services provided by real estate professionals who are members of CREA. The trademark DDF® is owned by The Canadian Real Estate Association (CREA) and identifies CREA's Data Distribution Facility (DDF®)
September 16 2026 12:52:13
Newfoundland & Labrador Association of REALTORS®
Royal LePage Atlantic Homestead