
214 46000 Thomas Road, Vedder Crossing Chilliwack, British Columbia V2R 5W6

$624,900
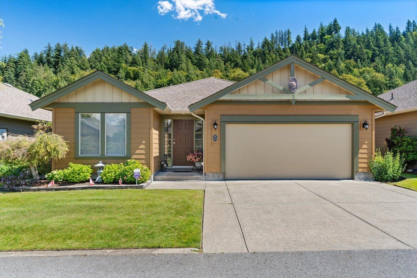
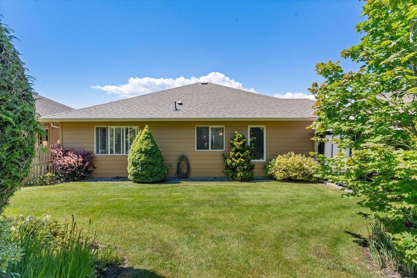
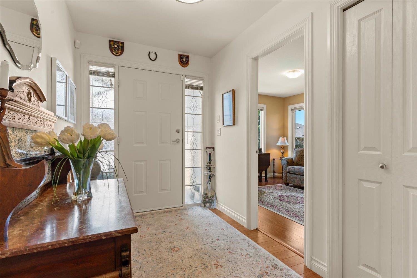
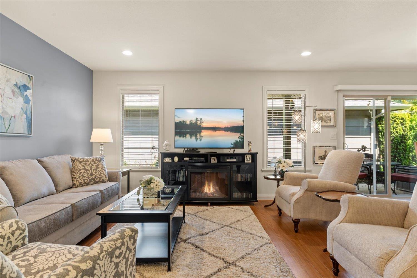
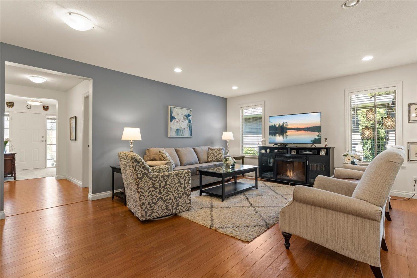
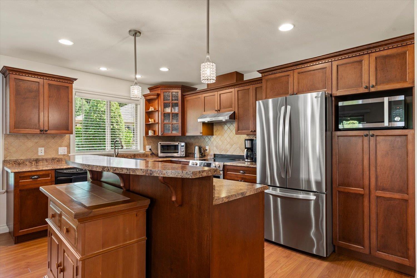
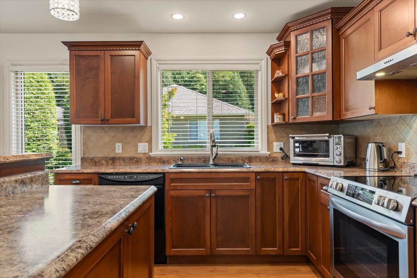
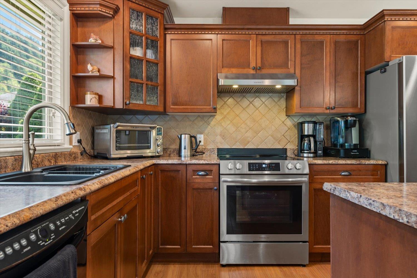
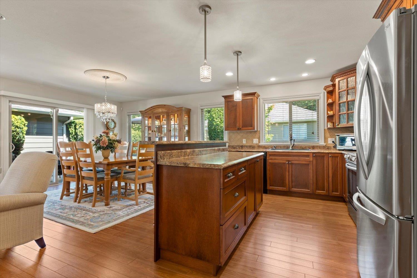
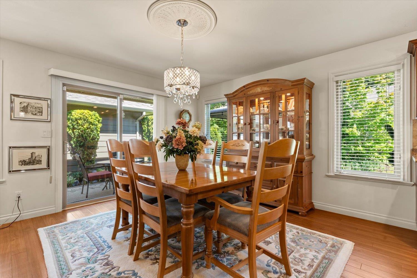
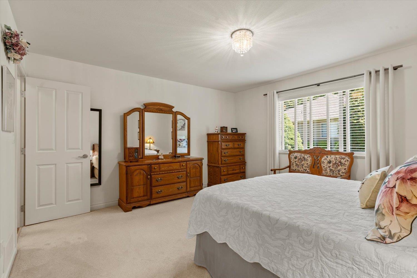
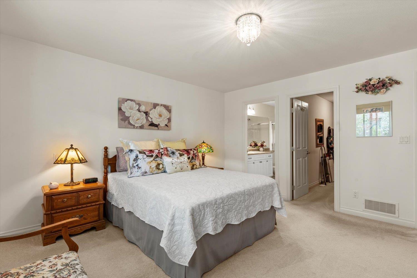
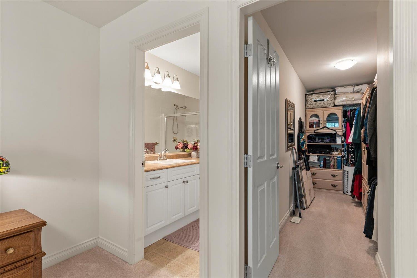
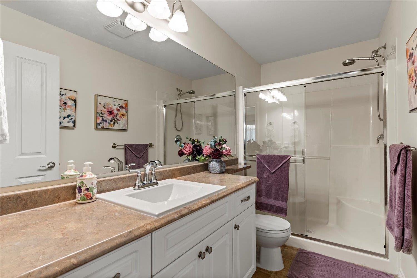
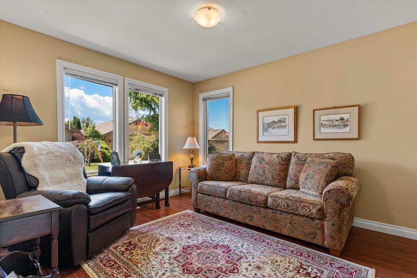
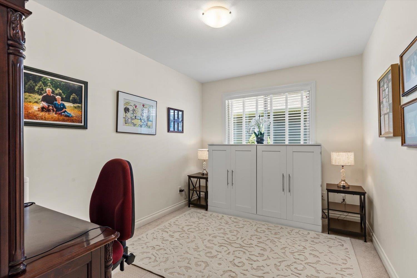
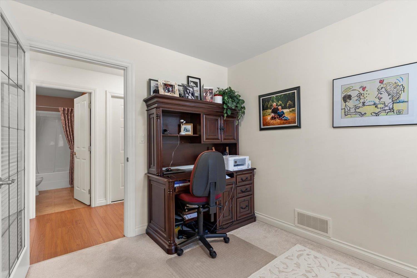
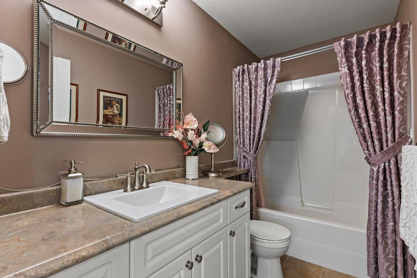
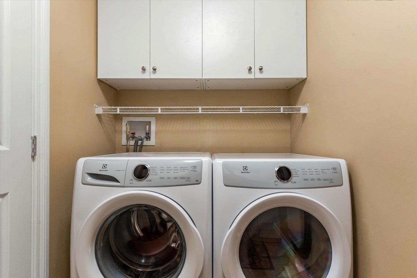
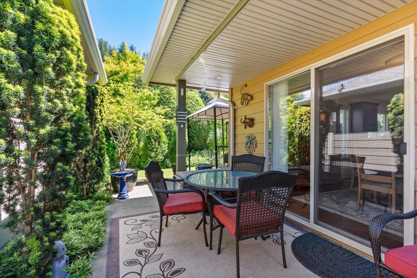
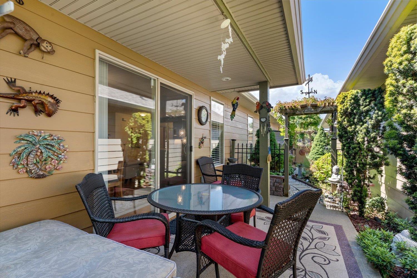
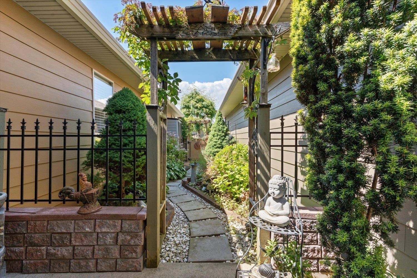
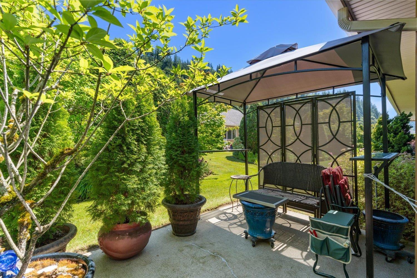
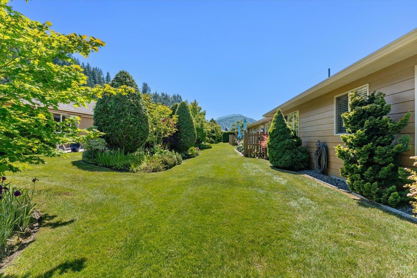
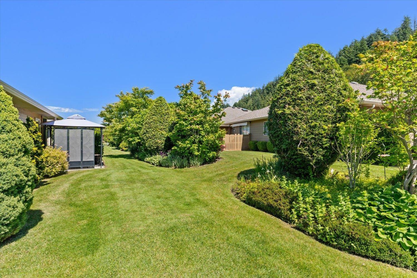
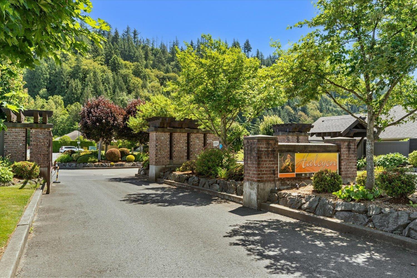
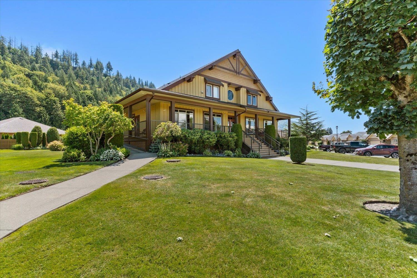
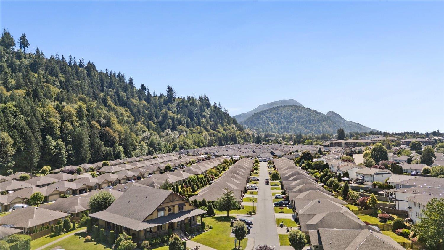
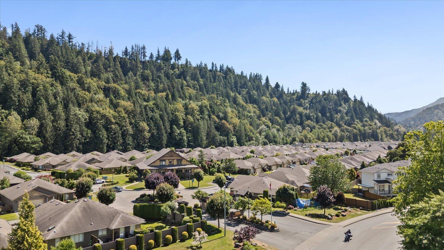
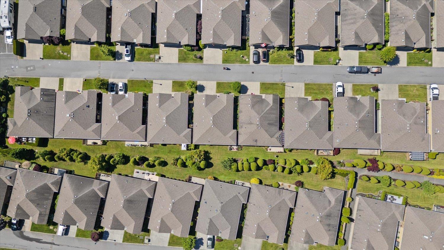
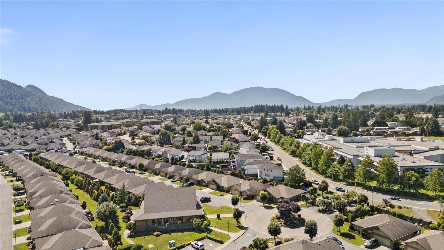
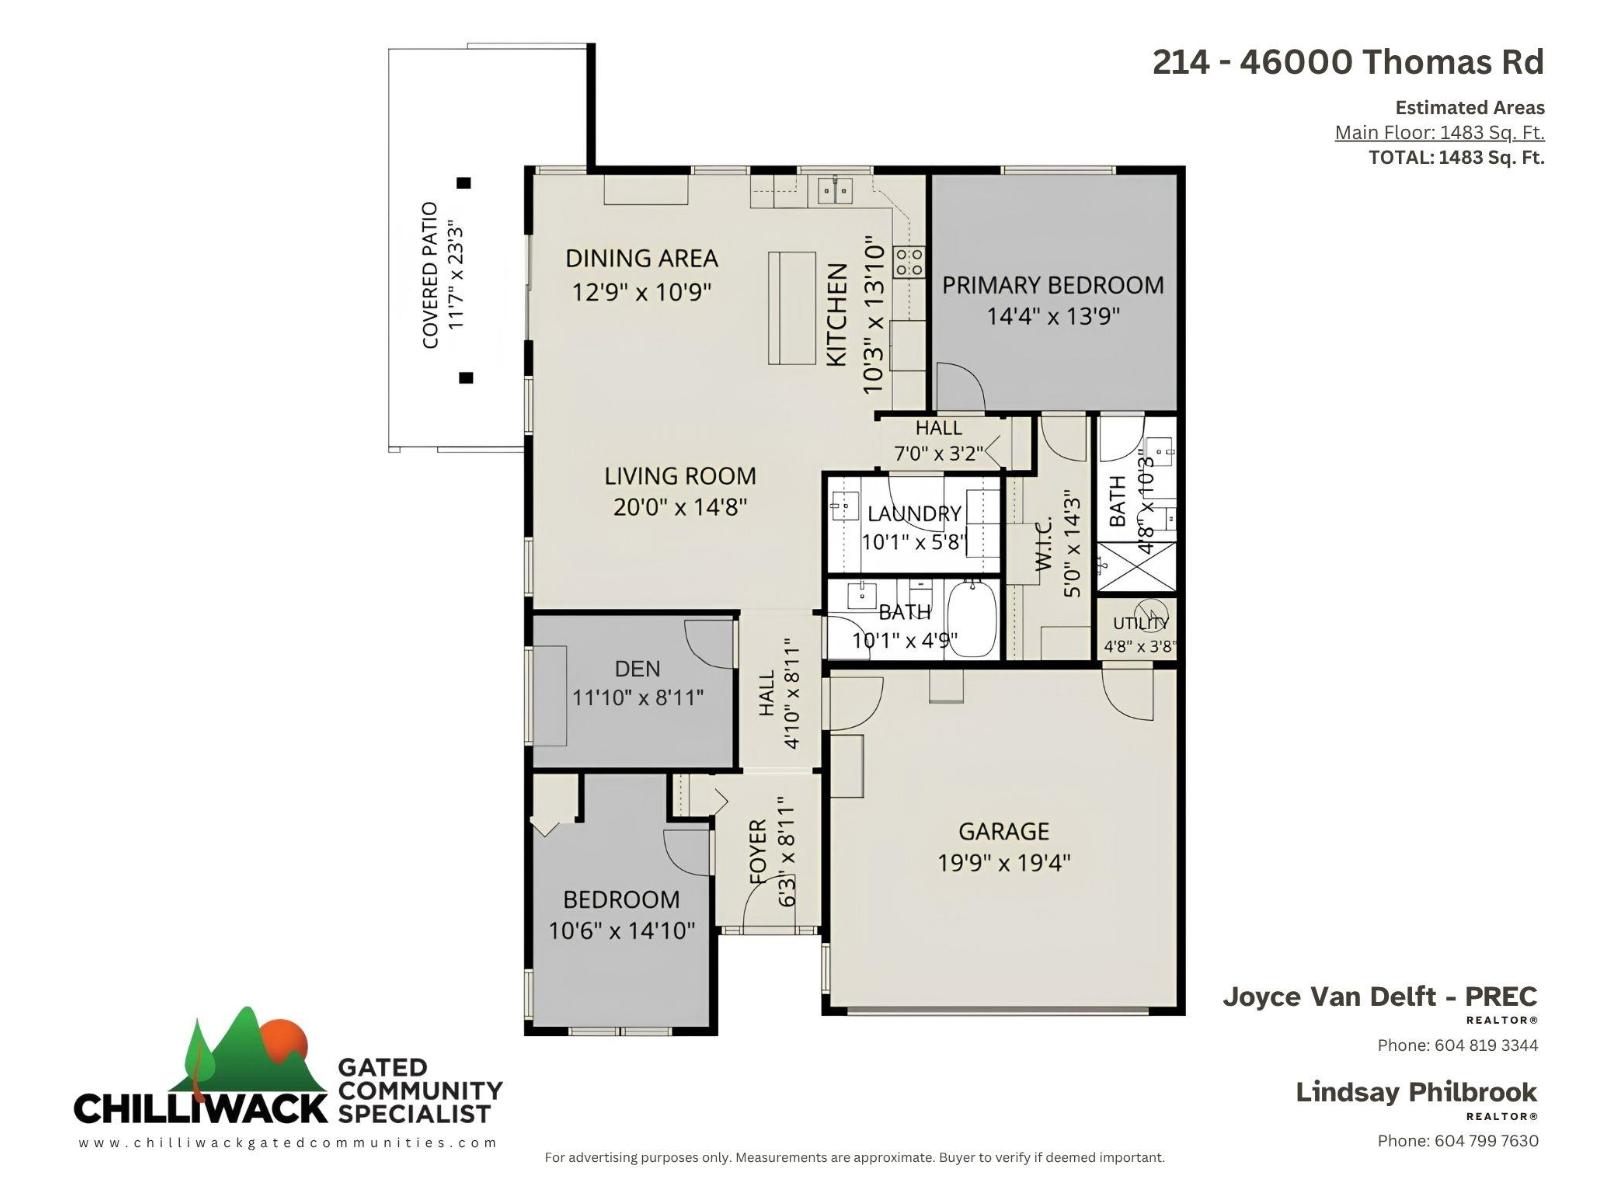
Perfectly positioned on a quiet stretch of Halcyon Meadows, this original-owner home offers a level of privacy that's hard to find. Impeccably maintained, this 2 bdrm + den rancher features an inviting open-concept layout and a spacious primary retreat with a HUGE walk-in closet and ensuite. The beautifully landscaped backyard is a true highlight, complete with a covered patio, pergola, and mature gardens. Updates include exterior paint (2025), HWT (2026), fridge & stove (2024), and Electrolux washer & dryer (2023). Upgraded geothermal heating & cooling provides year-round comfort. Enjoy the lifestyle Halcyon Meadows is known for! An active 45+ community with clubhouse, social events, walking paths, and easy access to shopping, dining, and the Vedder River Trail. Call today! * PREC - Personal Real Estate Corporation (id:63476)
Property Details
| MLS® Number | R3136293 |
| Property Type | Single Family |
| Structure | Clubhouse |
| View Type | Mountain View |
Building
| Bathroom Total | 2 |
| Bedrooms Total | 2 |
| Appliances | Washer, Dryer, Refrigerator, Stove, Dishwasher |
| Basement Type | Crawl Space |
| Constructed Date | 2006 |
| Construction Style Attachment | Detached |
| Cooling Type | Central Air Conditioning |
| Fixture | Drapes/window Coverings |
| Heating Fuel | Geo Thermal |
| Stories Total | 1 |
| Size Interior | 1,483 Sqft |
| Type | House |
Parking
| Garage | 2 |
| R V |
Land
| Acreage | No |
| Size Frontage | 48 Ft |
| Size Irregular | 4134 |
| Size Total | 4134 Sqft |
| Size Total Text | 4134 Sqft |
Rooms
| Level | Type | Length | Width | Dimensions |
|---|---|---|---|---|
| Main Level | Kitchen | 10 ft ,3 in | 13 ft ,10 in | 10 ft ,3 in x 13 ft ,10 in |
| Main Level | Dining Room | 12 ft ,9 in | 10 ft ,9 in | 12 ft ,9 in x 10 ft ,9 in |
| Main Level | Living Room | 20 ft | 14 ft ,8 in | 20 ft x 14 ft ,8 in |
| Main Level | Primary Bedroom | 14 ft ,4 in | 13 ft ,9 in | 14 ft ,4 in x 13 ft ,9 in |
| Main Level | Other | 5 ft | 14 ft ,3 in | 5 ft x 14 ft ,3 in |
| Main Level | Bedroom 2 | 10 ft ,6 in | 14 ft ,10 in | 10 ft ,6 in x 14 ft ,10 in |
| Main Level | Den | 11 ft ,10 in | 8 ft ,11 in | 11 ft ,10 in x 8 ft ,11 in |
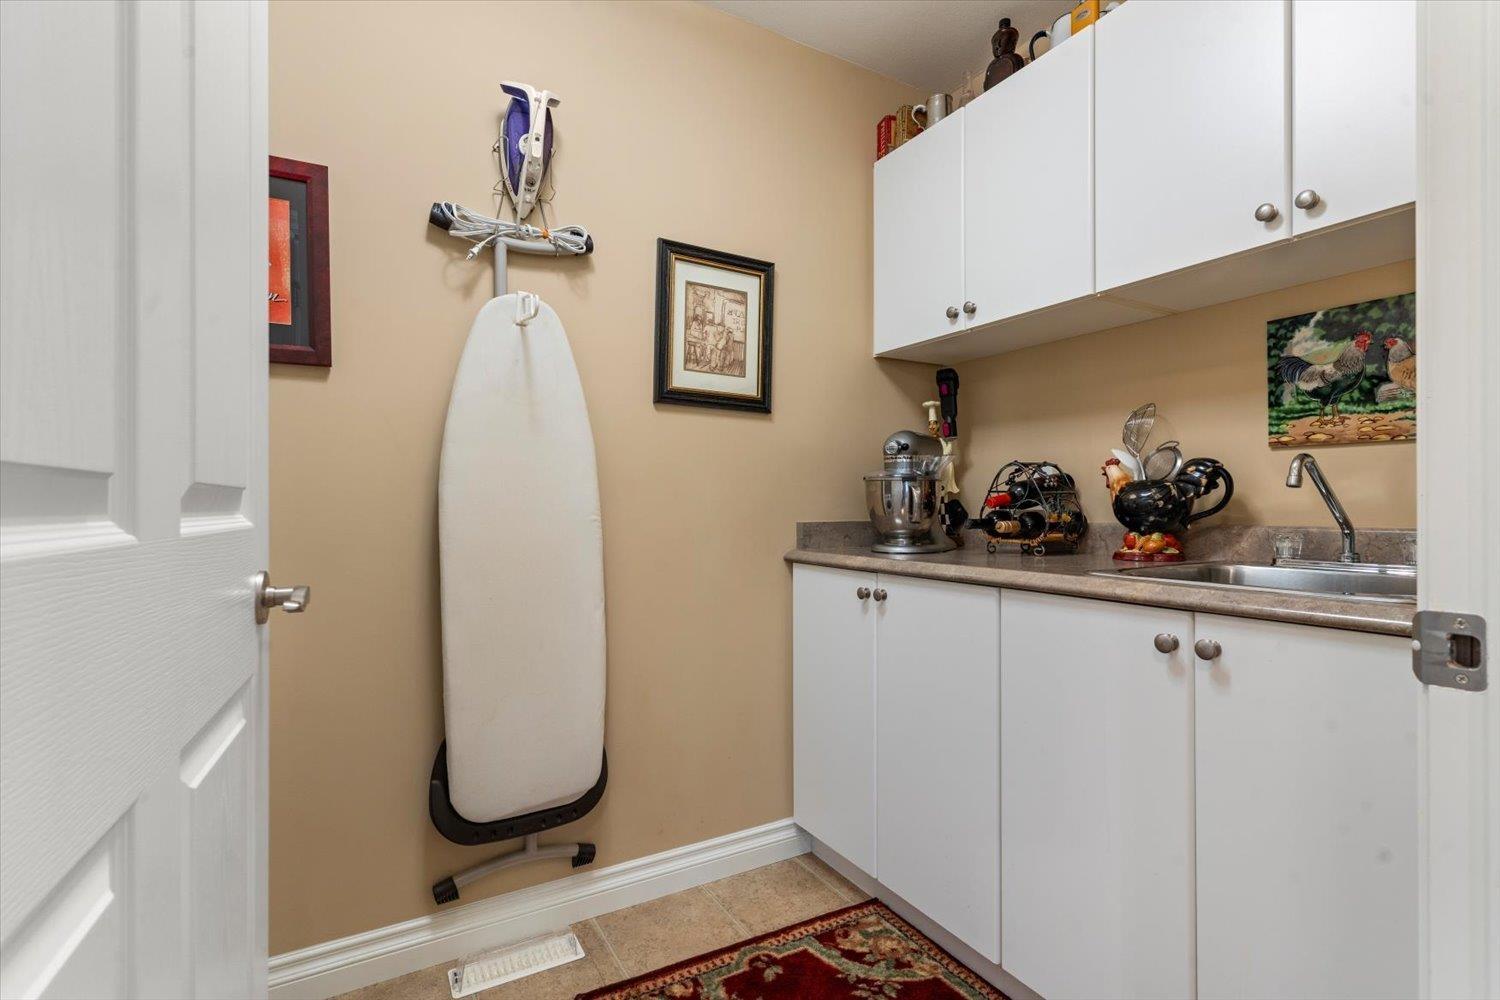
| Main Level | Laundry Room | 10 ft ,1 in | 5 ft ,8 in | 10 ft ,1 in x 5 ft ,8 in |
Contact Us
Contact us for more information

The trademarks REALTOR®, REALTORS®, and the REALTOR® logo are controlled by The Canadian Real Estate Association (CREA) and identify real estate professionals who are members of CREA. The trademarks MLS®, Multiple Listing Service® and the associated logos are owned by The Canadian Real Estate Association (CREA) and identify the quality of services provided by real estate professionals who are members of CREA. The trademark DDF® is owned by The Canadian Real Estate Association (CREA) and identifies CREA's Data Distribution Facility (DDF®)
August 02 2026 03:06:06
Chilliwack & District Real Estate Board
Century 21 Creekside Realty