
214 3 Street W Cardston, Alberta T0K 0K0

$489,000
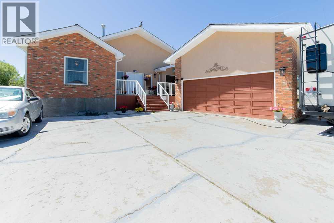
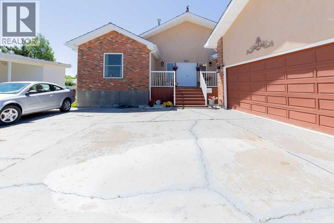
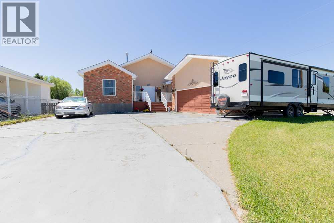
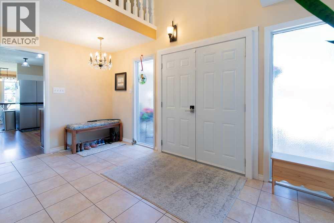
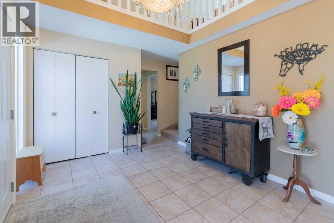
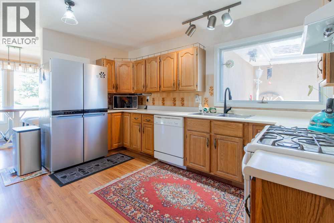
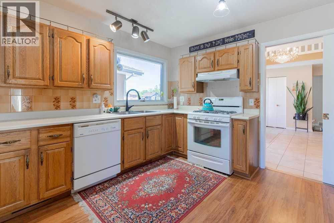
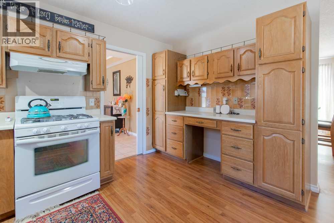
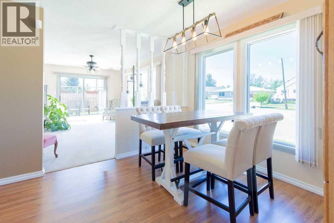
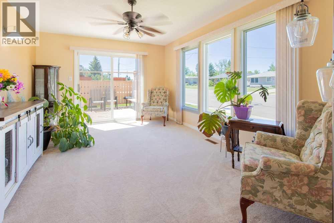
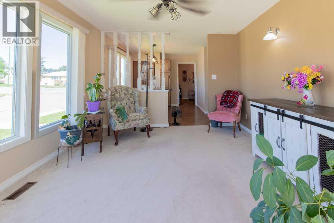
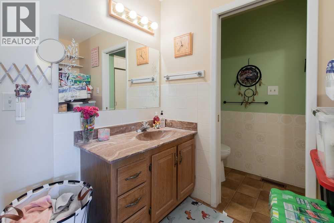
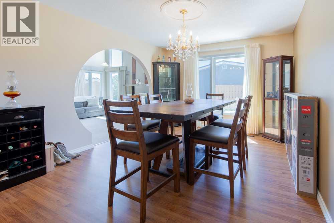
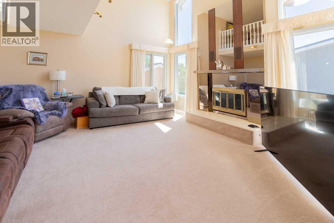
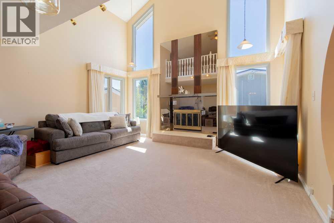
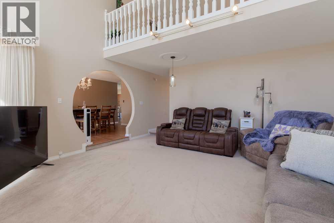
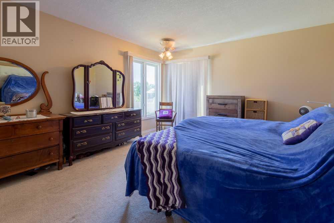
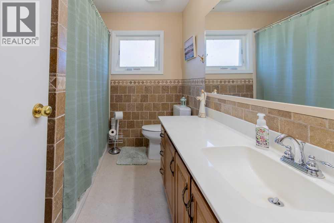
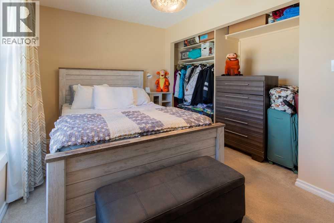
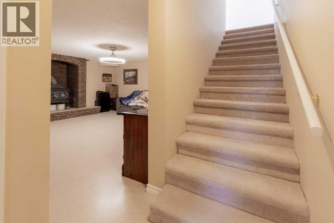
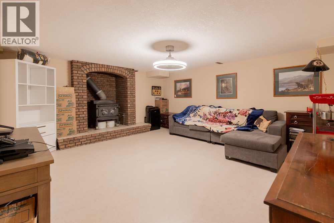
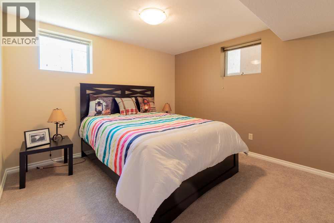
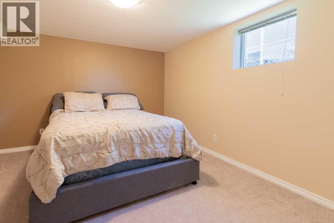
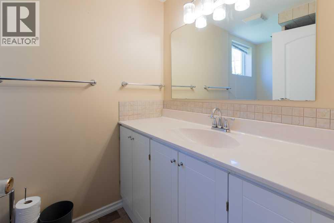
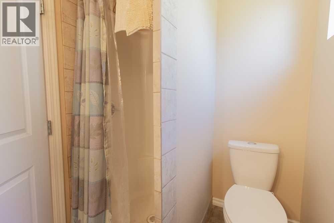
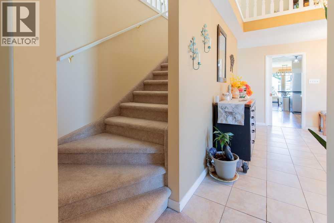
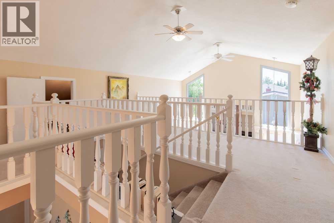
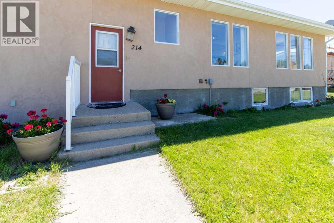
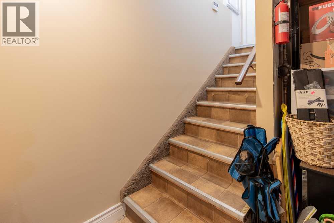
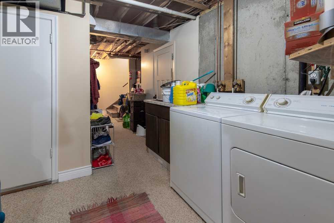
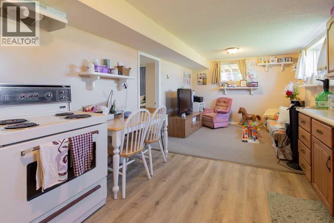
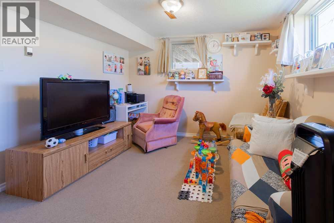
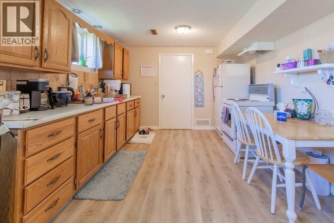
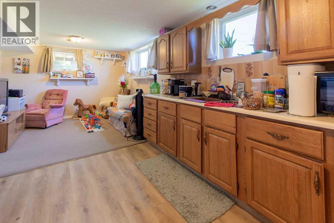
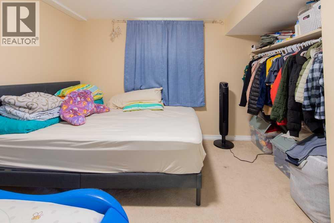
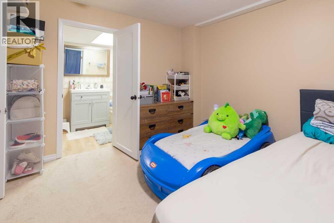
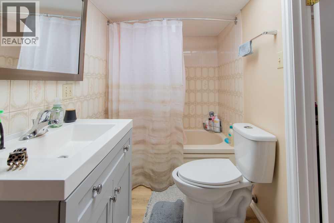
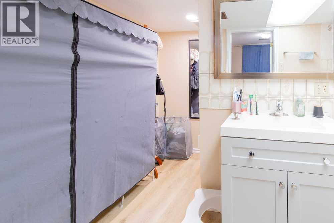
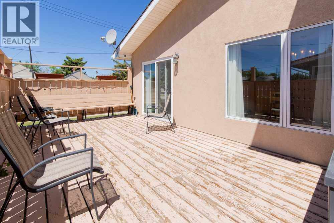
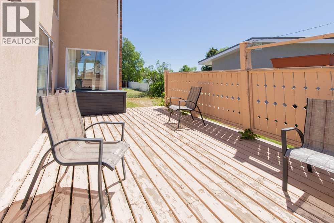
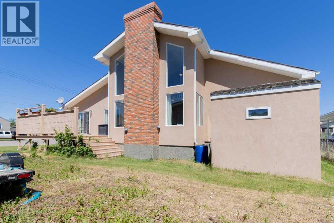
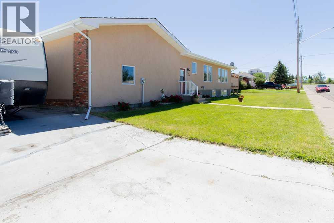
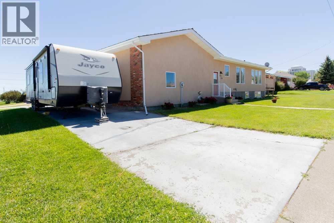
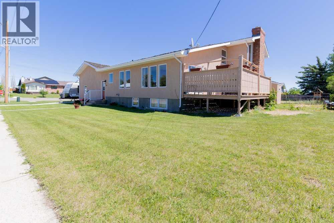
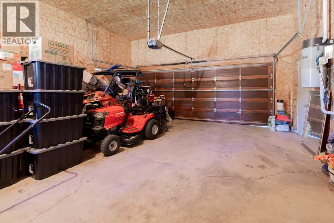
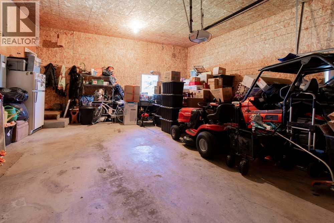
This unique home in Cardston is a great family-friendly option with plentiful off-street parking, 5 bedrooms, 3 full bathrooms, storage space and a mother-in-law suite for generational living! On a spacious corner lot and centrally located, this home offers vaulted ceilings in the living room, flanked by arched entryways, well sized formal dining area, eat-in breakfast nook and gas stove! There's wood burning fireplaces, a flex loft space and the oversized garage is sure to fit all your toys! Bonus RV parking and a deck on the south side of your home means that will be the prime BBQing spot this summer! (id:63476)
Property Details
| MLS® Number | A2319514 |
| Property Type | Single Family |
| Amenities Near By | Park, Schools, Shopping |
| Parking Space Total | 6 |
| Plan | 1793e |
| Structure | Deck |
Building
| Bathroom Total | 4 |
| Bedrooms Above Ground | 2 |
| Bedrooms Below Ground | 3 |
| Bedrooms Total | 5 |
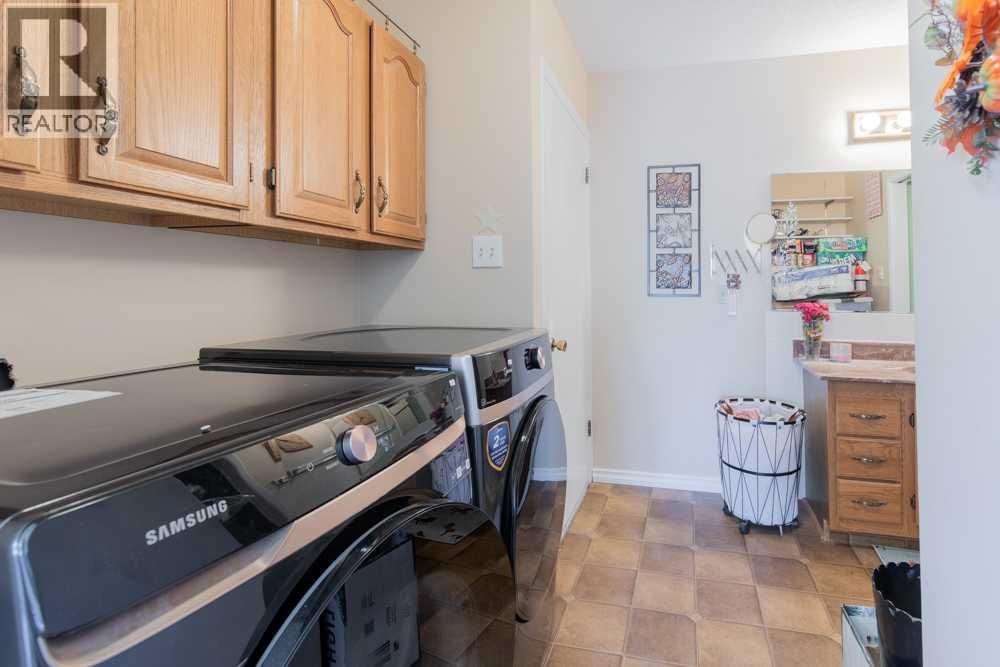
| Appliances | Refrigerator, Dishwasher, Stove, Garburator, Hood Fan, Window Coverings, Garage Door Opener, Washer & Dryer |
| Architectural Style | Bungalow |
| Basement Development | Finished |
| Basement Type | Full (finished) |
| Constructed Date | 1980 |
| Construction Style Attachment | Detached |
| Cooling Type | None |
| Exterior Finish | Brick, Stucco |
| Fireplace Present | Yes |
| Fireplace Total | 2 |
| Flooring Type | Carpeted, Tile, Vinyl |
| Foundation Type | Poured Concrete |
| Heating Type | Forced Air |
| Stories Total | 1 |
| Size Interior | 2,472 Sqft |
| Total Finished Area | 2472 Sqft |
| Type | House |
Parking
| Attached Garage | 2 |
| R V |
Land
| Acreage | No |
| Fence Type | Partially Fenced |
| Land Amenities | Park, Schools, Shopping |
| Landscape Features | Landscaped |
| Size Depth | 21.94 M |
| Size Frontage | 39.62 M |
| Size Irregular | 9425.00 |
| Size Total | 9425 Sqft|7,251 - 10,889 Sqft |
| Size Total Text | 9425 Sqft|7,251 - 10,889 Sqft |
| Zoning Description | Residential |
Rooms
| Level | Type | Length | Width | Dimensions |
|---|---|---|---|---|
| Basement | Bedroom | 11.83 Ft x 11.92 Ft | ||
| Basement | Bedroom | 12.42 Ft x 11.08 Ft | ||
| Basement | Bedroom | 12.00 Ft x 12.67 Ft | ||
| Basement | Den | 10.67 Ft x 10.42 Ft | ||
| Basement | Kitchen | 10.67 Ft x 10.42 Ft | ||
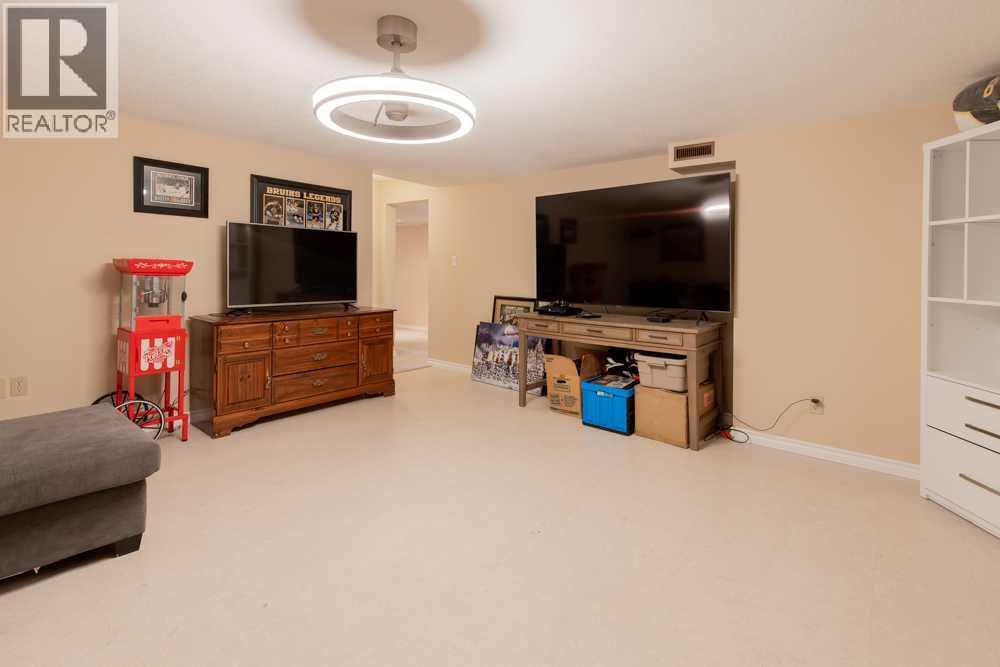
| Basement | Recreational, Games Room | 16.17 Ft x 22.67 Ft | ||
| Basement | Storage | 22.92 Ft x 17.58 Ft | ||
| Main Level | 3pc Bathroom | 7.50 Ft x 8.58 Ft | ||
| Main Level | 4pc Bathroom | 9.42 Ft x 7.25 Ft | ||
| Main Level | 3pc Bathroom | 5.08 Ft x 8.75 Ft | ||
| Main Level | 4pc Bathroom | 11.83 Ft x 8.50 Ft | ||
| Main Level | Bedroom | 13.25 Ft x 8.75 Ft | ||
| Main Level | Bedroom | 13.25 Ft x 14.67 Ft | ||
| Main Level | Breakfast | 10.00 Ft x 11.33 Ft | ||
| Main Level | Dining Room | 11.42 Ft x 14.67 Ft | ||
| Main Level | Family Room | 11.50 Ft x 16.25 Ft | ||
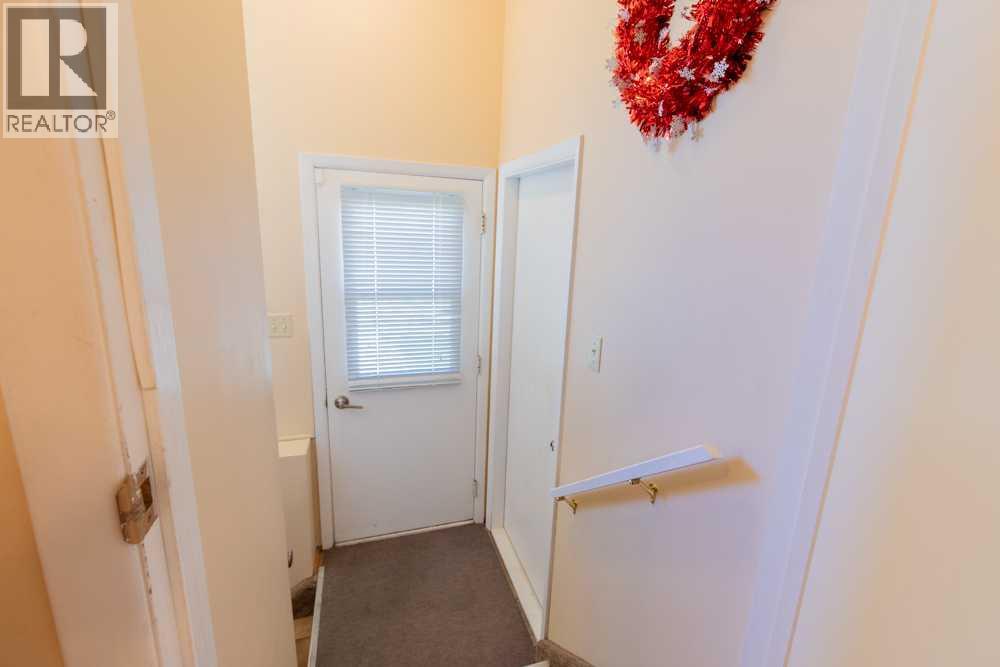
| Main Level | Foyer | 17.08 Ft x 13.92 Ft | ||
| Main Level | Kitchen | 13.25 Ft x 12.75 Ft | ||
| Main Level | Laundry Room | 5.67 Ft x 8.58 Ft | ||
| Main Level | Living Room | 17.08 Ft x 17.42 Ft | ||
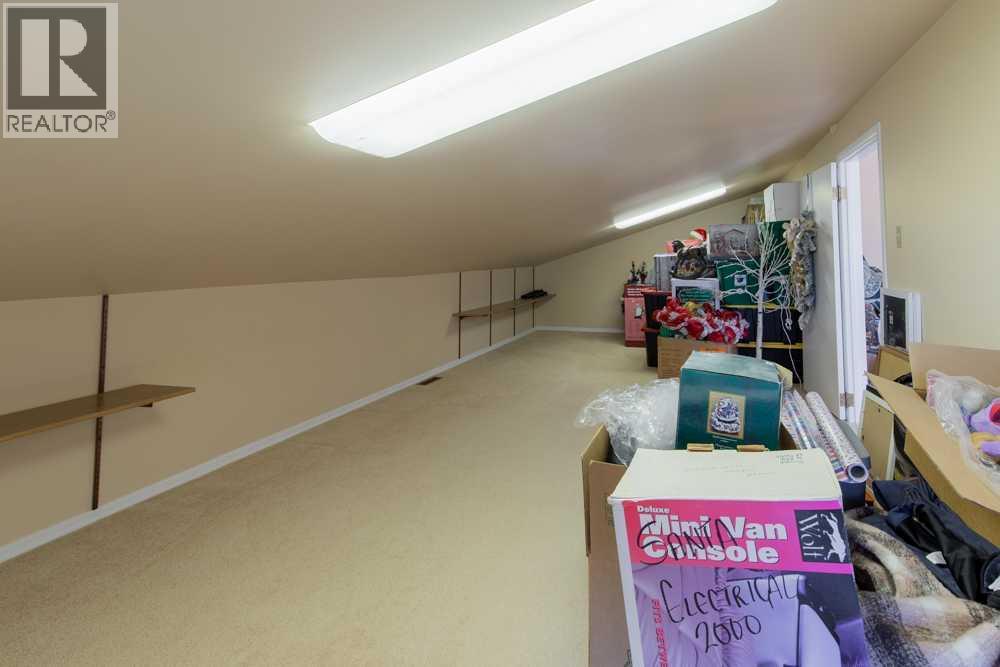
| Upper Level | Storage | 11.33 Ft x 25.42 Ft |
Contact Us
Contact us for more information

The trademarks REALTOR®, REALTORS®, and the REALTOR® logo are controlled by The Canadian Real Estate Association (CREA) and identify real estate professionals who are members of CREA. The trademarks MLS®, Multiple Listing Service® and the associated logos are owned by The Canadian Real Estate Association (CREA) and identify the quality of services provided by real estate professionals who are members of CREA. The trademark DDF® is owned by The Canadian Real Estate Association (CREA) and identifies CREA's Data Distribution Facility (DDF®)
June 16 2026 09:12:02
Lethbridge & District Association of REALTORS®
Grassroots Realty Group