
214, 271022 Twp 480 Rural Wetaskiwin No. 10, Alberta T0C 0V0

$899,000
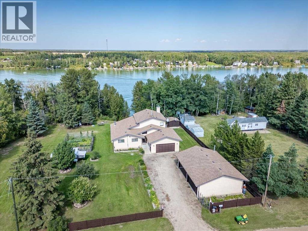
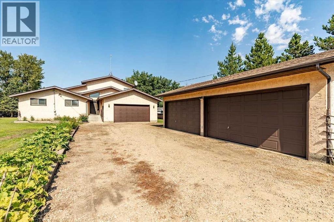
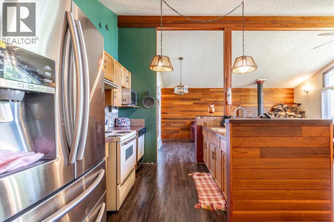
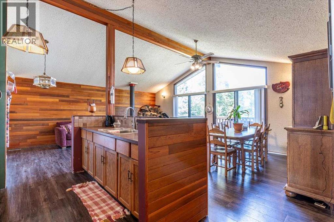
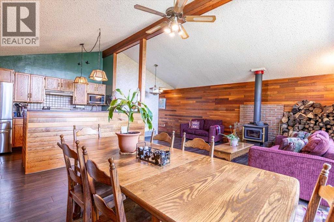
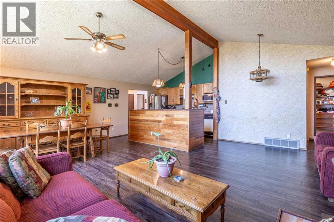
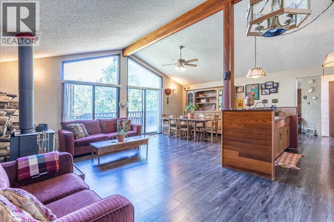
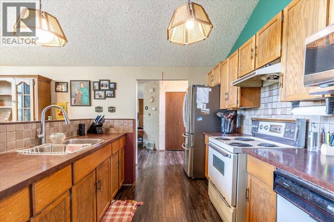
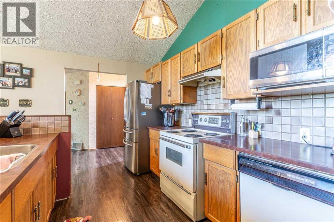
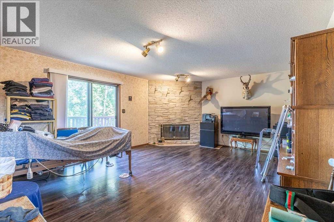
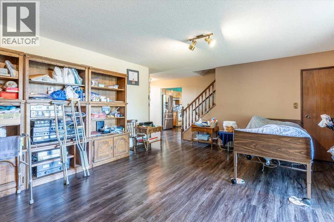
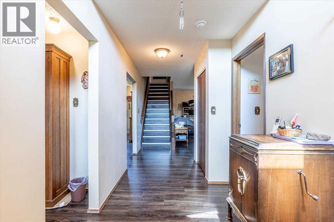
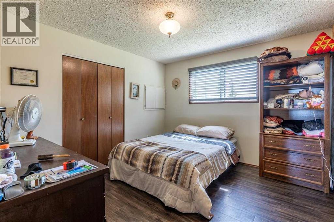
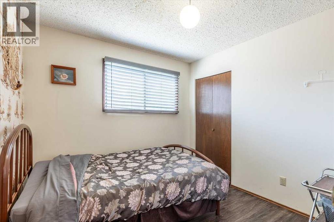
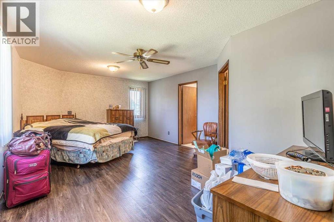
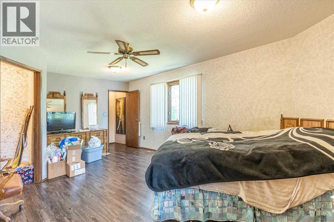
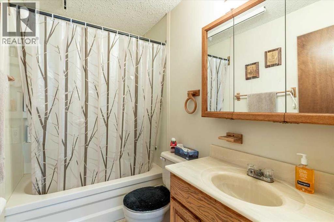
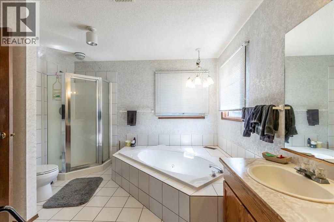
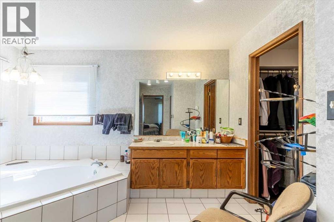
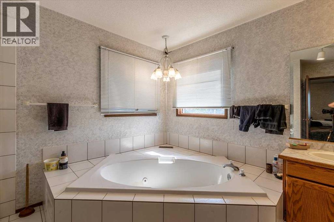
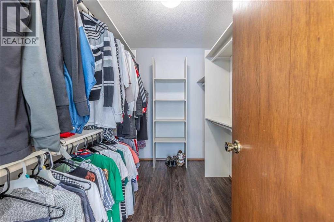
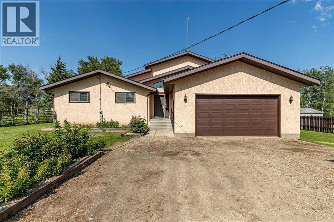
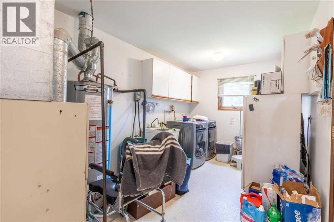
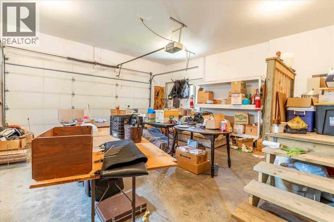
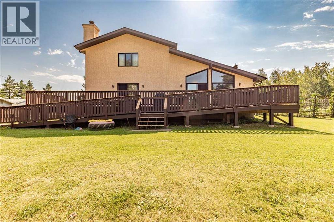
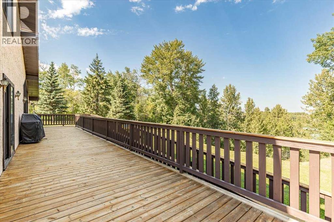
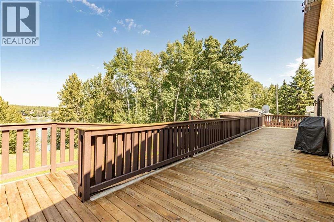
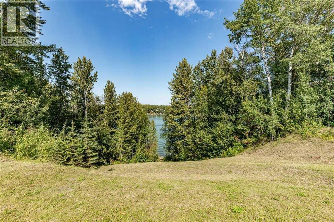
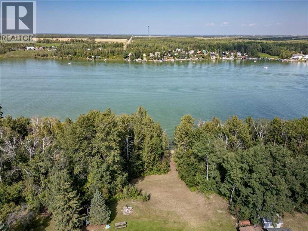
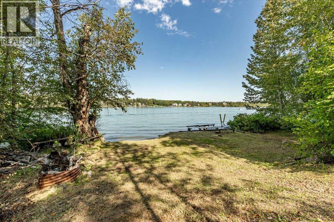
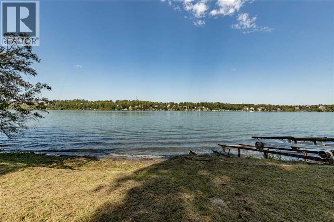
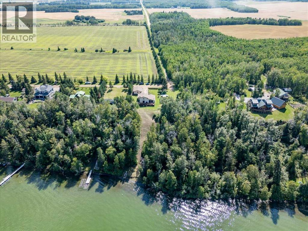
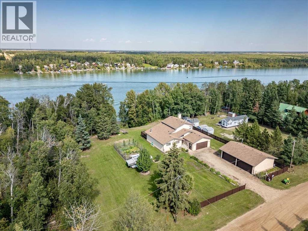
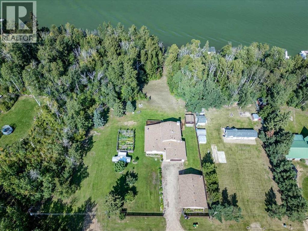
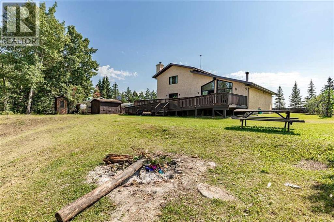
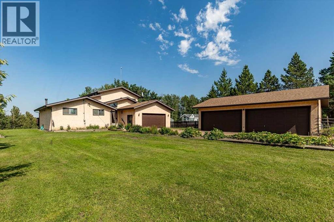
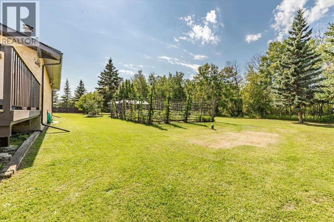
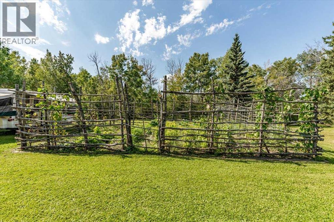
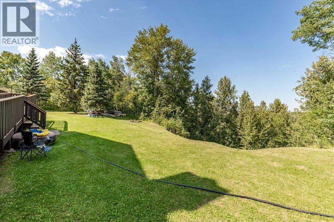
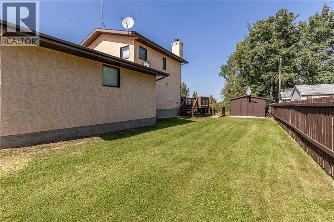
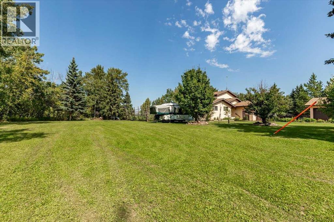
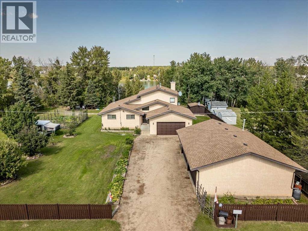
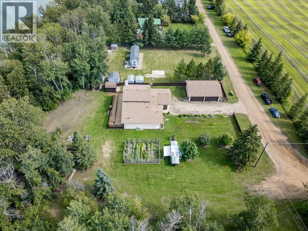
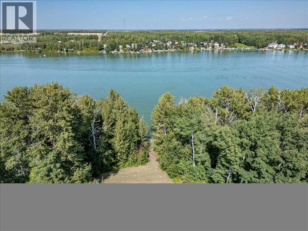
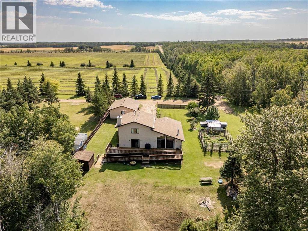
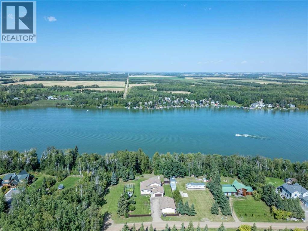
This Magnificent Property with Lakefront Access and Views holds a 2250 sq/ft Home with a Double Attached Garage, Quadruple Detached Garage, and More! Inside the home the Main Level is made up of Two Bedrooms, Living room with a wood fire place on a stone wall, Kitchen that is open to the Dining room with a vaulted ceiling, and Family room with another fireplace. A Walk-In Pantry, Laundry/Utility Room, and a 4 Piece Bathroom Conclude the Main floor. The Upper Level has the Primary Bedroom that has its own 4 Piece Ensuite Bathroom, Walk-In Closet, and an Office. This Home is Wheelchair accessible from the Attached Garage with a lift and from the large back deck that over looks the lake through the patio doors into the Living room and Family room. The Detached Garage measures 36'x28' has a Concrete floor, Heat, Power, and Two Overhead Doors. This Property Welcomes you to enjoy the lake year round with extra storage for toys of every season! (id:63476)
Property Details
| MLS® Number | A2280950 |
| Property Type | Single Family |
| Community Name | Curilane Beach |
| Amenities Near By | Water Nearby |
| Community Features | Lake Privileges |
| Features | Treed, See Remarks |
| Plan | 7620305 |
| Structure | Deck, See Remarks |
| View Type | View |
Building
| Bathroom Total | 2 |
| Bedrooms Above Ground | 3 |
| Bedrooms Total | 3 |
| Appliances | Washer, Refrigerator, Dishwasher, Stove, Dryer, Microwave, Freezer, Window Coverings |
| Basement Type | None |
| Constructed Date | 1981 |
| Construction Style Attachment | Detached |
| Cooling Type | None |
| Exterior Finish | Stucco |
| Fireplace Present | Yes |
| Fireplace Total | 1 |
| Flooring Type | Ceramic Tile, Laminate, Linoleum |
| Foundation Type | Poured Concrete, Wood |
| Heating Fuel | Natural Gas |
| Heating Type | Forced Air |
| Stories Total | 2 |
| Size Interior | 2,251 Sqft |
| Total Finished Area | 2250.86 Sqft |
| Type | House |
| Utility Water | Well |
Parking
| Attached Garage | 2 |
| Detached Garage | 2 |
Land
| Acreage | No |
| Fence Type | Not Fenced |
| Land Amenities | Water Nearby |
| Landscape Features | Fruit Trees, Landscaped |
| Sewer | Septic Tank |
| Size Irregular | 0.44 |
| Size Total | 0.44 Ac|10,890 - 21,799 Sqft (1/4 - 1/2 Ac) |
| Size Total Text | 0.44 Ac|10,890 - 21,799 Sqft (1/4 - 1/2 Ac) |
| Zoning Description | Residential Recreation |
Rooms
| Level | Type | Length | Width | Dimensions |
|---|---|---|---|---|
| Main Level | Living Room | 6.05 M x 4.66 M | ||
| Main Level | Dining Room | 4.09 M x 3.61 M | ||
| Main Level | Kitchen | 3.50 M x 2.73 M | ||
| Main Level | Family Room | 6.04 M x 3.50 M | ||
| Main Level | Bedroom | 3.55 M x 3.39 M | ||
| Main Level | Bedroom | 2.90 M x 2.72 M | ||
| Main Level | Laundry Room | 2.65 M x 2.14 M | ||
| Main Level | Furnace | 2.98 M x 2.65 M | ||
| Main Level | 4pc Bathroom | .00 M x .00 M | ||
| Upper Level | Primary Bedroom | 6.06 M x 4.14 M | ||
| Upper Level | Office | 3.24 M x 2.44 M | ||
| Upper Level | 4pc Bathroom | .00 M x .00 M |
Contact Us
Contact us for more information

The trademarks REALTOR®, REALTORS®, and the REALTOR® logo are controlled by The Canadian Real Estate Association (CREA) and identify real estate professionals who are members of CREA. The trademarks MLS®, Multiple Listing Service® and the associated logos are owned by The Canadian Real Estate Association (CREA) and identify the quality of services provided by real estate professionals who are members of CREA. The trademark DDF® is owned by The Canadian Real Estate Association (CREA) and identifies CREA's Data Distribution Facility (DDF®)
July 29 2026 08:10:53
Central Alberta REALTORS® Association
RE/MAX Real Estate (Edmonton)