
2132 Waverley Road Waverley, Nova Scotia B2R 1Y9

$624,900
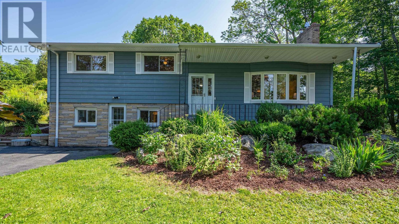
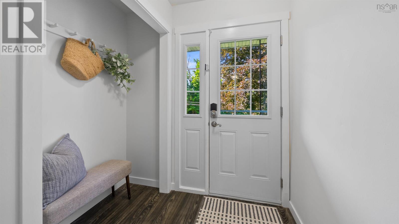
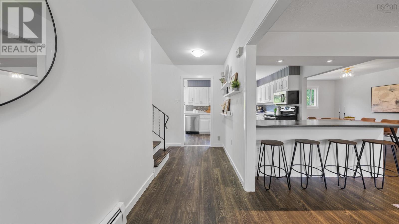
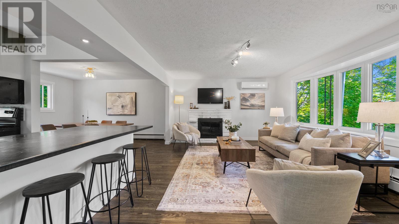
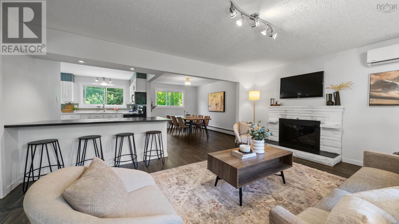
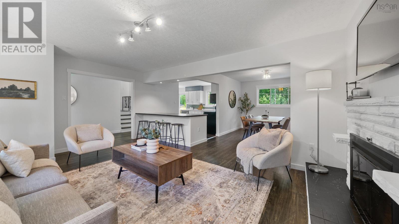
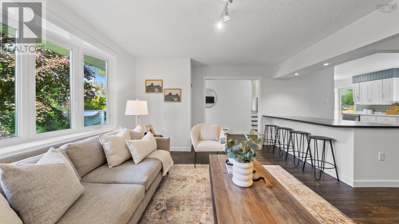
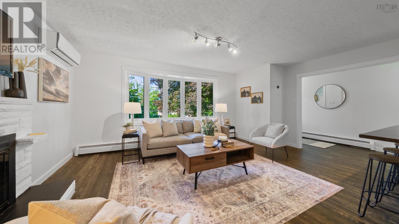
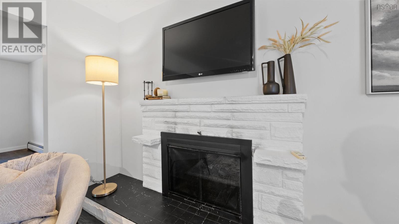
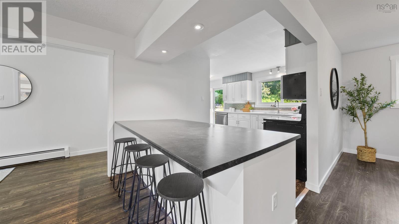
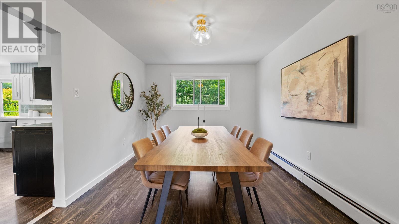
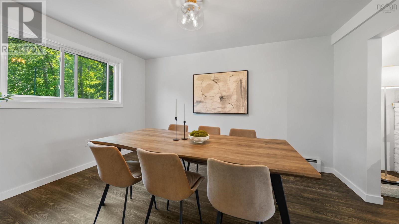
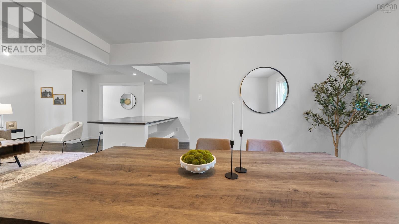
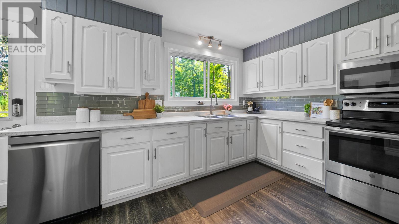
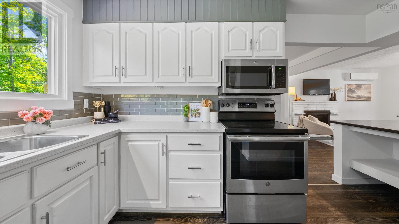
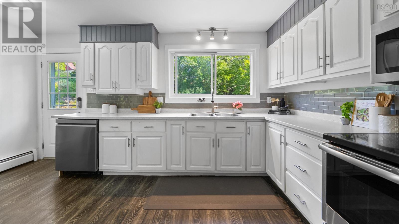
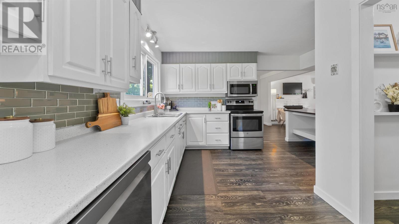
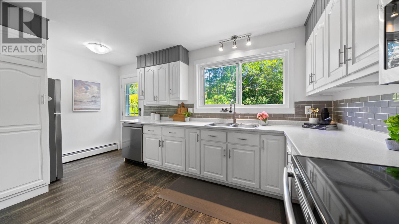
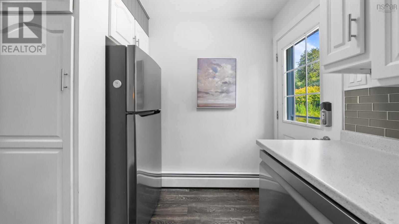
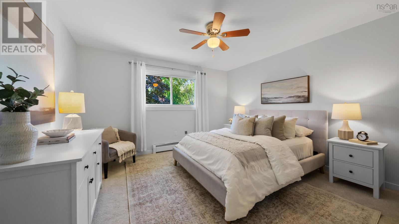
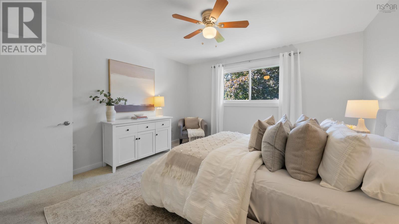
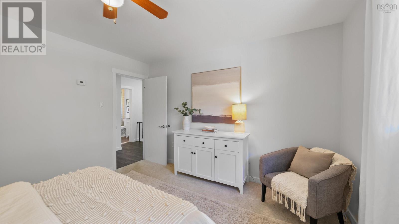
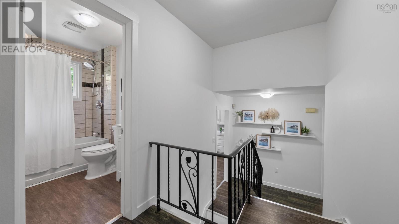
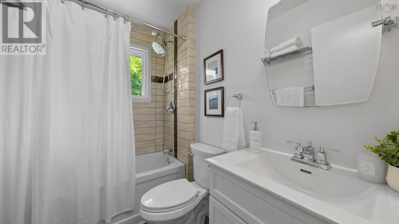
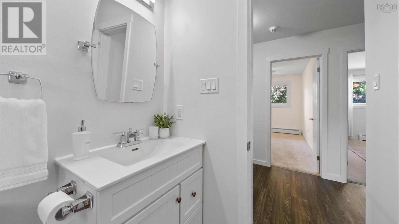
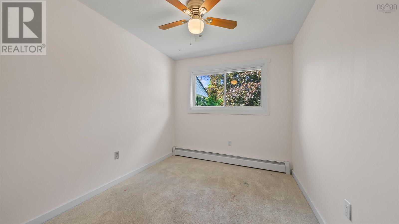
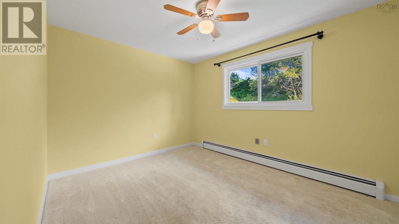
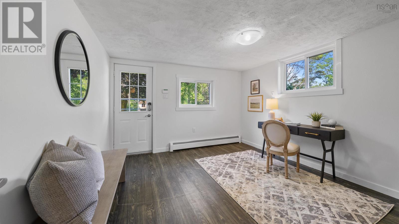
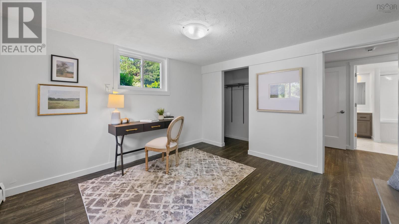
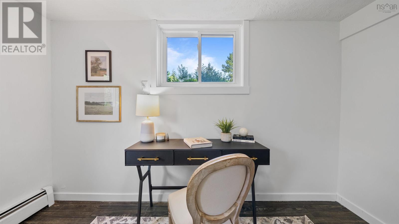
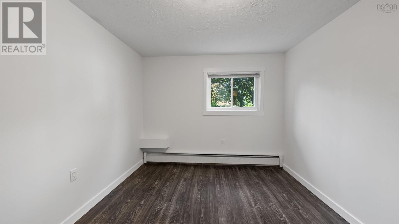
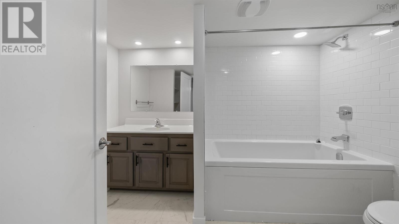
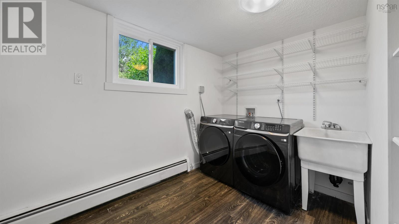
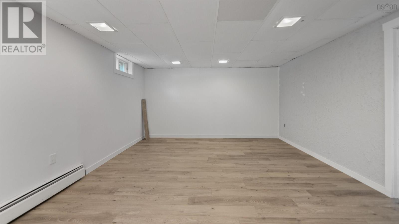
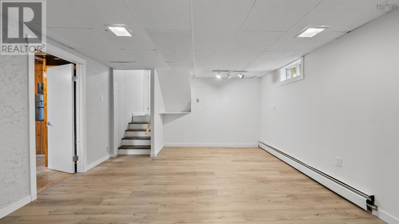
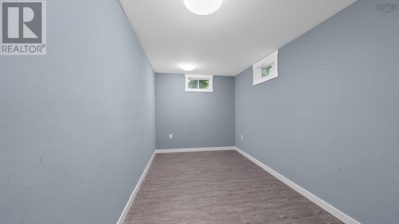
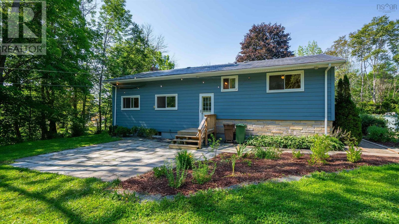
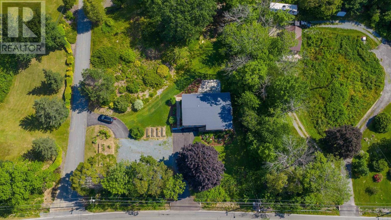
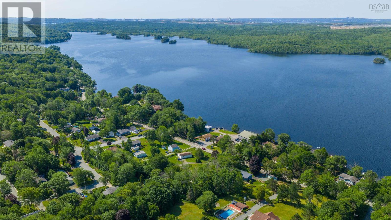
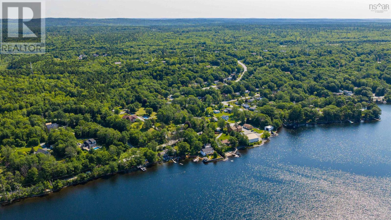
Welcome to this charming, move-in-ready side-split nestled in the highly sought-after community of Waverley. Thoughtfully updated over the past few years, this home offers the perfect blend of modern comfort, functional design, and timeless appeal. The bright, open-concept main level features a spacious living room, dining area, and updated kitchen, creating an inviting space thats perfect for everyday living, family gatherings, and entertaining. With four generous bedrooms and two full bathrooms, theres plenty of room for the whole family. The spacious primary bedroom offers a relaxing retreat complete with a large walk-in closet. Two additional bedrooms and a beautifully renovated main bathroom complete the upper level. On the ground level, a practical mudroom provides the perfect everyday entry for a busy family and leads to the convenient main-floor laundry room, a fourth bedroom, and the second full bathroom. The lower level adds versatile living space with a large family room and a separate den or home office, making it ideal for remote work or additional flex space. Outside, youll enjoy the peaceful setting of a welcoming neighbourhood renowned for its scenic walking trails, nearby lakes, and excellent schools. Just minutes from Dartmouth Crossing, youll have easy access to shopping, dining, and entertainment, while Highways 102 and 118 are only moments away, providing an easy commute to Halifax, Dartmouth, and Halifax Stanfield International Airport. Offering tasteful updates, a functional floor plan, and an exceptional location, this beautiful home is ready for its next family to move in and enjoy. (id:63476)
Property Details
| MLS® Number | 202618472 |
| Property Type | Single Family |
| Community Name | Waverley |
| Amenities Near By | Playground, Shopping, Place Of Worship |
| Community Features | Recreational Facilities, School Bus |
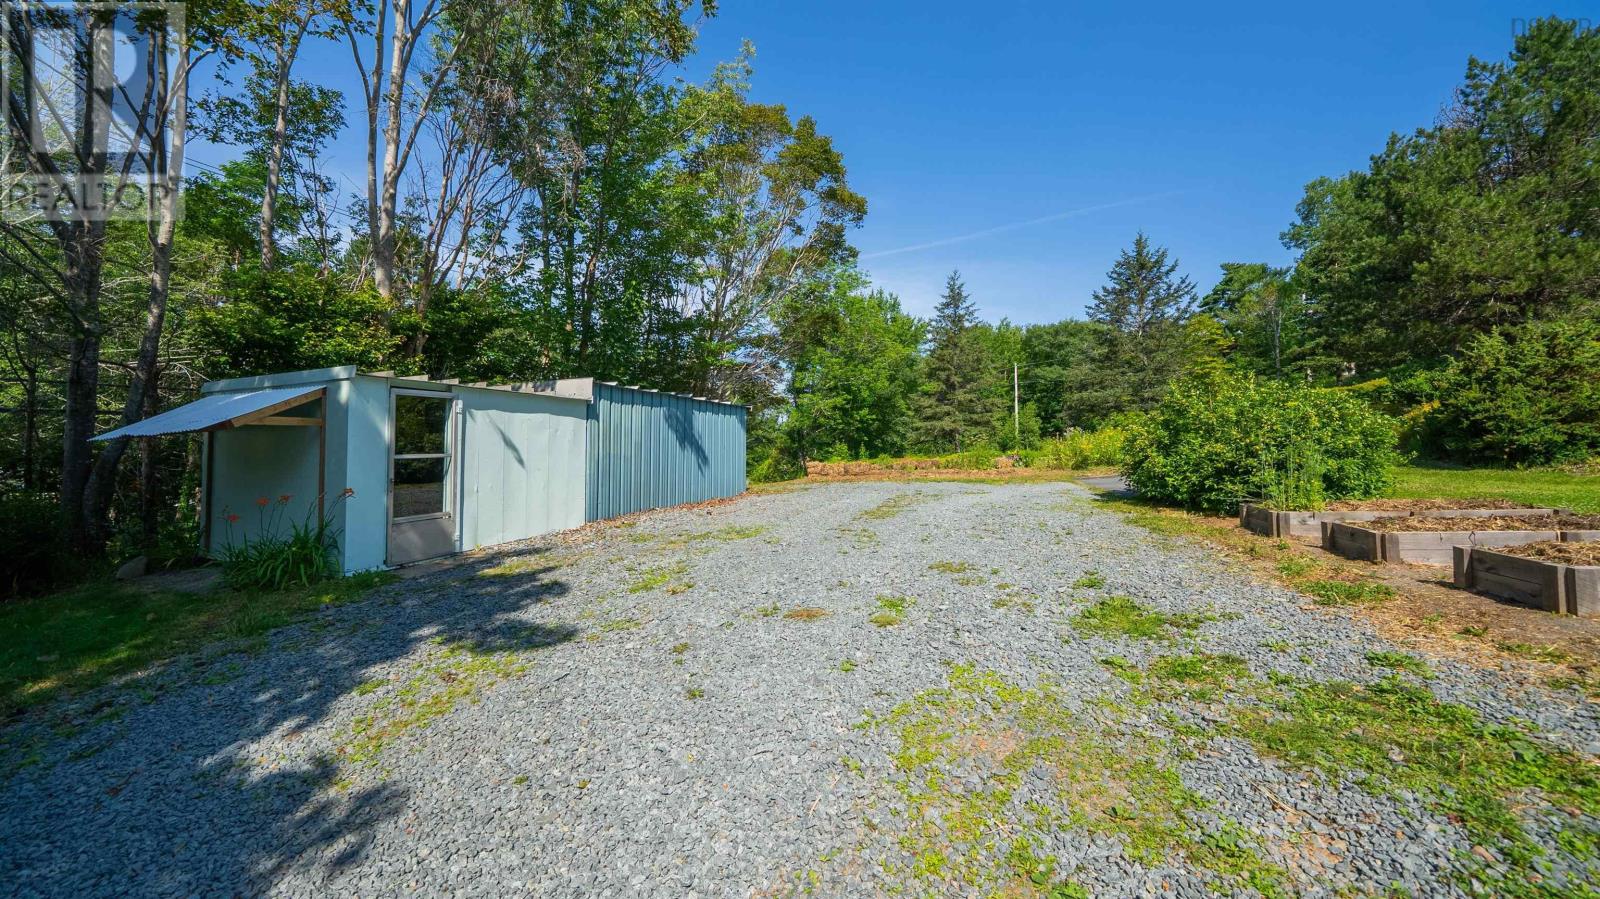
| Structure | Shed |
Building
| Bathroom Total | 2 |
| Bedrooms Above Ground | 4 |
| Bedrooms Total | 4 |
| Appliances | Stove, Dishwasher, Dryer, Washer, Refrigerator |
| Basement Development | Partially Finished |
| Basement Type | Full (partially Finished) |
| Constructed Date | 1976 |
| Construction Style Attachment | Detached |
| Construction Style Split Level | Sidesplit |
| Cooling Type | Air Conditioned |
| Exterior Finish | Stone, Wood Siding |
| Fireplace Present | Yes |
| Flooring Type | Carpeted, Ceramic Tile, Laminate |
| Foundation Type | Poured Concrete |
| Heating Fuel | Electric, Oil |
| Heating Type | Baseboard Heaters, Heat Pump, Ductless, Hot Water |
| Stories Total | 3 |
| Size Interior | 2,557 Sqft |
| Total Finished Area | 2557 Sqft |
| Type | House |
| Utility Water | Municipal Water |
Parking
| Paved Yard |
Land
| Acreage | No |
| Land Amenities | Playground, Shopping, Place Of Worship |
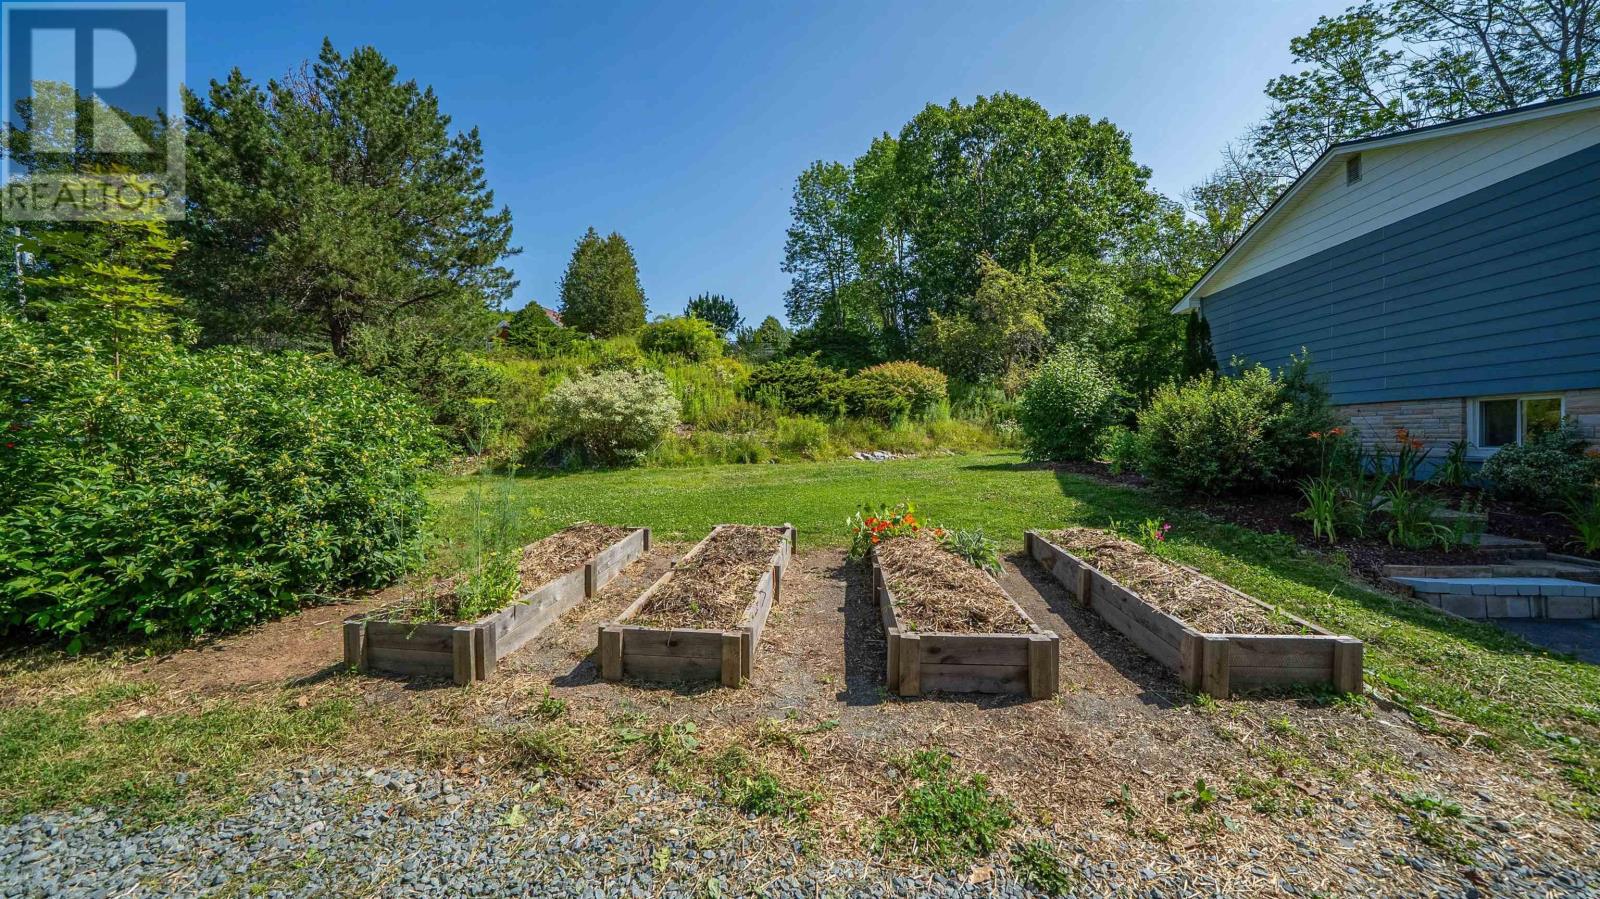
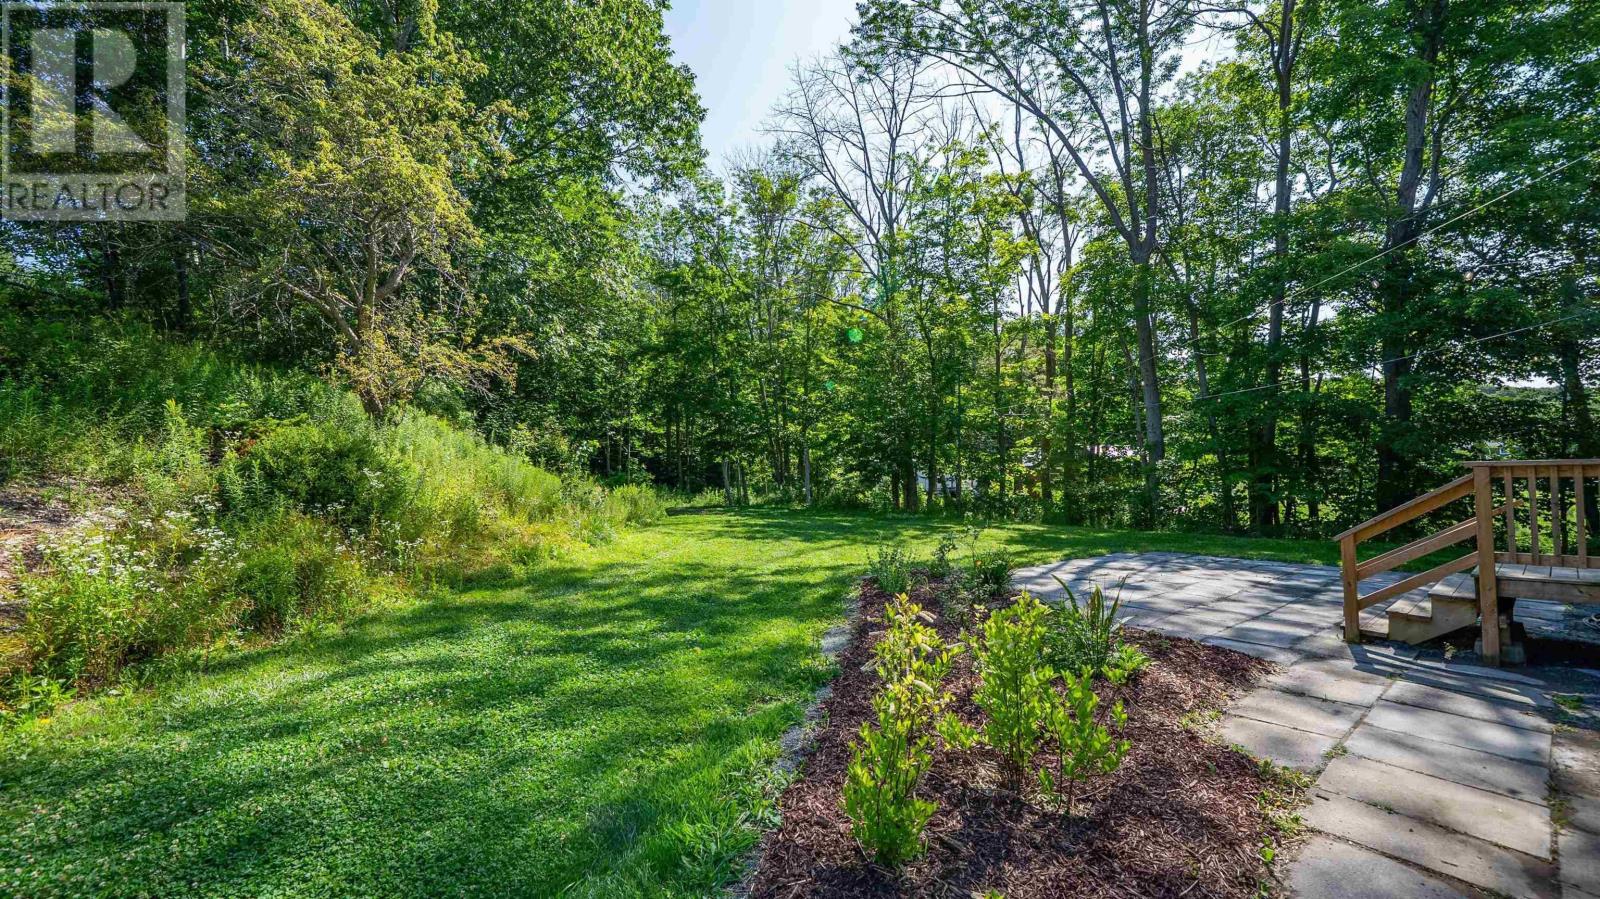
| Landscape Features | Landscaped |
| Sewer | Septic System |
| Size Irregular | 0.7541 |
| Size Total | 0.7541 Ac |
| Size Total Text | 0.7541 Ac |
Rooms
| Level | Type | Length | Width | Dimensions |
|---|---|---|---|---|
| Second Level | Living Room | 18.3x13.9 | ||
| Second Level | Kitchen | 15.7x15.3 | ||
| Second Level | Dining Room | 10.7x13.8 | ||
| Third Level | Primary Bedroom | 13x12.4 | ||
| Third Level | 4pc Bathroom | 5.7x8.6 | ||
| Third Level | Bedroom | 8.7x12.3 | ||
| Third Level | Bedroom | 13.1x9.11 | ||
| Lower Level | Recreational, Games Room | 17.5x13.10 | ||
| Lower Level | Utility Room | 23x12 | ||
| Lower Level | Storage | 7.9x13.11 | ||
| Main Level | Bedroom | 9.3x11.10 | ||
| Main Level | 4pc Bathroom | 11.3x7.9 | ||
| Main Level | Mud Room | 11.8x12 | ||
| Main Level | Laundry Room | 10x10 |
Contact Us
Contact us for more information

The trademarks REALTOR®, REALTORS®, and the REALTOR® logo are controlled by The Canadian Real Estate Association (CREA) and identify real estate professionals who are members of CREA. The trademarks MLS®, Multiple Listing Service® and the associated logos are owned by The Canadian Real Estate Association (CREA) and identify the quality of services provided by real estate professionals who are members of CREA. The trademark DDF® is owned by The Canadian Real Estate Association (CREA) and identifies CREA's Data Distribution Facility (DDF®)
August 30 2026 12:24:14
Nova Scotia Association of REALTORS®
RE/MAX Nova