
21313 Lakeview Crescent, Kawkawa Lake Hope, British Columbia V0X 1L1

$1,889,800
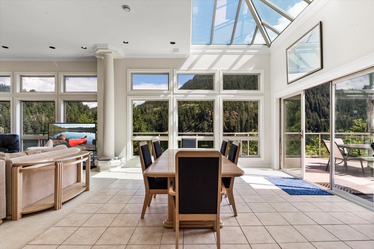
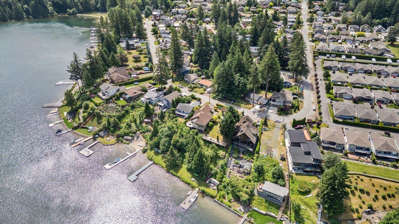
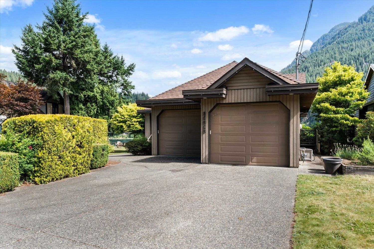
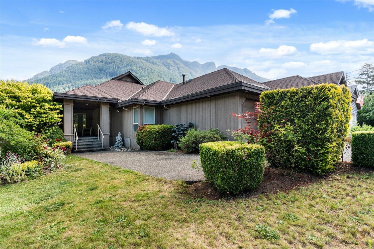
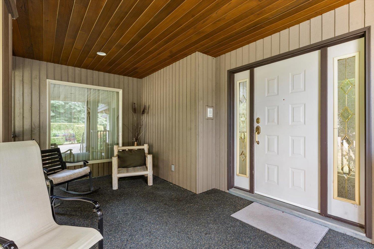
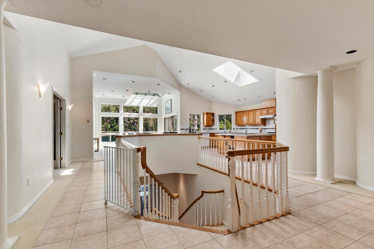
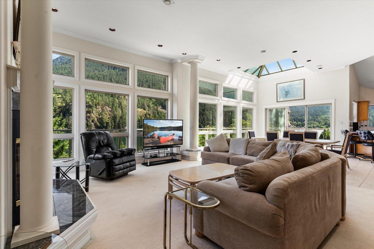
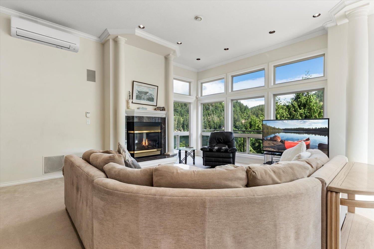
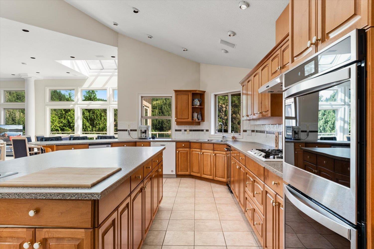
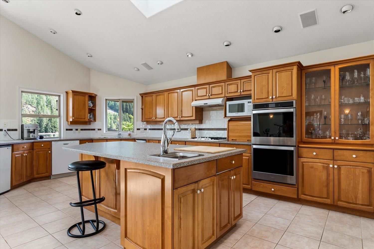
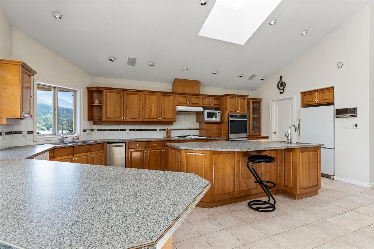
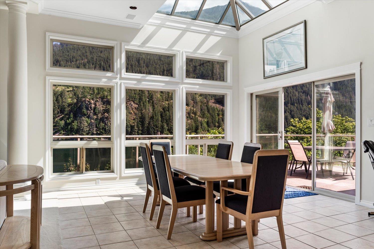
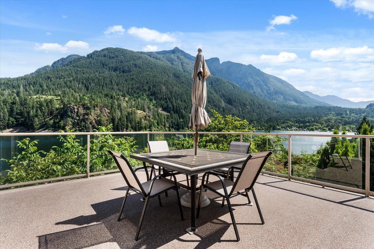
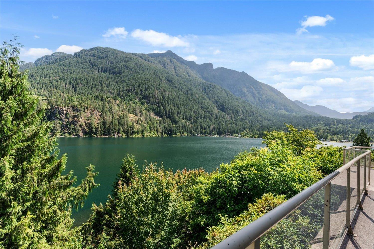
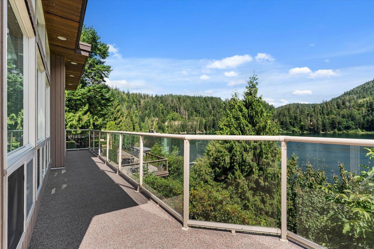
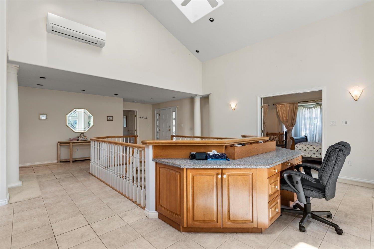
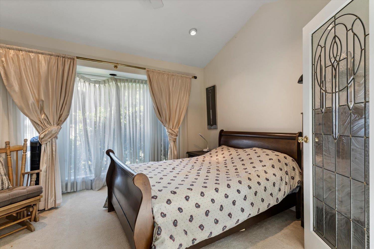
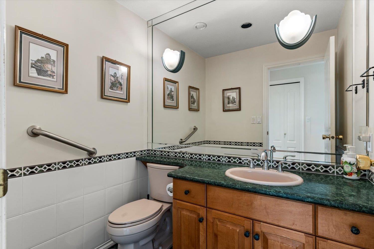
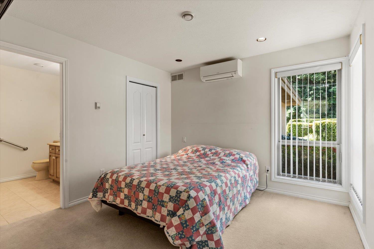
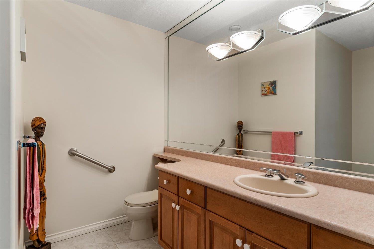
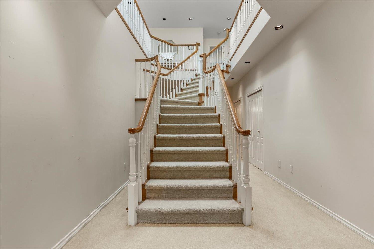
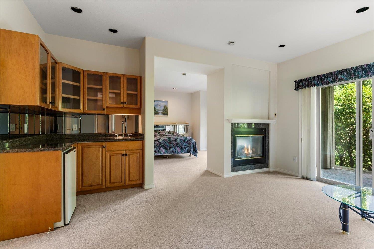
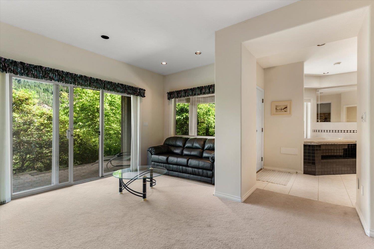
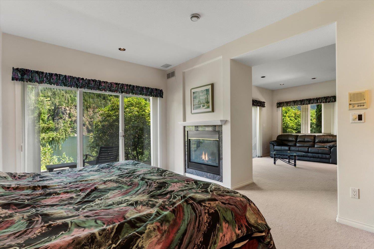
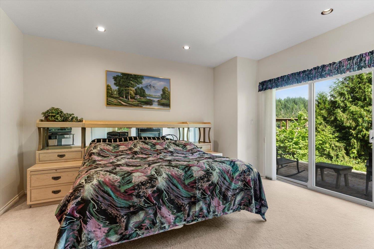
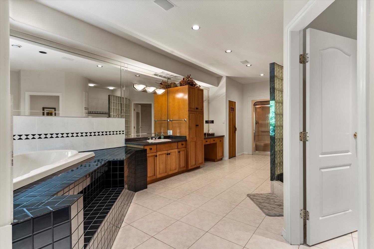
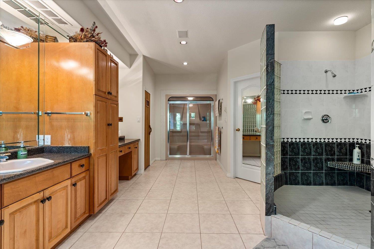
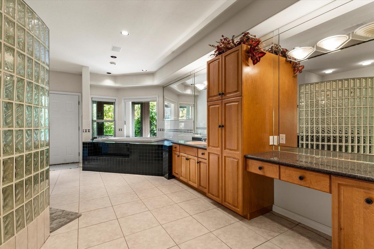
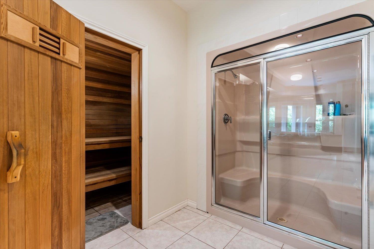
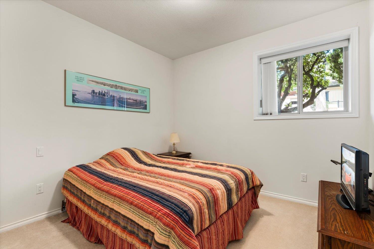
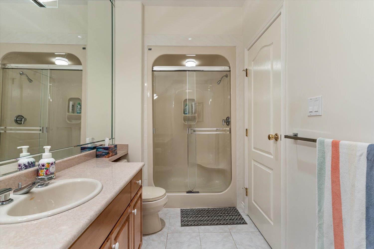
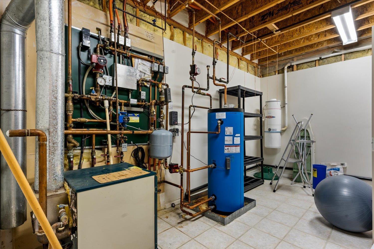
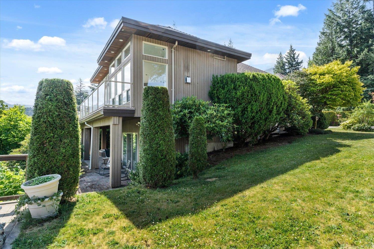
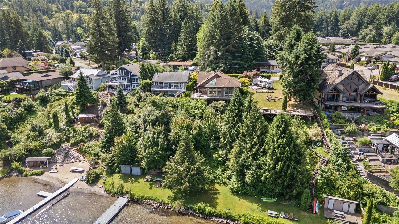
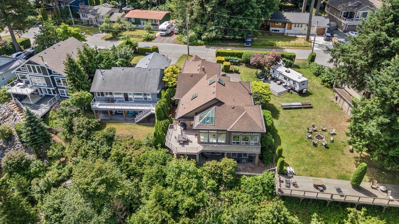
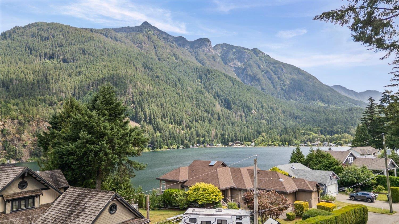
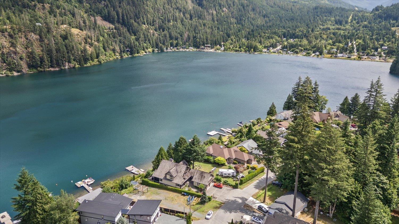
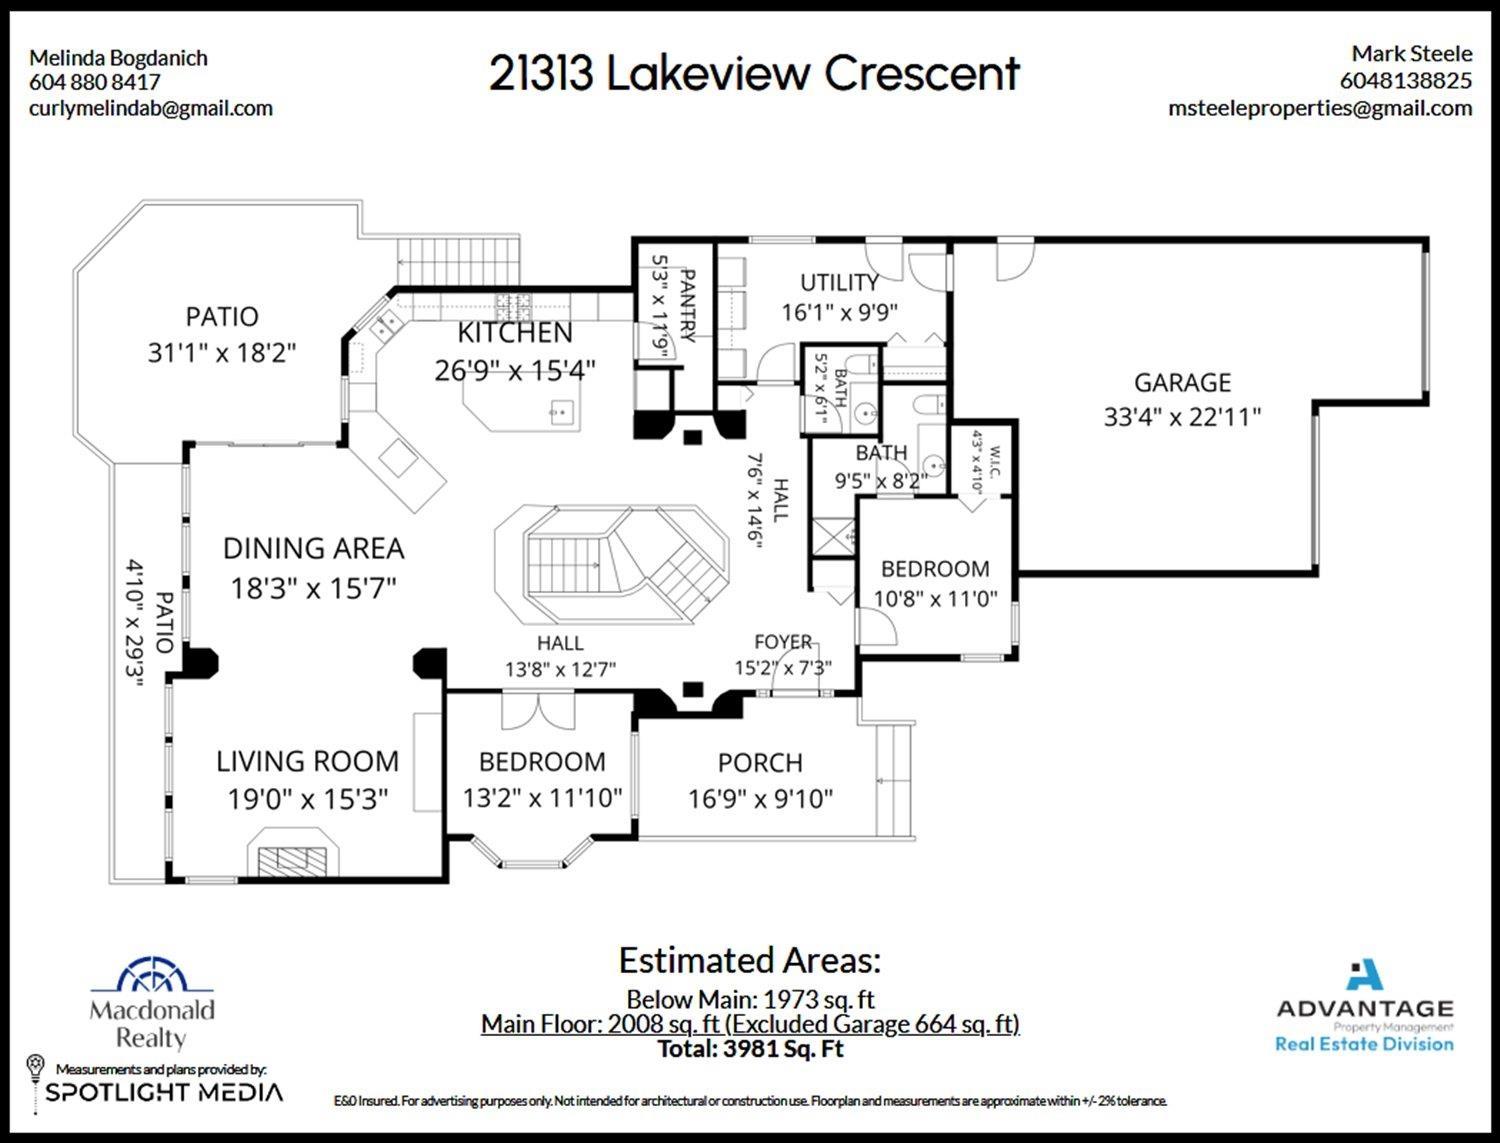
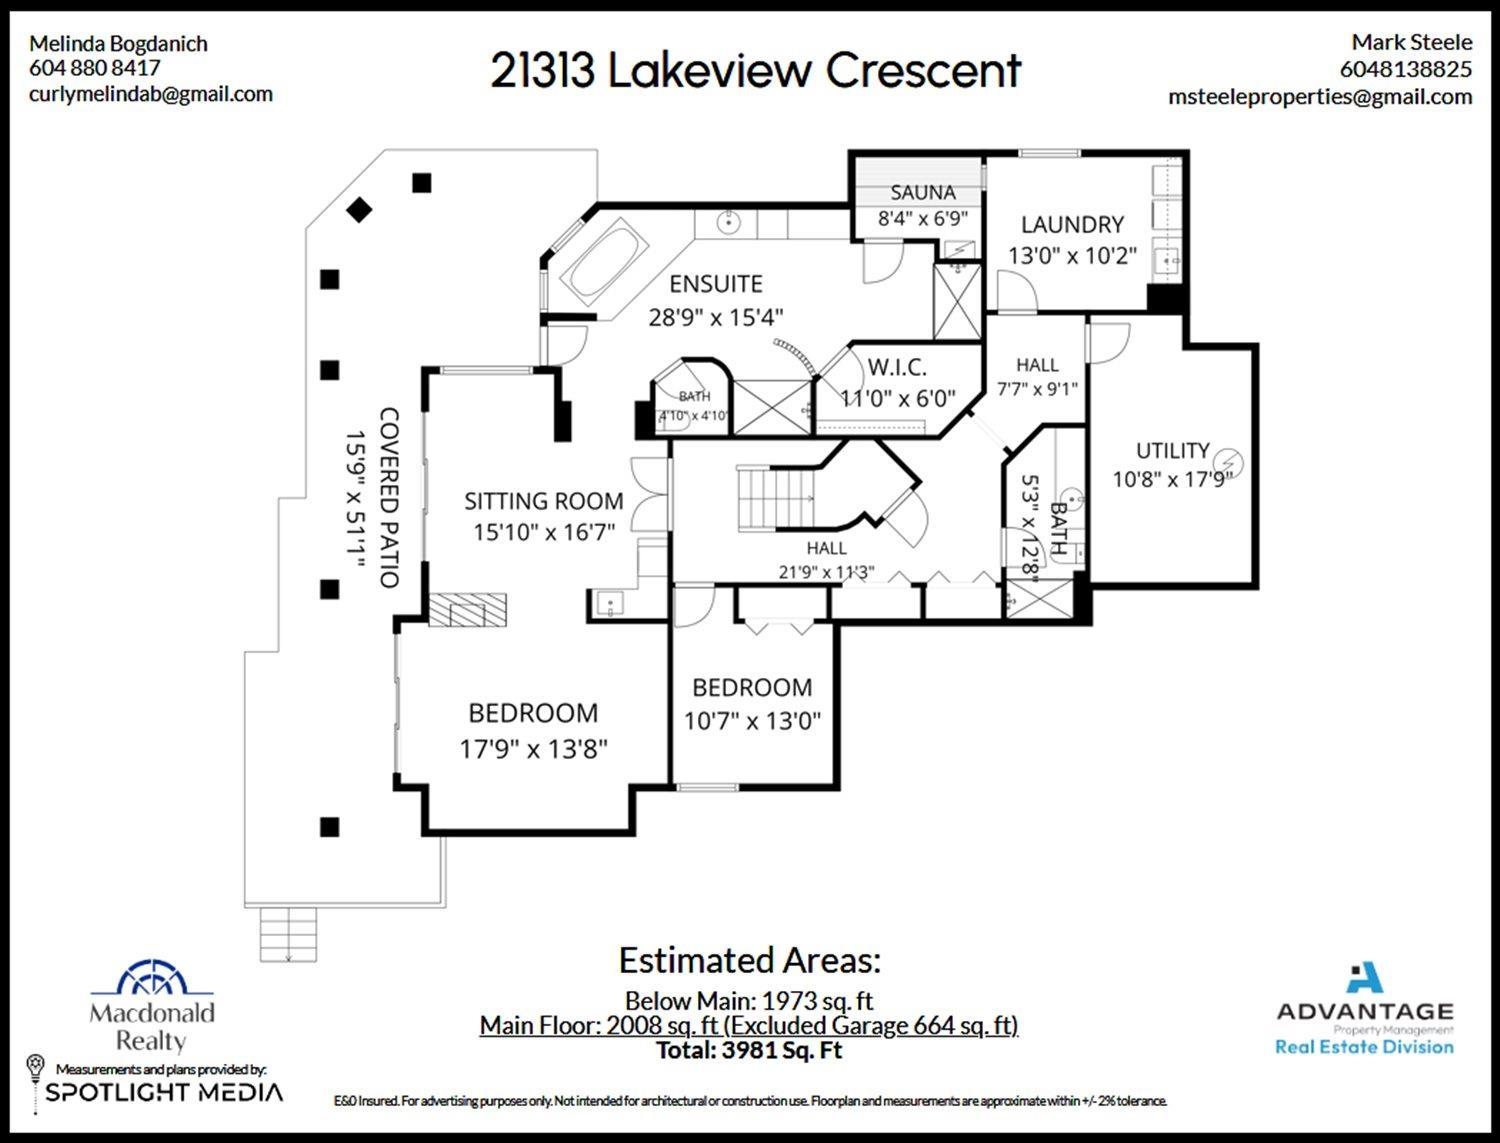
Custom-built and crafted by D. Gartner on this stunning .31-acre lakefront lot, offering breathtaking Kawkawa Lake views the moment you enter the open-concept floorplan with vaulted ceilings and panoramic water vistas! Windows abound in the living room, dining room and kitchen, which features a large island, bar sink, built-in ovens, gas cooktop, compactor, dishwasher, pantry and abundant cabinets and storage. Two bedrooms on the main floor with two bathrooms and a huge utility/mud room accessed from the triple-car, 664 sq ft garage. Down the elegant staircase to your primary suite with lounge/wet bar, massive ensuite boasting a soaking tub, open glass-block shower, separate steam shower, sauna Room, vanity plus Walk-in closet. The lower level has two bedrooms, could easily be 3. Rare Gem! (id:63476)
Property Details
| MLS® Number | R3141112 |
| Property Type | Single Family |
| View Type | Lake View, Mountain View, View |
| Water Front Type | Waterfront |
Building
| Bathroom Total | 4 |
| Bedrooms Total | 4 |
| Amenities | Laundry - In Suite |
| Appliances | Sauna, Hot Tub, Range |
| Basement Development | Finished |
| Basement Type | Full (finished) |
| Constructed Date | 1994 |
| Construction Style Attachment | Detached |
| Cooling Type | Central Air Conditioning |
| Fireplace Present | Yes |
| Fireplace Total | 3 |
| Heating Fuel | Electric |
| Heating Type | Radiant/infra-red Heat |
| Stories Total | 2 |
| Size Interior | 3,981 Sqft |
| Type | House |
Parking
| Garage | 2 |
Land
| Acreage | No |
| Size Frontage | 51 Ft |
| Size Irregular | 13422 |
| Size Total | 13422 Sqft |
| Size Total Text | 13422 Sqft |
Rooms
| Level | Type | Length | Width | Dimensions |
|---|---|---|---|---|
| Basement | Living Room | 15 ft ,10 in | 16 ft ,7 in | 15 ft ,10 in x 16 ft ,7 in |
| Basement | Primary Bedroom | 17 ft ,9 in | 13 ft ,8 in | 17 ft ,9 in x 13 ft ,8 in |
| Basement | Other | 11 ft | 6 ft | 11 ft x 6 ft |
| Basement | Sauna | 8 ft ,4 in | 6 ft ,9 in | 8 ft ,4 in x 6 ft ,9 in |
| Basement | Steam Room | 3 ft | 6 ft | 3 ft x 6 ft |
| Basement | Bedroom 4 | 10 ft ,7 in | 13 ft | 10 ft ,7 in x 13 ft |
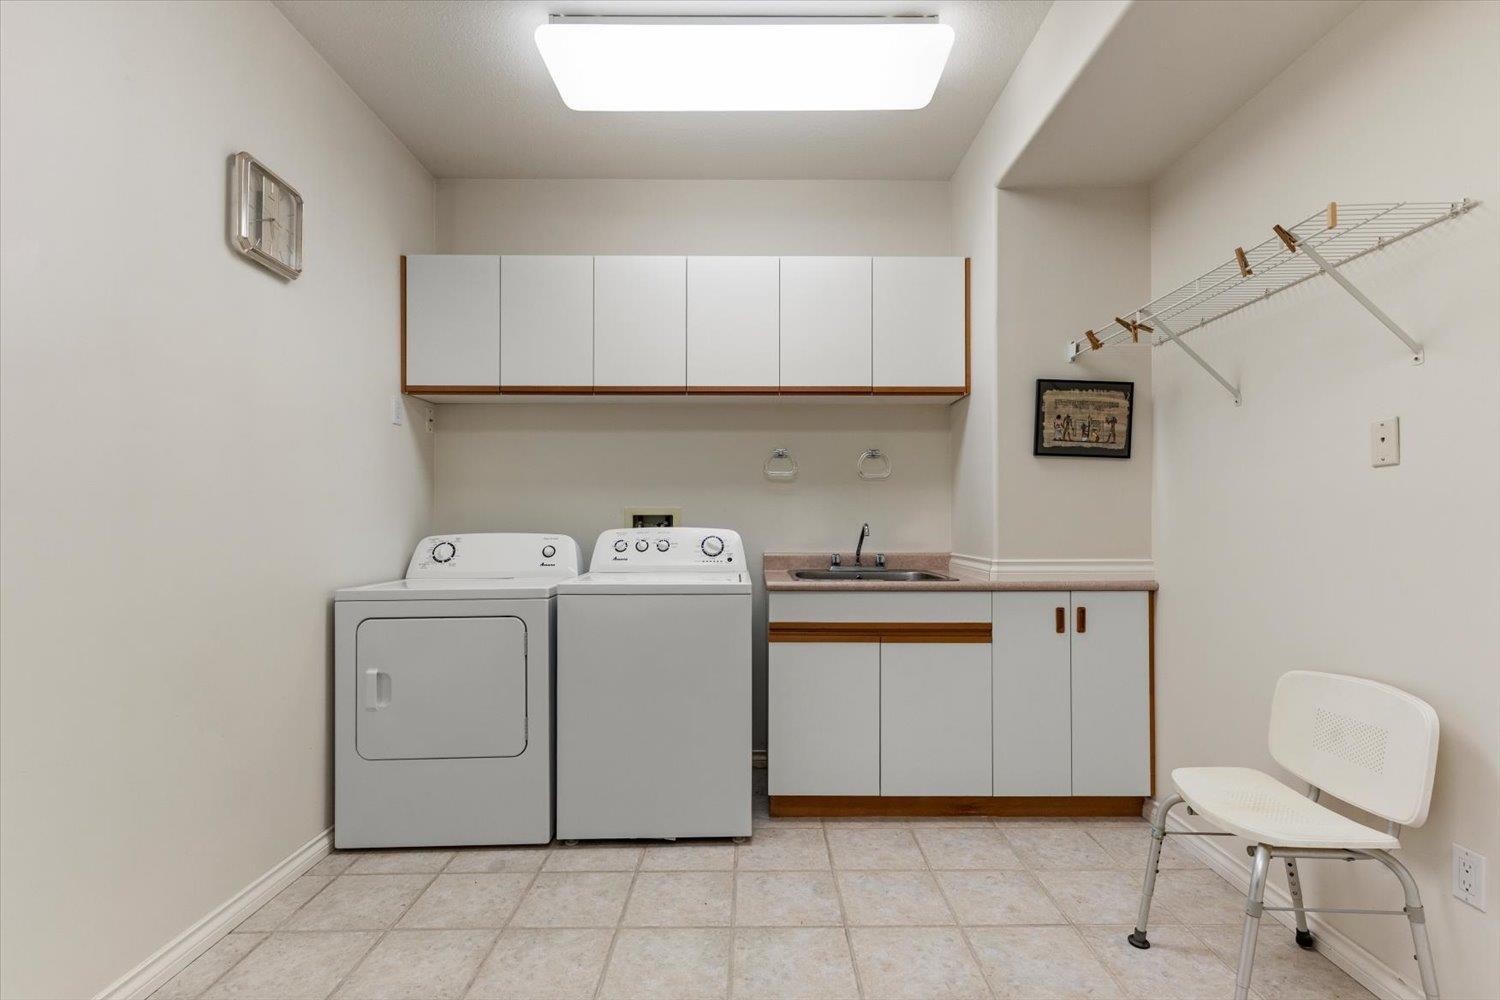
| Basement | Laundry Room | 13 ft | 10 ft ,2 in | 13 ft x 10 ft ,2 in |
| Basement | Utility Room | 10 ft ,8 in | 17 ft ,9 in | 10 ft ,8 in x 17 ft ,9 in |
| Main Level | Foyer | 15 ft ,2 in | 7 ft ,3 in | 15 ft ,2 in x 7 ft ,3 in |
| Main Level | Living Room | 19 ft | 15 ft ,3 in | 19 ft x 15 ft ,3 in |
| Main Level | Dining Room | 18 ft ,3 in | 15 ft ,7 in | 18 ft ,3 in x 15 ft ,7 in |
| Main Level | Kitchen | 26 ft ,9 in | 15 ft ,4 in | 26 ft ,9 in x 15 ft ,4 in |
| Main Level | Pantry | 5 ft ,3 in | 11 ft ,9 in | 5 ft ,3 in x 11 ft ,9 in |
| Main Level | Bedroom 2 | 10 ft ,8 in | 11 ft | 10 ft ,8 in x 11 ft |
| Main Level | Other | 4 ft ,3 in | 4 ft ,10 in | 4 ft ,3 in x 4 ft ,10 in |
| Main Level | Bedroom 3 | 13 ft ,2 in | 11 ft ,10 in | 13 ft ,2 in x 11 ft ,10 in |
| Main Level | Utility Room | 16 ft ,1 in | 9 ft ,9 in | 16 ft ,1 in x 9 ft ,9 in |
| Main Level | Enclosed Porch | 16 ft ,9 in | 9 ft ,10 in | 16 ft ,9 in x 9 ft ,10 in |
Contact Us
Contact us for more information

The trademarks REALTOR®, REALTORS®, and the REALTOR® logo are controlled by The Canadian Real Estate Association (CREA) and identify real estate professionals who are members of CREA. The trademarks MLS®, Multiple Listing Service® and the associated logos are owned by The Canadian Real Estate Association (CREA) and identify the quality of services provided by real estate professionals who are members of CREA. The trademark DDF® is owned by The Canadian Real Estate Association (CREA) and identifies CREA's Data Distribution Facility (DDF®)
September 10 2026 12:21:11
Chilliwack & District Real Estate Board
Macdonald Realty, Advantage Property Management