
2130 Golden Pond Road Quesnel, British Columbia V2J 7A2

$319,900
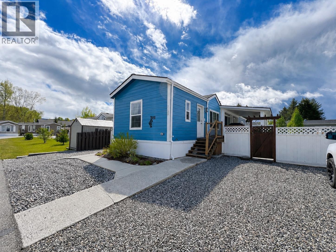
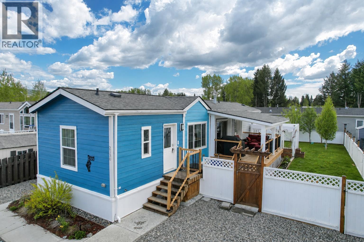
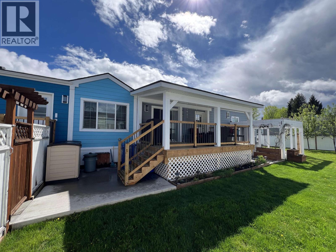
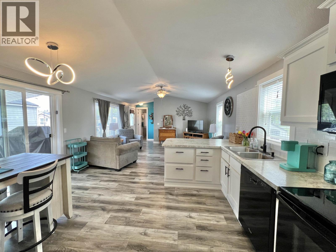
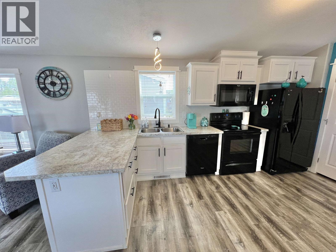
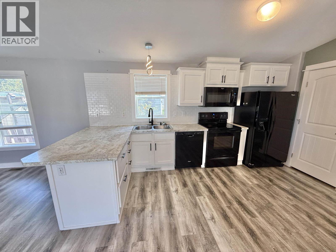
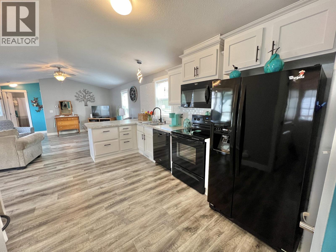
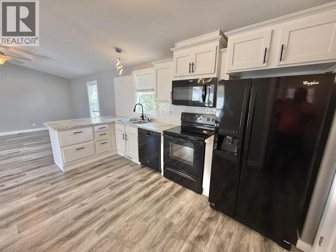
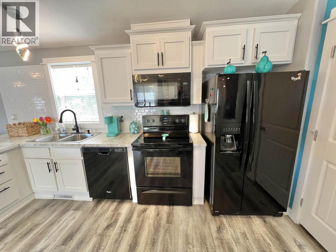
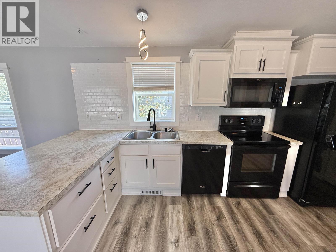
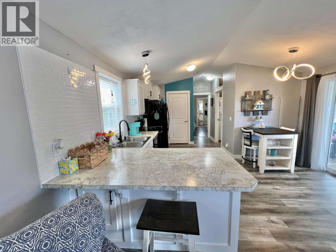
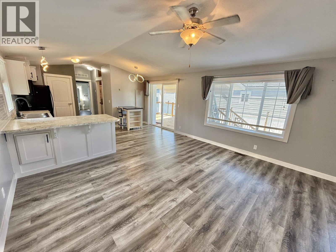
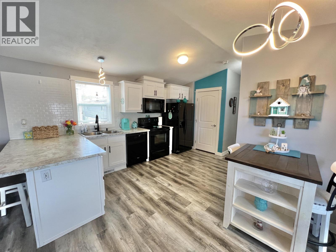
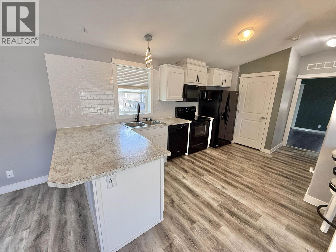
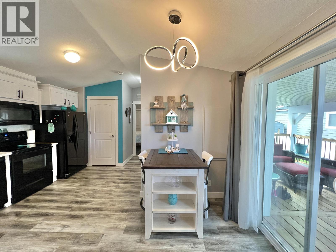
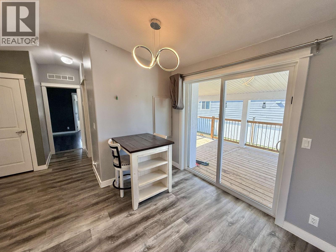
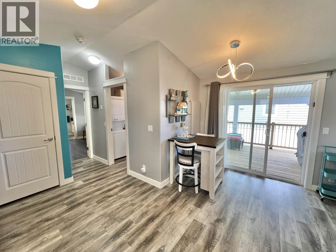
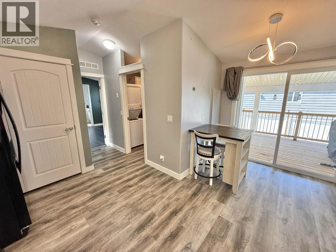
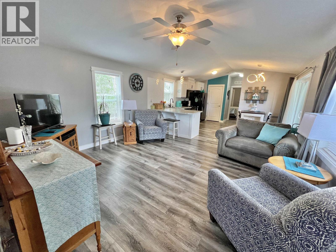
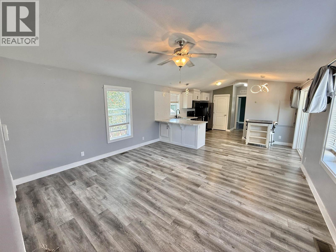
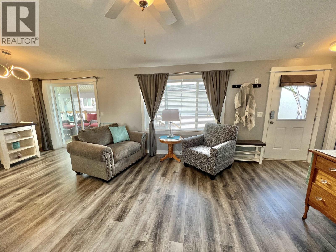
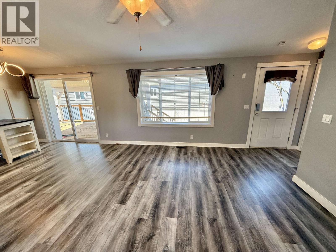
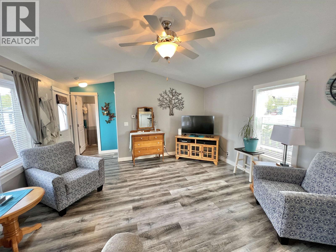
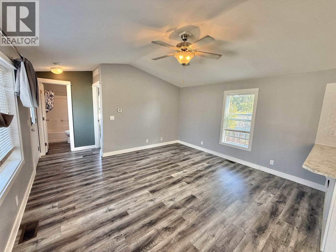
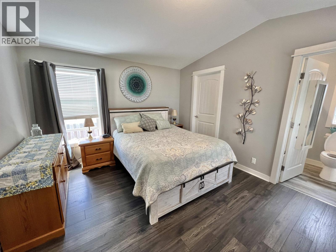
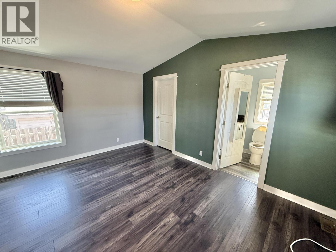
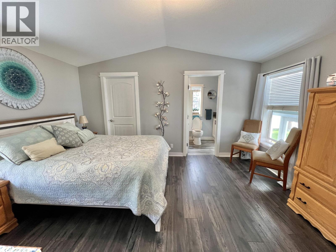
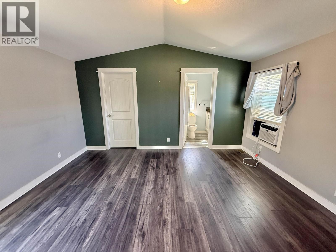
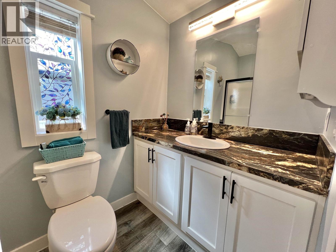
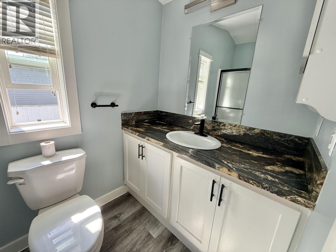
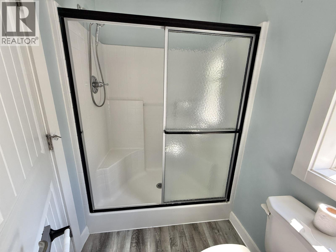
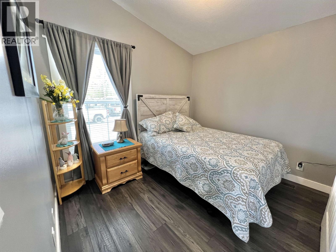
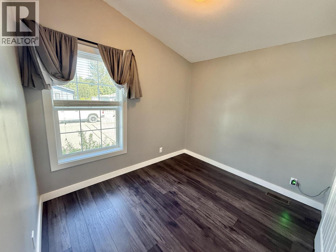
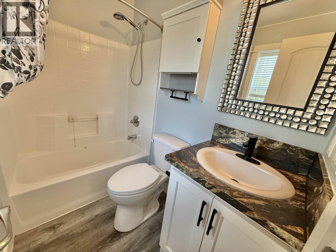
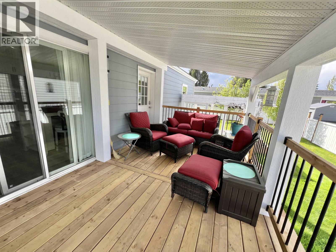
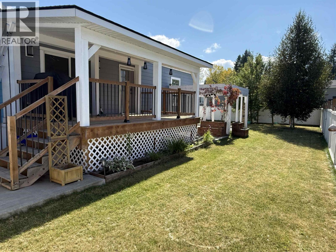
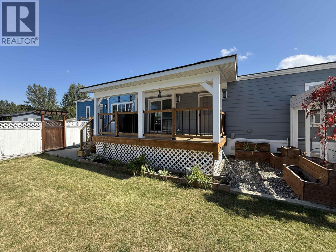
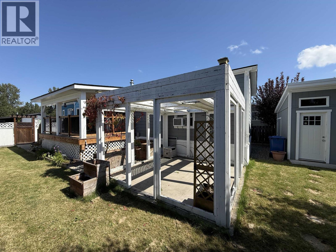
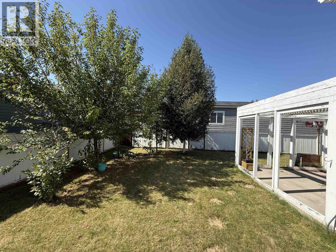
Get ready to fall in love with this low maintenance home in the ever-popular Ashland Meadows development! Built in 2017, this home offers a bright, open-concept layout with vaulted ceilings, durable vinyl flooring, Hardie Plank siding, and modern finishes throughout. The crisp white kitchen features a subway tile backsplash and flows seamlessly into the main living space, making it perfect for everyday living and entertaining. The spacious primary bedroom includes its own ensuite (with a walk-in shower with glass door). Outside, enjoy a large covered deck, fully fenced yard, and powered storage shed for added convenience. Move-in ready! Modern homes in this price range don't come along often - don't miss out! (id:63476)
Property Details
| MLS® Number | R3158695 |
| Property Type | Single Family |
| Storage Type | Storage |
Building
| Bathroom Total | 2 |
| Bedrooms Total | 2 |
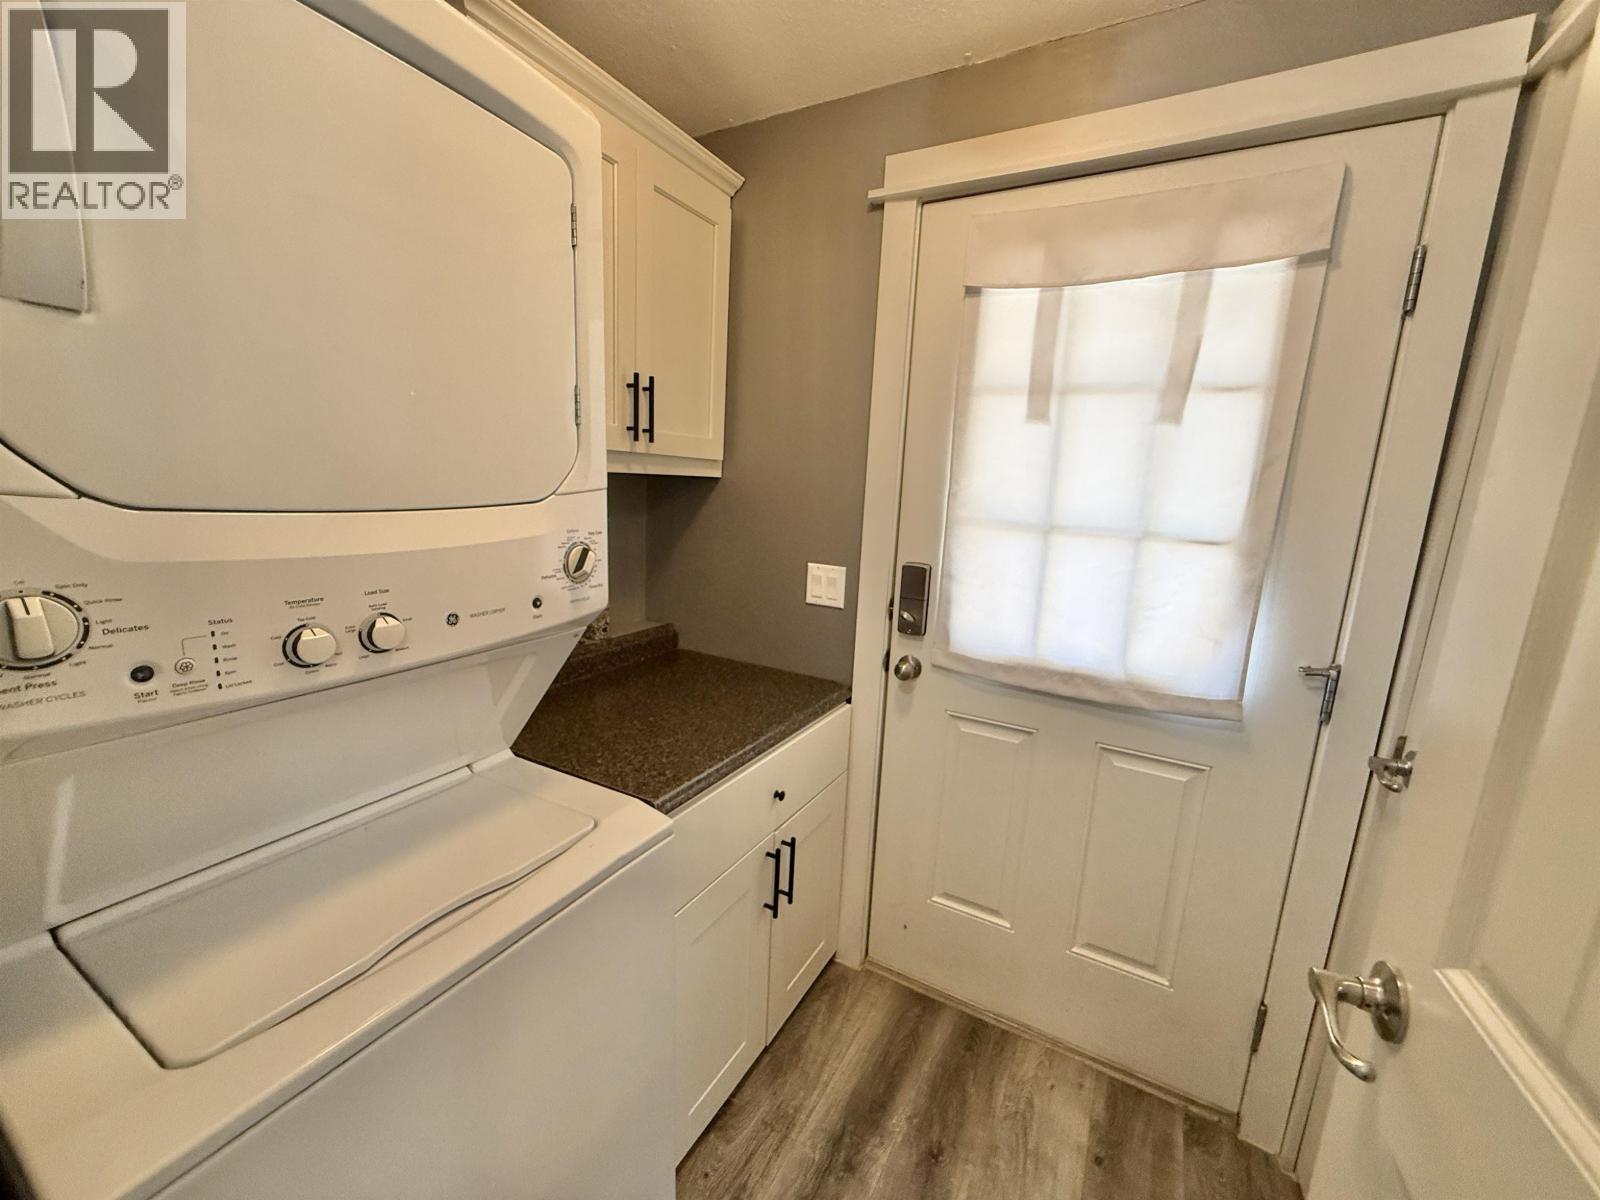
| Appliances | Washer, Dryer, Refrigerator, Stove, Dishwasher |
| Basement Type | None |
| Constructed Date | 2017 |
| Construction Style Attachment | Detached |
| Construction Style Other | Manufactured |
| Exterior Finish | Composite Siding |
| Foundation Type | Unknown |
| Heating Fuel | Natural Gas |
| Heating Type | Forced Air |
| Roof Material | Asphalt Shingle |
| Roof Style | Conventional |
| Stories Total | 1 |
| Size Interior | 970 Sqft |
| Total Finished Area | 970 Sqft |
| Type | Manufactured Home/mobile |
| Utility Water | Community Water System |
Parking
| Open |
Land
| Acreage | No |
| Size Irregular | 4617 |
| Size Total | 4617 Sqft |
| Size Total Text | 4617 Sqft |
Rooms
| Level | Type | Length | Width | Dimensions |
|---|---|---|---|---|
| Main Level | Bedroom 2 | 9 ft ,5 in | 10 ft ,7 in | 9 ft ,5 in x 10 ft ,7 in |
| Main Level | Living Room | 13 ft ,8 in | 14 ft ,5 in | 13 ft ,8 in x 14 ft ,5 in |
| Main Level | Kitchen | 6 ft | 14 ft ,8 in | 6 ft x 14 ft ,8 in |
| Main Level | Dining Room | 6 ft ,8 in | 7 ft ,1 in | 6 ft ,8 in x 7 ft ,1 in |
| Main Level | Laundry Room | 5 ft ,1 in | 6 ft ,2 in | 5 ft ,1 in x 6 ft ,2 in |
| Main Level | Primary Bedroom | 11 ft ,4 in | 14 ft ,5 in | 11 ft ,4 in x 14 ft ,5 in |
| Main Level | Other | 5 ft ,1 in | 4 ft ,1 in | 5 ft ,1 in x 4 ft ,1 in |
Contact Us
Contact us for more information

The trademarks REALTOR®, REALTORS®, and the REALTOR® logo are controlled by The Canadian Real Estate Association (CREA) and identify real estate professionals who are members of CREA. The trademarks MLS®, Multiple Listing Service® and the associated logos are owned by The Canadian Real Estate Association (CREA) and identify the quality of services provided by real estate professionals who are members of CREA. The trademark DDF® is owned by The Canadian Real Estate Association (CREA) and identifies CREA's Data Distribution Facility (DDF®)
August 25 2026 10:52:02
BC Northern Real Estate Board
Century 21 Energy Realty(Qsnl)