
213 Sedgewood Street Kitchener, Ontario N2P 2N3

$2,999 Monthly
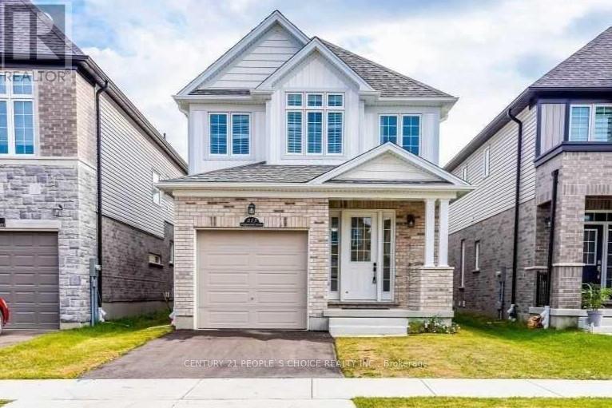
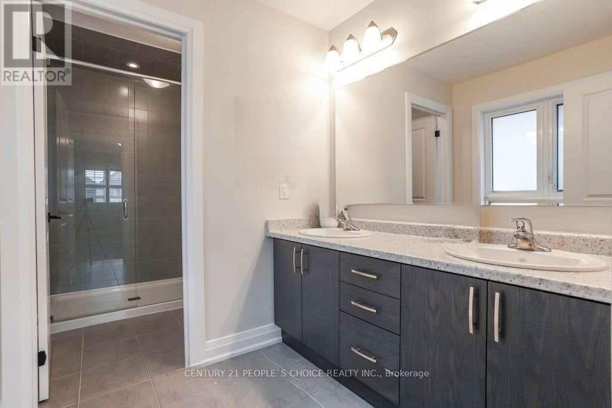
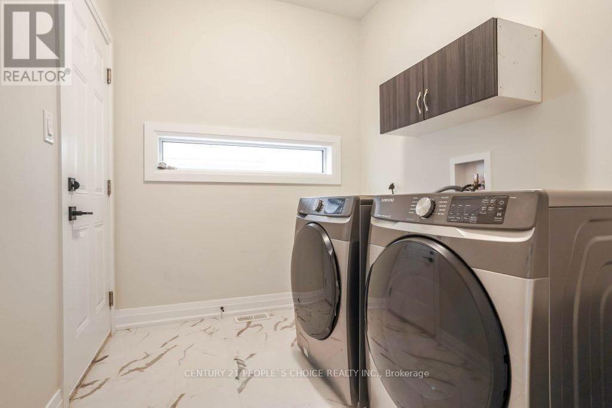
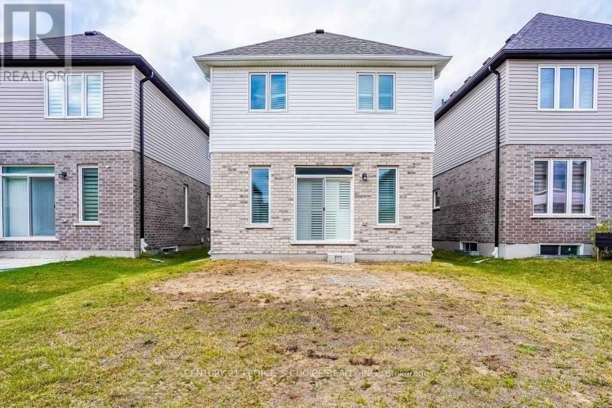
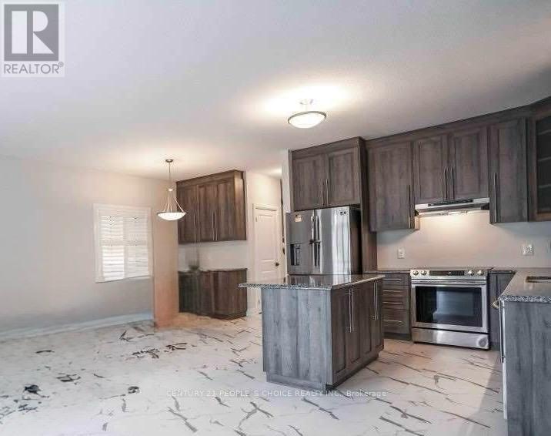
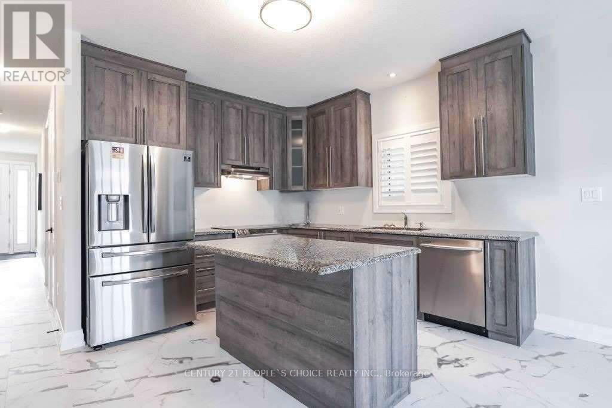
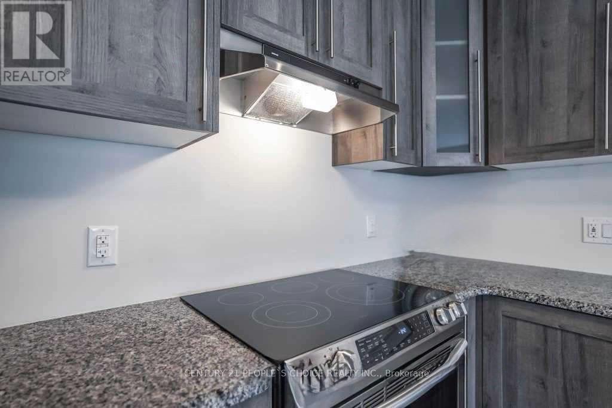
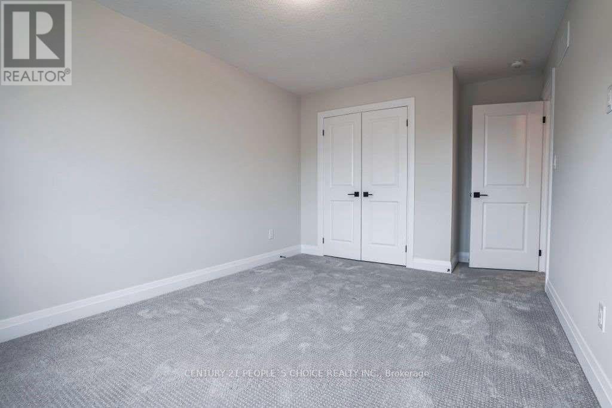
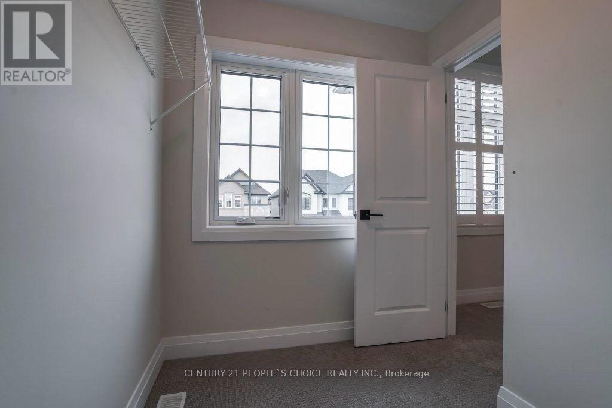
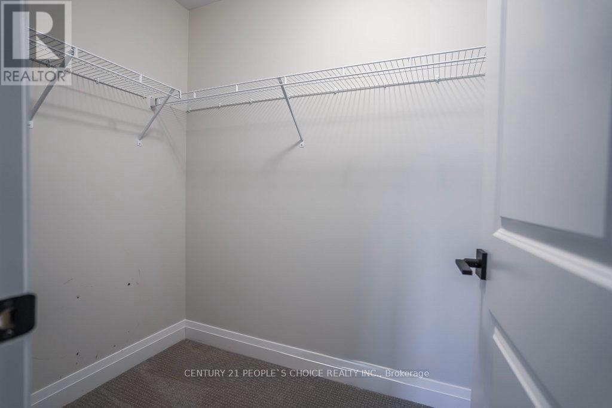
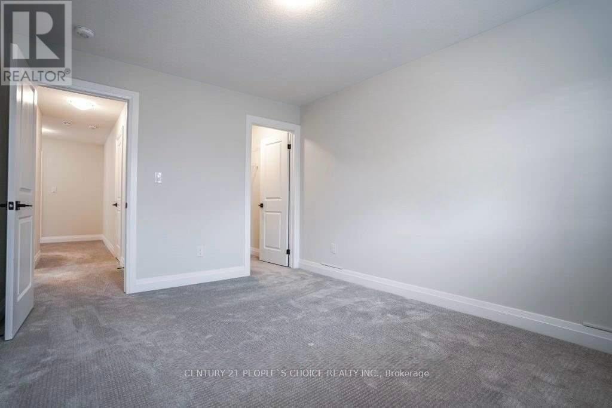
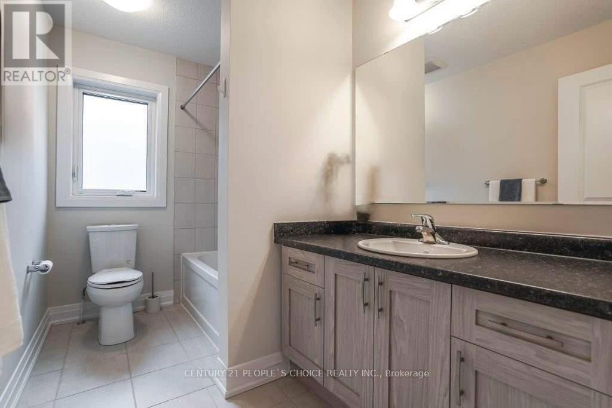
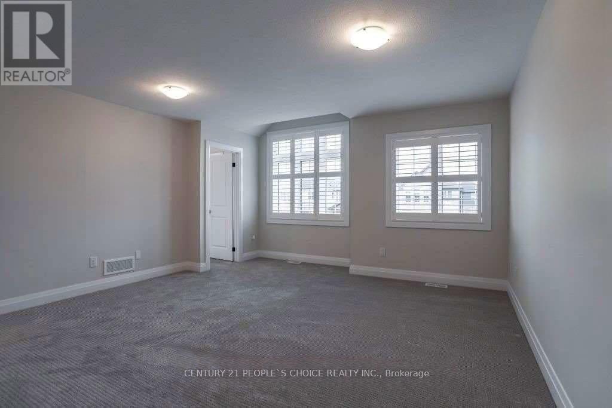
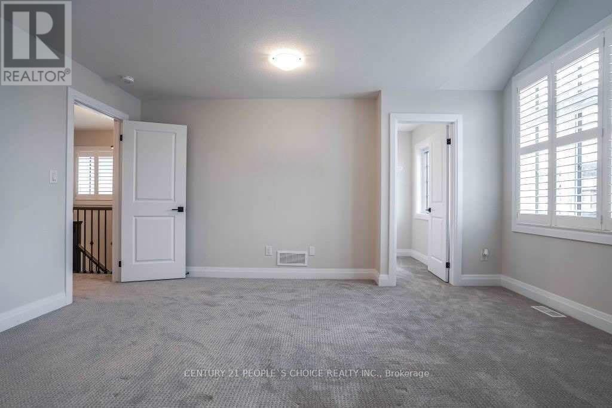
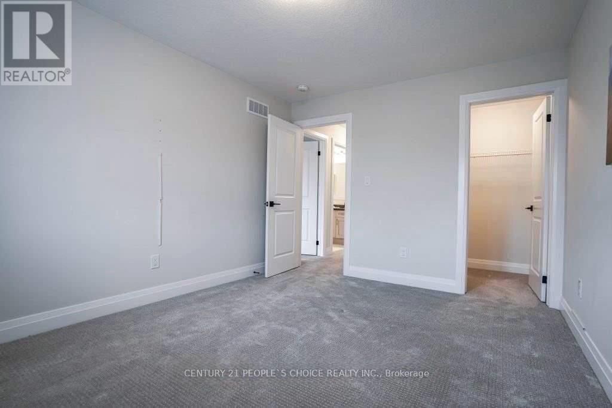
Discover this stunning 3-bedroom, 2.5-bath detached home perfectly situated in the highly desirable Doon South community. Designed for modern family living, it offers a bright open concept layout with large windows, a spacious living and dining area, and a stylish kitchen featuring stainless steel appliances, a center island, and ample counter space. Enjoy the convenience of main-floor laundry and an abundance of natural light throughout. Upstairs, you'll find three generous bedrooms including a primary suite with a walk-in closet and private ensuite. The home also features a private backyard, perfect for relaxing or entertaining. Located just steps from Groh Public School, minutes from Highway 401, Conestoga College, shopping, parks, and all daily amenities - this beautifully maintained, move-in-ready openhomeoffers the perfect blend of comfort, style, and convenience for families looking to settle in one of Kitchener's most sought-after areas. (id:63476)
Property Details
| MLS® Number | X13604630 |
| Property Type | Single Family |
| Parking Space Total | 3 |
Building
| Bathroom Total | 3 |
| Bedrooms Above Ground | 3 |
| Bedrooms Total | 3 |
| Appliances | All, Dishwasher, Dryer, Stove, Washer, Refrigerator |
| Basement Development | Unfinished |
| Basement Type | N/a (unfinished) |
| Construction Style Attachment | Detached |
| Cooling Type | Central Air Conditioning |
| Exterior Finish | Brick, Vinyl Siding |
| Flooring Type | Vinyl, Tile |
| Foundation Type | Poured Concrete |
| Half Bath Total | 1 |
| Heating Fuel | Natural Gas |
| Heating Type | Forced Air |
| Stories Total | 2 |
| Size Interior | 1,500 - 2,000 Sqft |
| Type | House |
| Utility Water | Municipal Water |
Parking
| Attached Garage | |
| Garage |
Land
| Acreage | No |
| Sewer | Sanitary Sewer |
Rooms
| Level | Type | Length | Width | Dimensions |
|---|---|---|---|---|
| Second Level | Primary Bedroom | 4.5 m | 4.8 m | 4.5 m x 4.8 m |
| Second Level | Bathroom | Measurements not available | ||
| Second Level | Bedroom 2 | 3.13 m | 4.41 m | 3.13 m x 4.41 m |
| Second Level | Bedroom 3 | 3.13 m | 4.05 m | 3.13 m x 4.05 m |
| Second Level | Bathroom | Measurements not available | ||
| Main Level | Great Room | 6.03 m | 3.41 m | 6.03 m x 3.41 m |
| Main Level | Dining Room | 2.4 m | 3.5 m | 2.4 m x 3.5 m |
| Main Level | Kitchen | 3.23 m | 3.5 m | 3.23 m x 3.5 m |
| Main Level | Laundry Room | Measurements not available | ||
| Main Level | Partial Bathroom | Measurements not available |
Utilities
| Cable | Installed |
| Electricity | Installed |
| Sewer | Installed |
Contact Us
Contact us for more information

The trademarks REALTOR®, REALTORS®, and the REALTOR® logo are controlled by The Canadian Real Estate Association (CREA) and identify real estate professionals who are members of CREA. The trademarks MLS®, Multiple Listing Service® and the associated logos are owned by The Canadian Real Estate Association (CREA) and identify the quality of services provided by real estate professionals who are members of CREA. The trademark DDF® is owned by The Canadian Real Estate Association (CREA) and identifies CREA's Data Distribution Facility (DDF®)
July 24 2026 10:34:35
Toronto Regional Real Estate Board
Century 21 People's Choice Realty Inc.