
2120 Gough Avenue London North, Ontario N0X 0H3

$4,600 Monthly
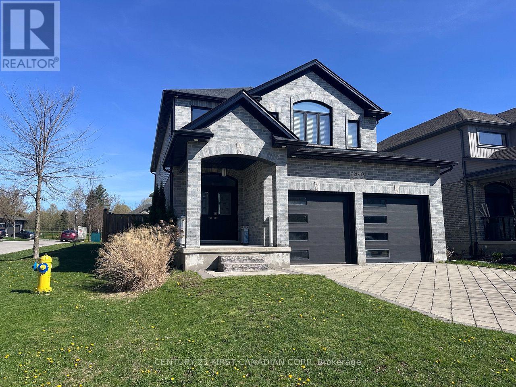
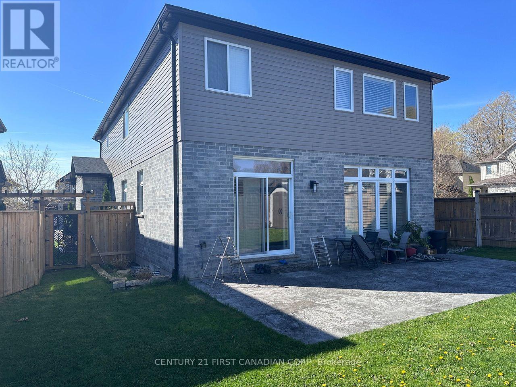
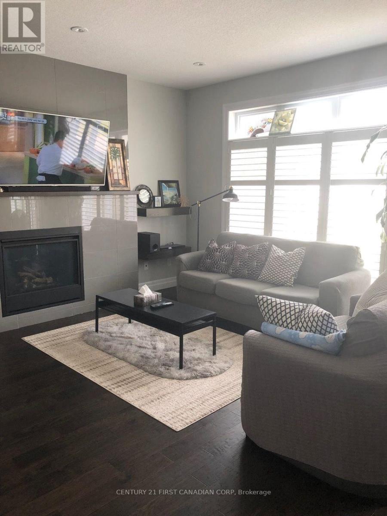
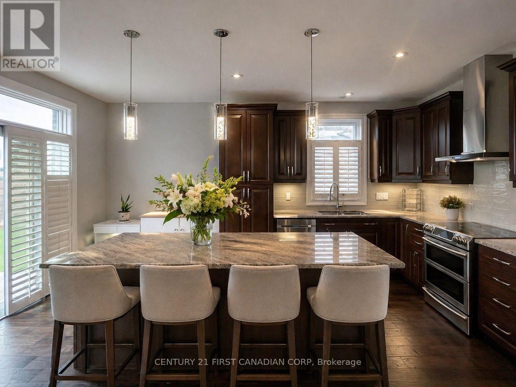
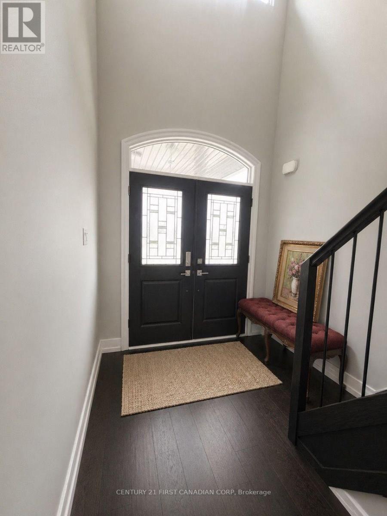
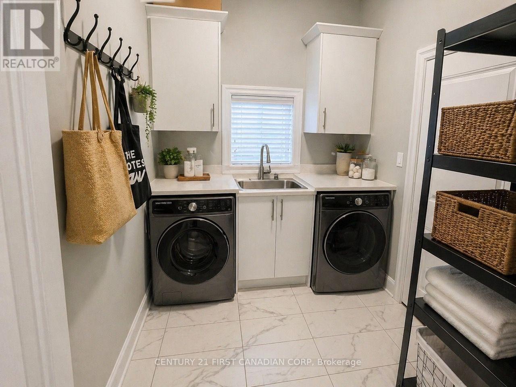
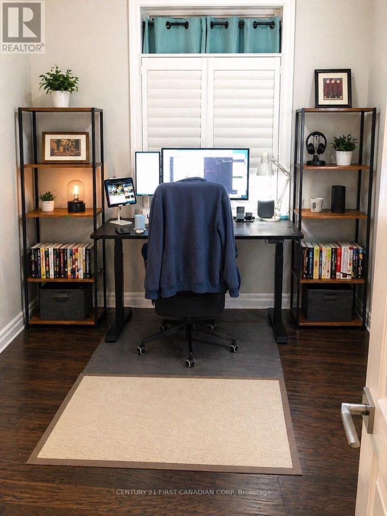
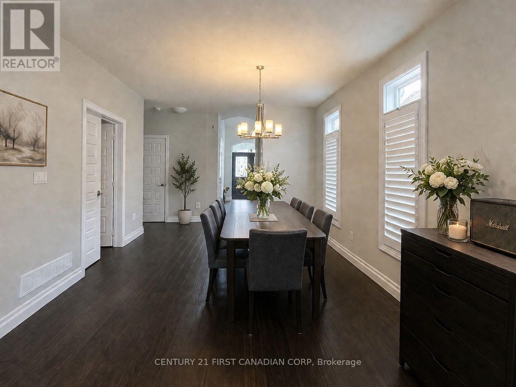
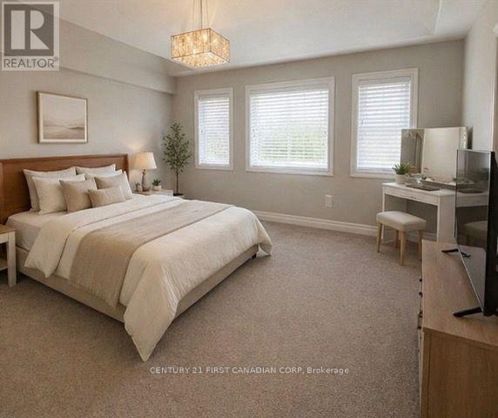
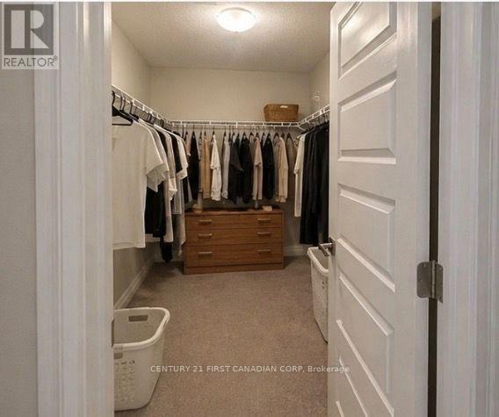
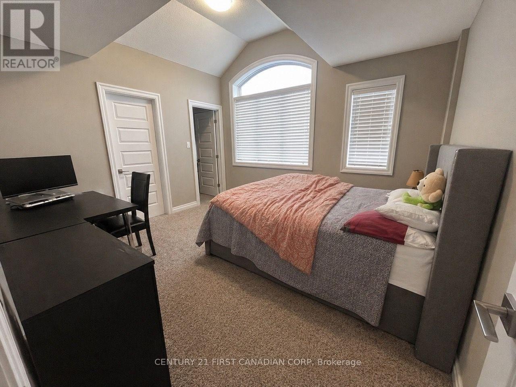
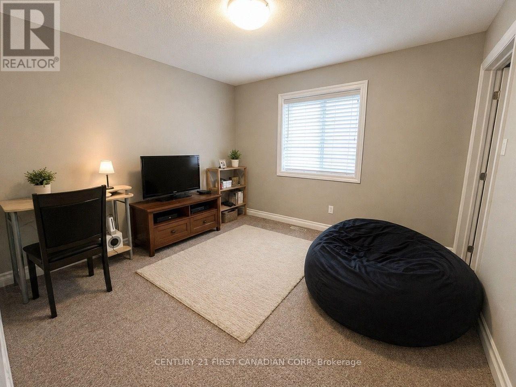
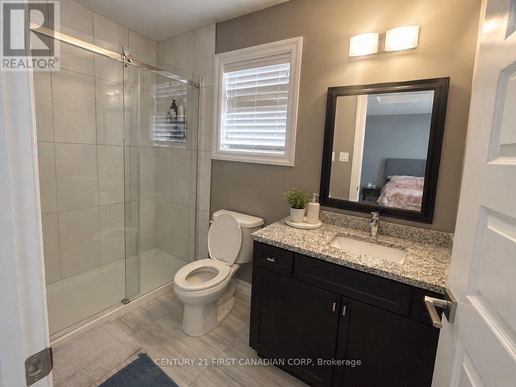
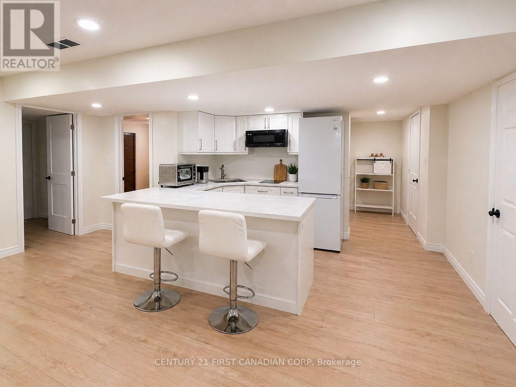
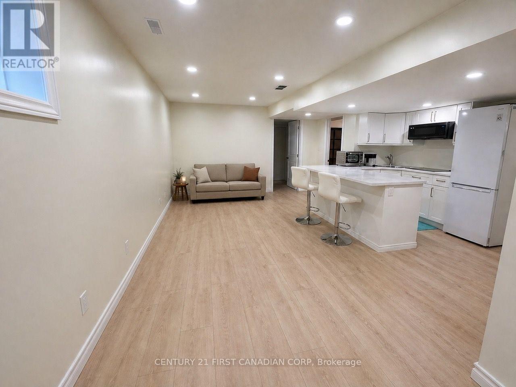
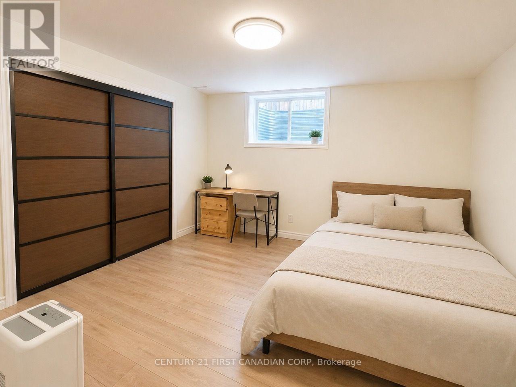
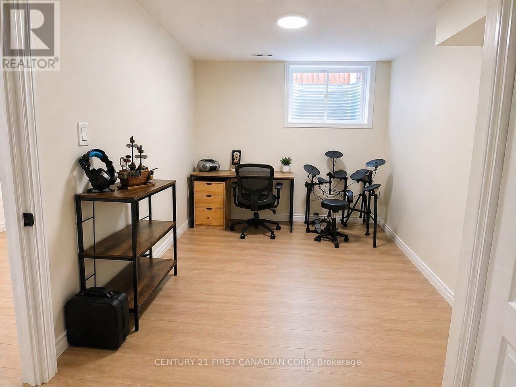
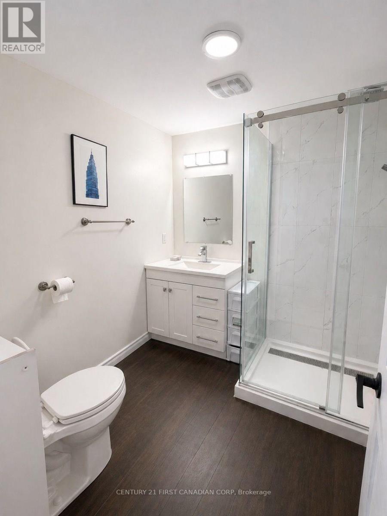
Stunning 2017-Built Family Home in North London!Located in one of the city's most desirable neighbourhoods, this beautifully upgraded home sits on a south-facing corner lot with no direct neighbours to the west-offering ultimate privacy and space for growing families.Main Level: Features a grand two-storey entrance, 9-ft ceilings, pot lights, hardwood floors, and a statement chandelier. The open-concept layout includes an upgraded kitchen with a large quartz island, modern backsplash, and a brand-new fridge, microwave, and induction cooktop. Upper Level: Offers 4 spacious bedrooms and 3 full bathrooms. The primary suite boasts a walk-in closet, spa-inspired ensuite, and beautiful golf-course-facing views. A second bedroom also features convenient semi-ensuite access.Finished Basement: Includes 2 additional bedrooms, a full bathroom, and flexible living space ideal for a rec room, home office, or guest suite.Exterior & Location: Enjoy a fully fenced backyard with a stamped concrete patio. Safely walk to the high school, YMCA, library, and trails. Just a short drive to Western University, University Hospital, shopping, golf, and Fanshawe College. (id:63476)
Property Details
| MLS® Number | X13585626 |
| Property Type | Single Family |
| Community Name | North C |
| Features | Flat Site, In-law Suite |
| Parking Space Total | 6 |
| View Type | City View |
Building
| Bathroom Total | 5 |
| Bedrooms Above Ground | 4 |
| Bedrooms Below Ground | 2 |
| Bedrooms Total | 6 |
| Amenities | Fireplace(s) |
| Appliances | Oven - Built-in, Cooktop, Dishwasher, Dryer, Garage Door Opener, Microwave, Washer, Window Coverings, Refrigerator |
| Basement Development | Finished |
| Basement Type | N/a (finished) |
| Construction Style Attachment | Detached |
| Cooling Type | Central Air Conditioning |
| Exterior Finish | Brick Facing |
| Fireplace Present | Yes |
| Foundation Type | Concrete |
| Half Bath Total | 1 |
| Heating Fuel | Natural Gas |
| Heating Type | Forced Air |
| Stories Total | 2 |
| Size Interior | 2,500 - 3,000 Sqft |
| Type | House |
| Utility Water | Municipal Water |
Parking
| Garage |
Land
| Acreage | No |
| Sewer | Sanitary Sewer |
| Size Depth | 34 M |
| Size Frontage | 14.8 M |
| Size Irregular | 14.8 X 34 M |
| Size Total Text | 14.8 X 34 M |
Rooms
| Level | Type | Length | Width | Dimensions |
|---|---|---|---|---|
| Second Level | Bedroom | 4.5 m | 4.1 m | 4.5 m x 4.1 m |
| Second Level | Bedroom | 3.4 m | 3.3 m | 3.4 m x 3.3 m |
| Second Level | Bedroom | 3.6 m | 3.3 m | 3.6 m x 3.3 m |
| Second Level | Bedroom | 4 m | 2.6 m | 4 m x 2.6 m |
| Second Level | Bathroom | 3 m | 2 m | 3 m x 2 m |
| Second Level | Bathroom | 2 m | 3 m | 2 m x 3 m |
| Basement | Bedroom | 4.1 m | 2.6 m | 4.1 m x 2.6 m |
| Basement | Bedroom | 3.8 m | 3.5 m | 3.8 m x 3.5 m |
| Basement | Bathroom | 2 m | 3 m | 2 m x 3 m |
| Main Level | Bathroom | 1.5 m | 2 m | 1.5 m x 2 m |
Contact Us
Contact us for more information

The trademarks REALTOR®, REALTORS®, and the REALTOR® logo are controlled by The Canadian Real Estate Association (CREA) and identify real estate professionals who are members of CREA. The trademarks MLS®, Multiple Listing Service® and the associated logos are owned by The Canadian Real Estate Association (CREA) and identify the quality of services provided by real estate professionals who are members of CREA. The trademark DDF® is owned by The Canadian Real Estate Association (CREA) and identifies CREA's Data Distribution Facility (DDF®)
July 28 2026 03:21:09
London and St. Thomas Association of REALTORS®
Century 21 First Canadian Corp