
212 T Avenue N Saskatoon, Saskatchewan S7L 3B2

$189,900
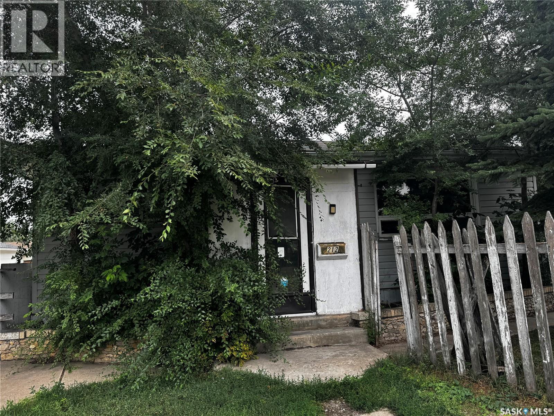
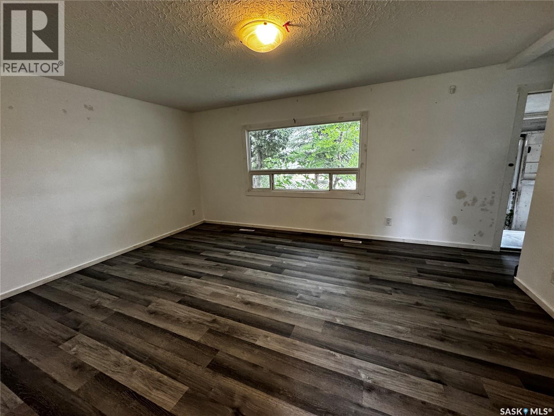
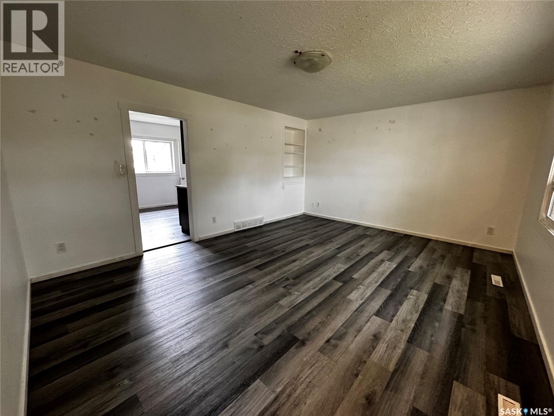
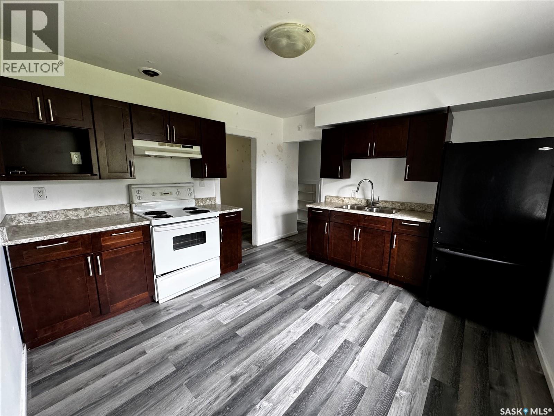
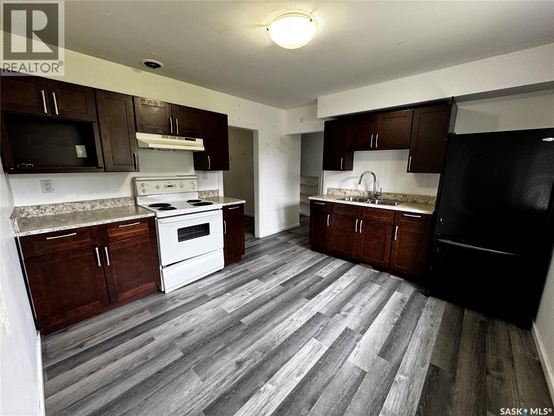
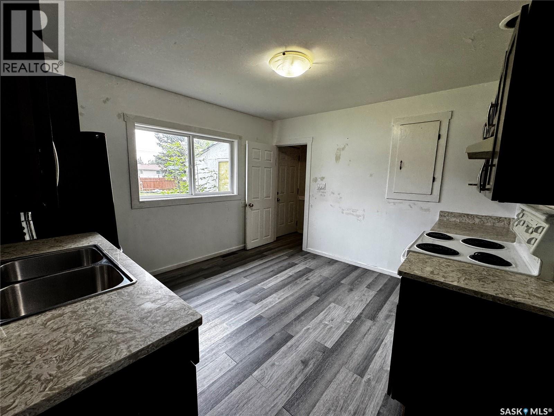
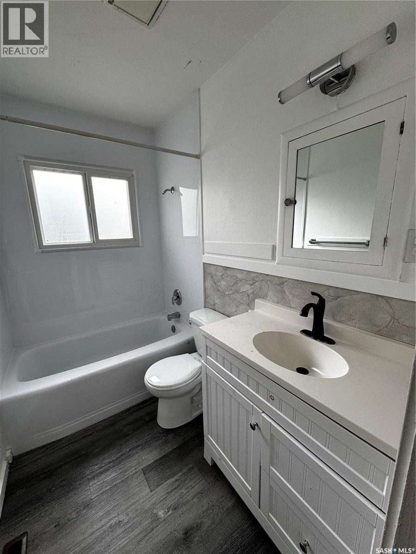
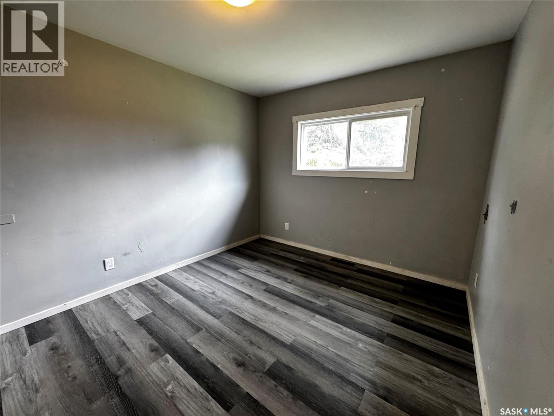
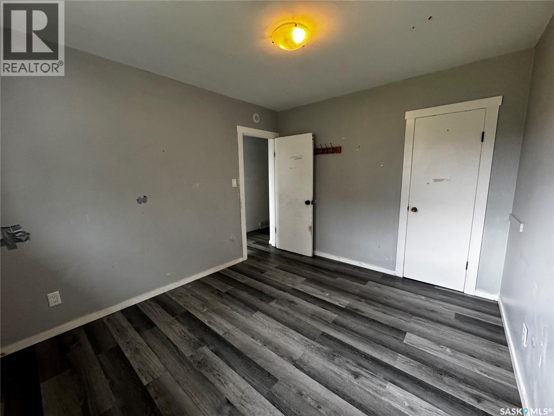
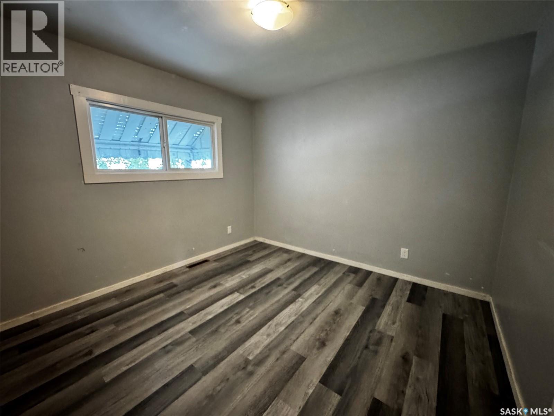
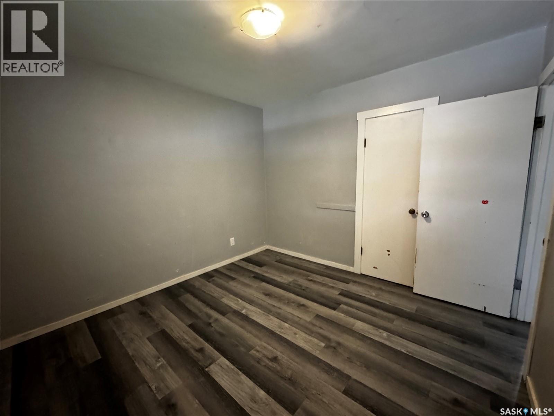
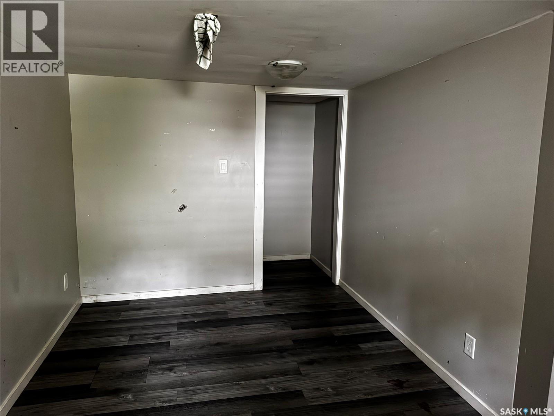
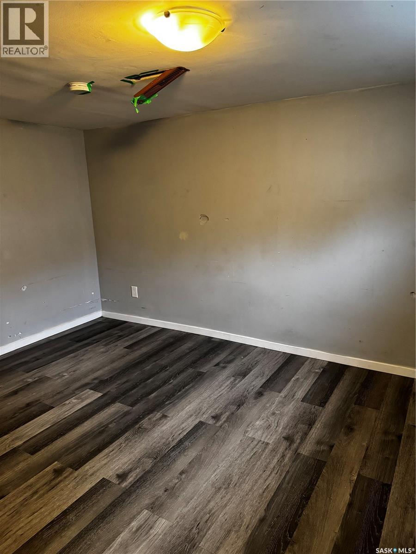
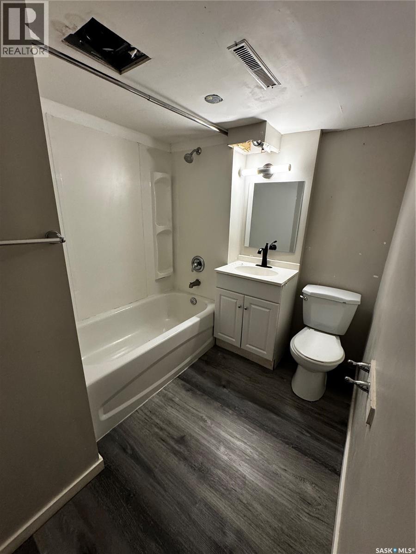
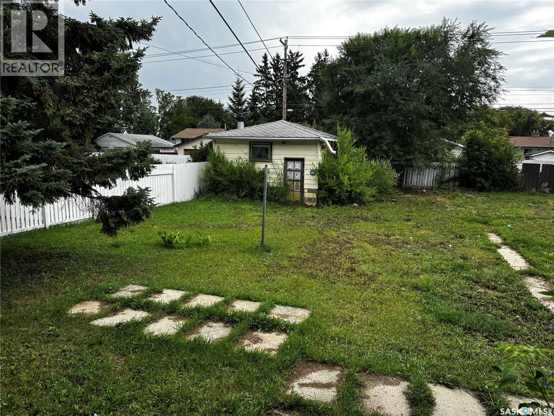
Welcome to this practical 4-bedroom, 2-bathroom home. Offering a functional layout with plenty of room for everyday living. The main floor features two bedrooms and a full bathroom, with an additional two bedrooms and second bathroom downstairs. Luxury vinyl plank flooring runs throughout the home, providing a clean, cohesive look that's also durable and easy to maintain. The kitchen is finished with stone countertops and offers a comfortable, functional space for cooking and gathering. Outside, you'll find a **single detached garage** for parking or additional storage. With four bedrooms, two bathrooms, durable finishes and usable living space on both levels, this home is a solid option for buyers looking for a straightforward property without a lot of fuss. (id:63476)
Property Details
| MLS® Number | SK046195 |
| Property Type | Single Family |
| Neigbourhood | Mount Royal SA |
| Features | Treed |
Building
| Bathroom Total | 2 |
| Bedrooms Total | 4 |
| Appliances | Washer, Refrigerator, Dryer, Stove |
| Architectural Style | Bungalow |
| Basement Development | Finished |
| Basement Type | Full (finished) |
| Constructed Date | 1959 |
| Construction Style Attachment | Detached |
| Heating Fuel | Natural Gas |
| Heating Type | Forced Air |
| Stories Total | 1 |
| Size Interior | 825 Sqft |
| Type | House |
Parking
| Detached Garage | |
| Parking Pad | |
| Parking Space(s) | 2 |
Land
| Acreage | No |
| Landscape Features | Lawn |
| Size Irregular | 6693.00 |
| Size Total | 6693 Sqft |
| Size Total Text | 6693 Sqft |
Rooms
| Level | Type | Length | Width | Dimensions |
|---|---|---|---|---|
| Basement | Bedroom | 14 ft ,2 in | 7 ft ,7 in | 14 ft ,2 in x 7 ft ,7 in |
| Basement | Bedroom | 12 ft ,1 in | 8 ft ,1 in | 12 ft ,1 in x 8 ft ,1 in |
| Basement | 4pc Bathroom | 7 ft ,4 in | 6 ft ,6 in | 7 ft ,4 in x 6 ft ,6 in |
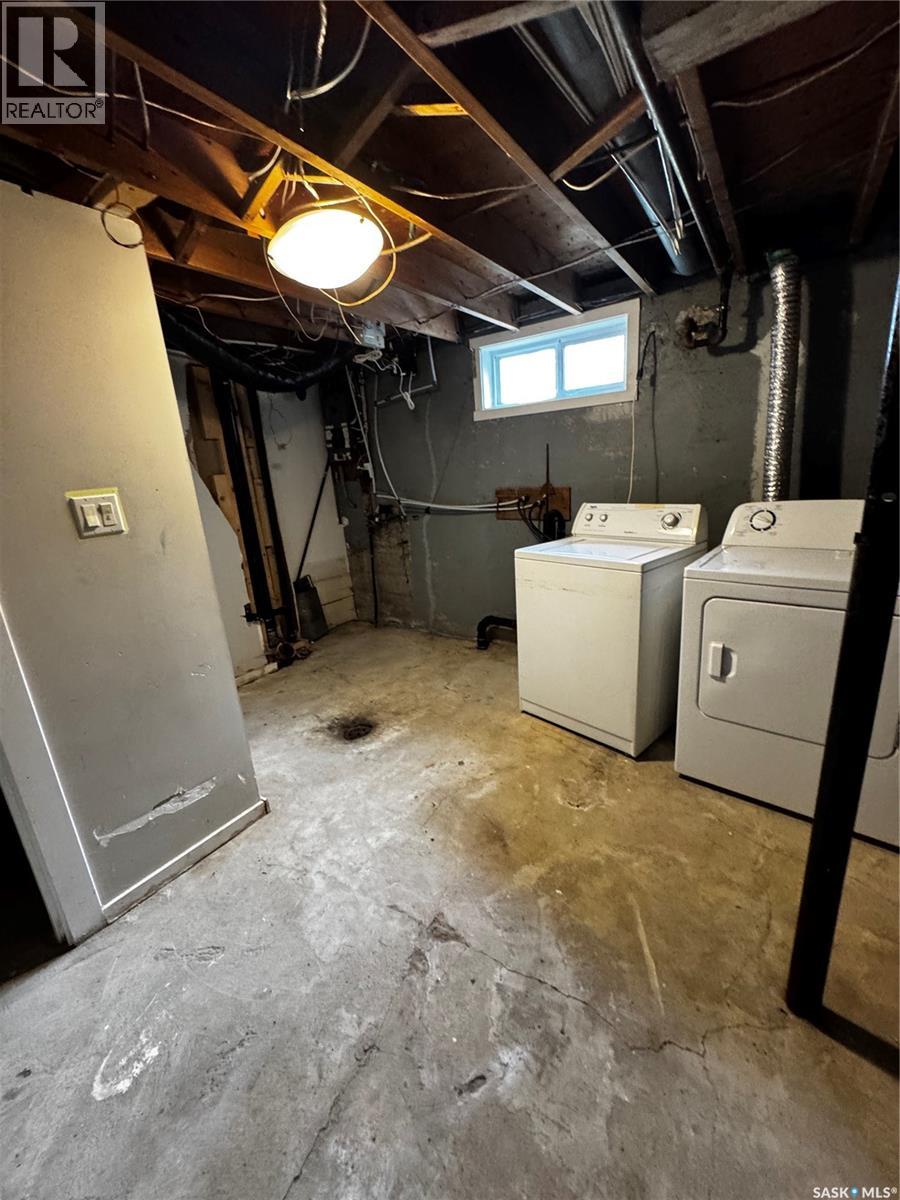
| Basement | Laundry Room | 12 ft ,6 in | 12 ft ,4 in | 12 ft ,6 in x 12 ft ,4 in |
| Main Level | Living Room | 16 ft ,10 in | 13 ft ,4 in | 16 ft ,10 in x 13 ft ,4 in |
| Main Level | Kitchen/dining Room | 12 ft | 12 ft | 12 ft x 12 ft |
| Main Level | 4pc Bathroom | 4 ft ,11 in | 7 ft ,10 in | 4 ft ,11 in x 7 ft ,10 in |
| Main Level | Bedroom | 11 ft ,6 in | 9 ft ,10 in | 11 ft ,6 in x 9 ft ,10 in |
| Main Level | Bedroom | 10 ft ,7 in | 10 ft ,3 in | 10 ft ,7 in x 10 ft ,3 in |
Contact Us
Contact us for more information

The trademarks REALTOR®, REALTORS®, and the REALTOR® logo are controlled by The Canadian Real Estate Association (CREA) and identify real estate professionals who are members of CREA. The trademarks MLS®, Multiple Listing Service® and the associated logos are owned by The Canadian Real Estate Association (CREA) and identify the quality of services provided by real estate professionals who are members of CREA. The trademark DDF® is owned by The Canadian Real Estate Association (CREA) and identifies CREA's Data Distribution Facility (DDF®)
August 24 2026 05:11:46
Saskatchewan REALTORS® Association
Century 21 Fusion