
212 5301 Universal Crescent Regina, Saskatchewan S4W 0L2

$219,900Maintenance,
$425.25 Monthly
Maintenance,
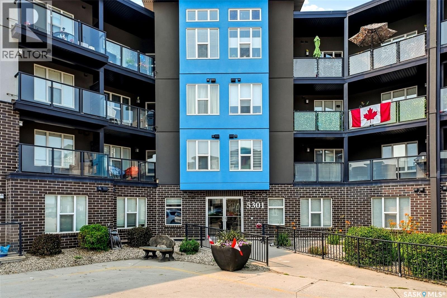
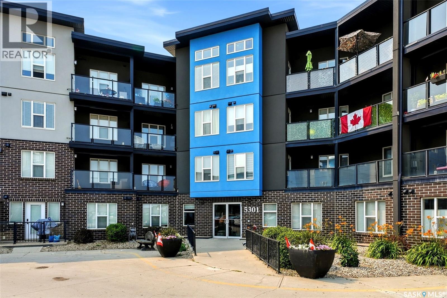
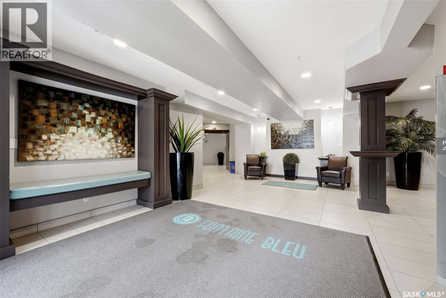
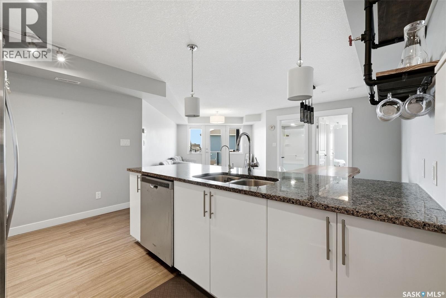
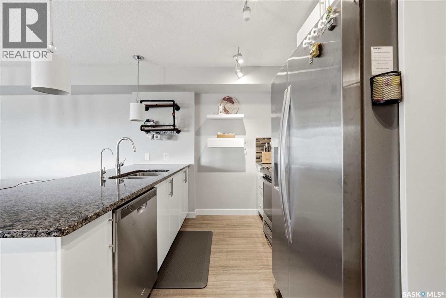
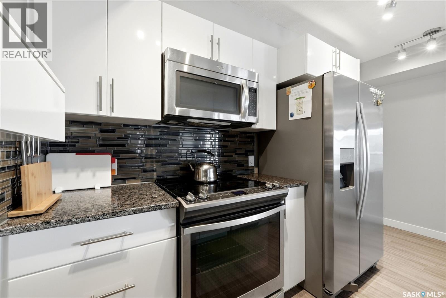
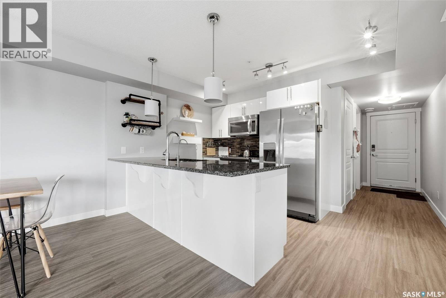
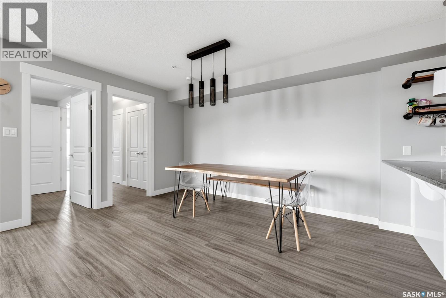
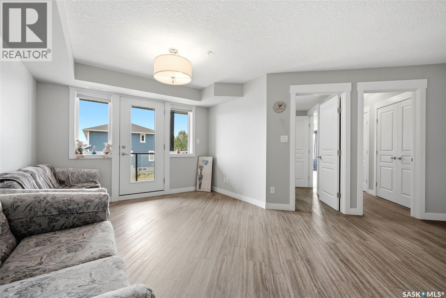
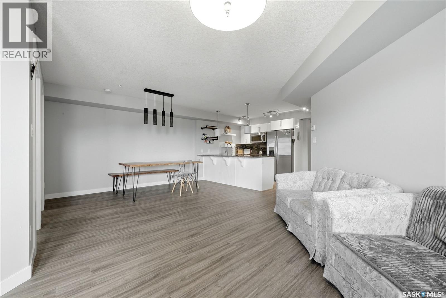
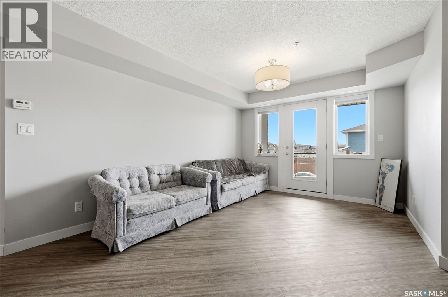
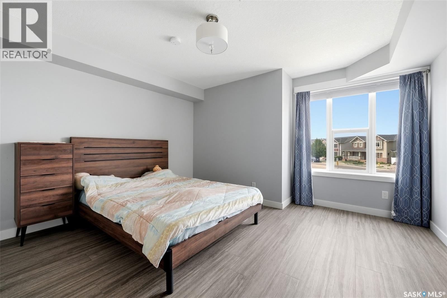
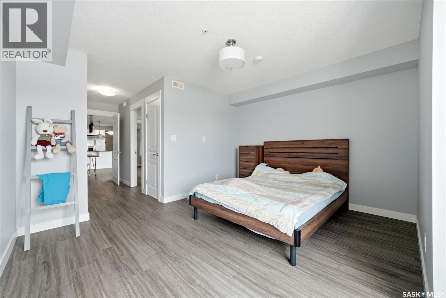
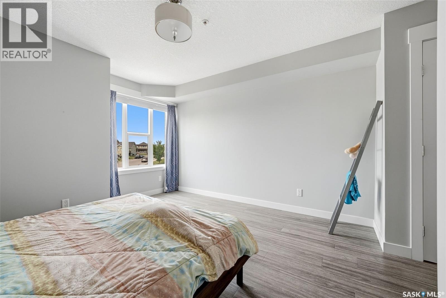
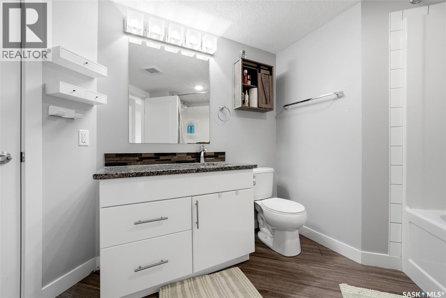
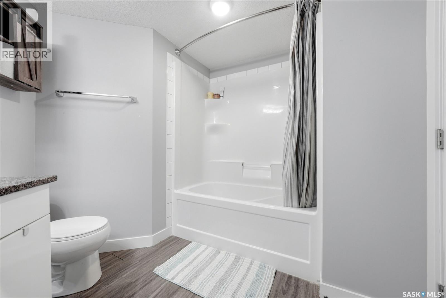
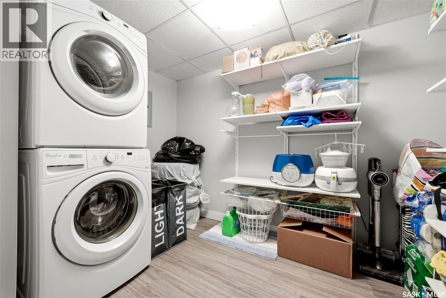
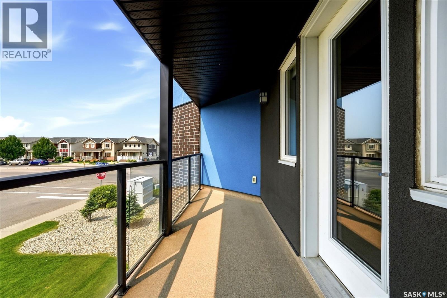
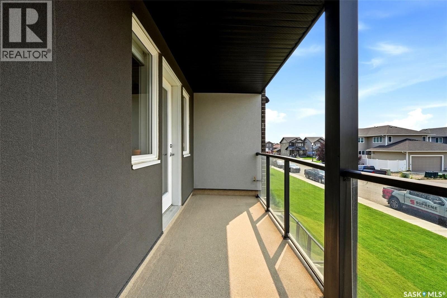
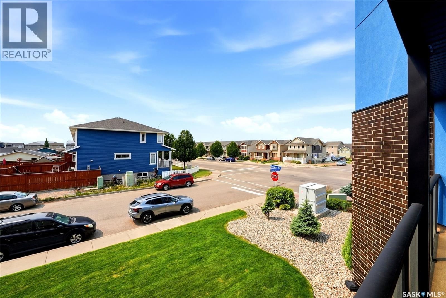
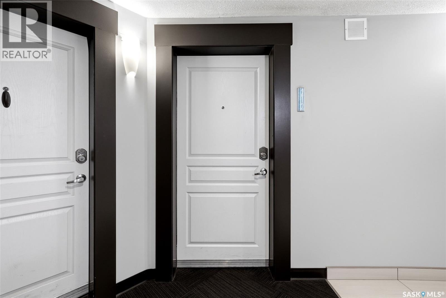
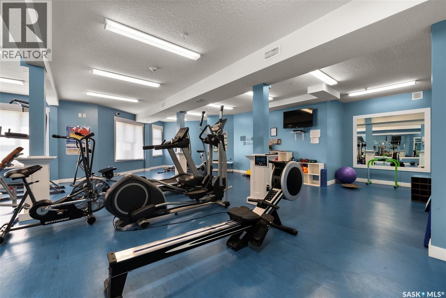
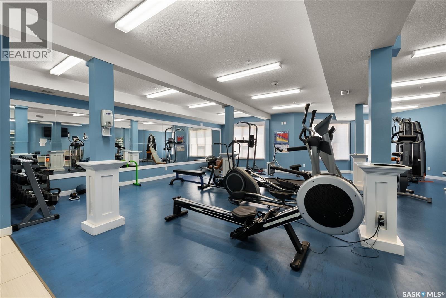
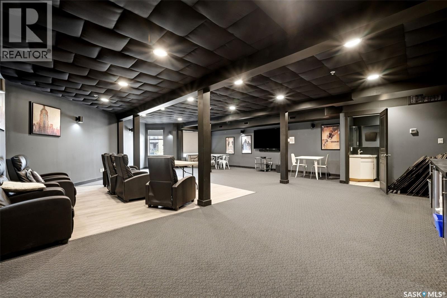
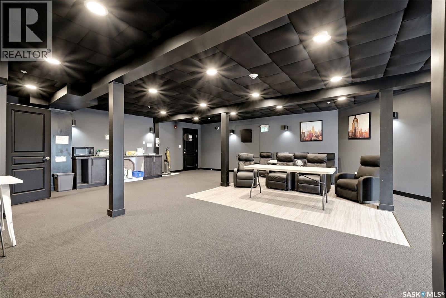
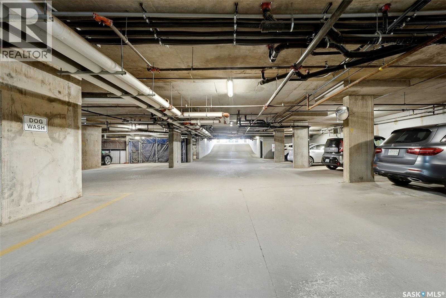
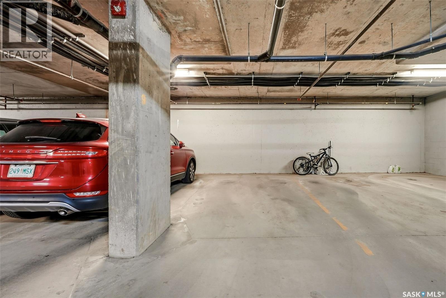
$425.25 MonthlyWelcome to this beautifully maintained corner unit in the highly sought-after Fontaine Bleu building in Harbour Landing! This spacious 840 sq ft, 1-bedroom, 1-bathroom condo offers pride of ownership throughout, with an abundance of natural light thanks to its corner position. The open-concept kitchen features ample cabinetry and counter space, complete with a reverse osmosis water filtration system. The generously sized primary bedroom includes a double closet, offering plenty of storage. A large utility room with built-in shelving provides additional storage and in-suite laundry. Step out onto your private balcony, complete with a natural gas BBQ hookup, perfect for enjoying Saskatchewan summers. This unit also comes with a heated underground parking stall, ideally located near the elevator for added convenience. Fontaine Bleu offers an impressive range of amenities including a theatre room, gym, car wash bay, bike storage, and a dog washing room. Condo fees cover heat and water. Don't miss this opportunity to own a well-cared-for corner unit in one of Regina's most desirable communities! (id:63476)
Property Details
| MLS® Number | SK043508 |
| Property Type | Single Family |
| Neigbourhood | Harbour Landing |
| Community Features | Pets Allowed With Restrictions |
| Features | Elevator, Wheelchair Access, Balcony |
Building
| Bathroom Total | 1 |
| Bedrooms Total | 1 |
| Amenities | Recreation Centre, Exercise Centre, Guest Suite |
| Appliances | Washer, Refrigerator, Intercom, Dishwasher, Dryer, Microwave, Stove |
| Architectural Style | High Rise |
| Constructed Date | 2013 |
| Cooling Type | Central Air Conditioning |
| Heating Type | Forced Air, Hot Water |
| Size Interior | 840 Sqft |
| Type | Apartment |
Parking
| Underground | 1 |
| Other | |
| Parking Space(s) | 1 |
Land
| Acreage | No |
| Size Irregular | 0.00 |
| Size Total | 0.00 |
| Size Total Text | 0.00 |
Rooms
| Level | Type | Length | Width | Dimensions |
|---|---|---|---|---|
| Main Level | Kitchen | 7 ft ,2 in | 13 ft ,2 in | 7 ft ,2 in x 13 ft ,2 in |
| Main Level | Dining Room | 6 ft ,9 in | 12 ft ,11 in | 6 ft ,9 in x 12 ft ,11 in |
| Main Level | Bedroom | 13 ft ,2 in | 10 ft ,10 in | 13 ft ,2 in x 10 ft ,10 in |
| Main Level | 4pc Bathroom | Measurements not available | ||
| Main Level | Living Room | 11 ft ,3 in | 14 ft ,8 in | 11 ft ,3 in x 14 ft ,8 in |
| Main Level | Storage | 10 ft ,2 in | 7 ft | 10 ft ,2 in x 7 ft |
Contact Us
Contact us for more information

The trademarks REALTOR®, REALTORS®, and the REALTOR® logo are controlled by The Canadian Real Estate Association (CREA) and identify real estate professionals who are members of CREA. The trademarks MLS®, Multiple Listing Service® and the associated logos are owned by The Canadian Real Estate Association (CREA) and identify the quality of services provided by real estate professionals who are members of CREA. The trademark DDF® is owned by The Canadian Real Estate Association (CREA) and identifies CREA's Data Distribution Facility (DDF®)
August 07 2026 09:40:30
Saskatchewan REALTORS® Association
Jc Realty Regina