
21111 Lakeview Crescent, Kawkawa Lake Hope, British Columbia V0X 1L1

$704,900
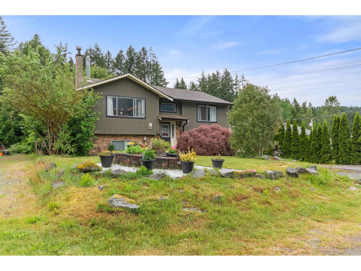
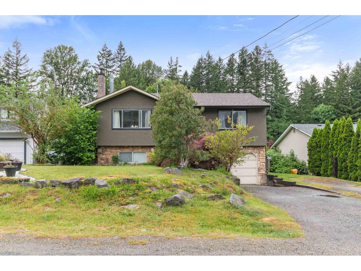
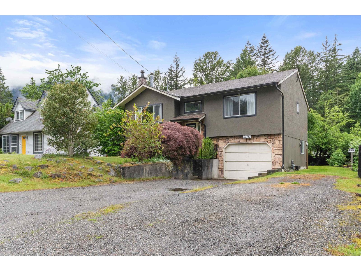
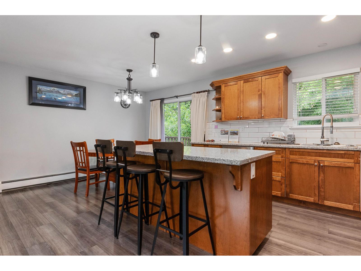
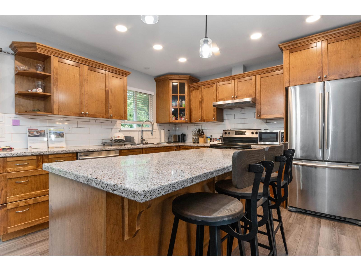
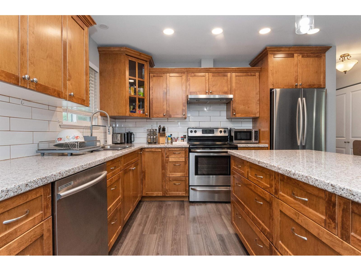
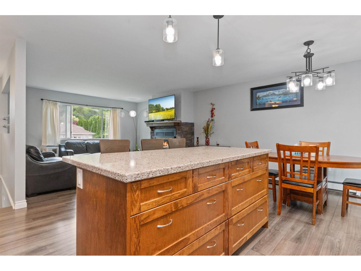
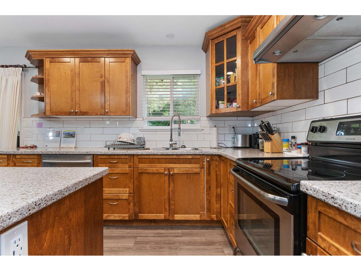
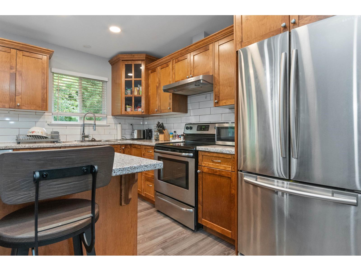
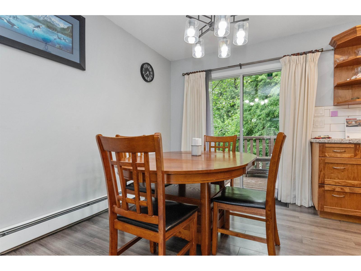
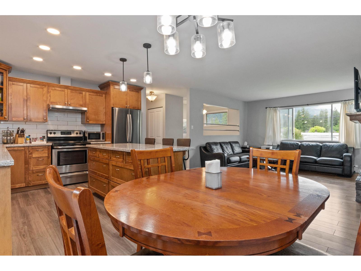
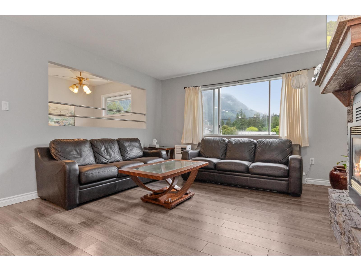
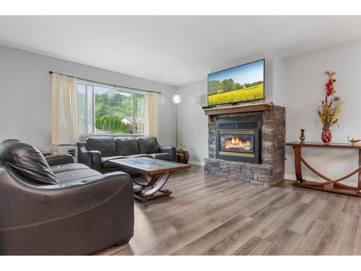
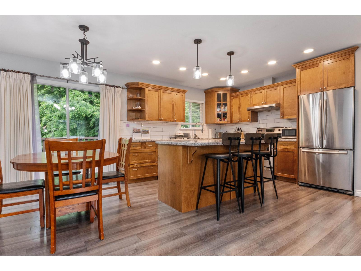
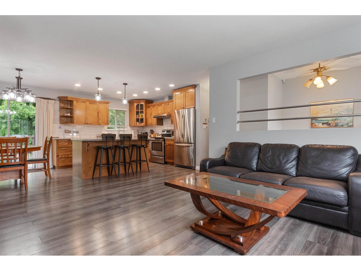
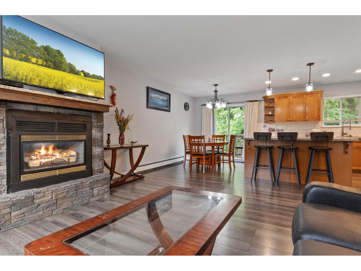
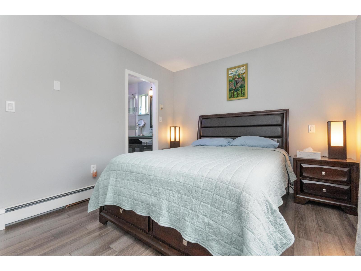
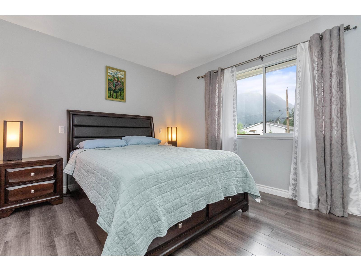
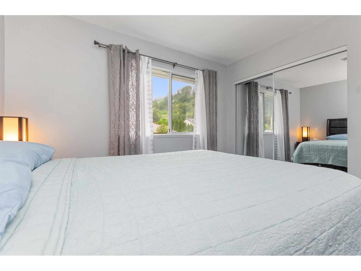
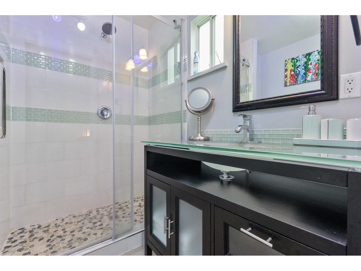
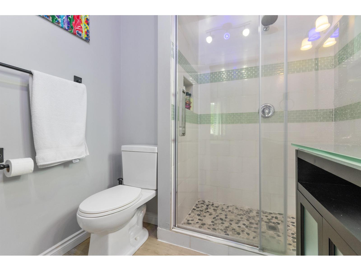
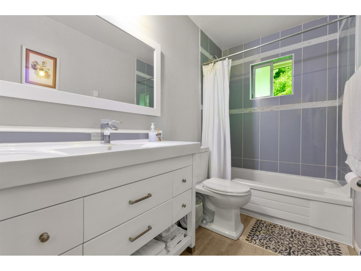
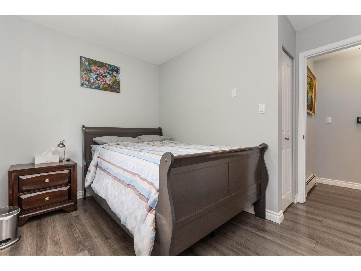
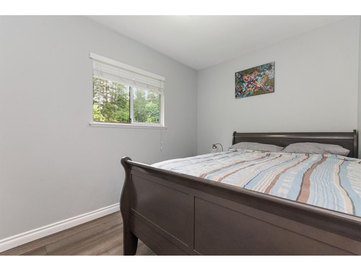
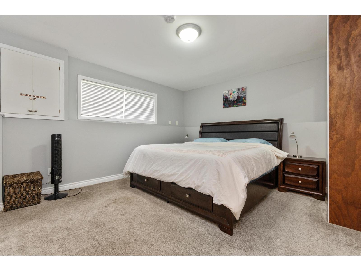
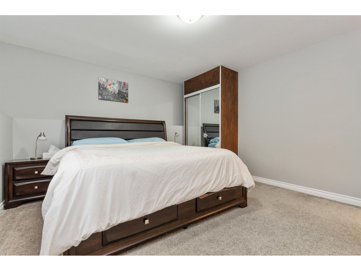
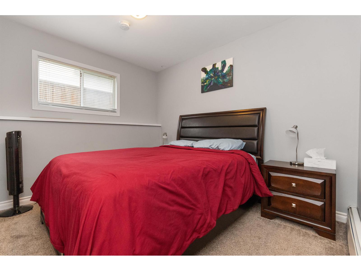
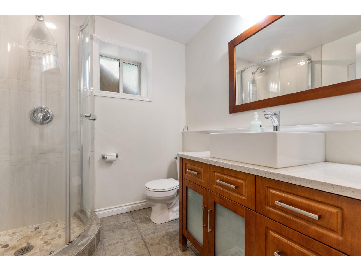
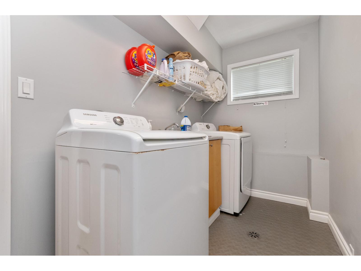
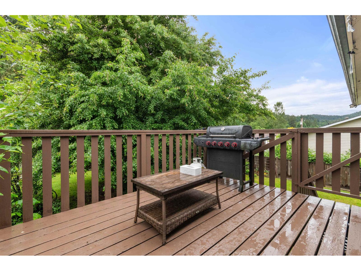
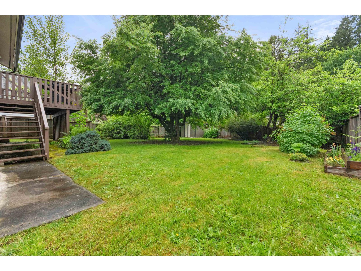
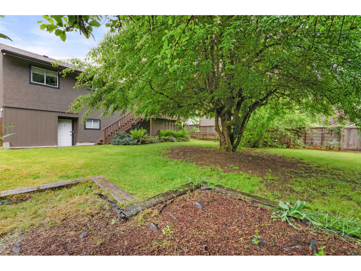
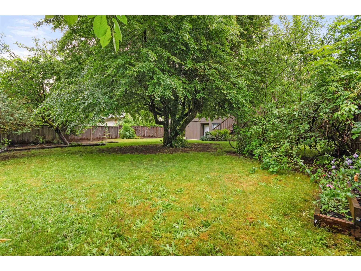
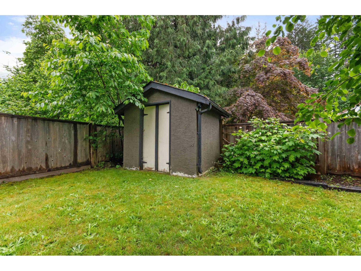
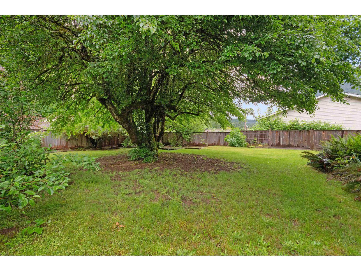
This beautifully updated 1,520 sq. ft. home sits on a spacious 6,000+ sq. ft. lot in the highly sought-after Kawkawa Lake area, just minutes from the beach and boat launch. Designed with an open-concept layout, the home features a modern kitchen with fancy countertops, a large island with eating bar, and stylish finishes throughout. The inviting living room offers a gas fireplace with brick surround and custom mantle, while laminate flooring, plush bedroom carpeting, and elegant tile work add warmth and character throughout the home. Enjoy three spa-inspired bathrooms, a radiant gas heating system, updated laundry with washer and dryer, and cedar fencing for added privacy. * PREC - Personal Real Estate Corporation (id:63476)
Property Details
| MLS® Number | R3123814 |
| Property Type | Single Family |
Building
| Bathroom Total | 3 |
| Bedrooms Total | 4 |
| Architectural Style | Split Level Entry |
| Basement Type | Full |
| Constructed Date | 1983 |
| Construction Style Attachment | Detached |
| Heating Fuel | Natural Gas |
| Heating Type | Forced Air |
| Stories Total | 2 |
| Size Interior | 1,520 Sqft |
| Type | House |
Parking
| Garage | 1 |
Land
| Acreage | No |
| Size Frontage | 55 Ft |
| Size Irregular | 6011.28 |
| Size Total | 6011.28 Sqft |
| Size Total Text | 6011.28 Sqft |
Rooms
| Level | Type | Length | Width | Dimensions |
|---|---|---|---|---|
| Basement | Bedroom 3 | 10 ft ,4 in | 8 ft ,6 in | 10 ft ,4 in x 8 ft ,6 in |
| Basement | Bedroom 4 | 13 ft ,4 in | 13 ft | 13 ft ,4 in x 13 ft |
| Main Level | Dining Room | 10 ft | 7 ft ,9 in | 10 ft x 7 ft ,9 in |
| Main Level | Kitchen | 10 ft | 8 ft ,7 in | 10 ft x 8 ft ,7 in |
| Main Level | Living Room | 13 ft ,7 in | 13 ft ,5 in | 13 ft ,7 in x 13 ft ,5 in |
| Main Level | Bedroom 2 | 10 ft ,6 in | 8 ft ,6 in | 10 ft ,6 in x 8 ft ,6 in |
| Main Level | Primary Bedroom | 10 ft | 10 ft ,11 in | 10 ft x 10 ft ,11 in |
Contact Us
Contact us for more information

The trademarks REALTOR®, REALTORS®, and the REALTOR® logo are controlled by The Canadian Real Estate Association (CREA) and identify real estate professionals who are members of CREA. The trademarks MLS®, Multiple Listing Service® and the associated logos are owned by The Canadian Real Estate Association (CREA) and identify the quality of services provided by real estate professionals who are members of CREA. The trademark DDF® is owned by The Canadian Real Estate Association (CREA) and identifies CREA's Data Distribution Facility (DDF®)
June 11 2026 07:41:46
Chilliwack & District Real Estate Board
RE/MAX Nyda Realty (Hope)