
2111 56 Avenue Lloydminster, Alberta T9V 2W2

$549,900
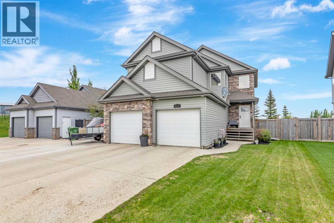
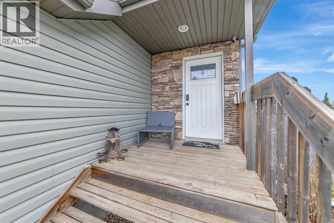
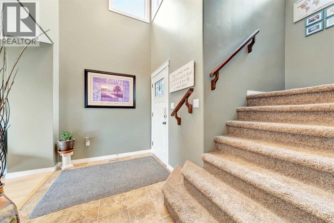
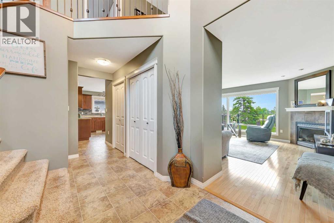
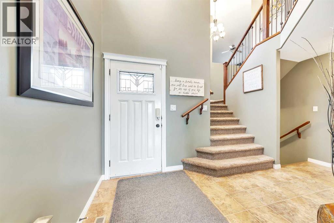
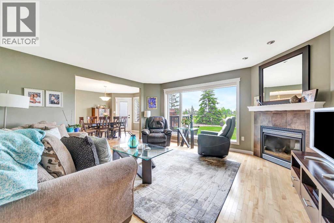
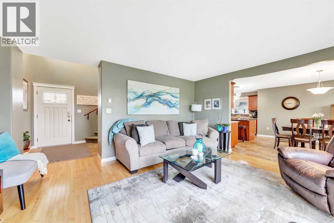
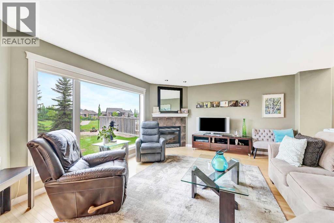
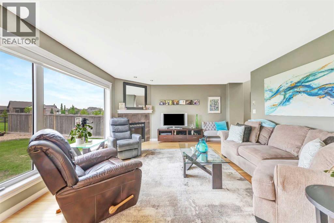
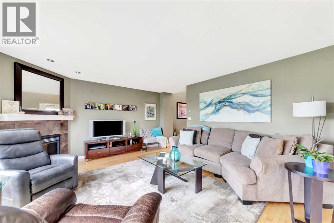
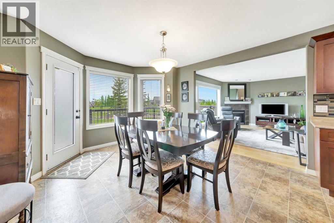
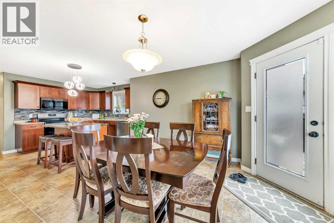
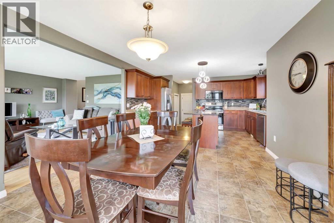
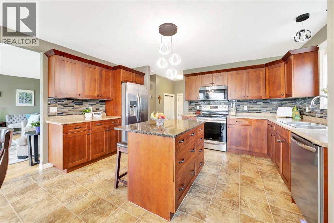
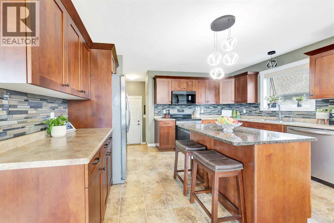
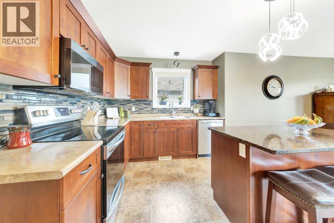
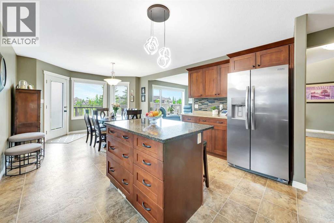
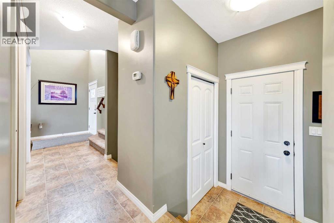
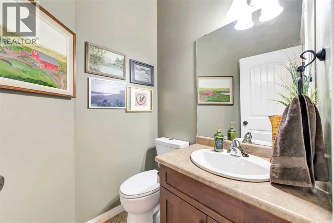
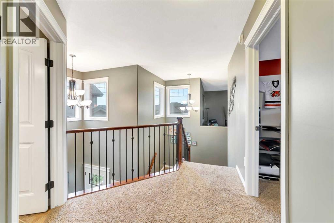
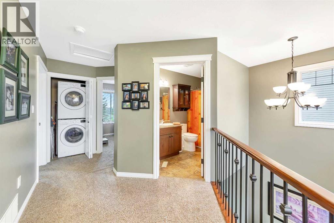
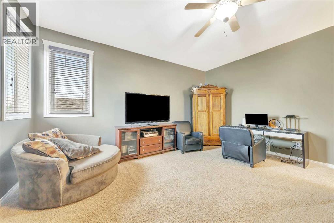
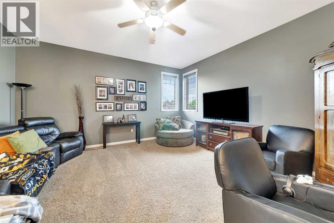
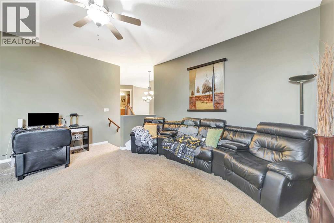
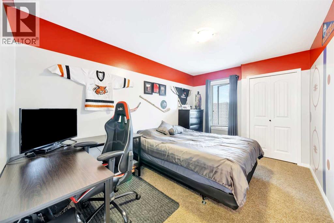
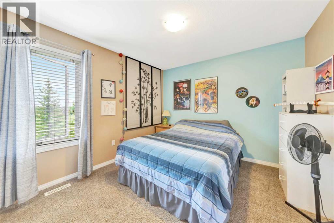
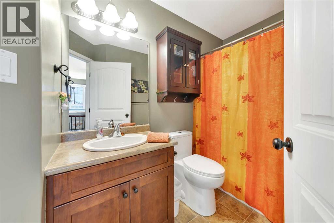
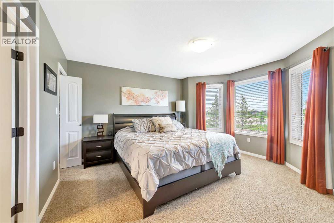
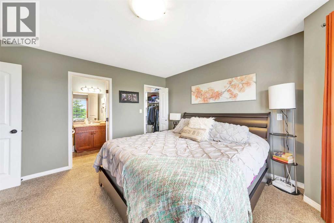
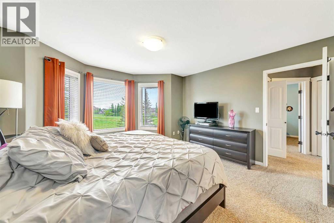
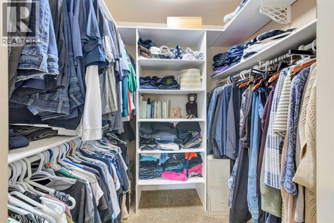
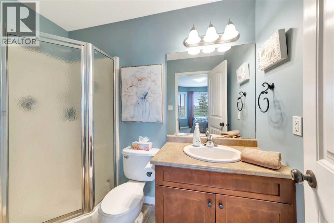
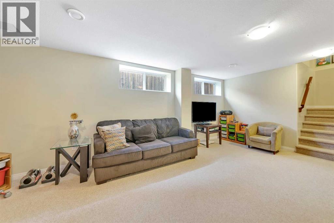
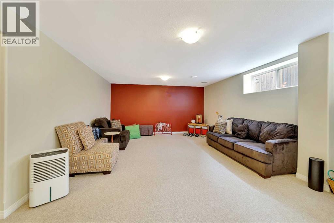
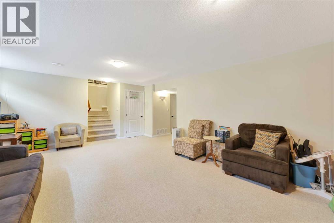
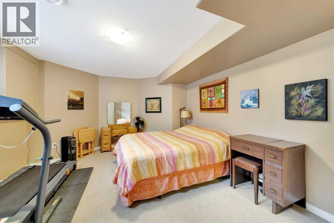
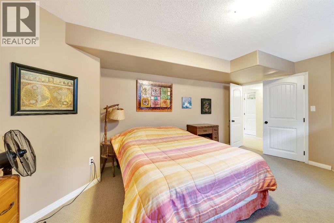
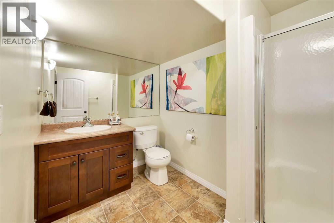
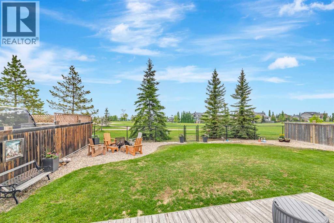
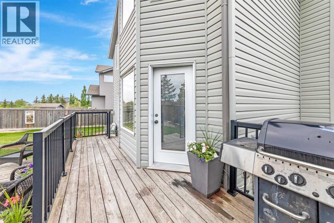
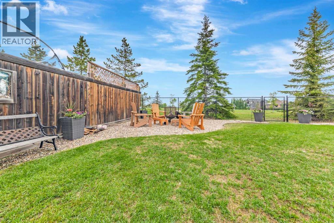
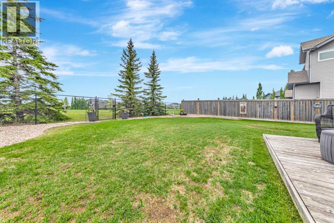
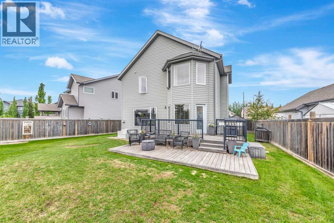
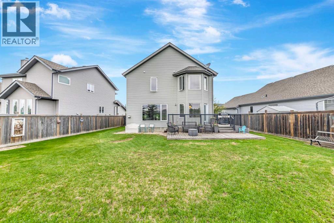
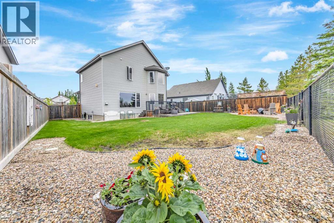
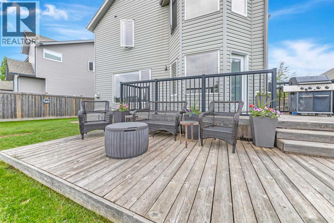
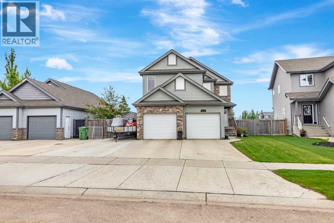
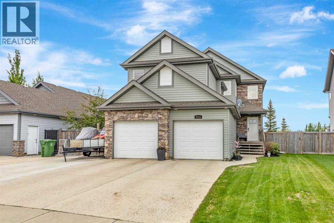
Fantastic two-storey family home backing onto College Park School! This meticulously maintained property offers plenty of space for everyone.The main floor features a functional layout with a bright living room overlooking the backyard, complete with hardwood flooring and a cozy gas fireplace. It flows seamlessly into the dining area and kitchen, which offers abundant cabinet and storage space, an island with quartz countertops, and newer appliances (2022). A convenient powder room is located just off the garage entry.Upstairs you’ll find a spacious bonus room, laundry, a full bathroom, and three bedrooms. The primary bedroom includes an ensuite, walk-in closet, and beautiful views of the green space.The fully finished basement adds even more living space with a large family room, an oversized bedroom, and an additional bathroom.Notable features include RV parking, new central air conditioning (2025), a 22' x 25' attached heated garage, concrete foundation, and excellent curb appeal.A wonderful place to call home! (id:63476)
Property Details
| MLS® Number | A2318548 |
| Property Type | Single Family |
| Community Name | College Park |
| Amenities Near By | Park, Playground, Schools |
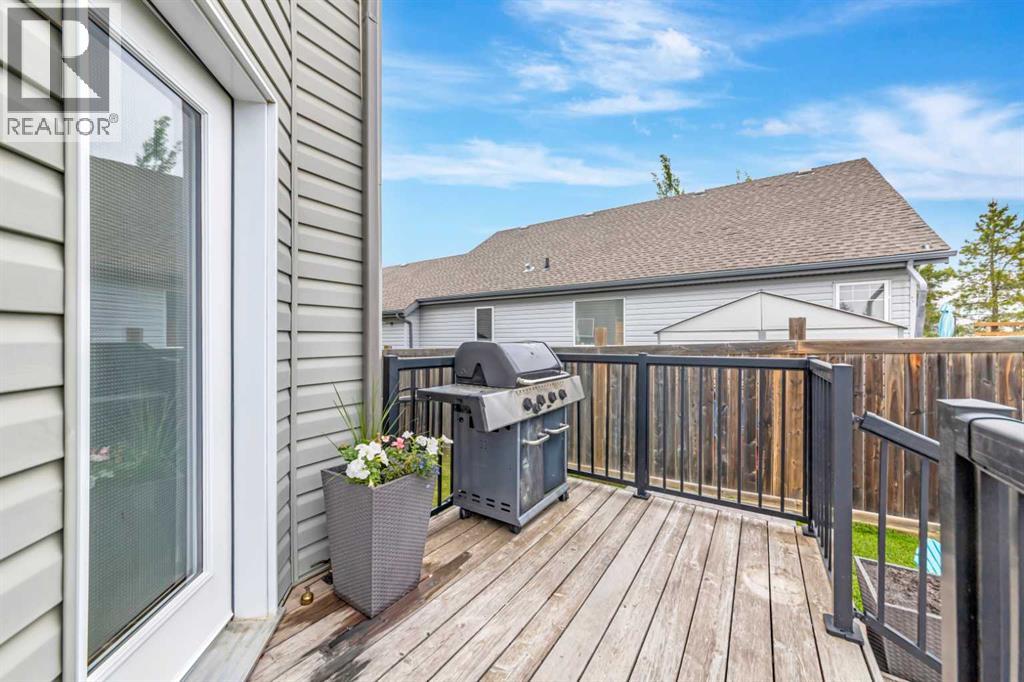
| Features | No Neighbours Behind, Gas Bbq Hookup |
| Parking Space Total | 5 |
| Plan | 072 6908 |
| Structure | Deck |
Building
| Bathroom Total | 4 |
| Bedrooms Above Ground | 3 |
| Bedrooms Below Ground | 1 |
| Bedrooms Total | 4 |
| Appliances | Refrigerator, Dishwasher, Stove, Microwave Range Hood Combo, Window Coverings, Garage Door Opener, Washer & Dryer, Water Heater - Gas |
| Basement Development | Finished |
| Basement Type | Full (finished) |
| Constructed Date | 2007 |
| Construction Material | Wood Frame |
| Construction Style Attachment | Detached |
| Cooling Type | Central Air Conditioning |
| Exterior Finish | Vinyl Siding |
| Fireplace Present | Yes |
| Fireplace Total | 1 |
| Flooring Type | Carpeted, Hardwood, Linoleum |
| Foundation Type | Poured Concrete |
| Half Bath Total | 1 |
| Heating Type | Forced Air |
| Stories Total | 2 |
| Size Interior | 1,981 Sqft |
| Total Finished Area | 1981 Sqft |
| Type | House |
Parking
| Attached Garage | 2 |
| R V |
Land
| Acreage | No |
| Fence Type | Fence |
| Land Amenities | Park, Playground, Schools |
| Landscape Features | Landscaped, Lawn |
| Size Depth | 0.3 M |
| Size Frontage | 0.3 M |
| Size Irregular | 6232.00 |
| Size Total | 6232 Sqft|4,051 - 7,250 Sqft |
| Size Total Text | 6232 Sqft|4,051 - 7,250 Sqft |
| Zoning Description | Ldr |
Rooms
| Level | Type | Length | Width | Dimensions |
|---|---|---|---|---|
| Second Level | Bonus Room | 17.00 Ft x 17.42 Ft | ||
| Second Level | Bedroom | 13.50 Ft x 9.25 Ft | ||
| Second Level | Bedroom | 11.33 Ft x 10.67 Ft | ||
| Second Level | 4pc Bathroom | Measurements not available | ||
| Second Level | Primary Bedroom | 13.67 Ft x 14.08 Ft | ||
| Second Level | 3pc Bathroom | Measurements not available | ||
| Basement | 3pc Bathroom | Measurements not available | ||
| Basement | Family Room | 14.67 Ft x 21.83 Ft | ||
| Basement | Bedroom | 12.75 Ft x 16.67 Ft | ||
| Basement | Furnace | 7.00 Ft x 6.00 Ft | ||
| Main Level | Living Room | 16.17 Ft x 16.25 Ft | ||
| Main Level | Foyer | 7.25 Ft x 8.75 Ft | ||
| Main Level | Dining Room | 12.42 Ft x 12.92 Ft | ||
| Main Level | Kitchen | 14.50 Ft x 10.67 Ft | ||
| Main Level | 2pc Bathroom | Measurements not available |
Contact Us
Contact us for more information

The trademarks REALTOR®, REALTORS®, and the REALTOR® logo are controlled by The Canadian Real Estate Association (CREA) and identify real estate professionals who are members of CREA. The trademarks MLS®, Multiple Listing Service® and the associated logos are owned by The Canadian Real Estate Association (CREA) and identify the quality of services provided by real estate professionals who are members of CREA. The trademark DDF® is owned by The Canadian Real Estate Association (CREA) and identifies CREA's Data Distribution Facility (DDF®)
August 24 2026 08:14:11
REALTORS® Association of Lloydminster & District
RE/MAX Of Lloydminster