
211 Main Street Peterview, Newfoundland & Labrador A0H 1Y0

$129,900
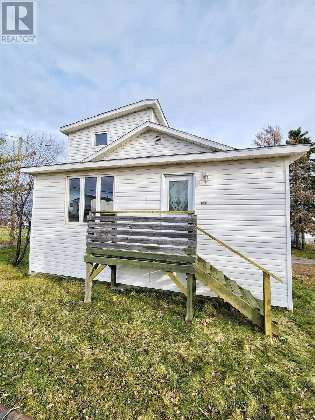
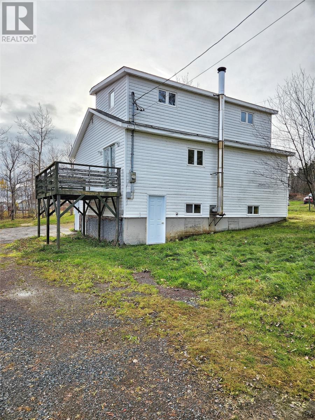
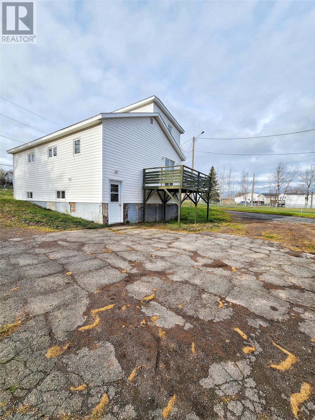
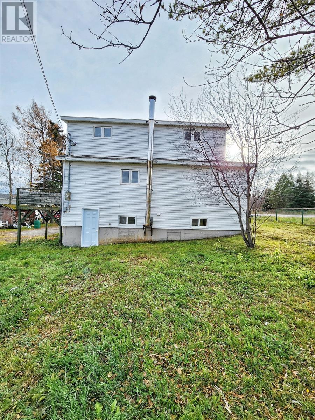
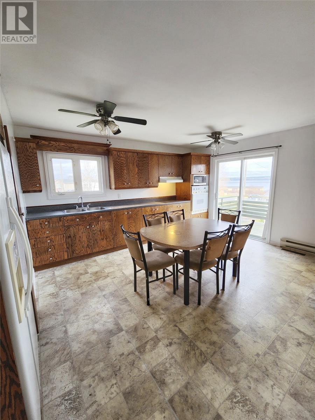
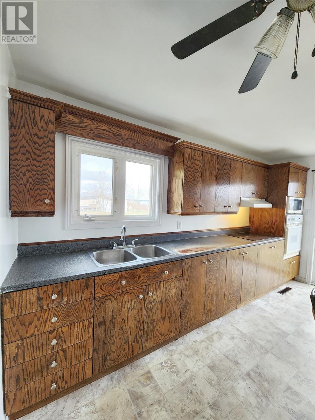
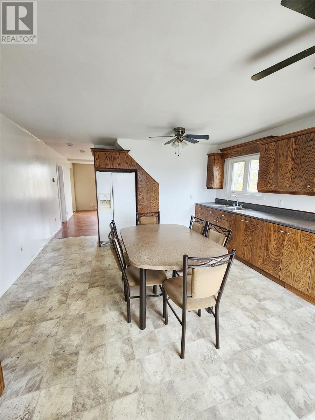
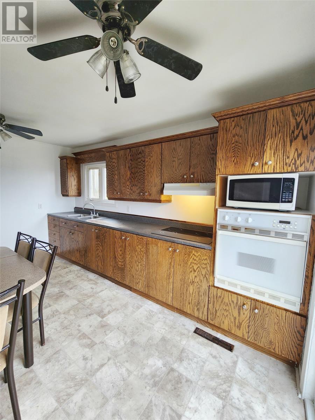
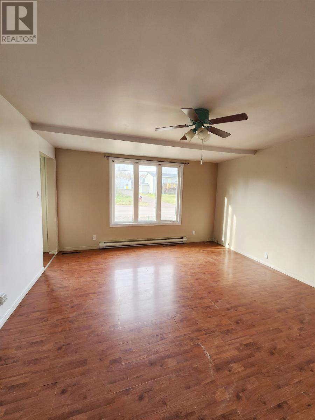
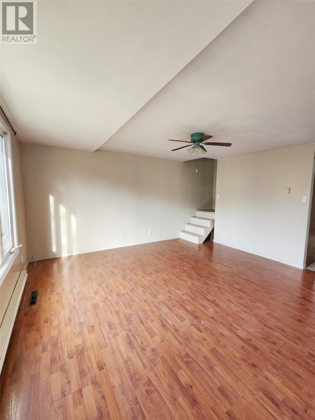
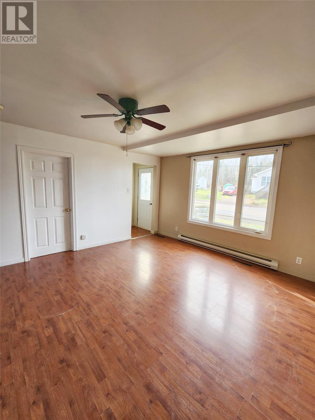
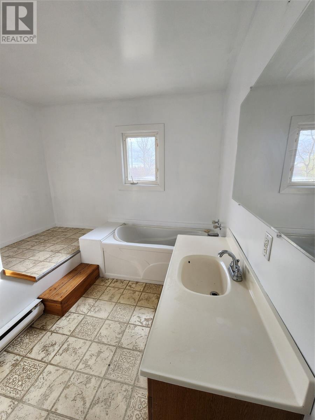
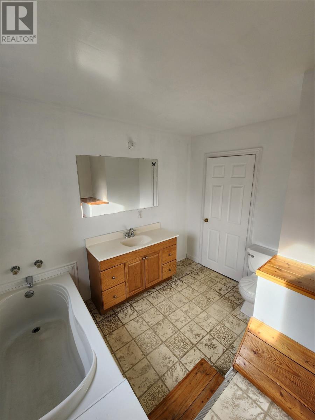
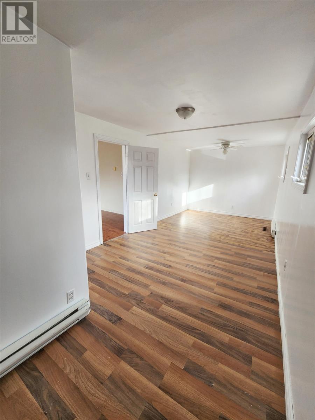
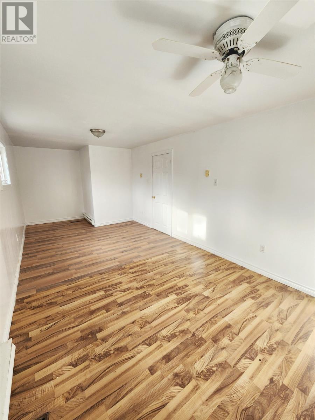
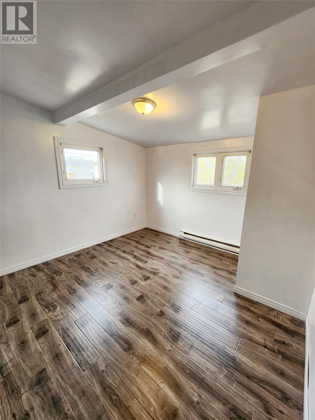
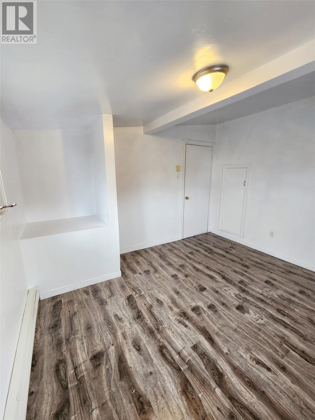
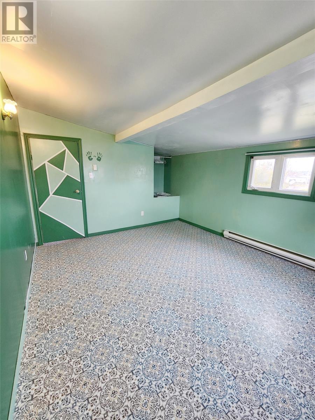
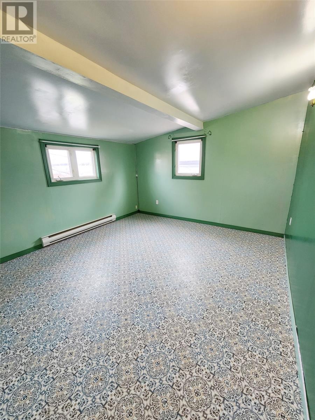
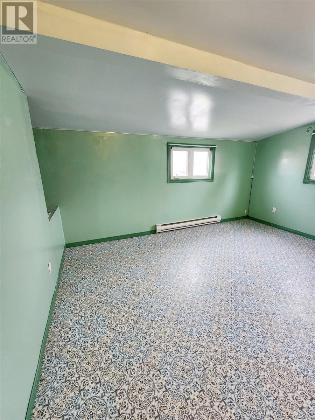
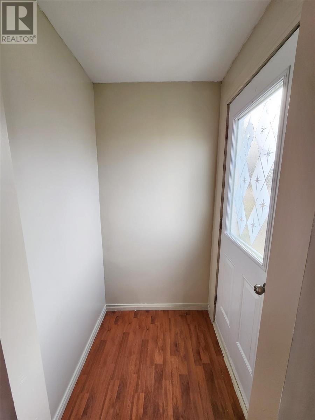
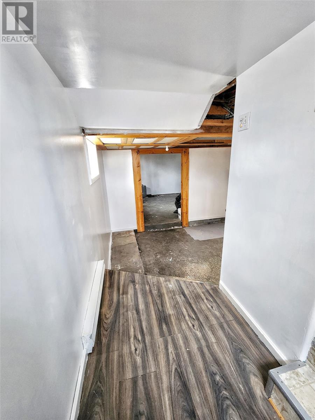
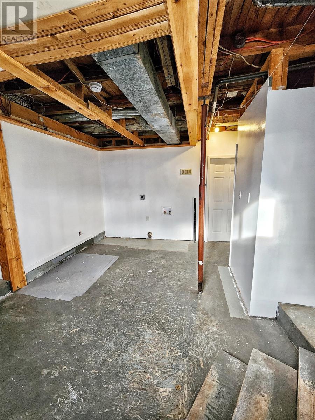
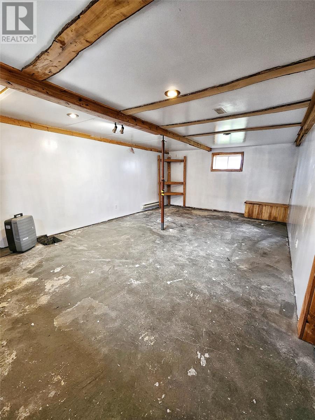
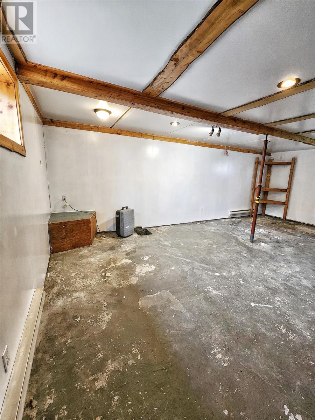
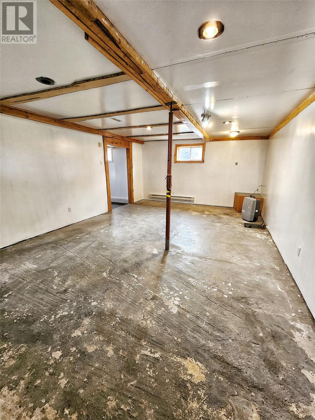
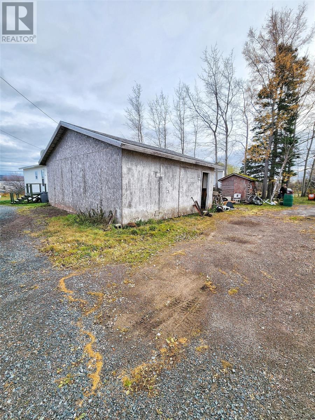
3 Bedroom, 2 Bathroom Home – Peterview, NL Welcome to this spacious 3-bedroom, 2-bathroom home located in the beautiful town of Peterview, just minutes from Botwood Collegiate and Memorial Academy. Perfect for families or first-time home buyers, this property offers great potential both inside and out. The home features a bright eat-in kitchen with a new stovetop, and includes a fridge, stove, and oven. The interior has been freshly painted with some new flooring recently installed, giving it a refreshed and welcoming feel. Additional Highlights Include: -Vinyl windows and doors -Electric heating -Backyard access -Undeveloped basement offering plenty of potential for future development -Shingles approximately 10–15 years old -Completely rewired in 1997 This property would be a fantastic opportunity for someone to make it their own in a peaceful, friendly community close to schools and amenities. (id:63476)
Property Details
| MLS® Number | 1292501 |
| Property Type | Single Family |
| View Type | Ocean View |
Building
| Bathroom Total | 2 |
| Bedrooms Above Ground | 3 |
| Bedrooms Total | 3 |
| Appliances | Refrigerator, Oven - Built-in, Stove |
| Constructed Date | 1960 |
| Construction Style Attachment | Detached |
| Exterior Finish | Shingles, Vinyl Siding |
| Flooring Type | Laminate, Mixed Flooring |
| Foundation Type | Concrete |
| Heating Fuel | Electric |
| Heating Type | Baseboard Heaters |
| Roof Material | Asphalt Shingle |
| Roof Style | Unknown |
| Stories Total | 1 |
| Size Interior | 1,002 Sqft |
| Type | House |
| Utility Water | None |
Land
| Acreage | No |
| Sewer | Municipal Sewage System |
| Size Irregular | 112x98x84x17x27x75 |
| Size Total Text | 112x98x84x17x27x75|under 1/2 Acre |
| Zoning Description | Residential |
Rooms
| Level | Type | Length | Width | Dimensions |
|---|---|---|---|---|
| Second Level | Bedroom | 11.7x14 | ||
| Second Level | Bedroom | 10.4x11.6 | ||
| Basement | Bath (# Pieces 1-6) | 6.2x7.7 | ||
| Basement | Other | 4.4x5.9 | ||
| Basement | Other | 8x17 | ||
| Basement | Other | 14.6x23.4 | ||
| Basement | Laundry Room | 15.4x10.2 | ||
| Main Level | Porch | 3.9x3.9 | ||
| Main Level | Bedroom | 22x9.8 | ||
| Main Level | Bath (# Pieces 1-6) | 9.6x9.8 | ||
| Main Level | Living Room | 13.8x14.9 | ||
| Main Level | Eat In Kitchen | 14.48x14 |
Contact Us
Contact us for more information

The trademarks REALTOR®, REALTORS®, and the REALTOR® logo are controlled by The Canadian Real Estate Association (CREA) and identify real estate professionals who are members of CREA. The trademarks MLS®, Multiple Listing Service® and the associated logos are owned by The Canadian Real Estate Association (CREA) and identify the quality of services provided by real estate professionals who are members of CREA. The trademark DDF® is owned by The Canadian Real Estate Association (CREA) and identifies CREA's Data Distribution Facility (DDF®)
July 31 2026 02:07:22
Newfoundland & Labrador Association of REALTORS®
Outport Realty Inc. - Grand Falls-Windsor