
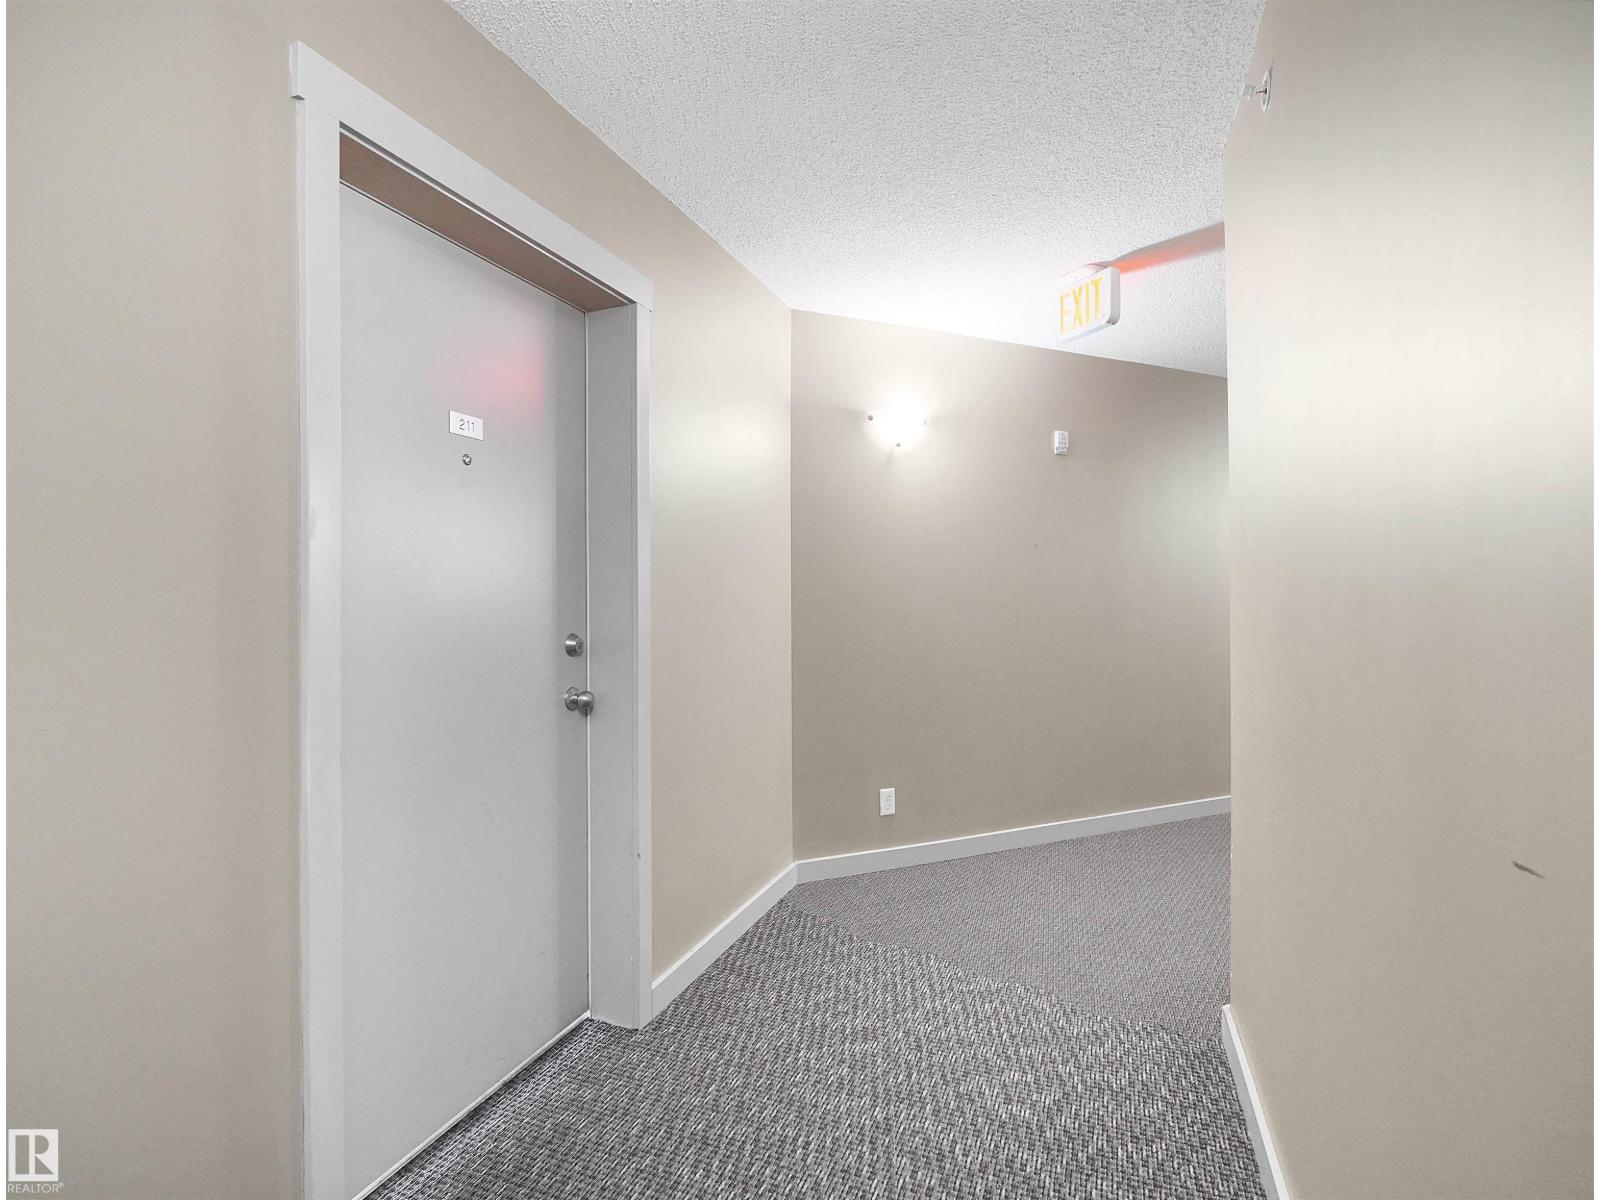
#211 3207 James Mowatt Trail SW Edmonton, Alberta T6W 3L6


$172,000Maintenance, Exterior Maintenance, Heat, Insurance, Common Area Maintenance, Landscaping, Property Management, Other, See Remarks, Water
$414 Monthly
Maintenance, Exterior Maintenance, Heat, Insurance, Common Area Maintenance, Landscaping, Property Management, Other, See Remarks, Water
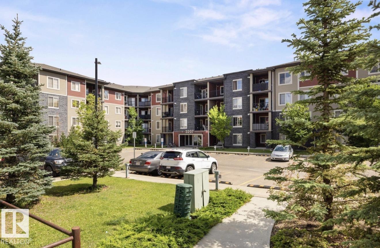
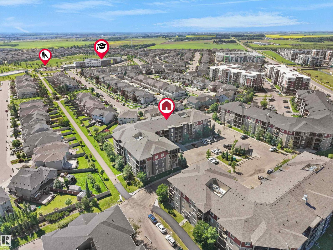
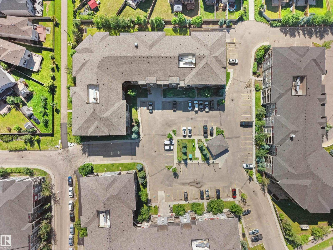
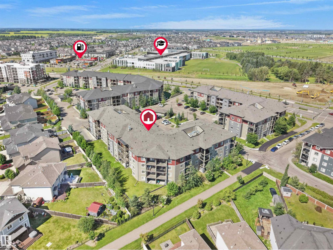
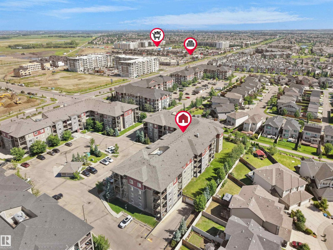
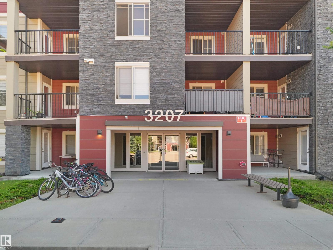
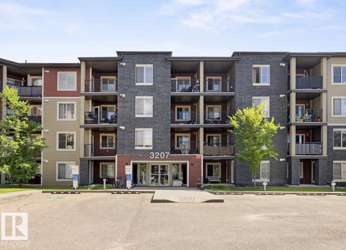
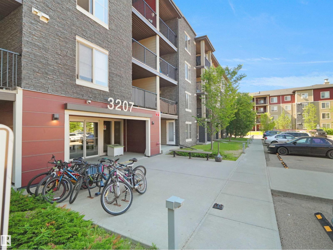
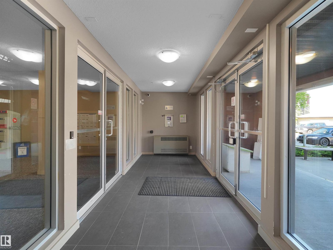
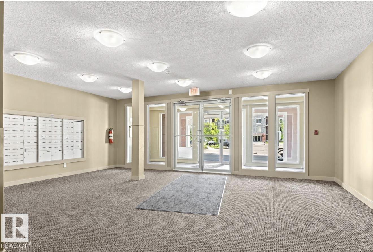
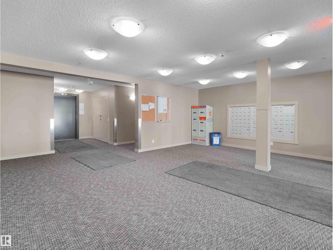
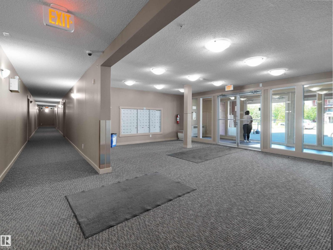
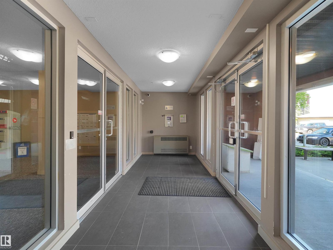
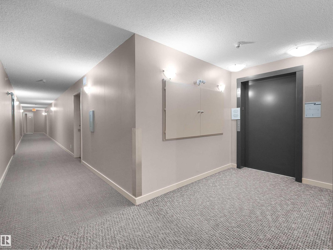
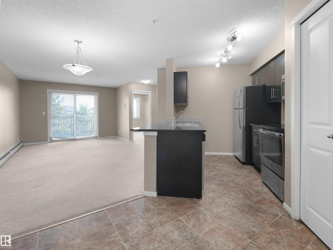
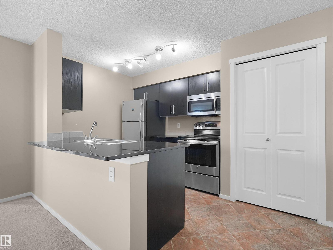
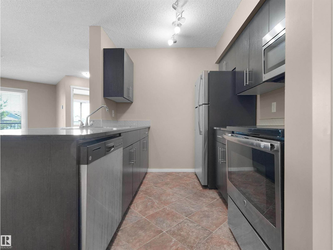
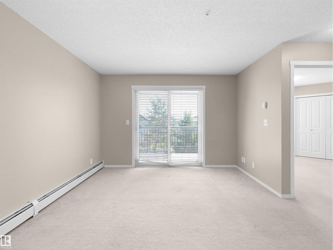
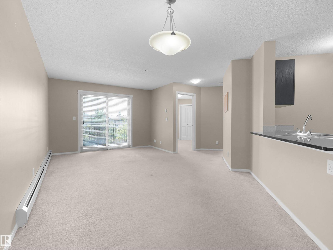
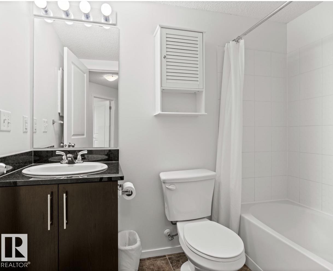
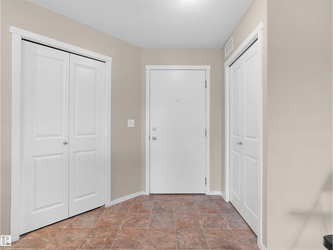
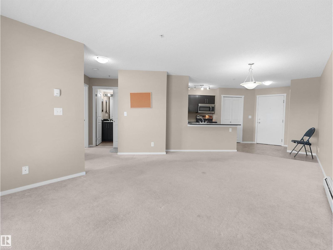
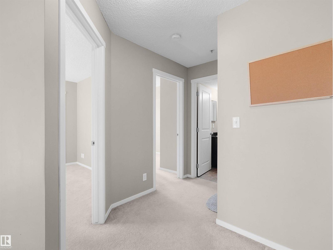
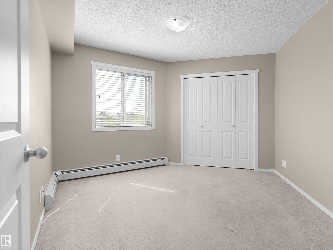
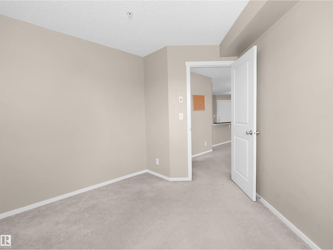
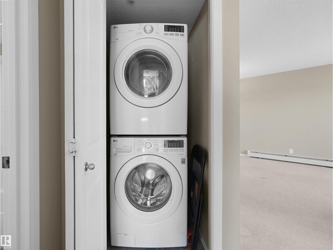
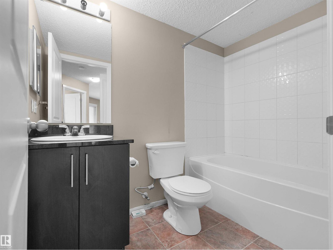
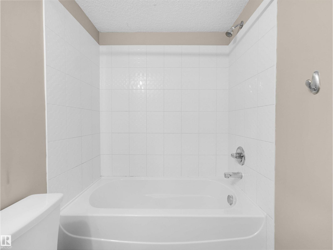
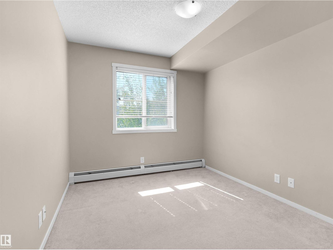
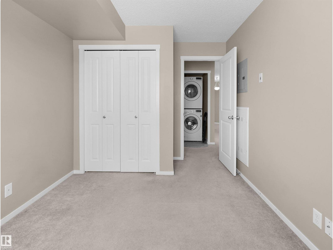
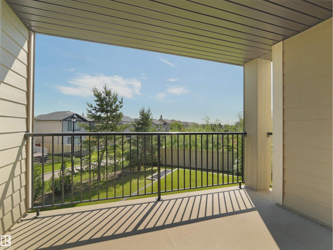
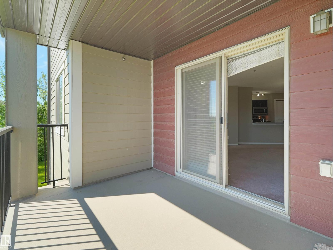
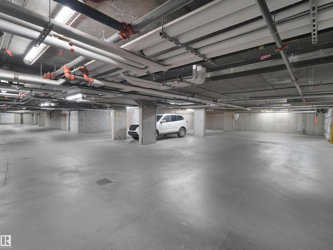
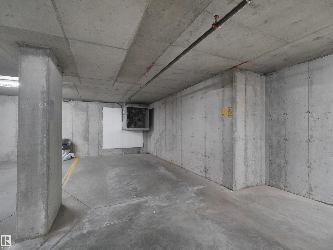
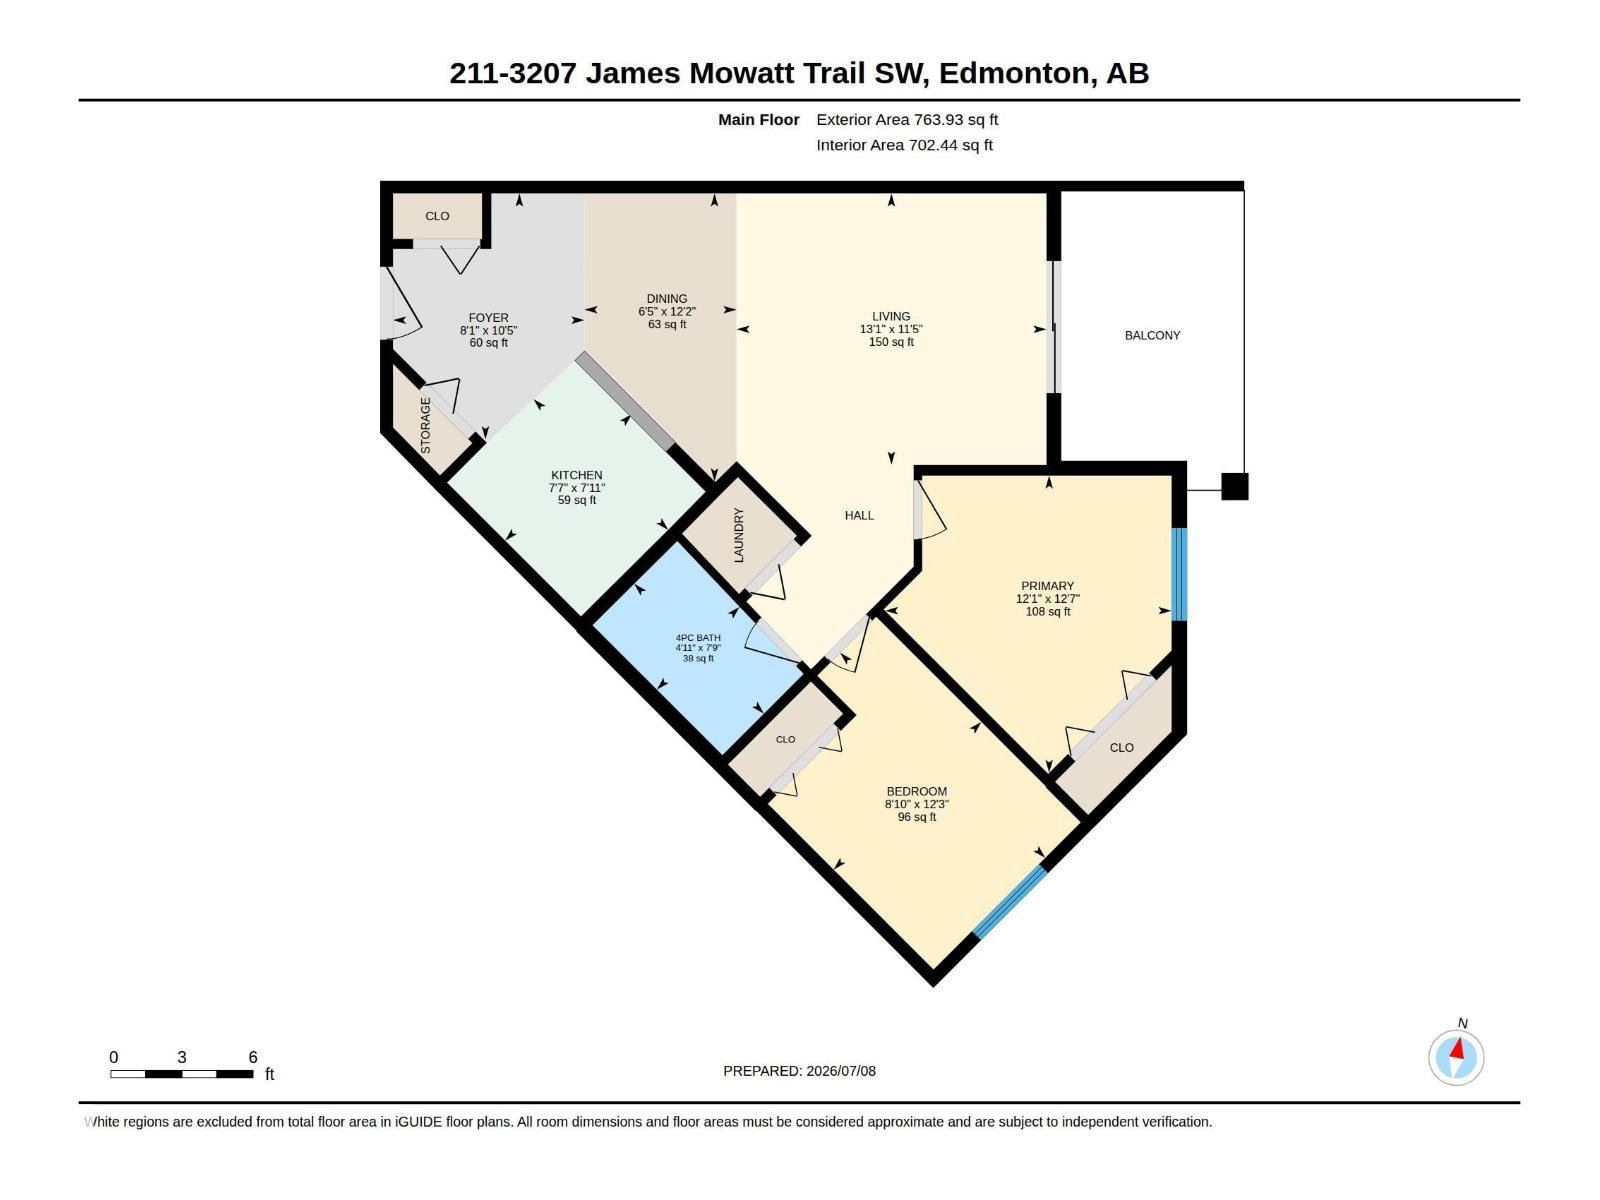
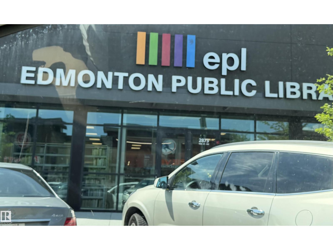
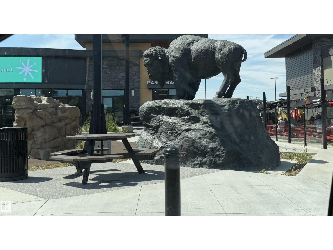
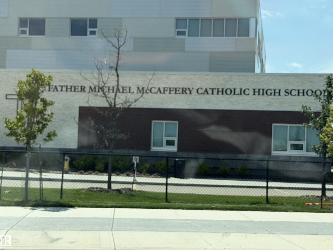
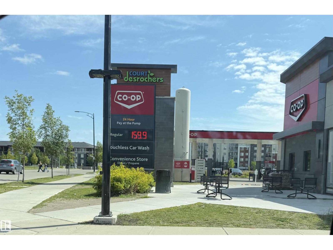
$414 MonthlyLocation Location Location!!! Welcome to this Stunning Second Floor Condo in Allard! This spacious 2-bedrooms both with windows. Lots of sunshine, condo is perfect for modern living. Featuring a welcoming foyer, open-concept kitchen, large living area with plenty of natural light and access to Beautiful view from Balcony, a 4-piece bathroom and convenient in-suite laundry. Enjoy the convenience of one titled parking space. Located in South Edmonton, this unit is within walking distance to bus stops, shops, schools and grocery stores. Easy access to parks, ponds, trails, Anthony Henday and the airport. Ideal for first-time buyers or investors! (id:63476)
Property Details
| MLS® Number | E4496600 |
| Property Type | Single Family |
| Neigbourhood | Allard |
| Amenities Near By | Airport, Playground, Schools, Shopping |
| Features | Lane, No Smoking Home |
| Parking Space Total | 1 |
Building
| Bathroom Total | 1 |
| Bedrooms Total | 2 |
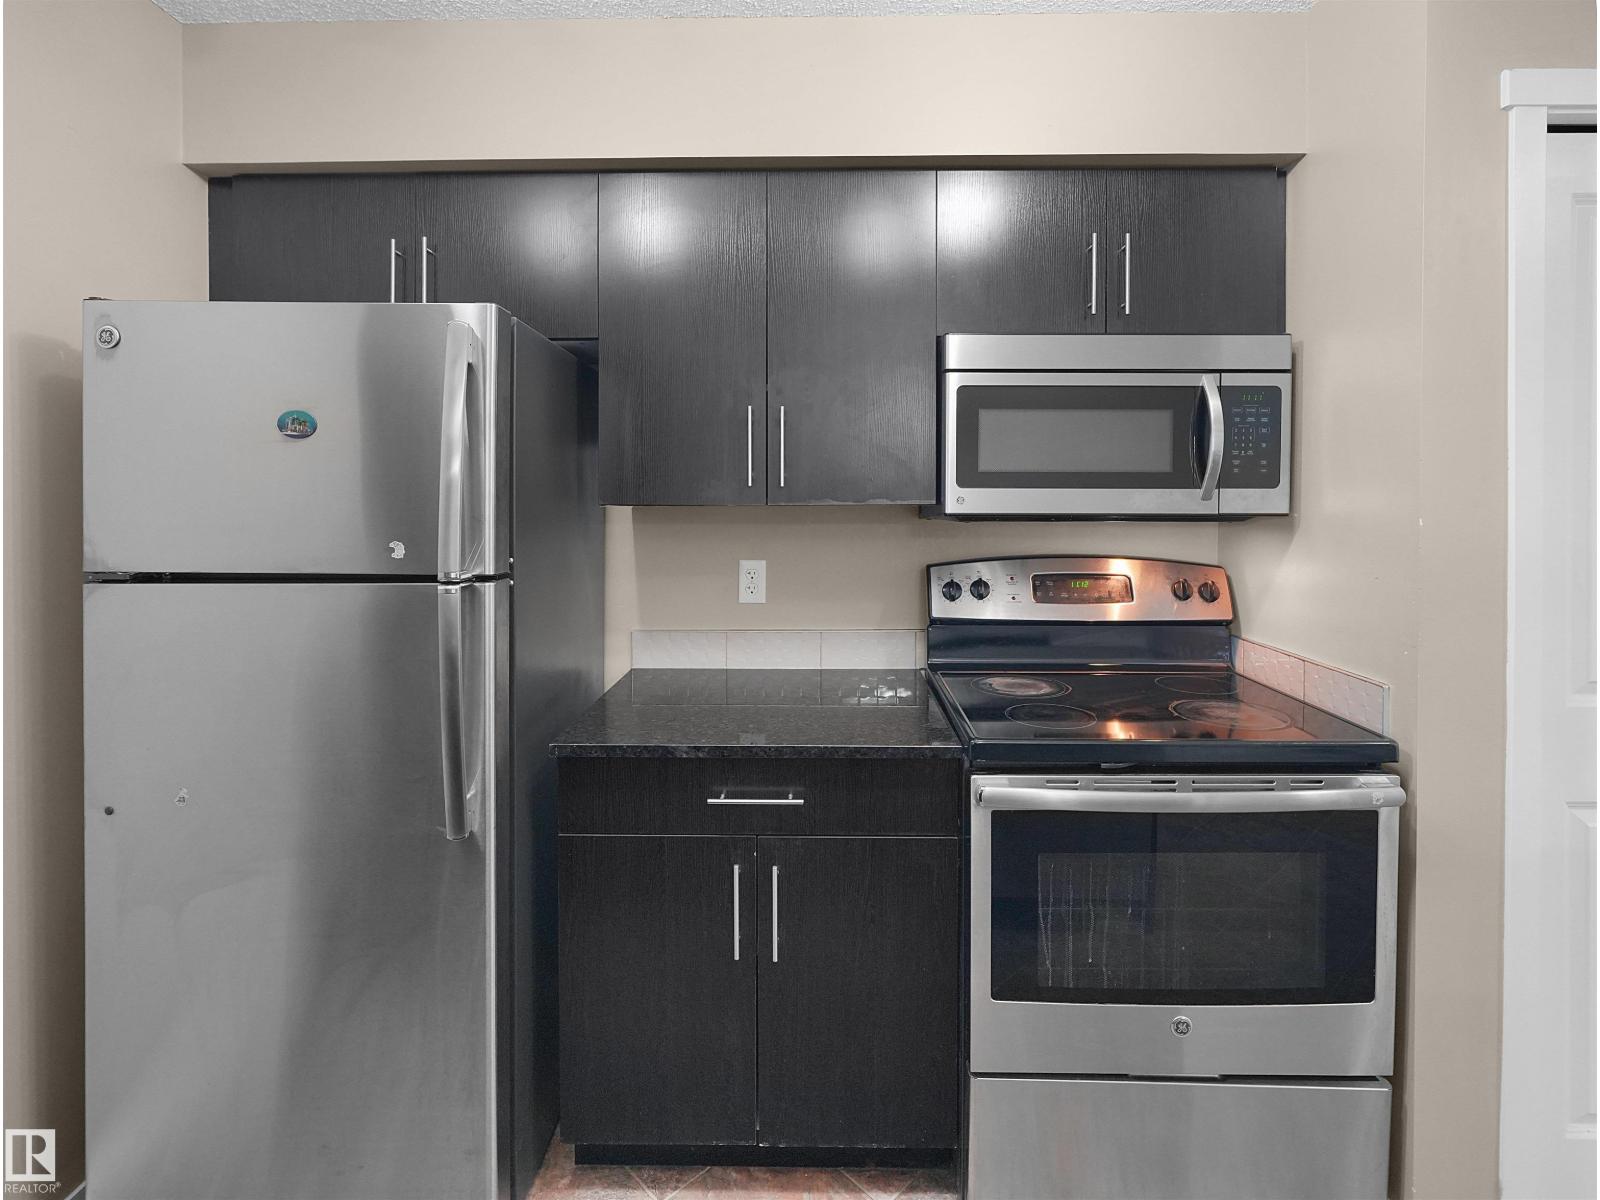
| Appliances | Microwave Range Hood Combo, Refrigerator, Washer/dryer Stack-up, Stove, Washer |
| Basement Development | Other, See Remarks |
| Basement Type | See Remarks (other, See Remarks) |
| Constructed Date | 2016 |
| Fire Protection | Smoke Detectors |
| Heating Type | Baseboard Heaters |
| Size Interior | 702 Sqft |
| Type | Apartment |
Parking
| Heated Garage | |
| Stall | |
| Underground |
Land
| Acreage | No |
| Land Amenities | Airport, Playground, Schools, Shopping |
Rooms
| Level | Type | Length | Width | Dimensions |
|---|---|---|---|---|
| Main Level | Living Room | 11'5" x 13' | ||
| Main Level | Dining Room | 12'2" x 6'5 | ||
| Main Level | Kitchen | 7'11" x 7'7 | ||
| Main Level | Family Room | Measurements not available | ||
| Main Level | Primary Bedroom | 12'7" x 12' | ||
| Main Level | Bedroom 2 | 12'3" x 8'1 |
Contact Us
Contact us for more information

The trademarks REALTOR®, REALTORS®, and the REALTOR® logo are controlled by The Canadian Real Estate Association (CREA) and identify real estate professionals who are members of CREA. The trademarks MLS®, Multiple Listing Service® and the associated logos are owned by The Canadian Real Estate Association (CREA) and identify the quality of services provided by real estate professionals who are members of CREA. The trademark DDF® is owned by The Canadian Real Estate Association (CREA) and identifies CREA's Data Distribution Facility (DDF®)
July 24 2026 06:30:36
REALTORS® Association of Edmonton
Nationwide Realty Corp