
2108 77 St SW Edmonton, Alberta T6X 0Z3

$650,000
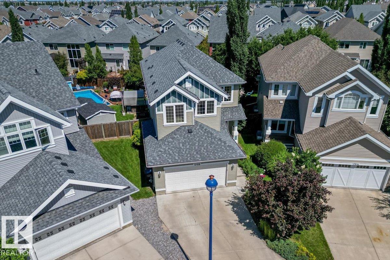
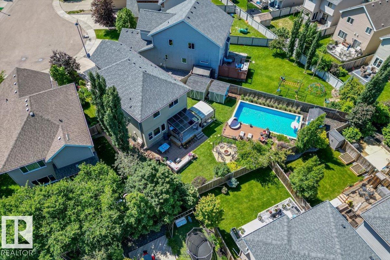
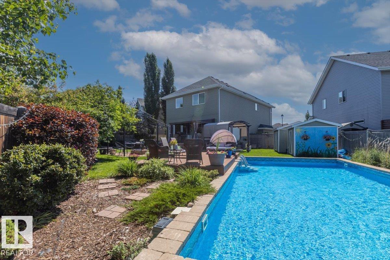
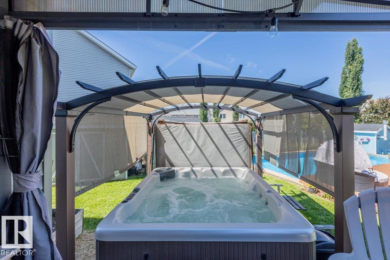
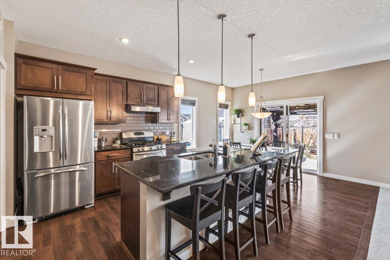
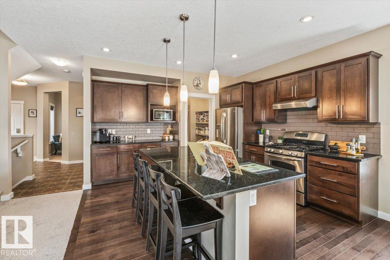
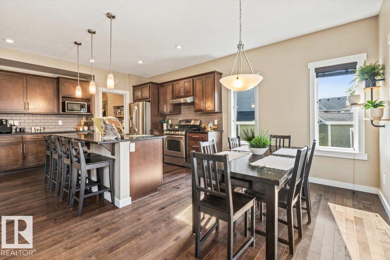
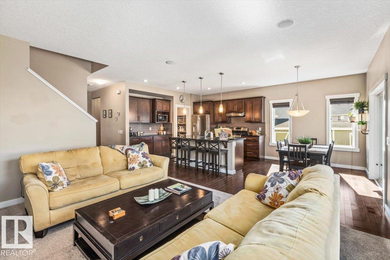
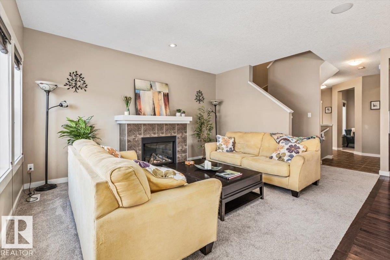
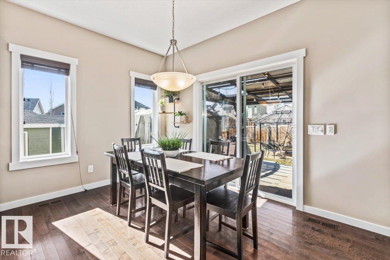
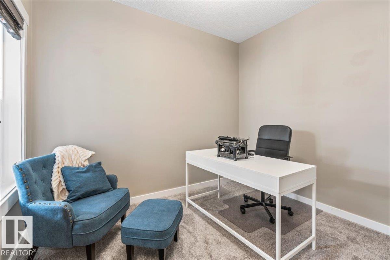
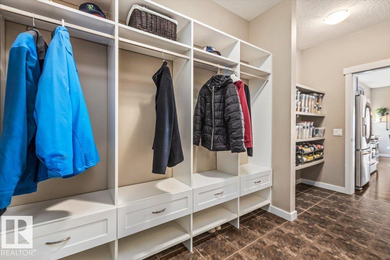
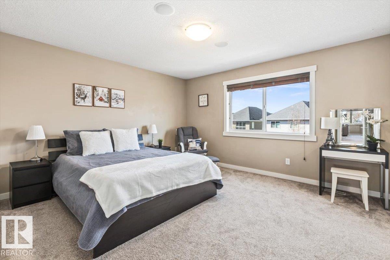
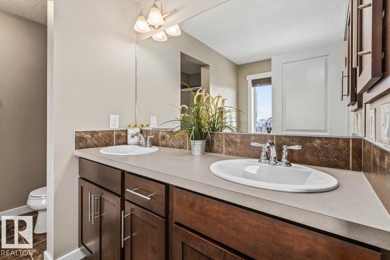
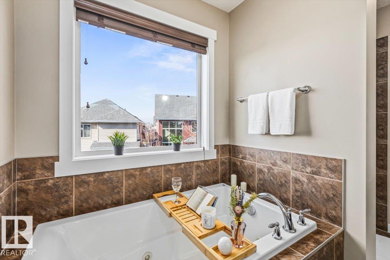
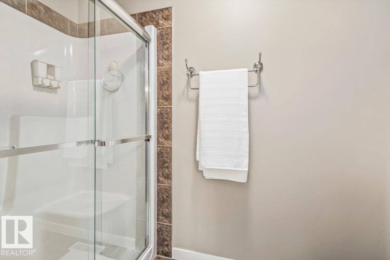
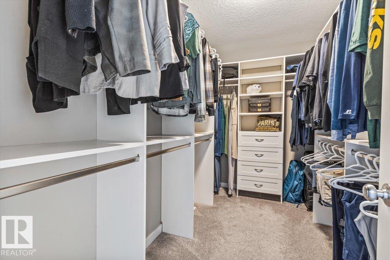
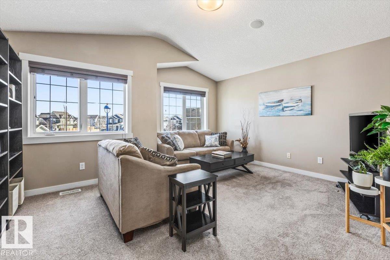
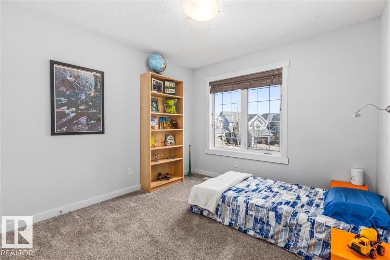
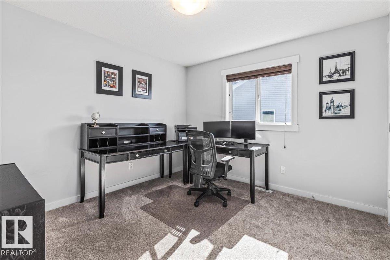
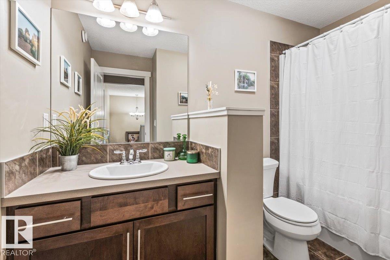
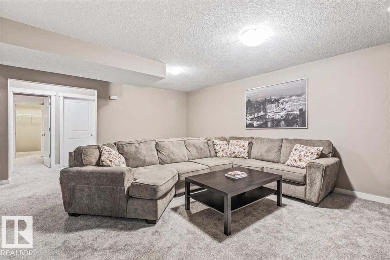
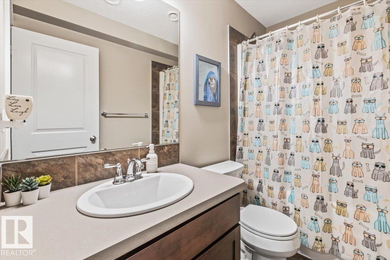
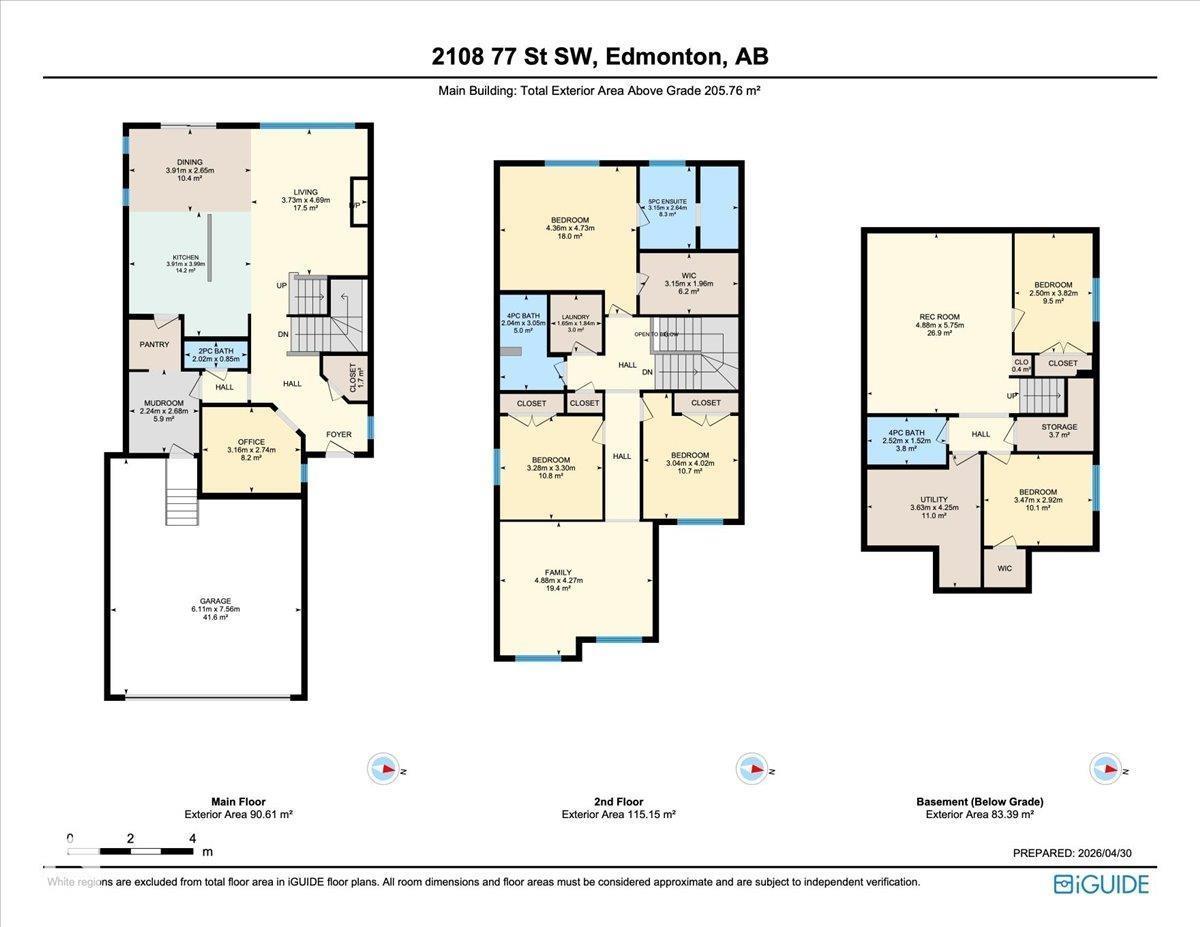
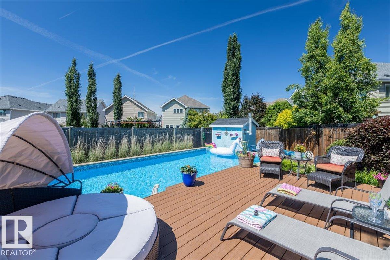
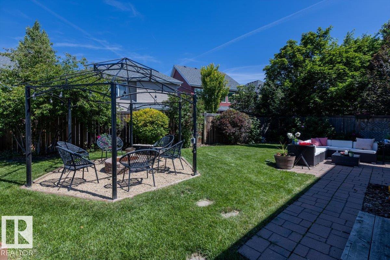
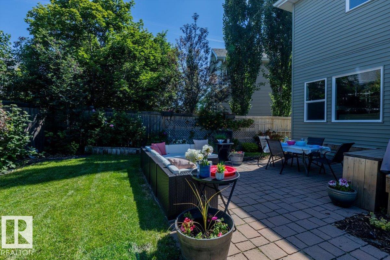
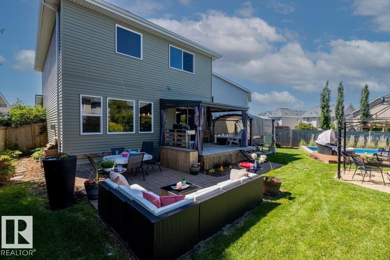
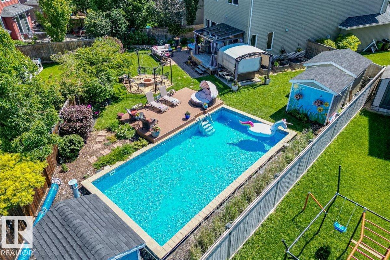
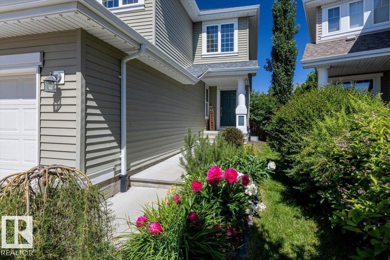
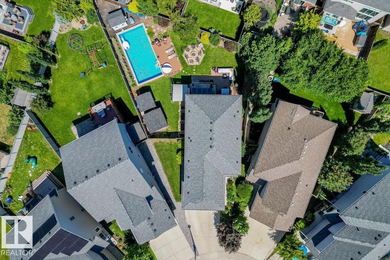
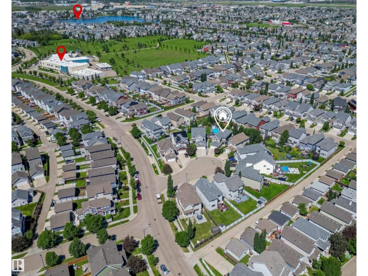
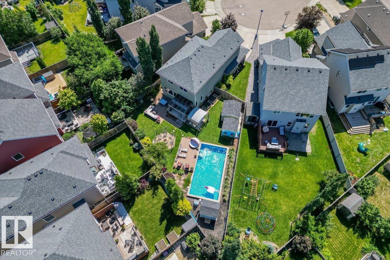
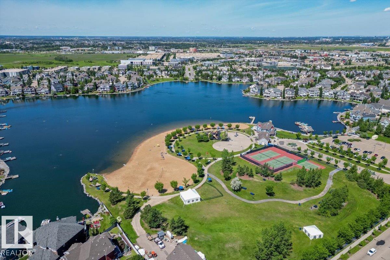
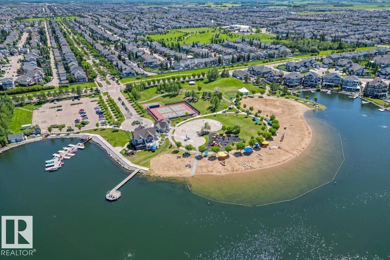
This is not your average Summerside home—imagine a treed and mature backyard featuring a heated pool, hot tub, gazebos, sheds, decks, a large patio, and a firepit—perfect for gathering and making the most of every season. Inside, a family-friendly mudroom with cubbies leads to the bright open-concept main floor with a spacious kitchen, dining room, office, and large pantry. Upstairs boasts a sun-filled bonus room and a primary suite with a custom-built walk-in and luxury ensuite (dual sinks, jetted tub, separate shower). Two more bedrooms and another full bath complete this space. The fully finished basement provides additional living space, bedrooms, and a full bath. Located in Lake Summerside with year-round access to beaches, skating, and parks. (id:63476)
Property Details
| MLS® Number | E4497853 |
| Property Type | Single Family |
| Neigbourhood | Summerside |
| Amenities Near By | Airport, Golf Course, Playground, Public Transit, Schools, Shopping |
| Community Features | Lake Privileges |
| Features | Cul-de-sac, Flat Site, No Back Lane, No Smoking Home, Level |
| Structure | Fire Pit |
Building
| Bathroom Total | 4 |
| Bedrooms Total | 5 |
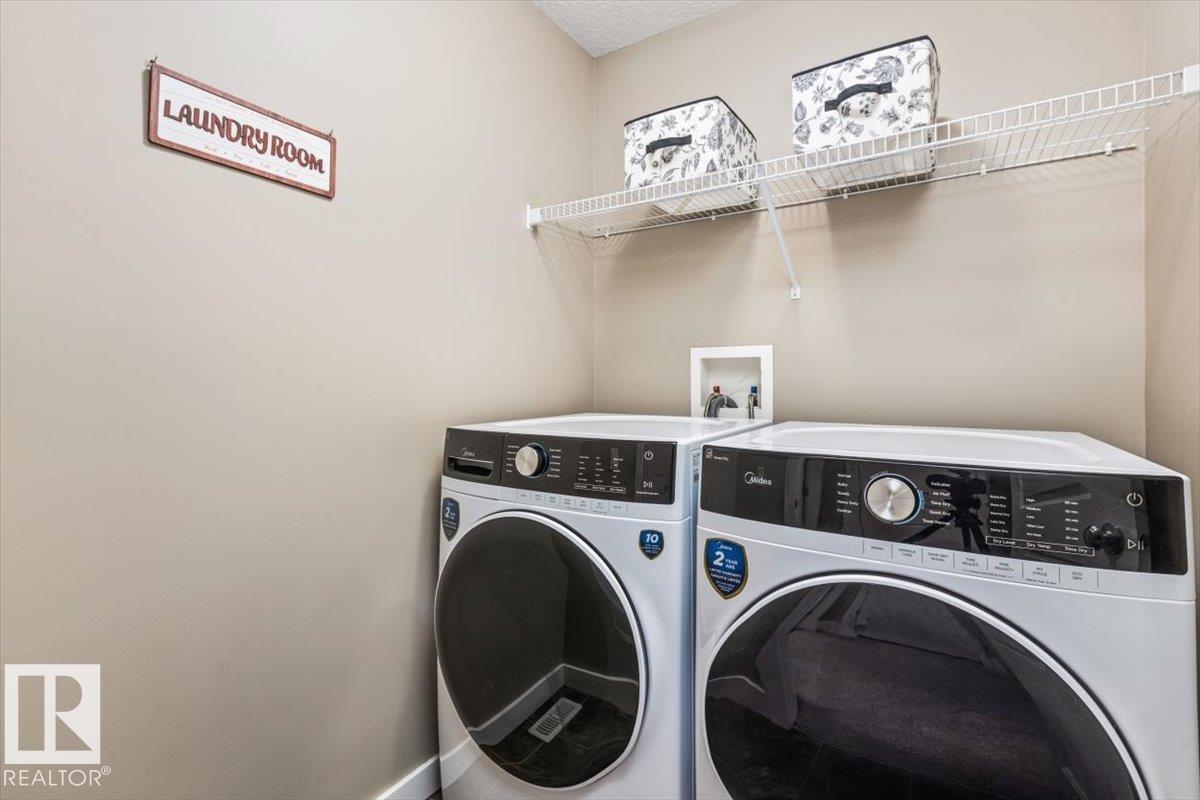
| Appliances | Dishwasher, Dryer, Freezer, Hood Fan, Refrigerator, Storage Shed, Gas Stove(s), Washer, Window Coverings, See Remarks |
| Basement Development | Finished |
| Basement Type | Full (finished) |
| Constructed Date | 2012 |
| Construction Style Attachment | Detached |
| Fireplace Fuel | Gas |
| Fireplace Present | Yes |
| Fireplace Type | Unknown |
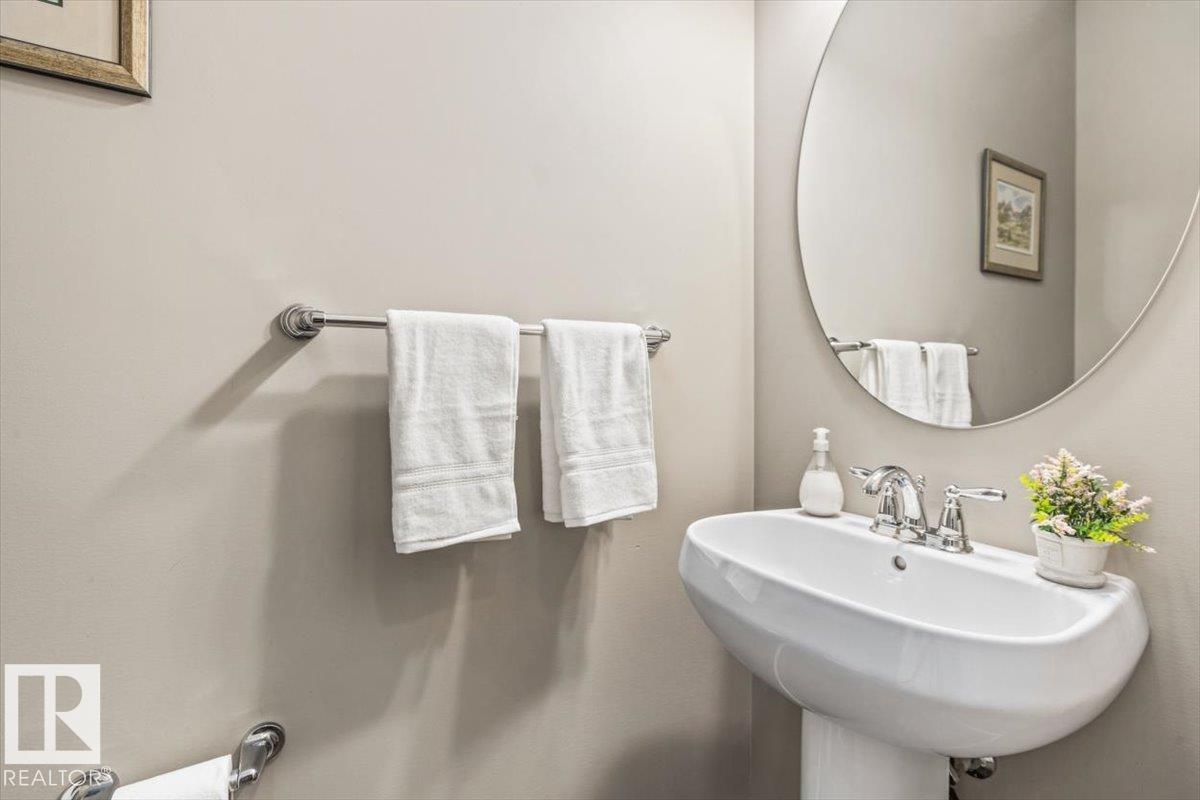
| Half Bath Total | 1 |
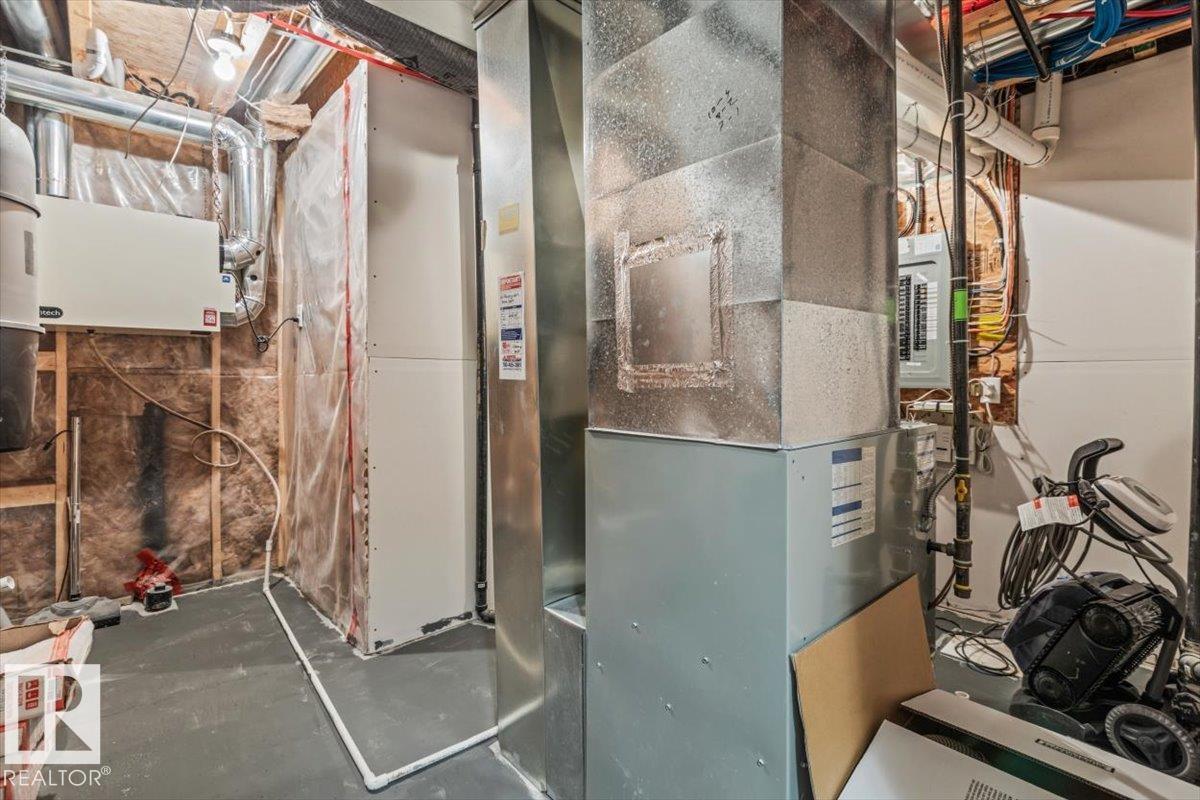
| Heating Type | Forced Air |
| Stories Total | 2 |
| Size Interior | 2,215 Sqft |
| Type | House |
Parking
| Attached Garage |
Land
| Acreage | No |
| Fence Type | Fence |
| Land Amenities | Airport, Golf Course, Playground, Public Transit, Schools, Shopping |
| Size Irregular | 677.02 |
| Size Total | 677.02 M2 |
| Size Total Text | 677.02 M2 |
| Surface Water | Lake |
Rooms
| Level | Type | Length | Width | Dimensions |
|---|---|---|---|---|
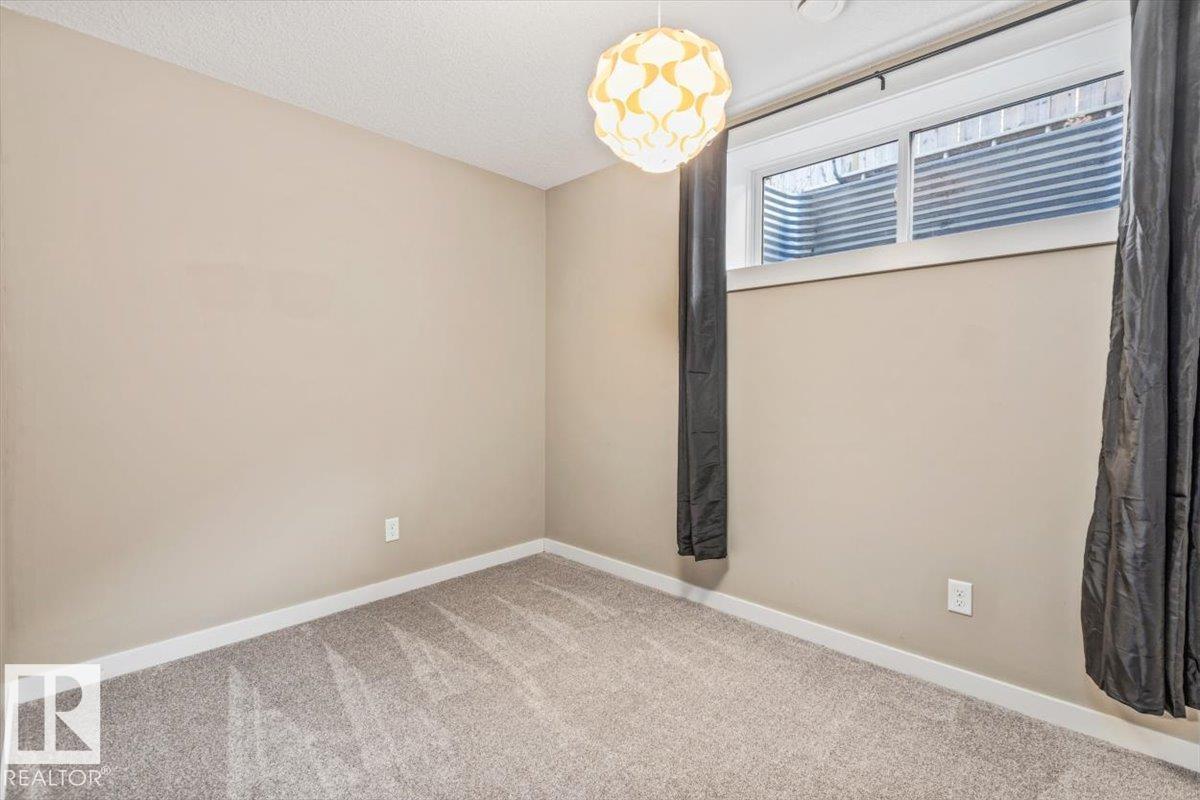
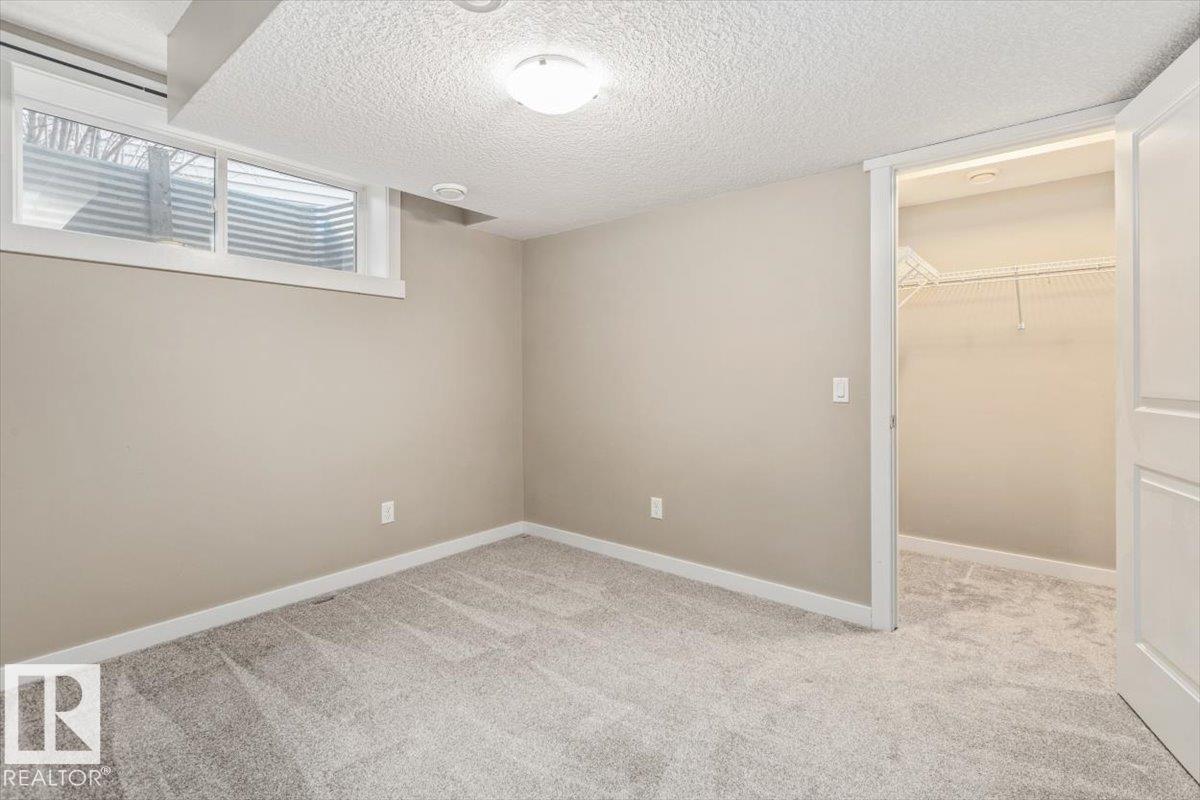
| Basement | Bedroom 4 | 3.47 m | 2.92 m | 3.47 m x 2.92 m |
| Basement | Bedroom 5 | 2.5 m | 3.82 m | 2.5 m x 3.82 m |
| Main Level | Living Room | 4.69 m | 3.73 m | 4.69 m x 3.73 m |
| Main Level | Dining Room | 3.91 m | 2.65 m | 3.91 m x 2.65 m |
| Main Level | Kitchen | 3.99 m | 0.91 m | 3.99 m x 0.91 m |
| Main Level | Den | 3.16 m | 2.74 m | 3.16 m x 2.74 m |
| Upper Level | Primary Bedroom | 4.73 m | 4.36 m | 4.73 m x 4.36 m |
| Upper Level | Bedroom 2 | 3.3 m | Measurements not available x 3.3 m | |
| Upper Level | Bedroom 3 | 3.04 m | 4 m | 3.04 m x 4 m |
| Upper Level | Bonus Room | 4.88 m | 4.27 m | 4.88 m x 4.27 m |
Contact Us
Contact us for more information

The trademarks REALTOR®, REALTORS®, and the REALTOR® logo are controlled by The Canadian Real Estate Association (CREA) and identify real estate professionals who are members of CREA. The trademarks MLS®, Multiple Listing Service® and the associated logos are owned by The Canadian Real Estate Association (CREA) and identify the quality of services provided by real estate professionals who are members of CREA. The trademark DDF® is owned by The Canadian Real Estate Association (CREA) and identifies CREA's Data Distribution Facility (DDF®)
July 11 2026 11:52:02
REALTORS® Association of Edmonton
Century 21 All Stars Realty Ltd