
2102 - 60 Colborne Street Toronto, Ontario M5E 0B7

$4,500 Monthly
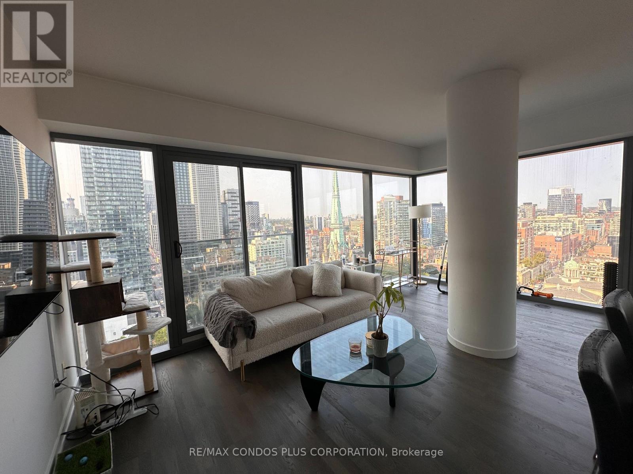
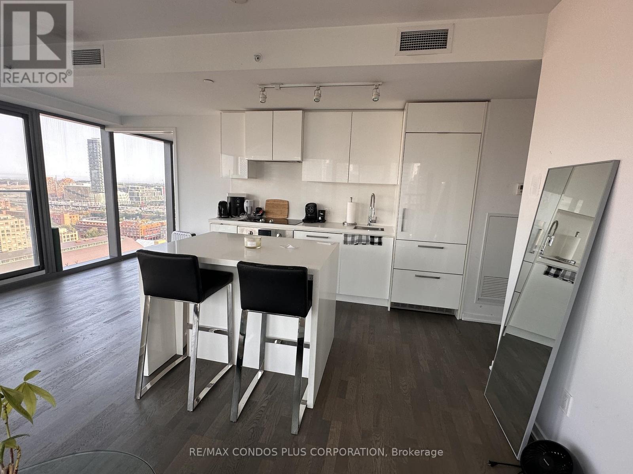
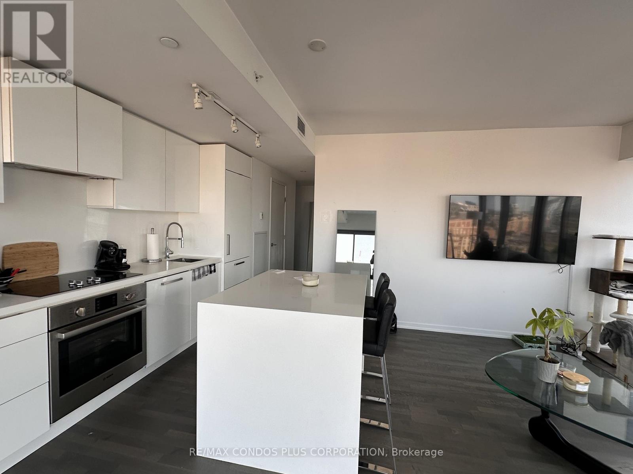
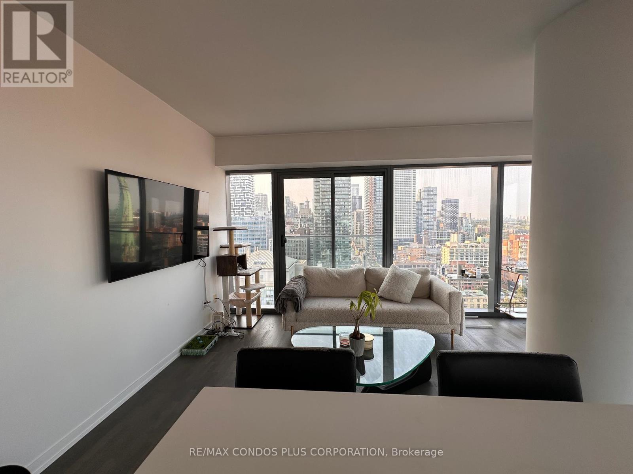
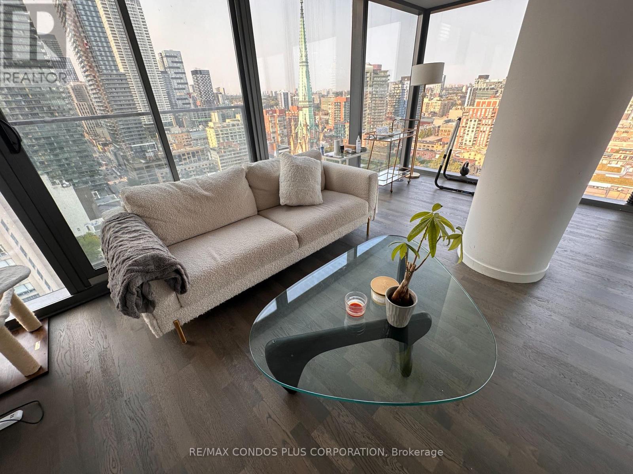
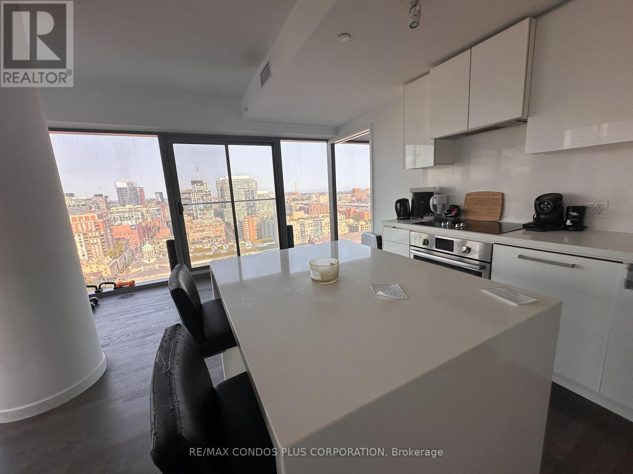
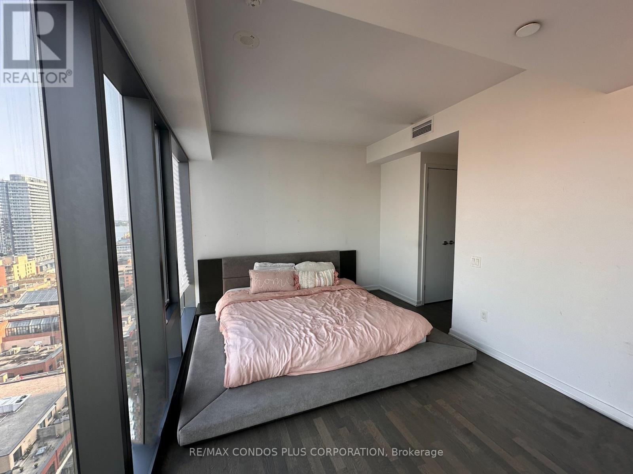
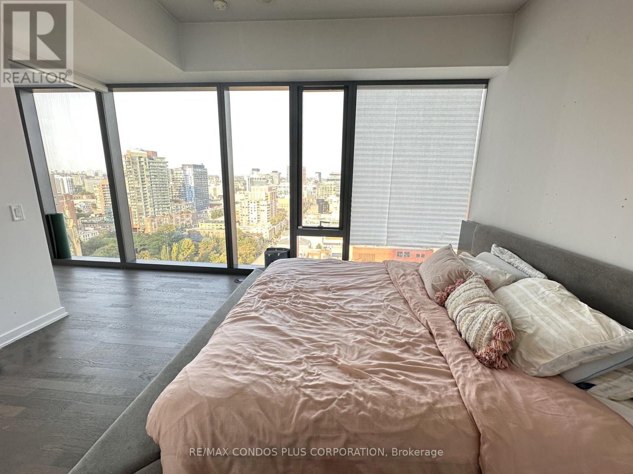
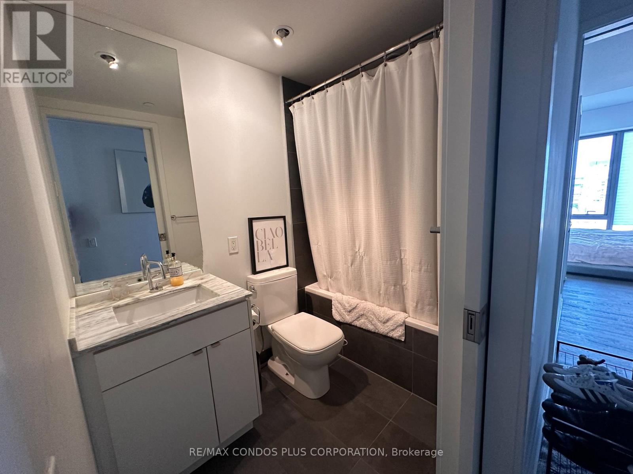
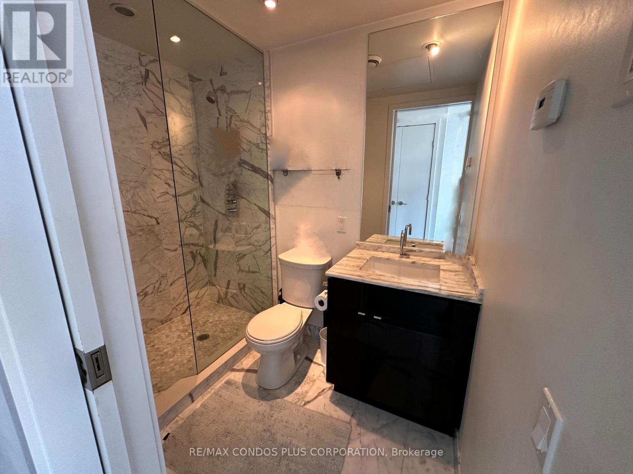
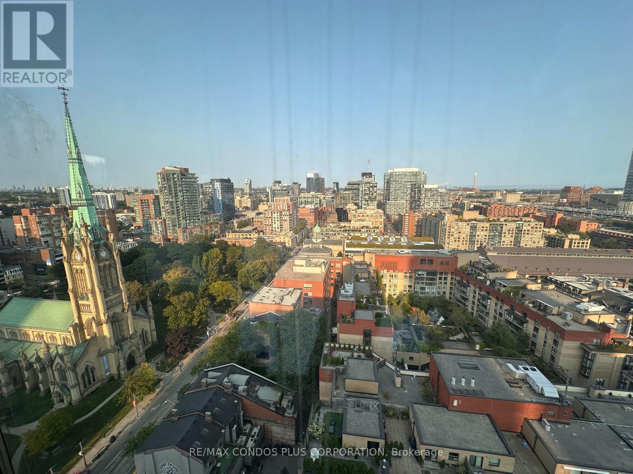
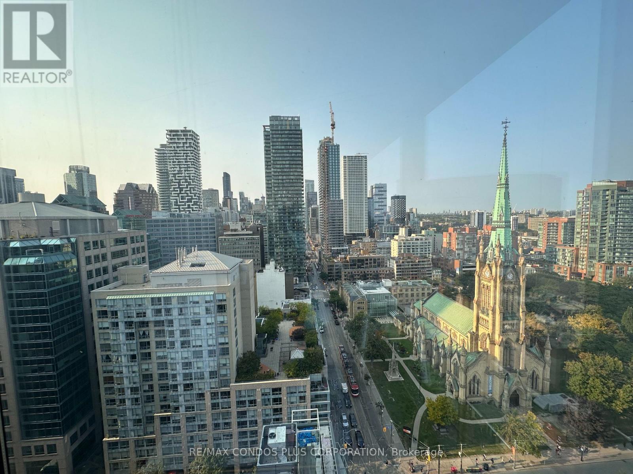
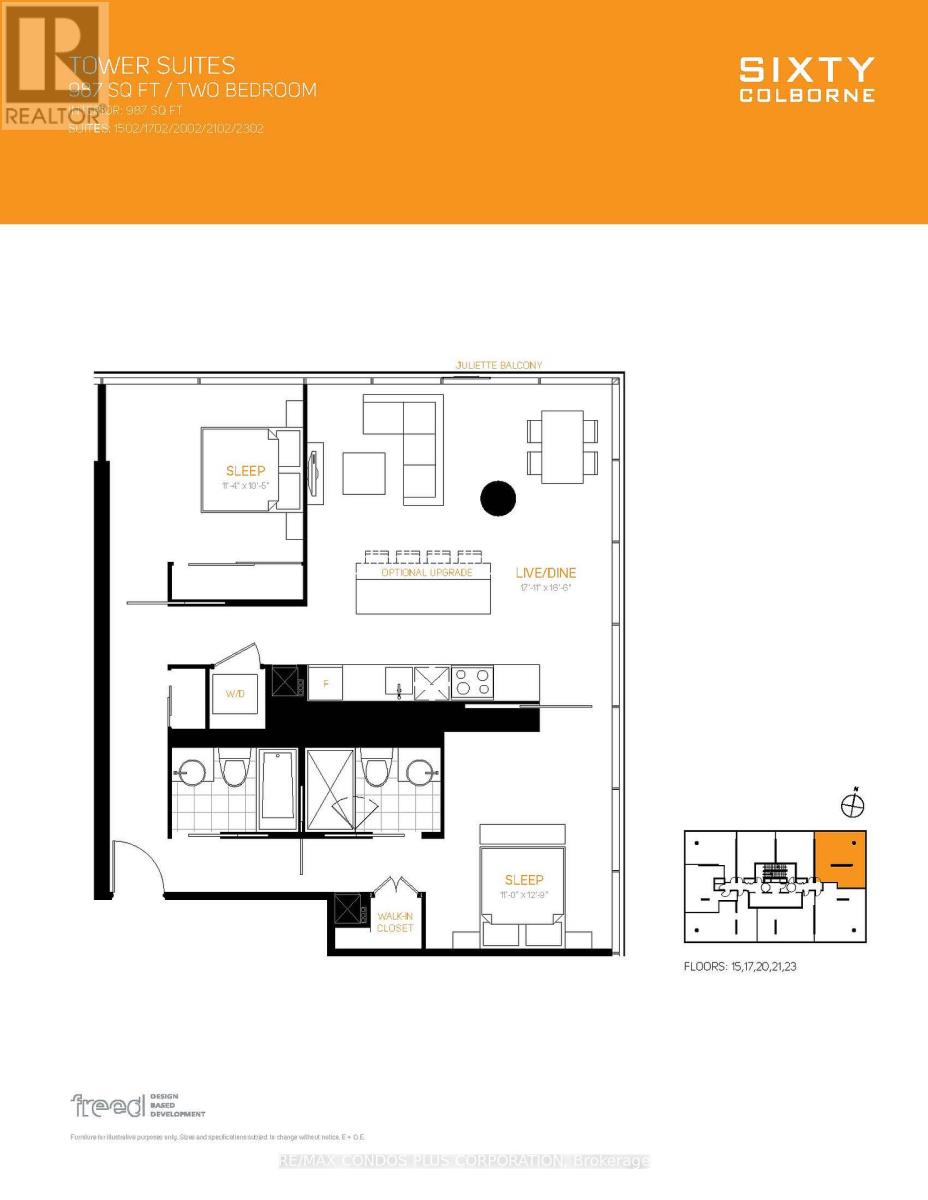
Introducing A Stunning 2-Bedroom, 2-Bathroom Furnished Suite Spanning Approximately 987 Square Feet, Offering Breathtaking, Unobstructed North And East Views Of The Lake And City Skyline. This Beautifully Designed Residence Boasts A Bright, Open-Concept Floor Plan With 9-Foot Ceilings, Featuring A Corner Kitchen And Dining Room, As Well As A Corner Primary Bedroom Complete With A Walk-In Closet And Luxurious Ensuite. Elegant Hardwood Floors Flow Seamlessly Throughout The Unit. Located In A Prime Area Next To St. Lawrence Market, This Property Is Within Walking Distance Of Union Station, TTC Stations, Top-Rated Restaurants, Grocery Stores, Parks, And More. Residents Enjoy A Range Of Premium Amenities, Including A 24-Hour Concierge, Rooftop Pool, Gym, Guest Suites, Party Room/Meeting Room, And A Rooftop Deck. One Parking Space Included. (id:63476)
Property Details
| MLS® Number | C13562292 |
| Property Type | Single Family |
| Community Name | Church-Yonge Corridor |
| Amenities Near By | Hospital, Park, Public Transit, Schools |
| Community Features | Pets Allowed With Restrictions |
| Features | Balcony, Carpet Free |
| Parking Space Total | 1 |
Building
| Bathroom Total | 2 |
| Bedrooms Above Ground | 2 |
| Bedrooms Total | 2 |
| Age | 6 To 10 Years |
| Amenities | Security/concierge, Exercise Centre, Party Room |
| Appliances | Dishwasher, Dryer, Stove, Washer, Refrigerator |
| Basement Type | None |
| Cooling Type | Central Air Conditioning |
| Exterior Finish | Concrete |
| Flooring Type | Laminate |
| Heating Fuel | Natural Gas |
| Heating Type | Forced Air |
| Size Interior | 900 - 999 Sqft |
| Type | Apartment |
Parking
| Underground | |
| Garage |
Land
| Acreage | No |
| Land Amenities | Hospital, Park, Public Transit, Schools |
Rooms
| Level | Type | Length | Width | Dimensions |
|---|---|---|---|---|
| Main Level | Living Room | 5.4 m | 7.56 m | 5.4 m x 7.56 m |
| Main Level | Kitchen | 4.43 m | 5.52 m | 4.43 m x 5.52 m |
| Main Level | Primary Bedroom | 4.18 m | 3 m | 4.18 m x 3 m |
| Main Level | Bedroom | 2.95 m | 3.09 m | 2.95 m x 3.09 m |
Contact Us
Contact us for more information

The trademarks REALTOR®, REALTORS®, and the REALTOR® logo are controlled by The Canadian Real Estate Association (CREA) and identify real estate professionals who are members of CREA. The trademarks MLS®, Multiple Listing Service® and the associated logos are owned by The Canadian Real Estate Association (CREA) and identify the quality of services provided by real estate professionals who are members of CREA. The trademark DDF® is owned by The Canadian Real Estate Association (CREA) and identifies CREA's Data Distribution Facility (DDF®)
July 14 2026 06:01:39
Toronto Regional Real Estate Board
RE/MAX Condos Plus Corporation