
210 Scott Avenue Unit# 107 Penticton, British Columbia V2A 2J5

$549,000Maintenance,
$300.68 Monthly
Maintenance,
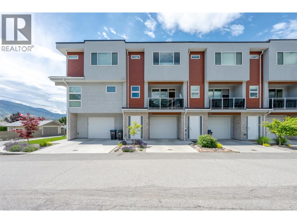
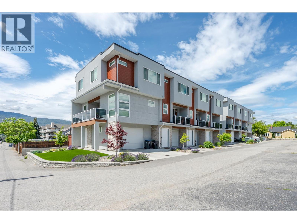
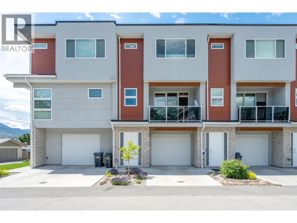
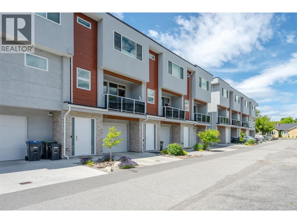
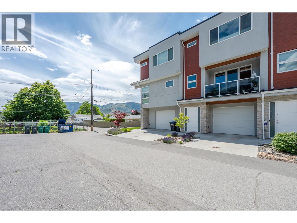
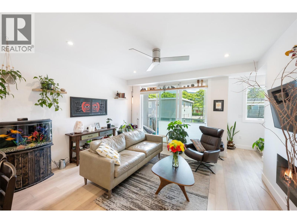
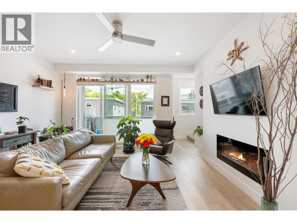
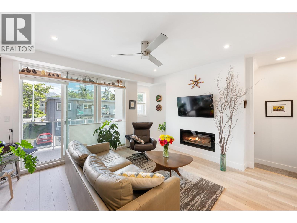
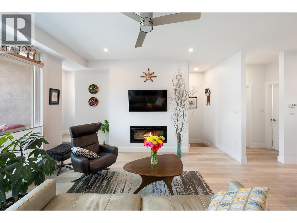
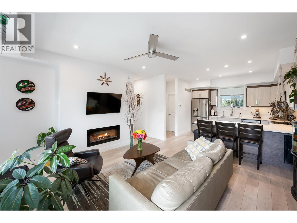
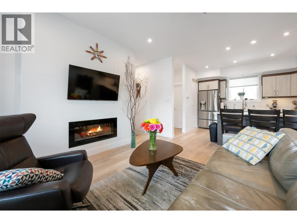
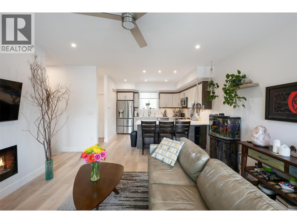
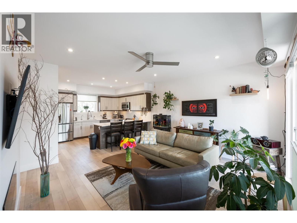
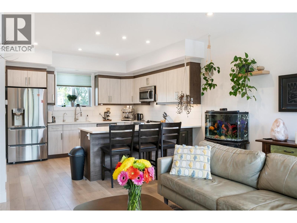
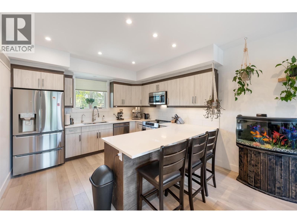
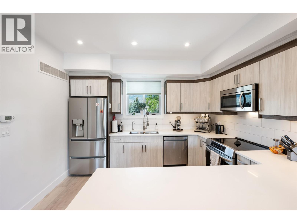
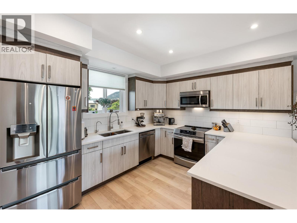
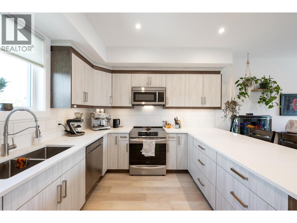
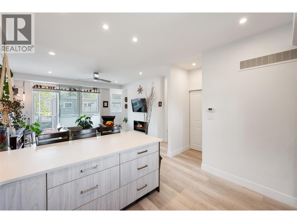
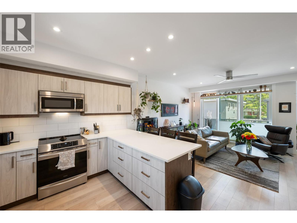
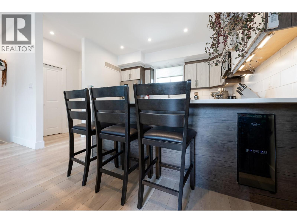
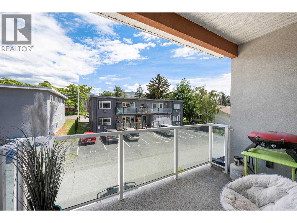
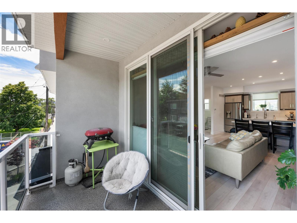
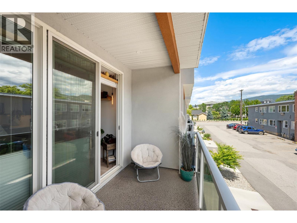
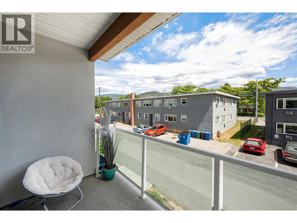
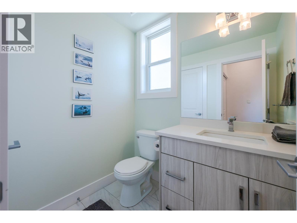
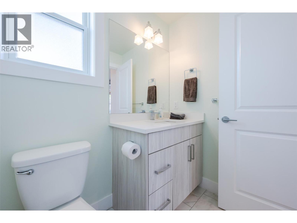
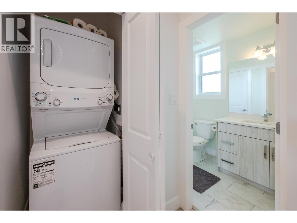
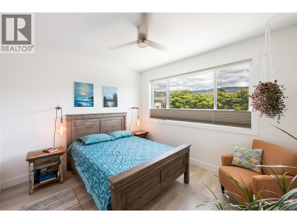
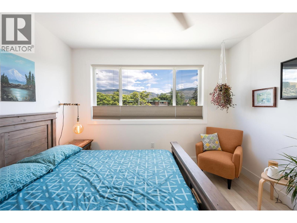
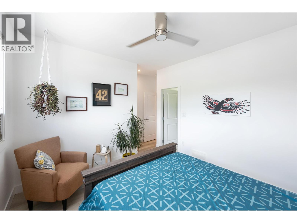
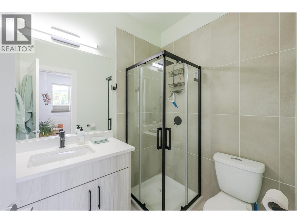
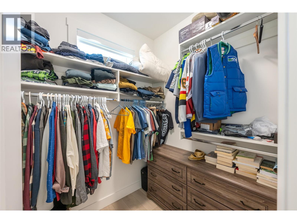
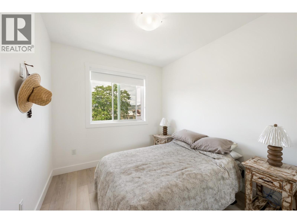
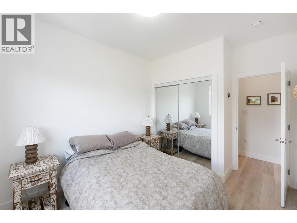
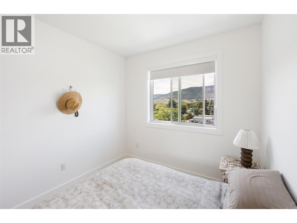
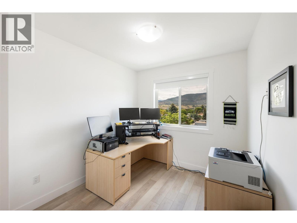
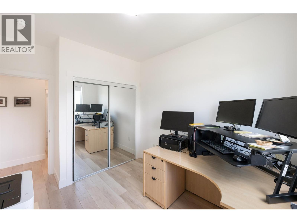
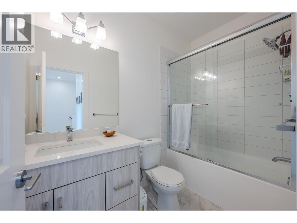
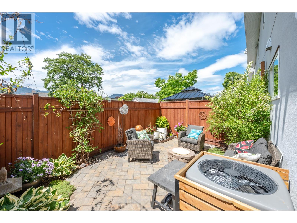
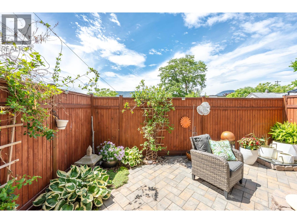
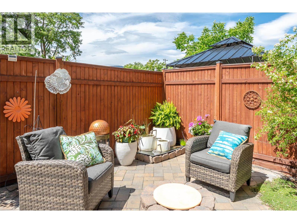
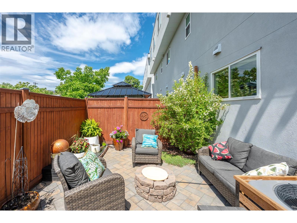
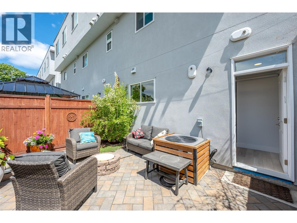
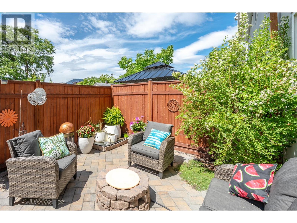
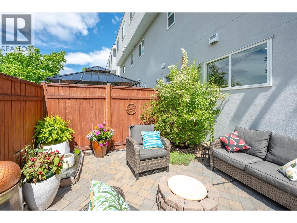
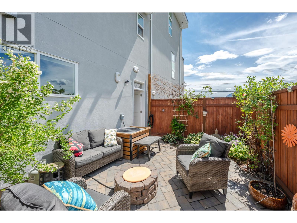
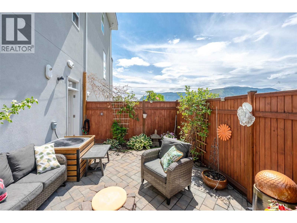
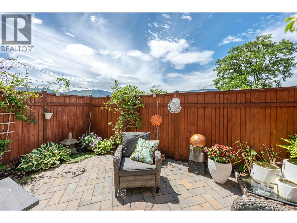
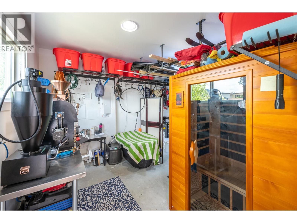
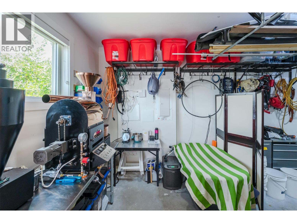
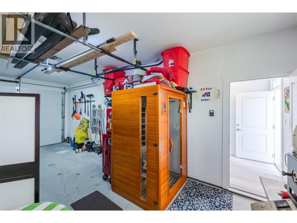
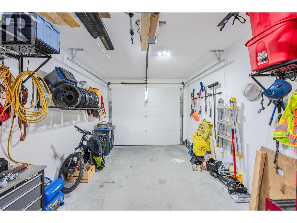
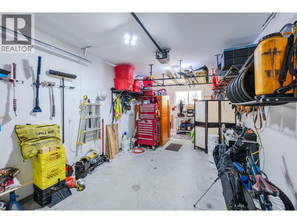
$300.68 MonthlyTURNKEY & LOW MAINTENANCE! This centrally located 3 bed, 3 bath townhome offers comfortable living space and convenience. Perfectly situated within walking distance to shops, cafes, transit, downtown, schools, and just a few blocks from Okanagan Beach & Park. The main level features an open-concept design with a bright kitchen overlooking the living room, complete with a cozy electric fireplace, newer appliances, a wine cooler, and a convenient 2-piece bath. Upstairs, the top floor offers three spacious bedrooms and a 4 piece common bathroom. Main bedroom has its own walk-in closet and renovated 3-piece ensuite. On the ground floor, you’ll find a single-car garage, utility room, and mudroom entry. Recent updates include a beautifully renovated bathroom (adding modern style and functionality), hot water on demand, reverse osmosis system, fresh paint, storage racks and built-in. Step outside to enjoy the landscaped yard, perfect for relaxing or entertaining. This rental-friendly strata welcomes two pets and has no age restrictions, making it an excellent option for homeowners, investors, and families alike. All measurements are approximate - buyer to verify if important. By appointment only. (id:63476)
Property Details
| MLS® Number | 10391139 |
| Property Type | Single Family |
| Neigbourhood | Main North |
| Community Name | Milan Villa |
| Amenities Near By | Golf Nearby, Public Transit, Airport, Park, Schools, Shopping |
| Community Features | Family Oriented, Pets Allowed, Pet Restrictions, Pets Allowed With Restrictions, Rentals Allowed |
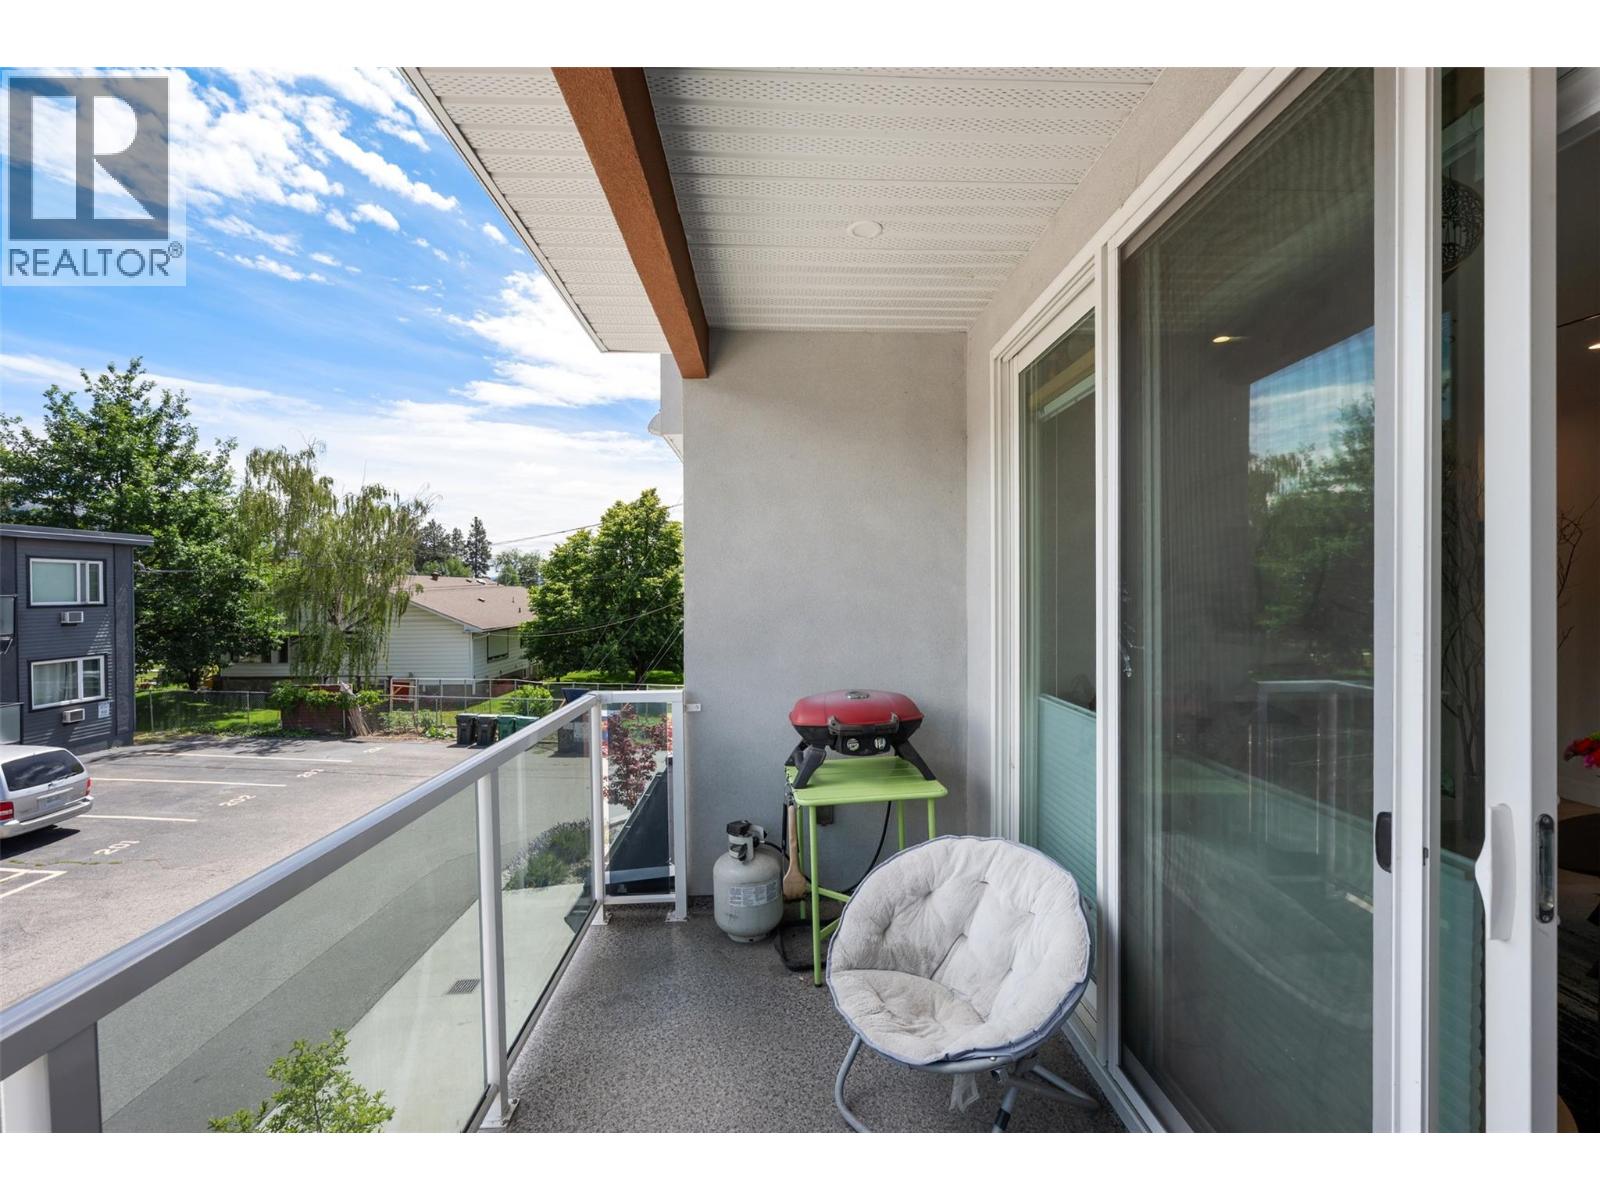
| Features | Level Lot, Balcony |
| Parking Space Total | 2 |
| View Type | City View, Mountain View, View (panoramic) |
Building
| Bathroom Total | 3 |
| Bedrooms Total | 3 |
| Appliances | Range, Refrigerator, Dishwasher, Dryer, Microwave, Washer, Wine Fridge |
| Basement Type | Crawl Space |
| Constructed Date | 2020 |
| Construction Style Attachment | Attached |
| Cooling Type | Central Air Conditioning |
| Exterior Finish | Stone, Stucco, Other |
| Fireplace Fuel | Electric |
| Fireplace Present | Yes |
| Fireplace Total | 1 |
| Fireplace Type | Unknown |
| Half Bath Total | 1 |
| Heating Type | Forced Air |
| Roof Material | Asphalt Shingle |
| Roof Style | Unknown |
| Stories Total | 3 |
| Size Interior | 1,277 Sqft |
| Type | Row / Townhouse |
| Utility Water | Municipal Water |
Parking
| Additional Parking | |
| Attached Garage | 1 |
| Street | |
| Other |
Land
| Access Type | Easy Access |
| Acreage | No |
| Fence Type | Fence |
| Land Amenities | Golf Nearby, Public Transit, Airport, Park, Schools, Shopping |
| Landscape Features | Landscaped, Level |
| Sewer | Municipal Sewage System |
| Size Total Text | Under 1 Acre |
Rooms
| Level | Type | Length | Width | Dimensions |
|---|---|---|---|---|
| Second Level | Living Room | 15'8'' x 14'6'' | ||
| Second Level | Kitchen | 12'1'' x 10'4'' | ||
| Second Level | 2pc Bathroom | Measurements not available | ||
| Third Level | Primary Bedroom | 12'3'' x 11' | ||
| Third Level | 3pc Ensuite Bath | Measurements not available | ||
| Third Level | Bedroom | 9'2'' x 12'3'' | ||
| Third Level | Bedroom | 9'2'' x 12'2'' | ||
| Third Level | 4pc Bathroom | Measurements not available | ||
| Main Level | Utility Room | 3'2'' x 8'11'' |
Contact Us
Contact us for more information

The trademarks REALTOR®, REALTORS®, and the REALTOR® logo are controlled by The Canadian Real Estate Association (CREA) and identify real estate professionals who are members of CREA. The trademarks MLS®, Multiple Listing Service® and the associated logos are owned by The Canadian Real Estate Association (CREA) and identify the quality of services provided by real estate professionals who are members of CREA. The trademark DDF® is owned by The Canadian Real Estate Association (CREA) and identifies CREA's Data Distribution Facility (DDF®)
August 25 2026 10:48:49
Association of Interior REALTORS®
RE/MAX Orchard Country