
210 Dawson Street Waterloo, Ontario N2L 1S4

$750,000
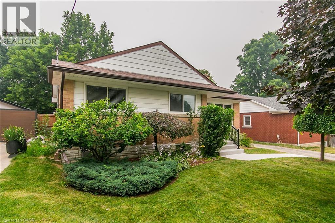
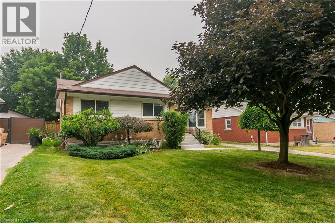
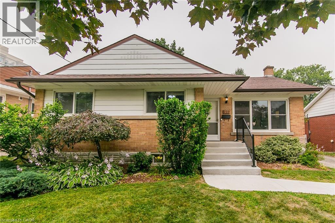
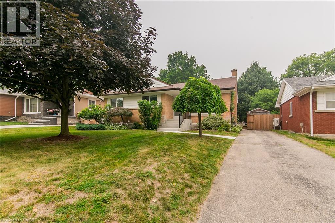
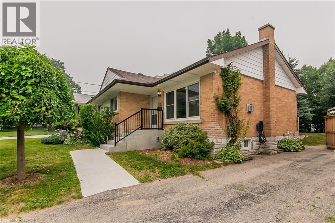
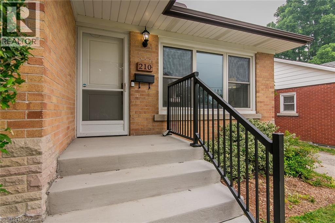
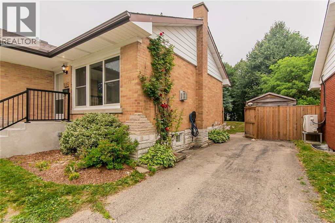
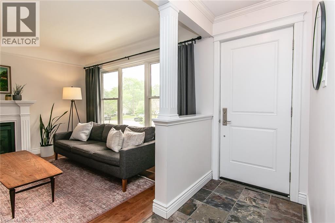
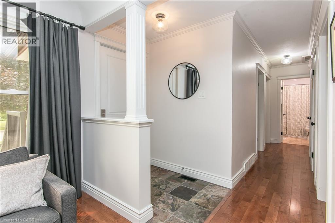
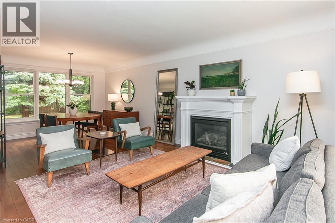
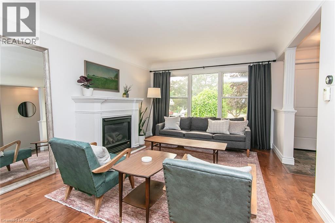
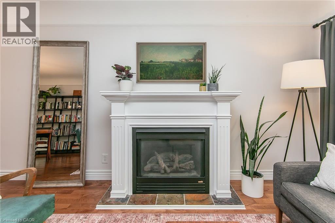
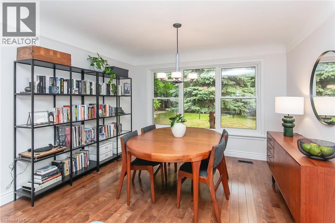
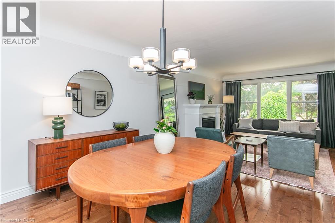
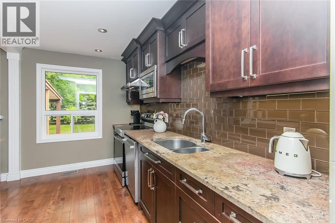
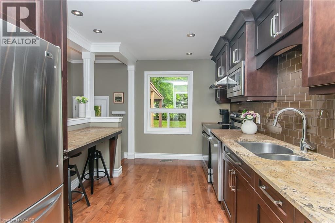
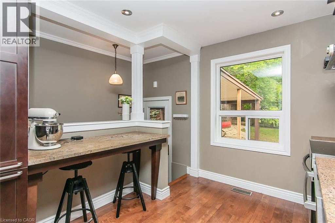
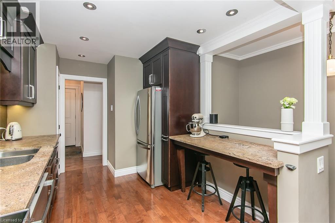
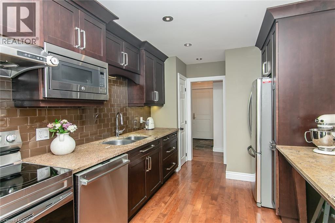
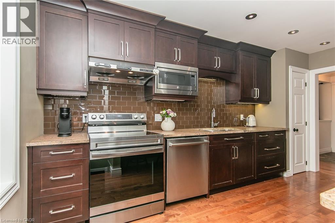
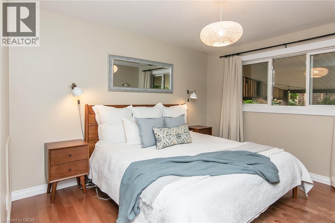
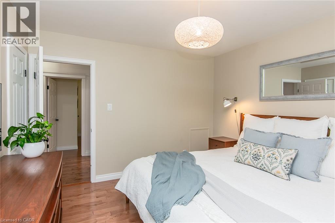
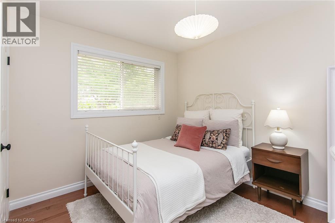
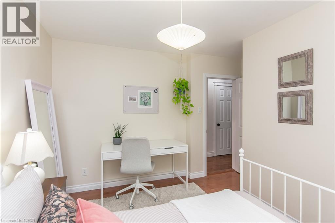
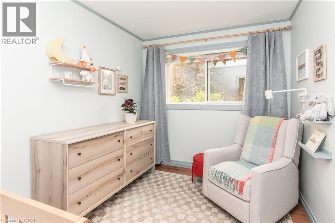
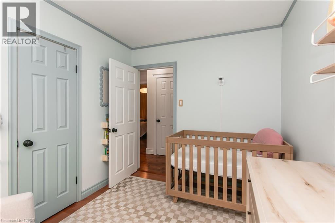
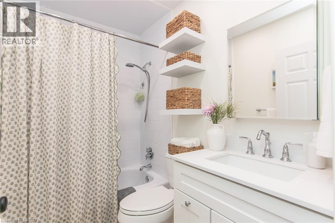
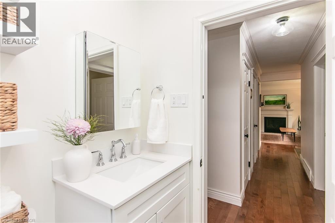
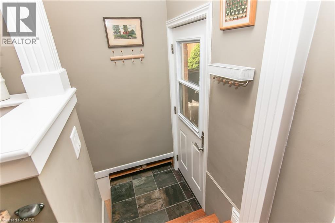
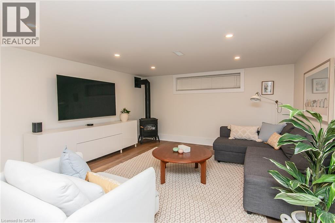
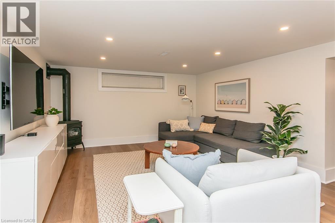
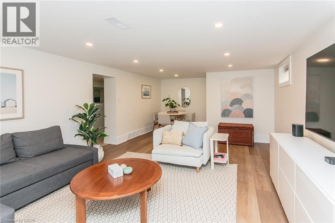
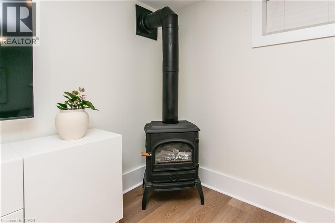
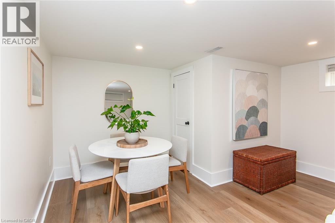
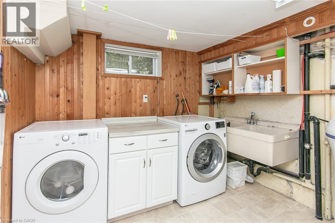
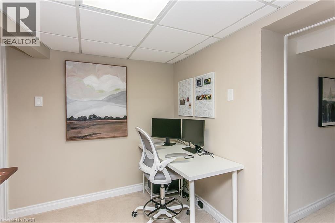
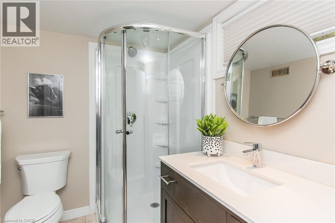
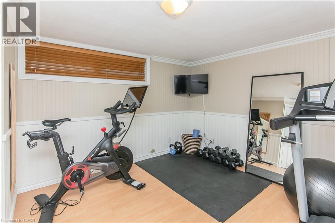
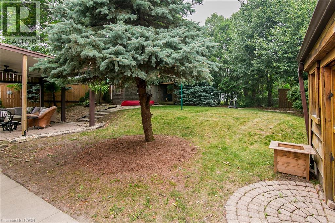
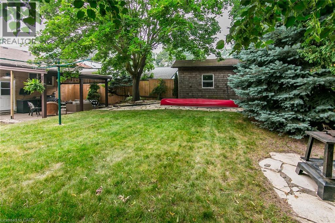
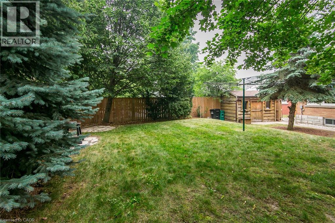
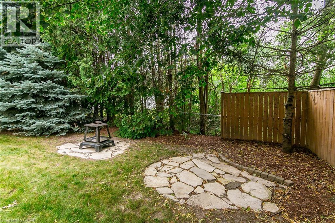
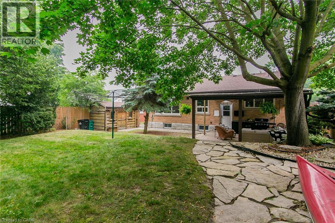
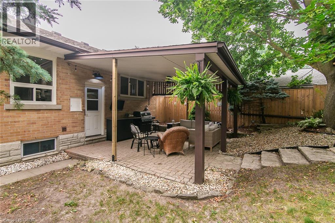
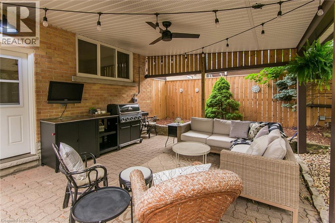
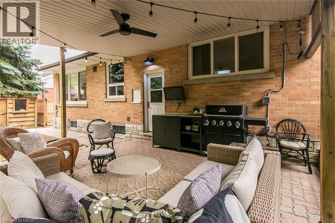
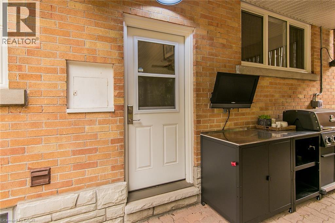
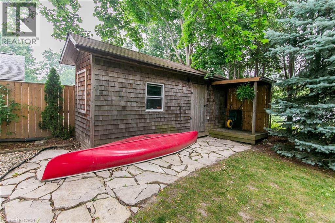
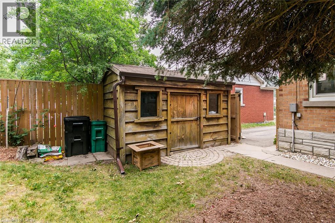
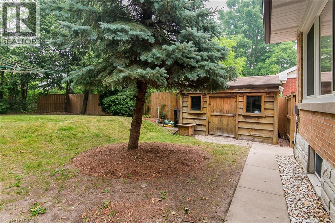
WESTMOUNT! Welcome to 210 Dawson St., Waterloo—a beautifully updated 3+1 bed bungalow with 2 full baths in one of Waterloo’s most established & desirable neighbourhoods. Thoughtfully maintained and move-in ready, this home offers a great blend of classic charm, smart upgrades, and flexible living space—plus an outdoor retreat you’ll love! Step inside to a welcoming main level anchored by a combined living/dining area with large picture windows at the front & rear. A gas fireplace adds warmth, and a built-in TV set in a picture-frame keeps the space tidy and functional. The updated kitchen features custom cabinetry, quartz countertops, and stainless-steel appliances. Three bedrooms with generous closet space, a primary 4-piece bathroom, and a convenient linen closet with its own interior cabinet light—making everyday routines effortless. With large windows and an open layout, the home offers comfortable, one-level flow. Downstairs, the fully finished lower level expands your options with a spacious family room, a 4th bed (3+1 setup), and a 2nd full 3-piece bath. You’ll also find bonus space suited for an office or workshop & a combo Laundry storage space. Ideal for guests, multigenerational living, or a growing family. Outside, enjoy privacy in a fully fenced backyard with a covered patio with a natural gas BBQ hook-up and outdoor TV—perfect for relaxing or entertaining. Mature trees frame the yard, and a small pond with a fountain adds a calming touch. The outdoor space is designed for three-season enjoyment, and the two storage sheds offer flexibility for storage or additional workshop space. Located in Westmount, you’re close to top-rated schools and within walking distance to Uptown Waterloo, cafes, restaurants, shopping, the LRT, and Waterloo Park—with everyday amenities right nearby. A fantastic opportunity to own a well-cared-for, updated bungalow in the heart of Westmount. (id:63476)
Property Details
| MLS® Number | 40847465 |
| Property Type | Single Family |
| Amenities Near By | Airport, Beach, Golf Nearby, Hospital, Park, Place Of Worship, Playground, Public Transit, Schools, Shopping |
| Communication Type | Internet Access |
| Equipment Type | None |
| Features | Southern Exposure, Conservation/green Belt, Private Yard |
| Parking Space Total | 3 |
| Rental Equipment Type | None |
| Structure | Shed, Porch |
| View Type | City View |
Building
| Bathroom Total | 2 |
| Bedrooms Above Ground | 3 |
| Bedrooms Below Ground | 1 |
| Bedrooms Total | 4 |
| Appliances | Dishwasher, Dryer, Refrigerator, Stove, Water Softener, Washer, Microwave Built-in, Window Coverings |
| Architectural Style | Bungalow |
| Basement Development | Finished |
| Basement Type | Full (finished) |
| Constructed Date | 1954 |
| Construction Style Attachment | Detached |
| Cooling Type | Central Air Conditioning |
| Exterior Finish | Aluminum Siding, Brick |
| Fire Protection | None |
| Fireplace Present | Yes |
| Fireplace Total | 2 |
| Fixture | Ceiling Fans |
| Foundation Type | Poured Concrete |
| Heating Fuel | Natural Gas |
| Heating Type | Forced Air |
| Stories Total | 1 |
| Size Interior | 2,004 Sqft |
| Type | House |
| Utility Water | Municipal Water |
Parking
| Open |
Land
| Access Type | Road Access, Highway Access |
| Acreage | No |
| Fence Type | Partially Fenced |
| Land Amenities | Airport, Beach, Golf Nearby, Hospital, Park, Place Of Worship, Playground, Public Transit, Schools, Shopping |
| Sewer | Municipal Sewage System |
| Size Depth | 123 Ft |
| Size Frontage | 53 Ft |
| Size Total Text | Under 1/2 Acre |
| Zoning Description | R1 |
Rooms
| Level | Type | Length | Width | Dimensions |
|---|---|---|---|---|
| Basement | 3pc Bathroom | 6'0'' x 8'4'' | ||
| Basement | Laundry Room | 9'8'' x 9'1'' | ||
| Basement | Bedroom | 12'2'' x 10'9'' | ||
| Basement | Family Room | 13'7'' x 23'6'' | ||
| Main Level | Bedroom | 10'8'' x 8'1'' | ||
| Main Level | 4pc Bathroom | 4'10'' x 7'5'' | ||
| Main Level | Bedroom | 11'2'' x 11'9'' | ||
| Main Level | Primary Bedroom | 12'1'' x 11'0'' | ||
| Main Level | Kitchen | 14'7'' x 9'3'' | ||
| Main Level | Dining Room | 9'0'' x 11'8'' | ||
| Main Level | Living Room | 14'3'' x 11'8'' |
Utilities
| Cable | Available |
| Electricity | Available |
| Natural Gas | Available |
| Telephone | Available |
Contact Us
Contact us for more information

The trademarks REALTOR®, REALTORS®, and the REALTOR® logo are controlled by The Canadian Real Estate Association (CREA) and identify real estate professionals who are members of CREA. The trademarks MLS®, Multiple Listing Service® and the associated logos are owned by The Canadian Real Estate Association (CREA) and identify the quality of services provided by real estate professionals who are members of CREA. The trademark DDF® is owned by The Canadian Real Estate Association (CREA) and identifies CREA's Data Distribution Facility (DDF®)
July 17 2026 03:23:57
REALTORS® Association of Hamilton-Burlington
RE/MAX Solid Gold Realty (Ii) Ltd.