
21 Woodhill Court SW Calgary, Alberta T2W 3P1

$425,000
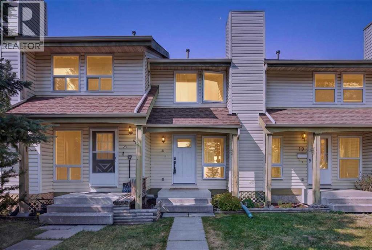
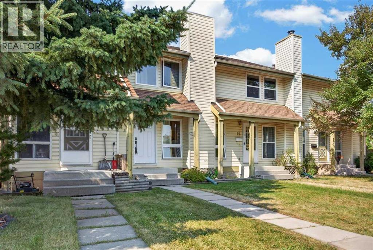
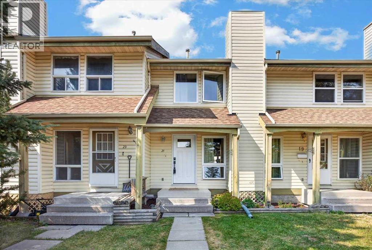
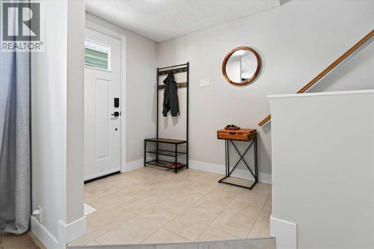
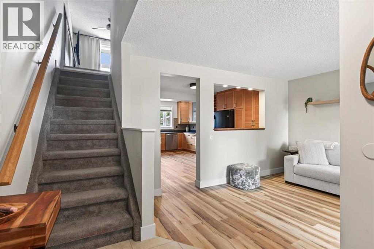
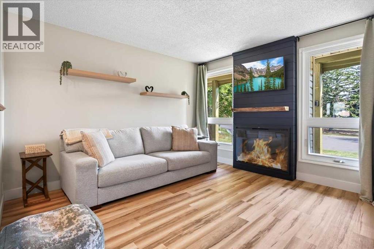
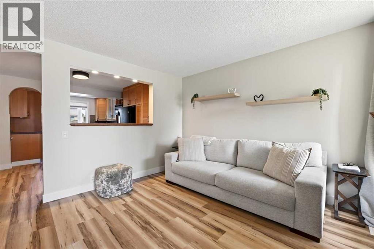
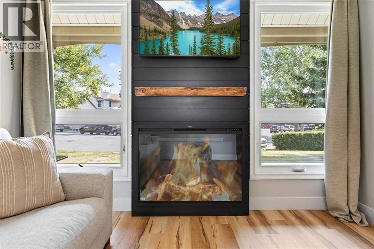
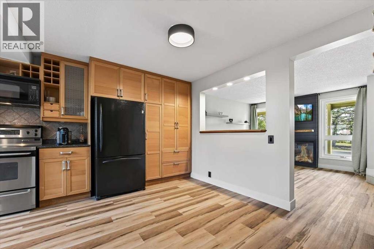
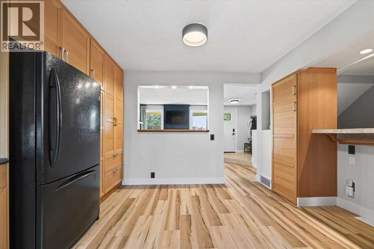
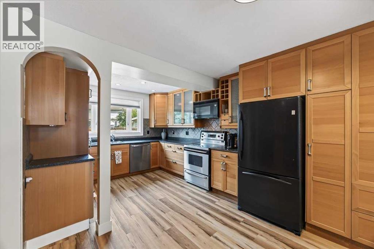
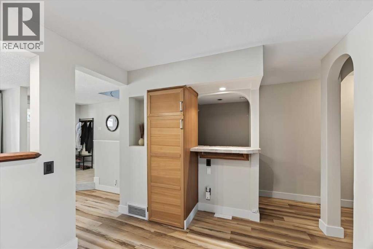
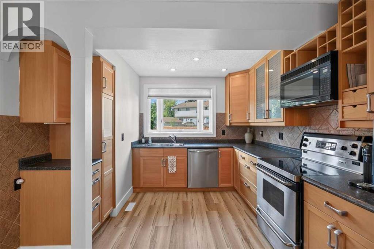
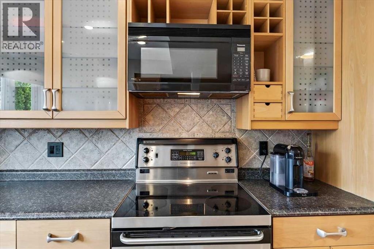
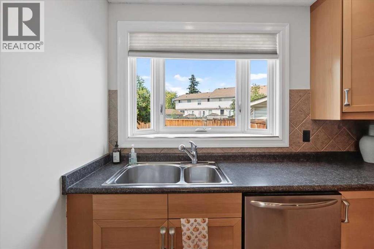
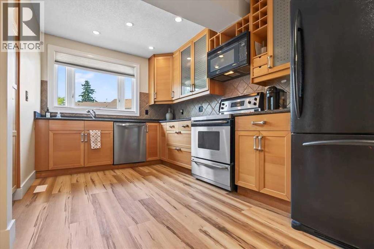
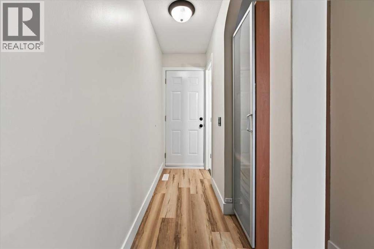
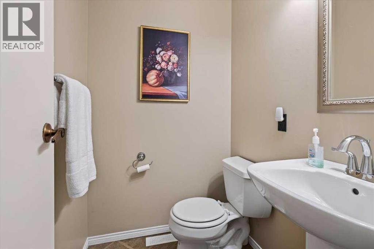
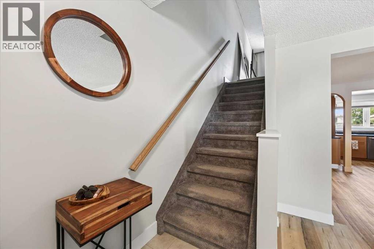
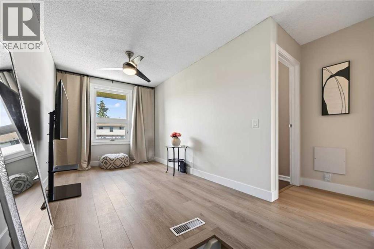
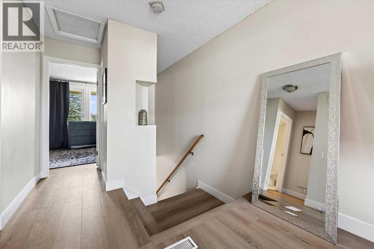
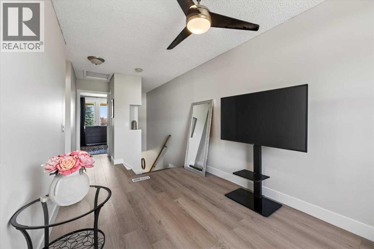
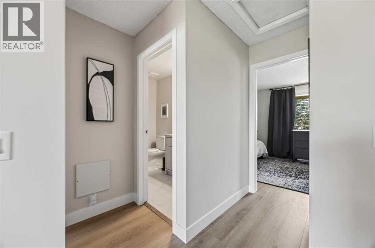
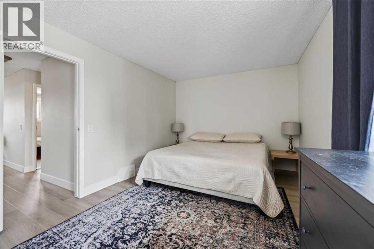
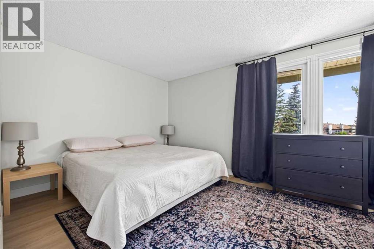
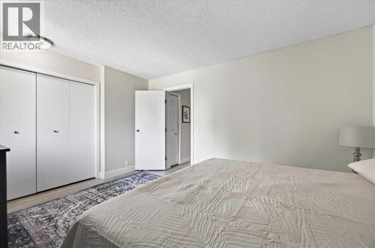
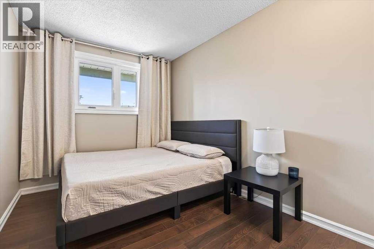
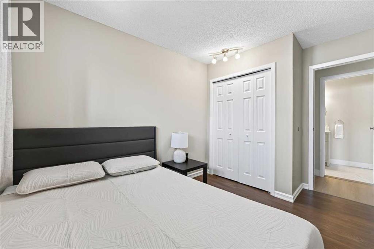
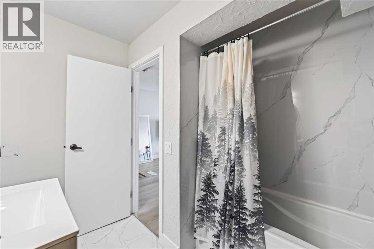
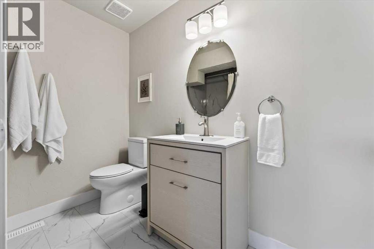
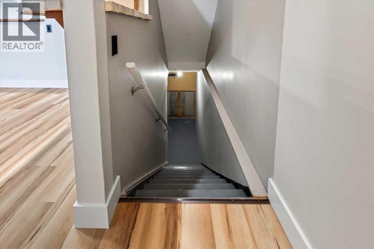
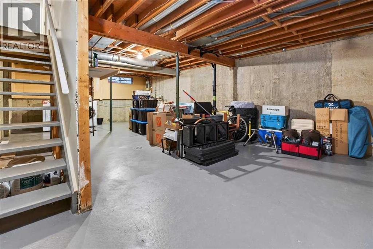
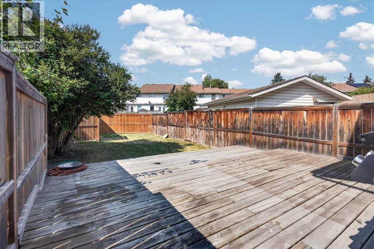
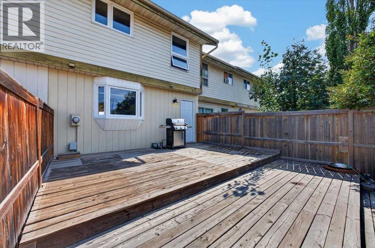
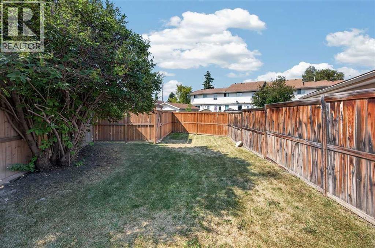
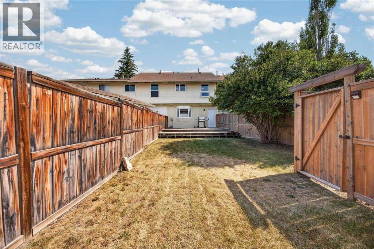
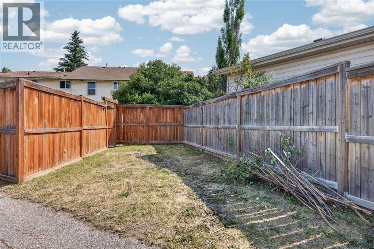
NO CONDO FEES! Welcome to this move-in ready 2-bedroom + loft, 2-storey townhome tucked away on a quiet cul-de-sac. Freshly updated with new paint, luxury vinyl plank flooring, and ceramic tile, this home offers a bright, inviting layout with stylish finishes throughout. The spacious living room features a cozy electric fireplace, while the thoughtfully designed kitchen opens to the main living area through a large pass-through, creating an open feel and allowing natural light to flow. A charming bow window above the sink overlooks the sunny southwest-facing fenced backyard, complete with a large deck—perfect for relaxing or entertaining. Upstairs, the oversized primary bedroom offers plenty of space and generous closet storage, while the second bedroom and versatile loft provide flexibility for a home office, reading nook, or play area. Both bathrooms have been tastefully updated. The undeveloped basement is ready for your personal touch, and the off-street parking stall off the paved back lane adds everyday convenience. Additional updates include newer shingles and a hot water tank. (id:63476)
Open House
This property has open houses!
3:00 pm
Ends at:5:00 pm
Property Details
| MLS® Number | A2335320 |
| Property Type | Single Family |
| Community Name | Woodlands |
| Amenities Near By | Park, Playground, Schools, Shopping |
| Features | Cul-de-sac, Back Lane, Level |
| Parking Space Total | 2 |
| Plan | 7811275 |
| Structure | Deck, Porch |
Building
| Bathroom Total | 2 |
| Bedrooms Above Ground | 2 |
| Bedrooms Total | 2 |
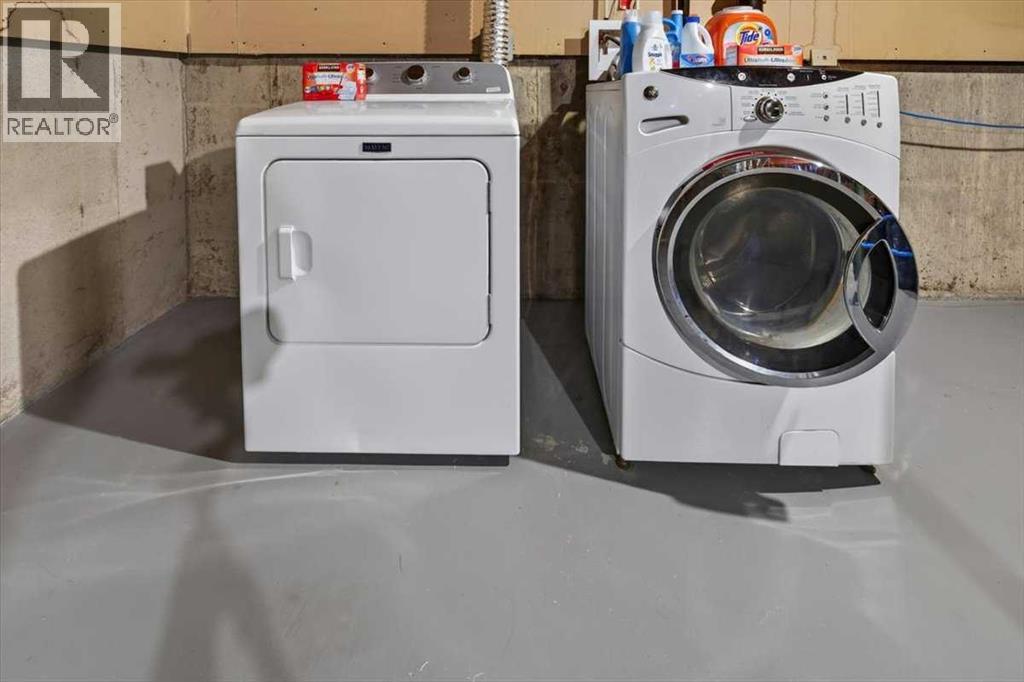
| Appliances | Refrigerator, Dishwasher, Stove, Microwave Range Hood Combo, Window Coverings, Washer & Dryer |
| Basement Development | Unfinished |
| Basement Type | Full (unfinished) |
| Constructed Date | 1978 |
| Construction Material | Wood Frame |
| Construction Style Attachment | Attached |
| Cooling Type | None |
| Exterior Finish | Metal |
| Fireplace Present | Yes |
| Fireplace Total | 1 |
| Flooring Type | Carpeted, Tile, Vinyl |
| Foundation Type | Poured Concrete |
| Half Bath Total | 1 |
| Heating Fuel | Natural Gas |
| Heating Type | Forced Air |
| Stories Total | 2 |
| Size Interior | 1,133 Sqft |
| Total Finished Area | 1133.17 Sqft |
| Type | Row / Townhouse |
Parking
| Other |
Land
| Acreage | No |
| Fence Type | Fence |
| Land Amenities | Park, Playground, Schools, Shopping |
| Landscape Features | Lawn |
| Size Depth | 47.76 M |
| Size Frontage | 3.52 M |
| Size Irregular | 211.00 |
| Size Total | 211 M2|0-4,050 Sqft |
| Size Total Text | 211 M2|0-4,050 Sqft |
| Zoning Description | M-cg D50 |
Rooms
| Level | Type | Length | Width | Dimensions |
|---|---|---|---|---|
| Second Level | Primary Bedroom | 14.50 Ft x 10.67 Ft | ||
| Second Level | Bedroom | 12.17 Ft x 8.58 Ft | ||
| Second Level | Den | 12.50 Ft x 8.33 Ft | ||
| Second Level | 4pc Bathroom | 8.50 Ft x 7.58 Ft | ||
| Main Level | Living Room | 13.83 Ft x 11.92 Ft | ||
| Main Level | Dining Room | 14.17 Ft x 9.50 Ft | ||
| Main Level | Kitchen | 10.75 Ft x 8.25 Ft | ||
| Main Level | 2pc Bathroom | 4.83 Ft x 4.25 Ft |
Contact Us
Contact us for more information

The trademarks REALTOR®, REALTORS®, and the REALTOR® logo are controlled by The Canadian Real Estate Association (CREA) and identify real estate professionals who are members of CREA. The trademarks MLS®, Multiple Listing Service® and the associated logos are owned by The Canadian Real Estate Association (CREA) and identify the quality of services provided by real estate professionals who are members of CREA. The trademark DDF® is owned by The Canadian Real Estate Association (CREA) and identifies CREA's Data Distribution Facility (DDF®)
August 09 2026 12:19:27
Calgary Real Estate Board
Cir Realty