
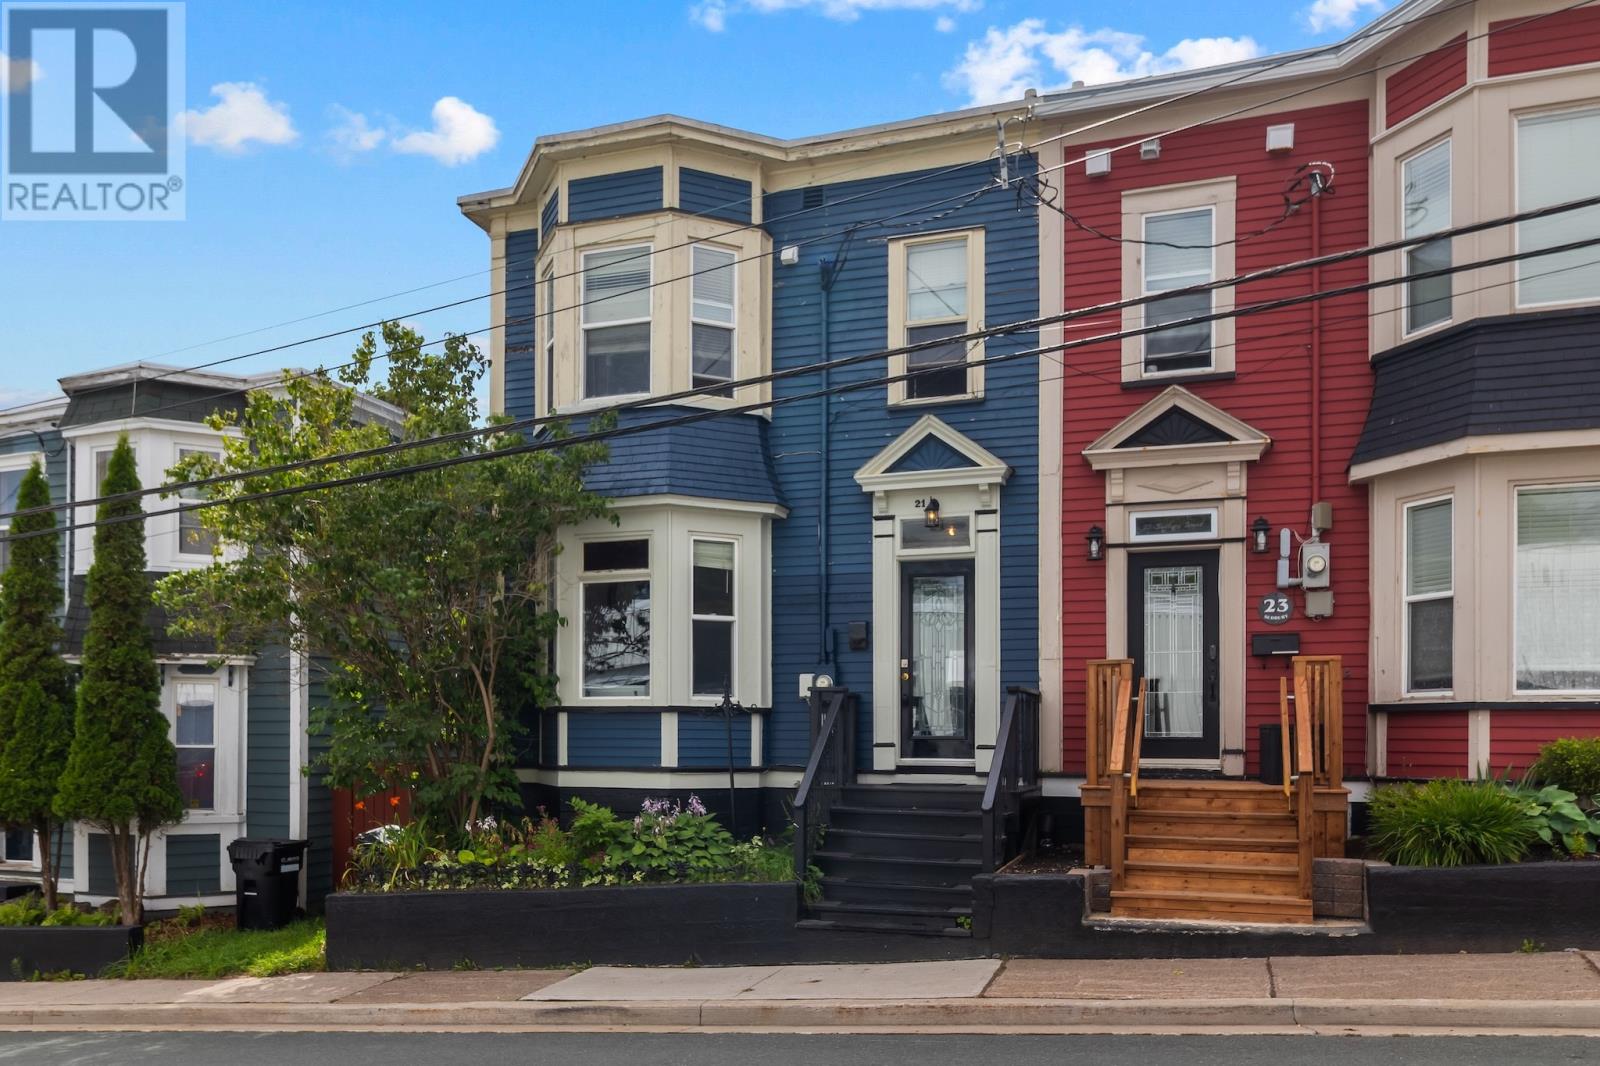
21 Sudbury Street St. John's, Newfoundland & Labrador A1E 2E9


$299,900
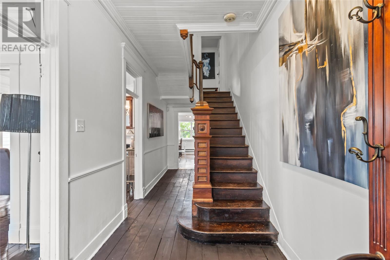
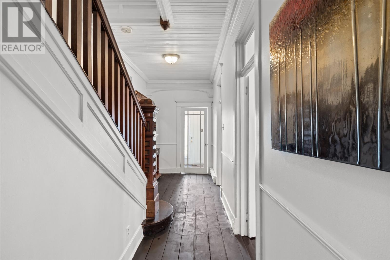
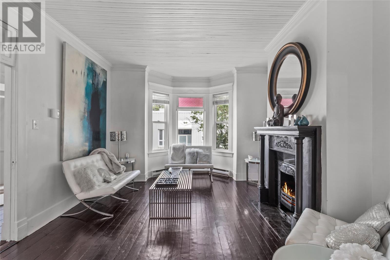
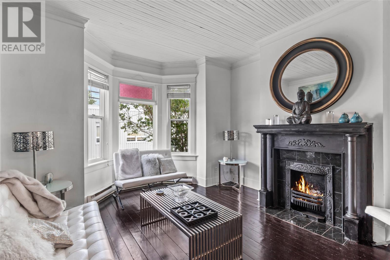
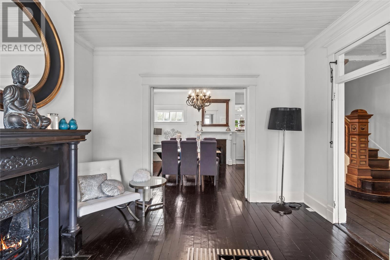
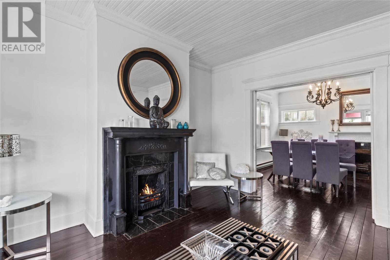
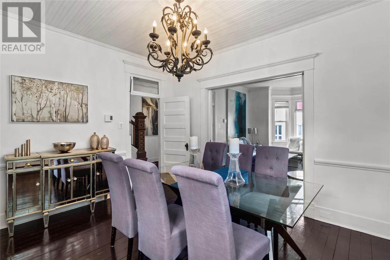
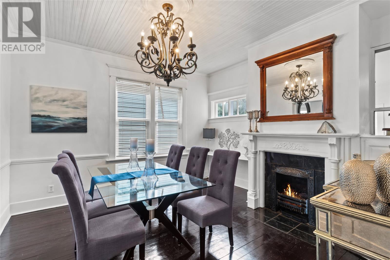
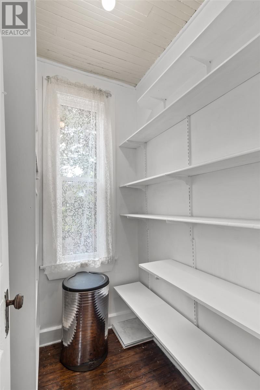
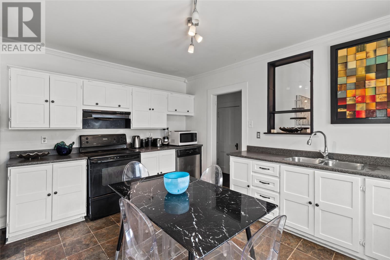
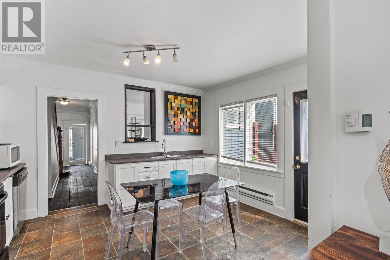
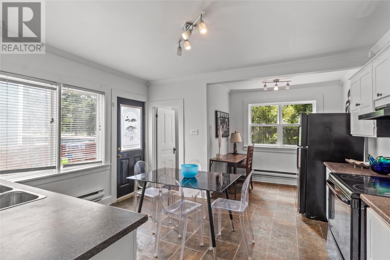
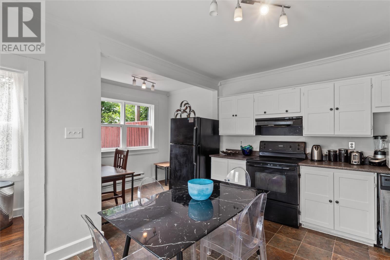
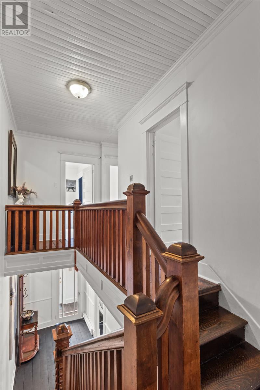
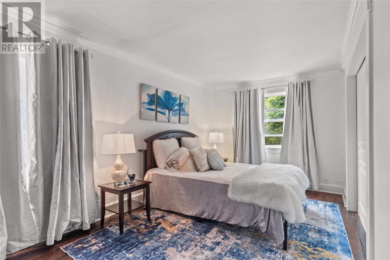
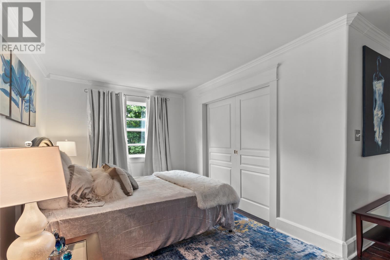
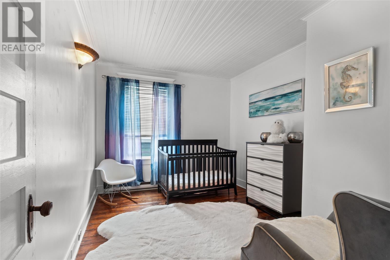
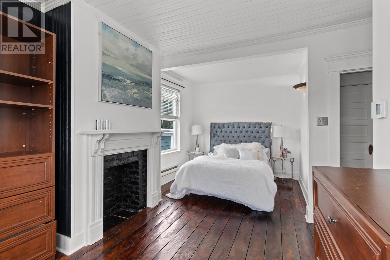
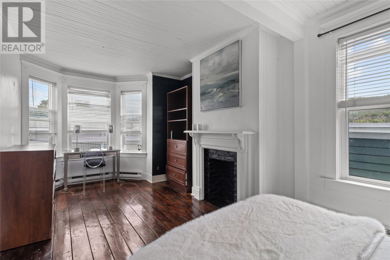
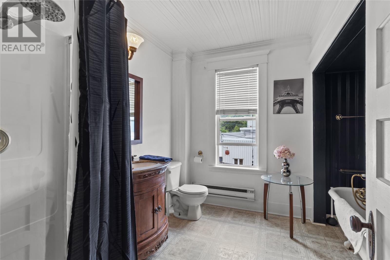
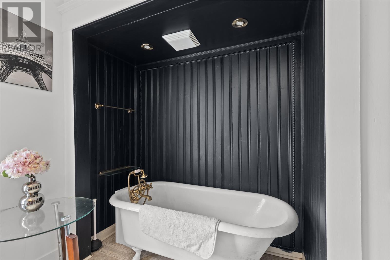
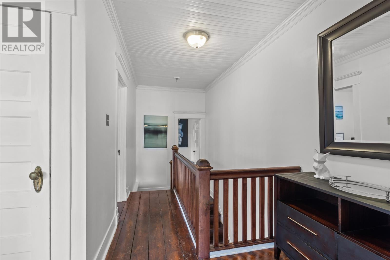
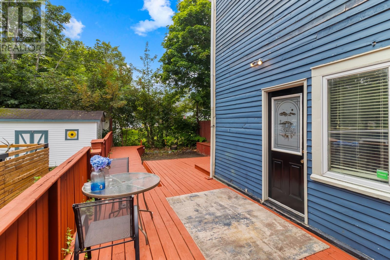
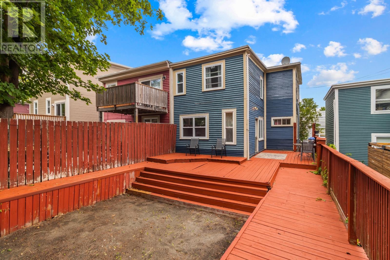
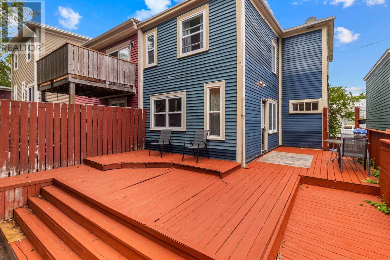
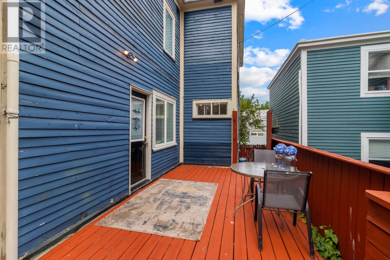
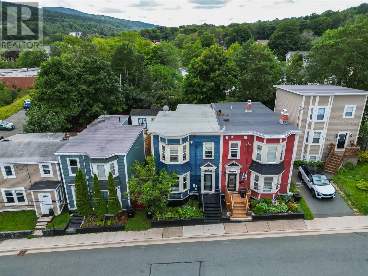
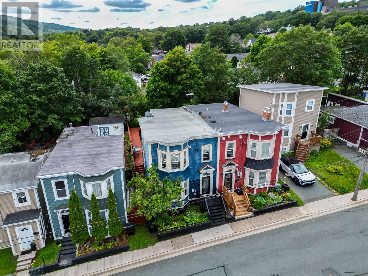
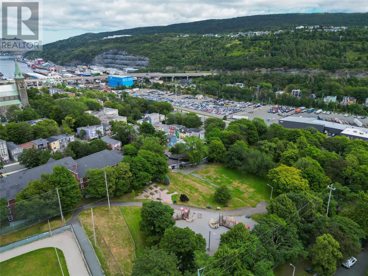
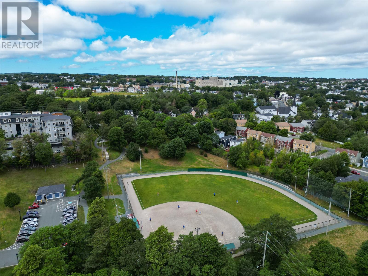
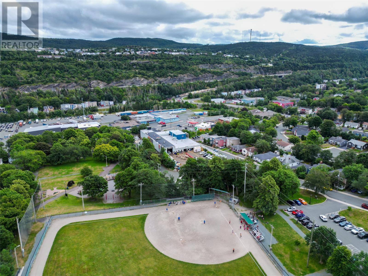
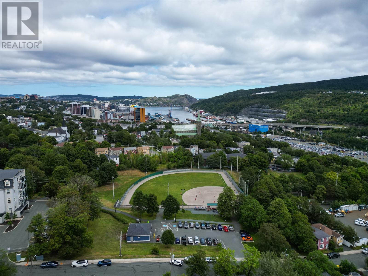
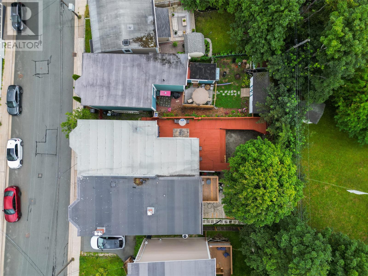
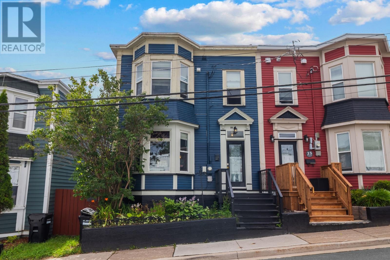
Welcome to 21 Sudbury Street — a truly exceptional piece of St. John’s history! Built for the Chief Accountant of the Reid Railway, this remarkable home retains an abundance of its original character and timeless charm while offering the comforts of today. From the moment you enter, you’ll appreciate the 10-foot ceilings throughout the main living area and hallway, beautiful hardwood and softwood floors, wood-slat ceilings, original moldings, interior doors and the stunning solid mahogany bannister. The home also features three original fireplaces (currently non-functional), adding to its historic appeal. The main floor offers a cozy living room, separate dining room and a spacious kitchen offering plenty of cabinetry and workspace and also has a convenient pantry as an added bonus. The second floor offers 3 well appointed bedrooms, the primary bedroom has a walk in closet. The large 4 piece bathroom has a claw foot tub and a stand up shower. The basement level is where the laundry is located and offers a great space for future development or allows for ample storage. Situated just seconds from the downtown core and close to shopping, dining, entertainment and all amenities, this property is also right on the doorstep of beautiful Victoria Park. Whether you appreciate historic architecture, original craftsmanship or simply want to live in one of St. John’s most convenient locations, this home is truly a must-see! As per the sellers’ direction, there will be no conveyance of offers prior to 12:00 p.m. on Tuesday, September 1, 2026. Offers to remain open for acceptance until 5pm same day. (id:63476)
Property Details
| MLS® Number | 1302464 |
| Property Type | Single Family |
| Amenities Near By | Recreation |
| Equipment Type | None |
| Rental Equipment Type | None |
Building
| Bathroom Total | 1 |
| Bedrooms Above Ground | 3 |
| Bedrooms Total | 3 |
| Appliances | Dishwasher, Stove |
| Architectural Style | 2 Level |
| Constructed Date | 1922 |
| Construction Style Attachment | Semi-detached |
| Exterior Finish | Other |
| Flooring Type | Carpeted, Marble, Ceramic, Other |
| Foundation Type | Concrete |
| Heating Fuel | Electric |
| Roof Material | Other |
| Roof Style | Unknown |
| Stories Total | 2 |
| Size Interior | 2,204 Sqft |
| Type | House |
| Utility Water | Municipal Water |
Land
| Access Type | Year-round Access |
| Acreage | No |
| Land Amenities | Recreation |
| Sewer | Municipal Sewage System |
| Size Irregular | 25x93 |
| Size Total Text | 25x93|under 1/2 Acre |
| Zoning Description | R2 |
Rooms
| Level | Type | Length | Width | Dimensions |
|---|---|---|---|---|
| Second Level | Bath (# Pieces 1-6) | 8.11X8.11 | ||
| Second Level | Bedroom | 12.4X19.3 | ||
| Second Level | Bedroom | 12.4X9.8 | ||
| Second Level | Primary Bedroom | 13.2X18.8 | ||
| Basement | Other | 19.2X13.2 | ||
| Basement | Other | 16.10X21.7 | ||
| Main Level | Not Known | 4.5X5.3 | ||
| Main Level | Kitchen | 13.2X16.10 | ||
| Main Level | Dining Room | 12.4X13.2 | ||
| Main Level | Living Room | 12.4X15.10 |
Contact Us
Contact us for more information

The trademarks REALTOR®, REALTORS®, and the REALTOR® logo are controlled by The Canadian Real Estate Association (CREA) and identify real estate professionals who are members of CREA. The trademarks MLS®, Multiple Listing Service® and the associated logos are owned by The Canadian Real Estate Association (CREA) and identify the quality of services provided by real estate professionals who are members of CREA. The trademark DDF® is owned by The Canadian Real Estate Association (CREA) and identifies CREA's Data Distribution Facility (DDF®)
August 28 2026 11:42:03
Newfoundland & Labrador Association of REALTORS®
Royal LePage Atlantic Homestead