
21 Rock Haven Lane Brampton, Ontario L6X 0H2

$2,600 Monthly
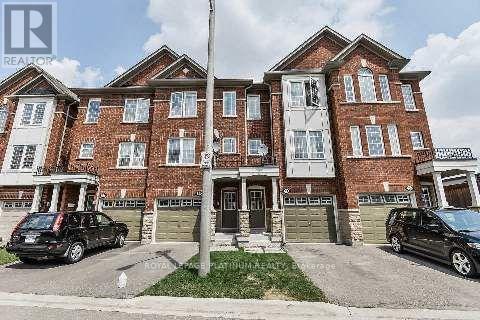
Bright and spacious executive townhome for lease in the heart of Downtown Brampton! Featuring 3 well-sized bedrooms, an open-concept layout, and a main-floor great room with a walkout to a fenced backyard. The eat-in kitchen offers oak cabinetry and a built-in pantry, while the generous second-level family room provides additional living space. Conveniently located close to Brampton GO Station, Gage Park, shopping, restaurants, schools, and public transit. (id:63476)
Property Details
| MLS® Number | W14130474 |
| Property Type | Single Family |
| Community Name | Downtown Brampton |
| Parking Space Total | 3 |
Building
| Bathroom Total | 2 |
| Bedrooms Above Ground | 3 |
| Bedrooms Total | 3 |
| Basement Features | Walk Out |
| Basement Type | N/a |
| Construction Style Attachment | Attached |
| Cooling Type | Central Air Conditioning |
| Exterior Finish | Brick |
| Foundation Type | Concrete |
| Half Bath Total | 1 |
| Heating Fuel | Natural Gas |
| Heating Type | Forced Air |
| Stories Total | 3 |
| Size Interior | 700 - 1,100 Sqft |
| Type | Row / Townhouse |
| Utility Water | Municipal Water |
Parking
| Garage |
Land
| Acreage | No |
| Sewer | Sanitary Sewer |
| Size Depth | 75 Ft ,2 In |
| Size Frontage | 15 Ft ,7 In |
| Size Irregular | 15.6 X 75.2 Ft |
| Size Total Text | 15.6 X 75.2 Ft |
Rooms
| Level | Type | Length | Width | Dimensions |
|---|---|---|---|---|
| Second Level | Kitchen | 3.71 m | 2.31 m | 3.71 m x 2.31 m |
| Second Level | Eating Area | 3.71 m | 2.31 m | 3.71 m x 2.31 m |
| Second Level | Living Room | 5.48 m | 3.41 m | 5.48 m x 3.41 m |
| Second Level | Dining Room | 5.48 m | 3.41 m | 5.48 m x 3.41 m |
| Third Level | Primary Bedroom | 3.96 m | 3.04 m | 3.96 m x 3.04 m |
| Third Level | Bedroom 2 | 3.1 m | 2.17 m | 3.1 m x 2.17 m |
| Third Level | Bedroom 3 | 2.98 m | 2.19 m | 2.98 m x 2.19 m |
| Ground Level | Great Room | 3.77 m | 3.16 m | 3.77 m x 3.16 m |
Contact Us
Contact us for more information

The trademarks REALTOR®, REALTORS®, and the REALTOR® logo are controlled by The Canadian Real Estate Association (CREA) and identify real estate professionals who are members of CREA. The trademarks MLS®, Multiple Listing Service® and the associated logos are owned by The Canadian Real Estate Association (CREA) and identify the quality of services provided by real estate professionals who are members of CREA. The trademark DDF® is owned by The Canadian Real Estate Association (CREA) and identifies CREA's Data Distribution Facility (DDF®)
October 29 2026 11:34:58
Toronto Regional Real Estate Board
Royal LePage Platinum Realty