
21 Luanne Drive Waasis, New Brunswick E3B 0Z5

$264,900
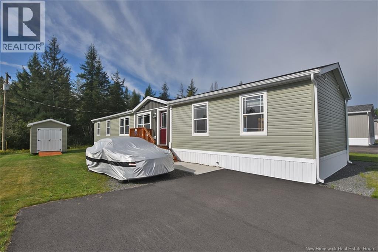
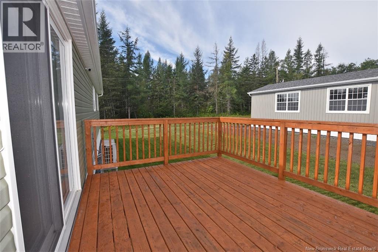
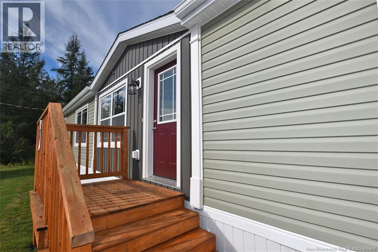
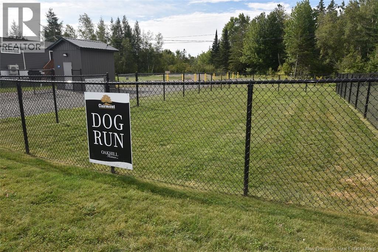
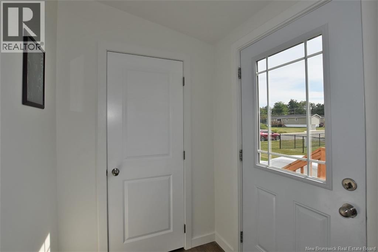
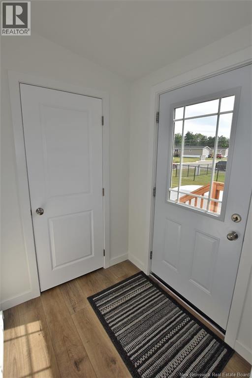
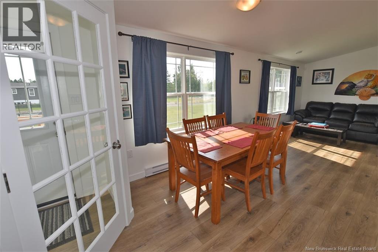
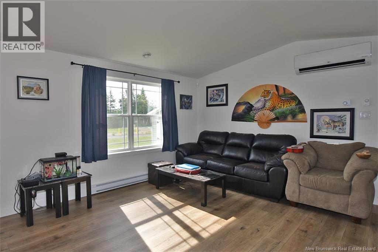
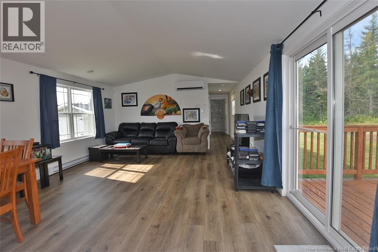
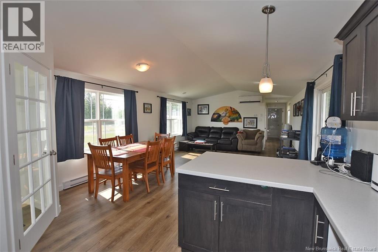
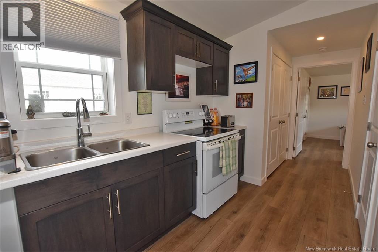
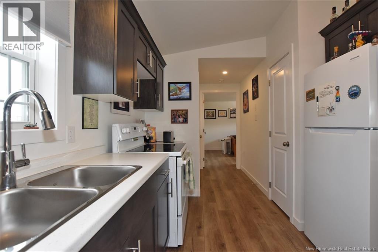
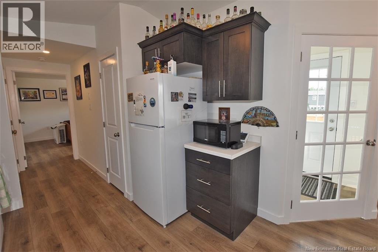
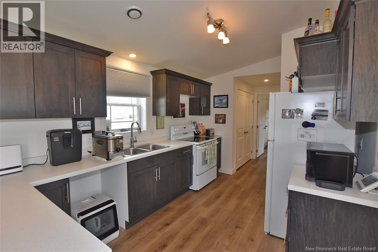
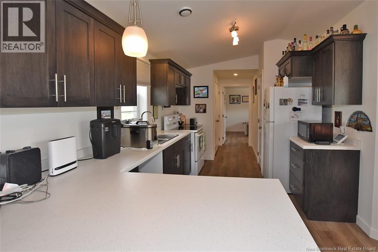
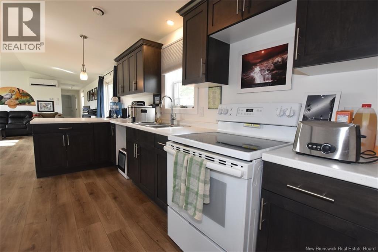
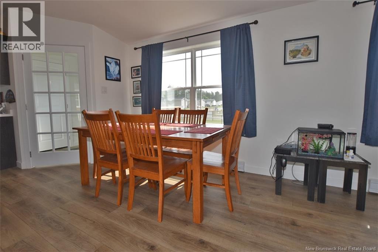
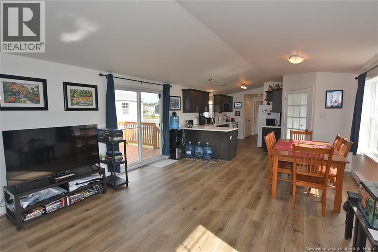
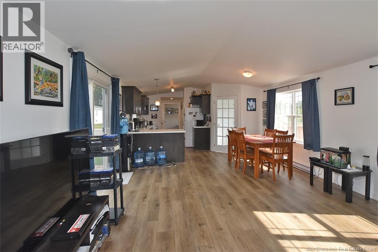
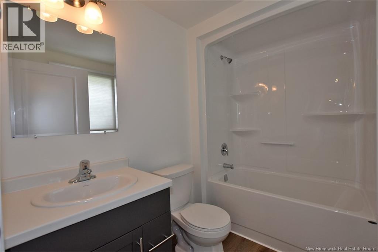
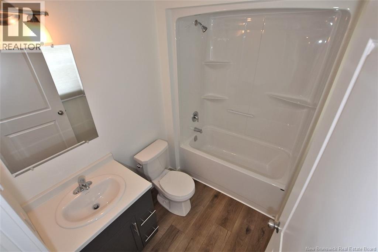
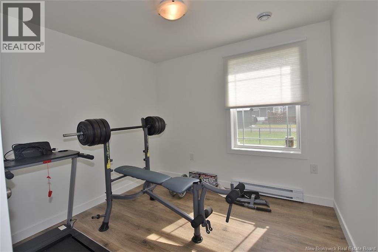
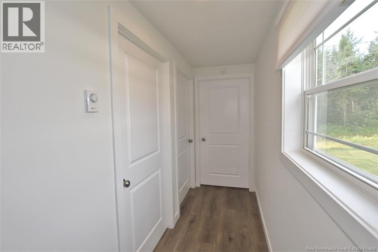
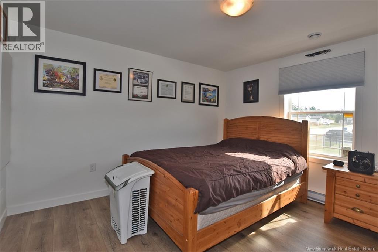
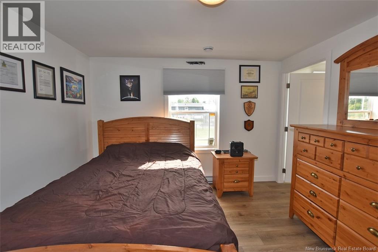
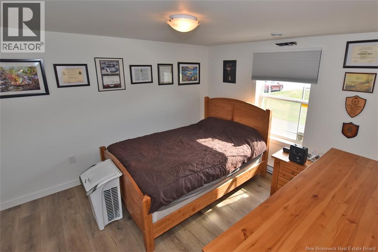
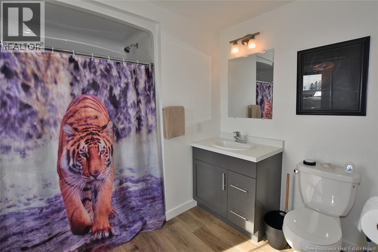
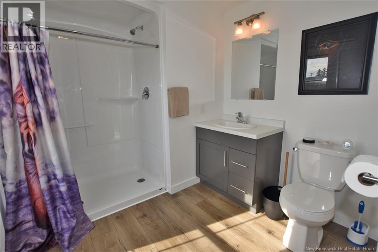
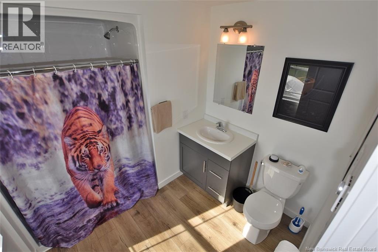
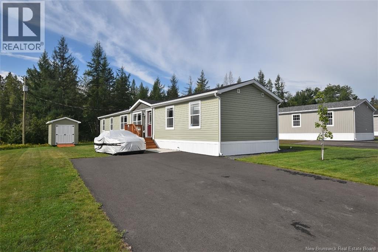
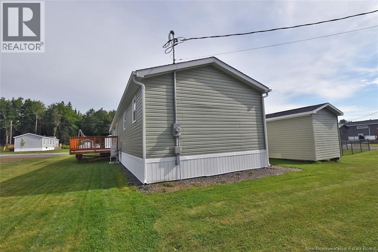
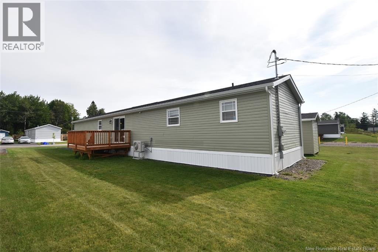
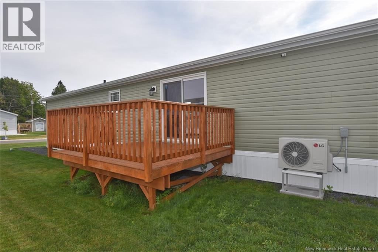
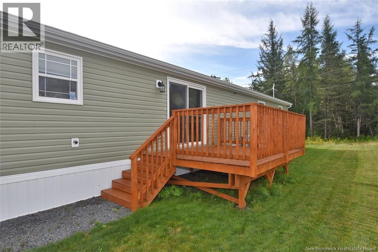
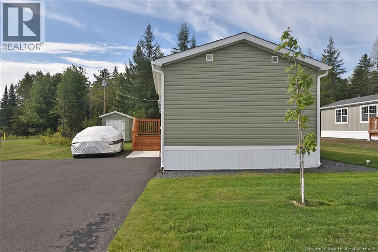
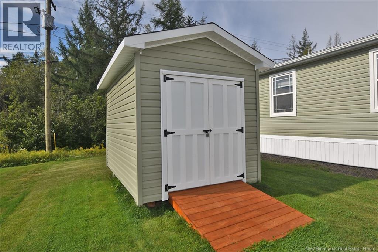
What a beautiful and unique layout! From the neatly curbed street to the double-wide paved driveway and concrete walkway, this nearly new home makes a wonderful first impression. Step inside to a welcoming mudroom with a good-sized closet and glass French doors that provide separation while still drawing you into the bright, open-concept living and dining space. A patio door leads directly to your freshly stained deck, making indoor-outdoor living a breeze. The kitchen is smartly positioned just off the main living area and features gorgeous cabinetry, a breakfast counter and a full closet-style pantry - plenty of space to keep everything organized. Down the hall, the primary suite is thoughtfully separated from the additional bedrooms for added privacy and features its own full bath with a large walk-in shower. A conveniently located laundry space is tucked into the hallway nearby. At the opposite end of the home, two additional bedrooms and a second full bath complete this well-designed layout. This nearly new package also includes an 8' x 12' storage shed, ductless heat pump and security system. And perhaps one of the most delightful features? The home sits directly beside a community dog park, giving you extra privacy with no direct home neighbour on that side - and the daily enjoyment of watching furry friends frolic and live their best lives! Beautifully maintained, better than new and ready for its next owner! (id:63476)
Property Details
| MLS® Number | NB146026 |
| Property Type | Single Family |
| Equipment Type | None |
| Features | Balcony/deck/patio |
| Rental Equipment Type | None |
| Structure | Shed |
Building
| Bathroom Total | 2 |
| Bedrooms Above Ground | 3 |
| Bedrooms Total | 3 |
| Basement Type | None |
| Constructed Date | 2024 |
| Construction Style Attachment | Detached |
| Cooling Type | Air Conditioned |
| Exterior Finish | Vinyl |
| Heating Fuel | Electric |
| Heating Type | Baseboard Heaters |
| Size Interior | 1,184 Sqft |
| Total Finished Area | 1184 Sqft |
| Type | House |
| Utility Water | Community Water System |
Land
| Acreage | No |
Rooms
| Level | Type | Length | Width | Dimensions |
|---|---|---|---|---|
| Main Level | 4pc Bathroom | 7'11'' x 5'8'' | ||
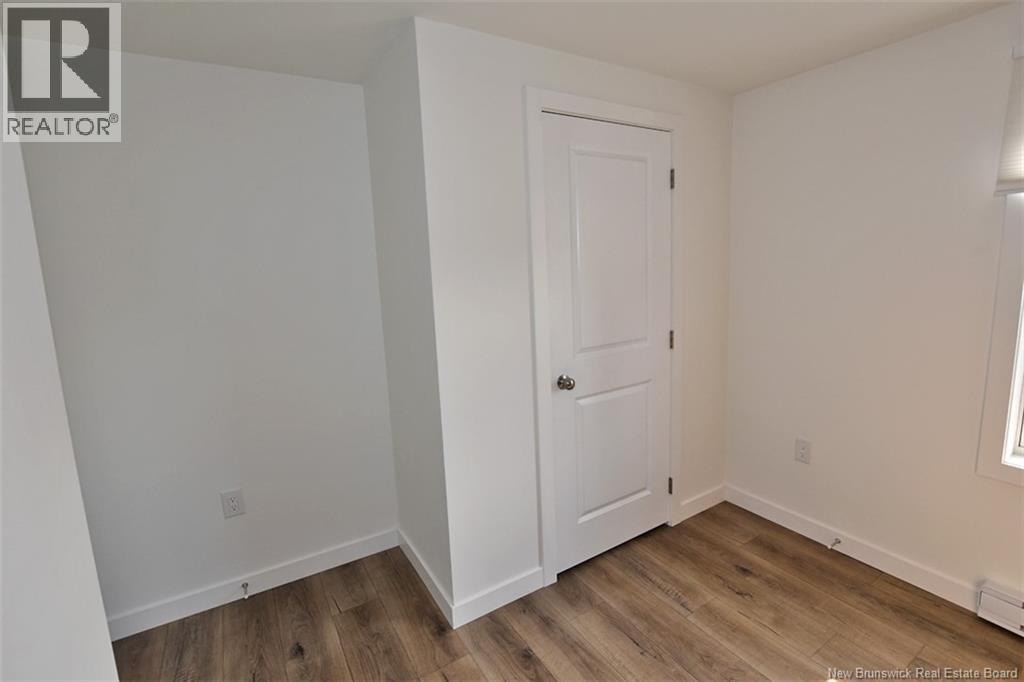
| Main Level | Bedroom | 9'1'' x 10'9'' | ||
| Main Level | Bedroom | 8'10'' x 11'11'' | ||
| Main Level | 3pc Ensuite Bath | 8'6'' x 8'5'' | ||
| Main Level | Primary Bedroom | 11'2'' x 12'0'' | ||
| Main Level | Living Room | 13'0'' x 14'4'' | ||
| Main Level | Dining Room | 7'0'' x 14'4'' | ||
| Main Level | Kitchen | 9'8'' x 13'0'' | ||
| Main Level | Mud Room | 5'9'' x 5'2'' |
Contact Us
Contact us for more information

The trademarks REALTOR®, REALTORS®, and the REALTOR® logo are controlled by The Canadian Real Estate Association (CREA) and identify real estate professionals who are members of CREA. The trademarks MLS®, Multiple Listing Service® and the associated logos are owned by The Canadian Real Estate Association (CREA) and identify the quality of services provided by real estate professionals who are members of CREA. The trademark DDF® is owned by The Canadian Real Estate Association (CREA) and identifies CREA's Data Distribution Facility (DDF®)
August 26 2026 01:57:46
New Brunswick Real Estate Board
The Right Choice Realty