
21 Kelly Drive Port Dover, Ontario N0A 1N5

$689,500
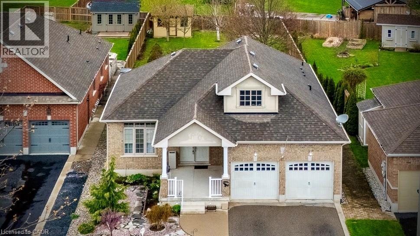
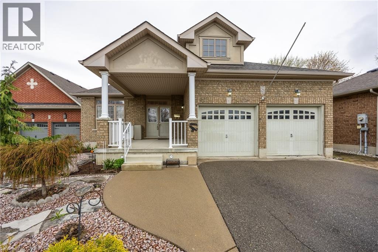
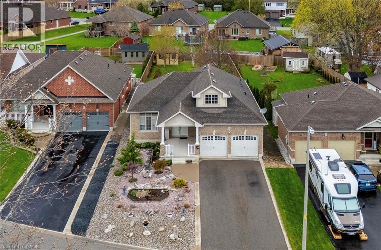
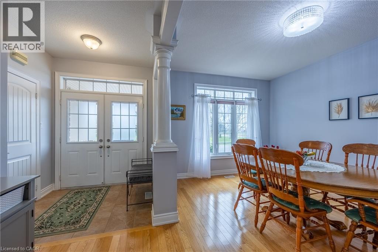
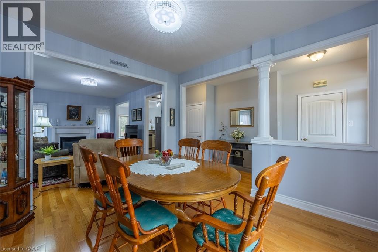
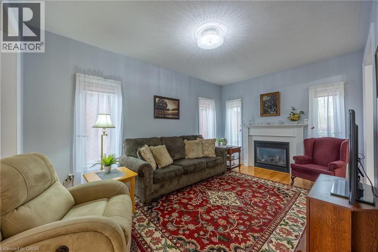
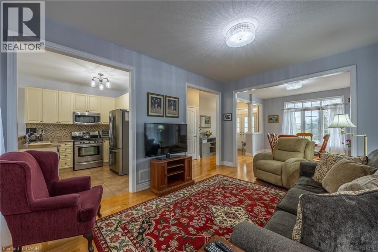
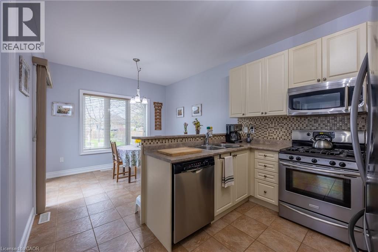
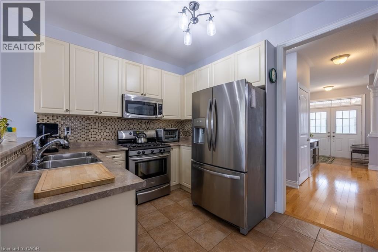
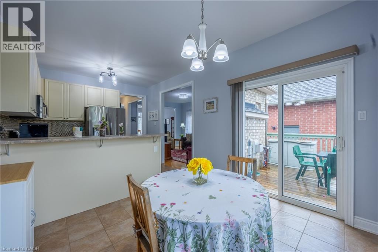
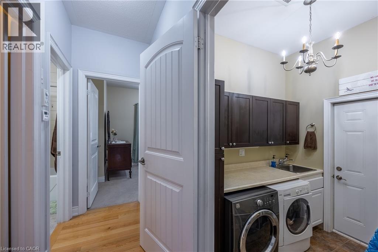
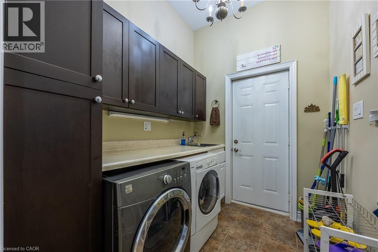
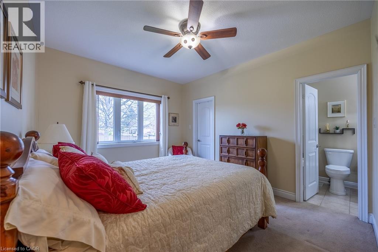
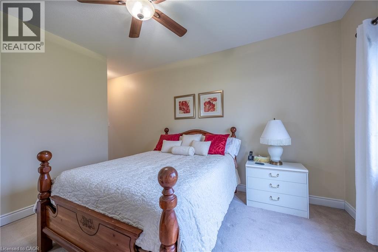
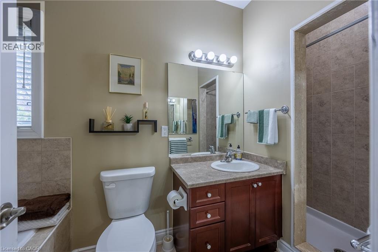
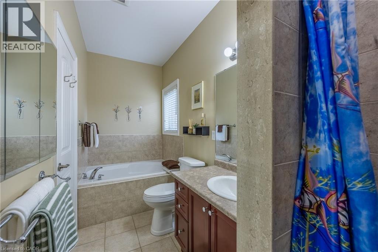
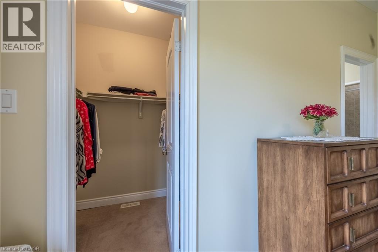
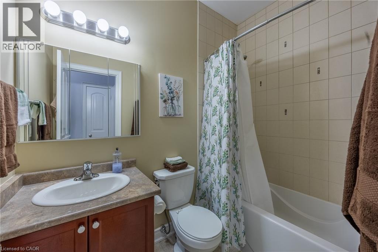
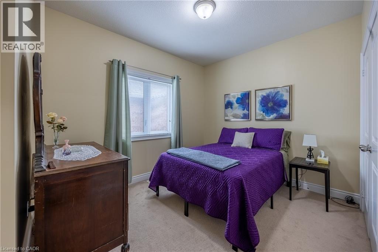
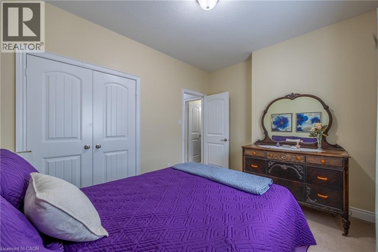
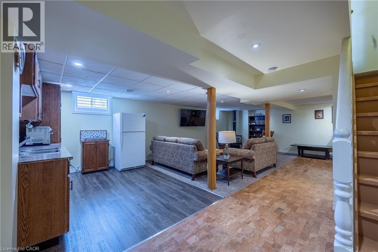
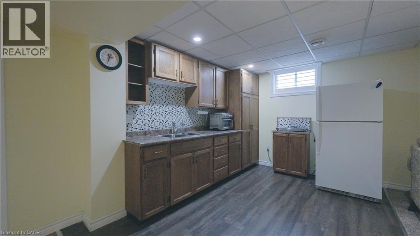
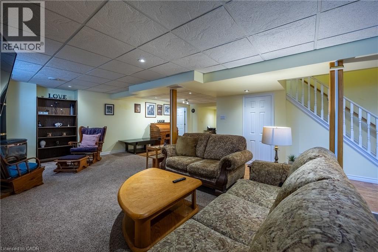
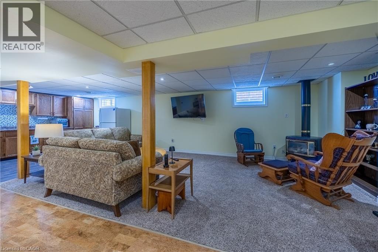
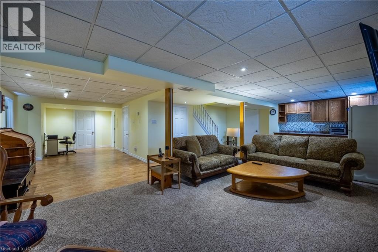
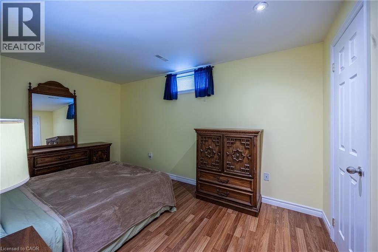
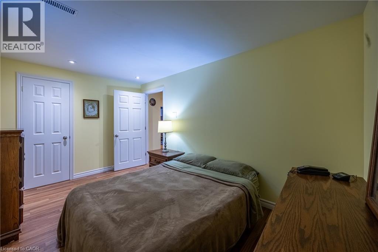
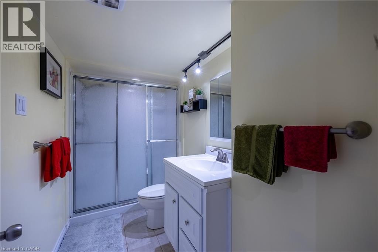
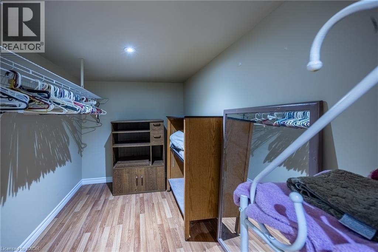
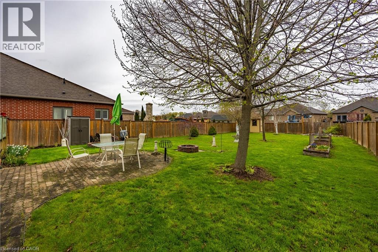
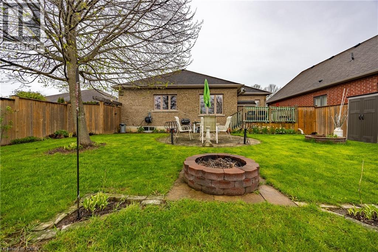
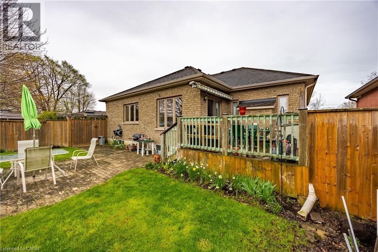
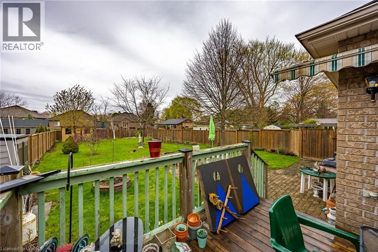
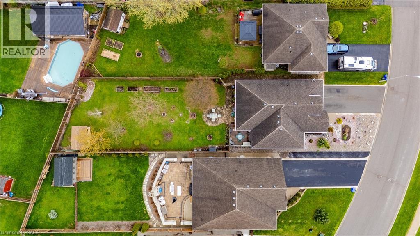
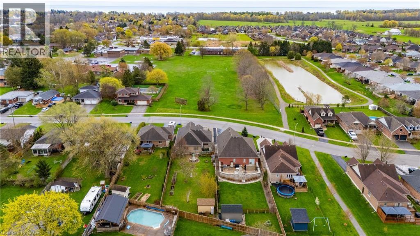
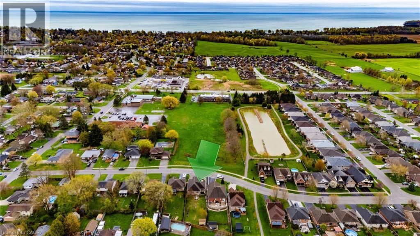
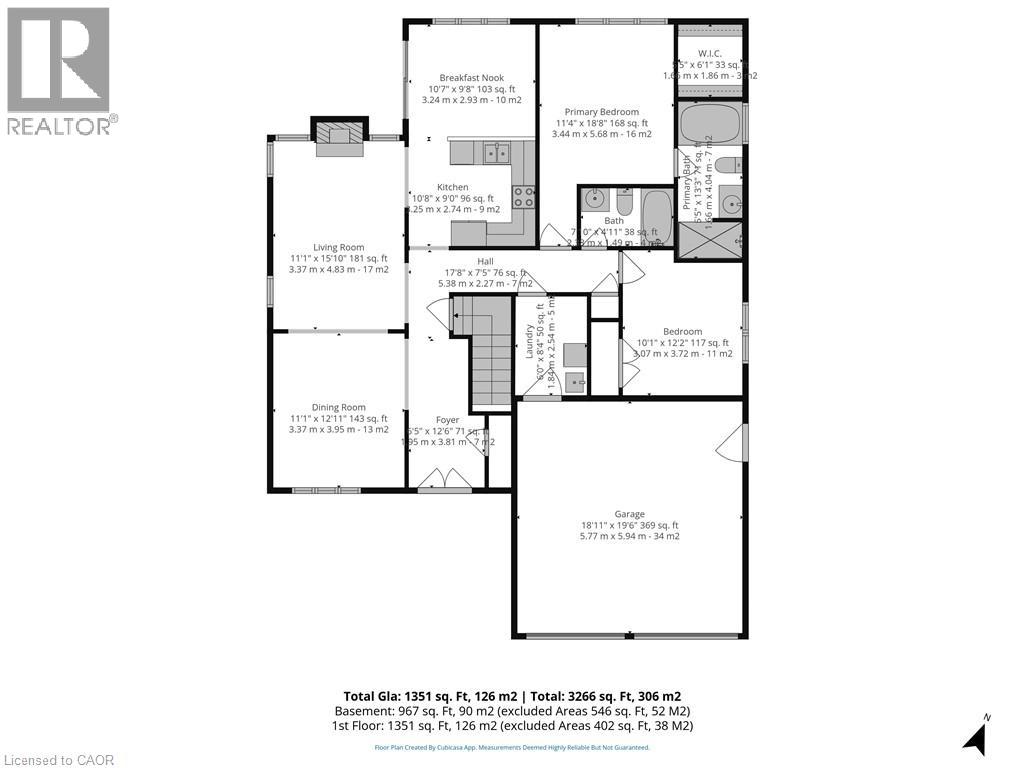
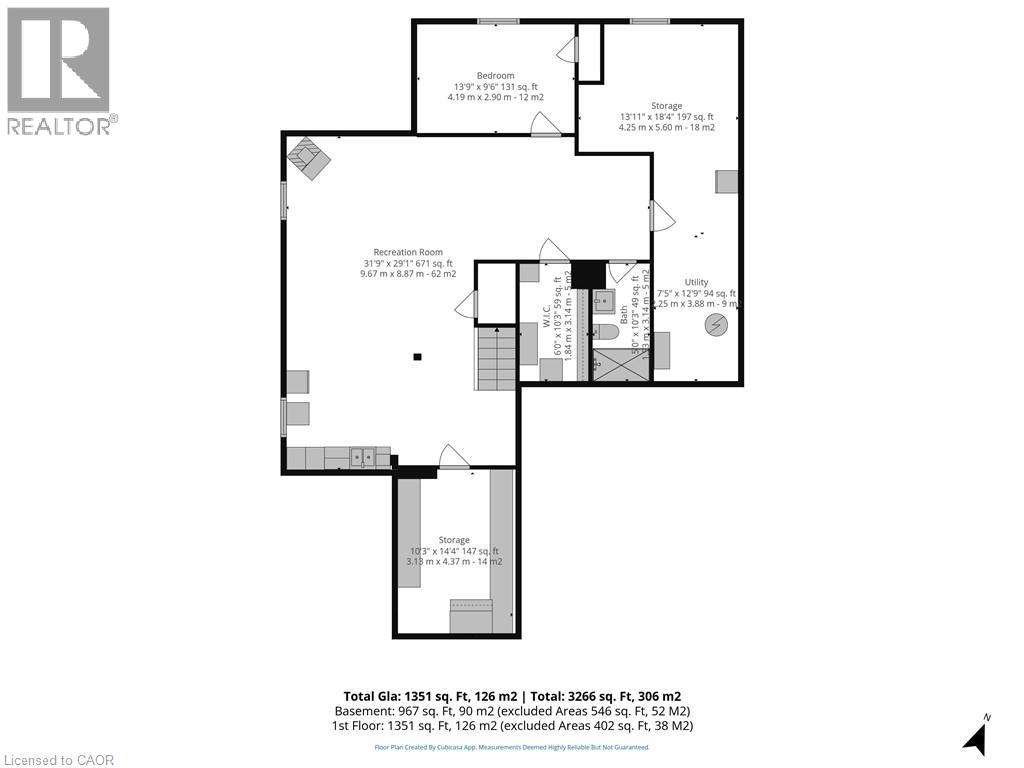
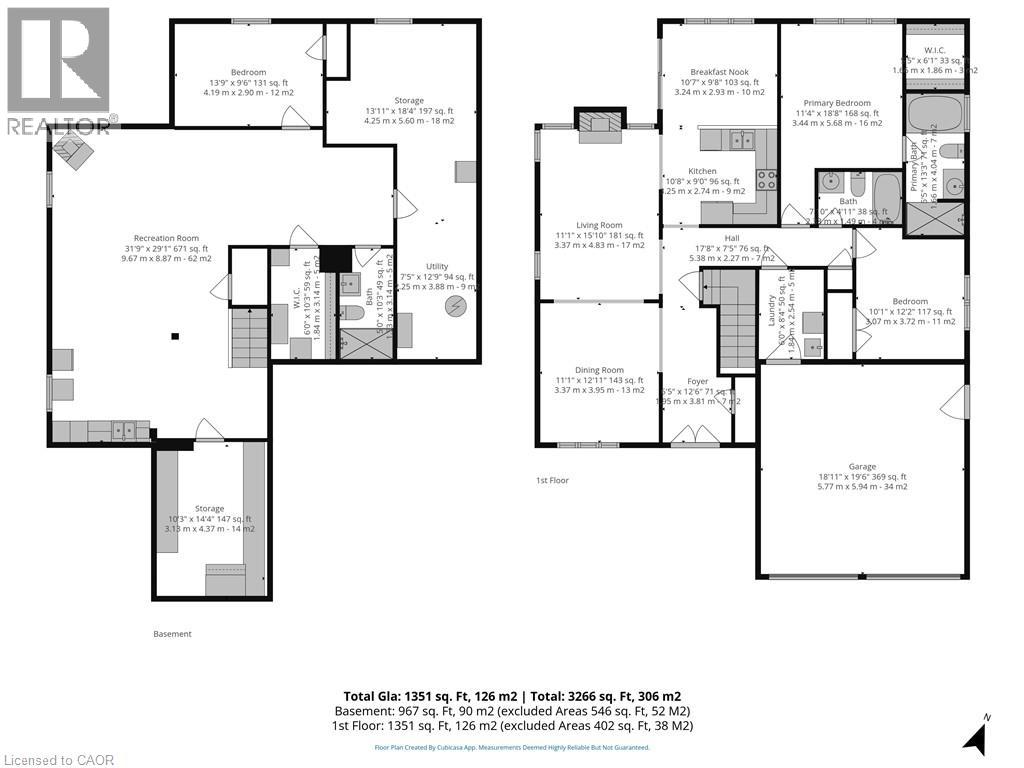
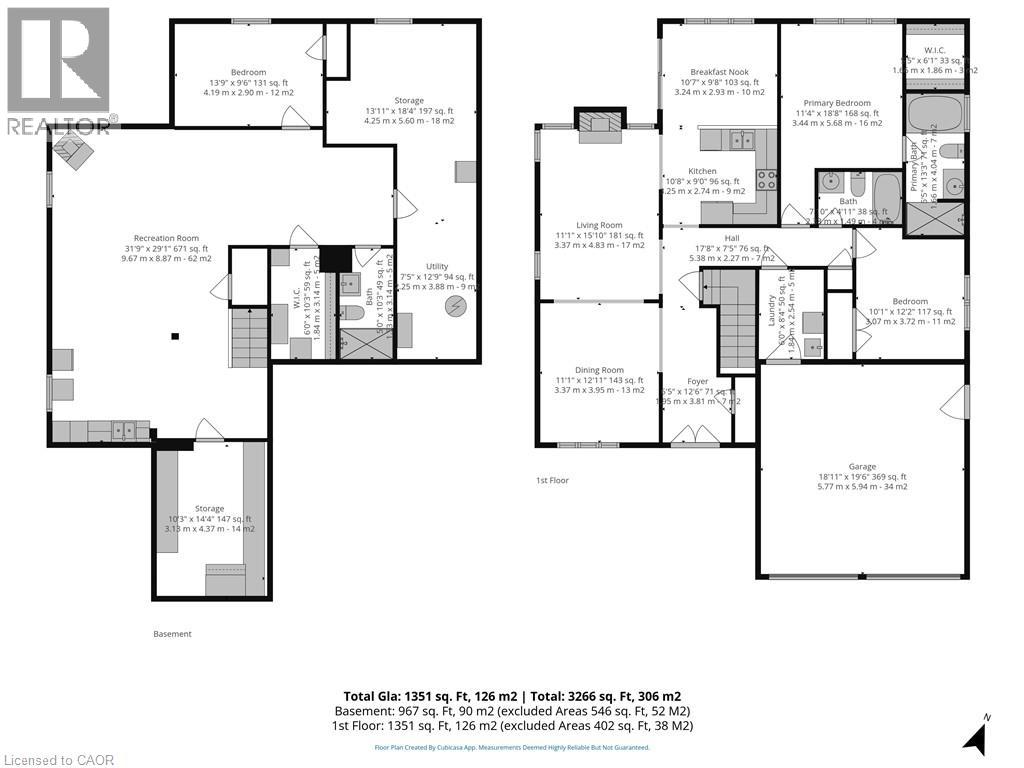
Meticulously maintained and move-in ready! This beautiful brick bungalow is situated on a premium deep lot, offering a fully fenced backyard and plenty of space. A unique stone garden front yard and a large, welcoming covered front porch deliver immediate, curb appeal. Framed by 9’ ceilings and tall windows, the airy dining room and adjacent living room—anchored by a natural gas fireplace—flow effortlessly into a bright eat-in kitchen with patio doors to the back deck. Down the hall to the primary bedroom which overlooks the backyard and includes a walk-in closet and a 4-piece ensuite. There's also a second bedroom and second full bathroom on the main level as well the laundry room and entrance to the roomy 2-car garage. An open family room with kitchenette/wet bar, a bonus bedroom and a third full bathroom in the basement provides excellent additional living space. Outdoor enthusiasts will love the backyard, complete with a storage shed, a raised strawberry patch, thoughtfully planted trees, a patio and a deck with an electric awning off of the kitchen/breakfast nook. 21 Kelly Drive provides a wonderful opportunity to settle into a high-quality home in a quiet Port Dover neighbourhood. Click the links for photos, floor plans and a video walkthrough then call to book your private showing! (id:63476)
Property Details
| MLS® Number | 40838861 |
| Property Type | Single Family |
| Amenities Near By | Beach, Golf Nearby, Marina, Park, Place Of Worship, Playground, Schools, Shopping |
| Community Features | Community Centre |
| Equipment Type | Water Heater |
| Features | Wet Bar, Paved Driveway, Sump Pump |
| Parking Space Total | 6 |
| Rental Equipment Type | Water Heater |
| Structure | Shed, Porch |
Building
| Bathroom Total | 3 |
| Bedrooms Above Ground | 2 |
| Bedrooms Below Ground | 1 |
| Bedrooms Total | 3 |
| Appliances | Dishwasher, Dryer, Refrigerator, Water Softener, Wet Bar, Washer, Microwave Built-in, Gas Stove(s), Window Coverings, Garage Door Opener |
| Basement Development | Partially Finished |
| Basement Type | Full (partially Finished) |
| Constructed Date | 2009 |
| Construction Style Attachment | Detached |
| Cooling Type | Central Air Conditioning |
| Exterior Finish | Brick Veneer, Stucco |
| Fireplace Present | Yes |
| Fireplace Total | 2 |
| Fixture | Ceiling Fans |
| Foundation Type | Poured Concrete |
| Heating Fuel | Natural Gas |
| Heating Type | Forced Air |
| Stories Total | 1 |
| Size Interior | 2,318 Sqft |
| Type | House |
| Utility Water | Municipal Water |
Parking
| Attached Garage |
Land
| Acreage | No |
| Fence Type | Fence |
| Land Amenities | Beach, Golf Nearby, Marina, Park, Place Of Worship, Playground, Schools, Shopping |
| Landscape Features | Landscaped |
| Sewer | Municipal Sewage System |
| Size Depth | 186 Ft |
| Size Frontage | 51 Ft |
| Size Irregular | 0.22 |
| Size Total | 0.22 Ac|under 1/2 Acre |
| Size Total Text | 0.22 Ac|under 1/2 Acre |
| Zoning Description | R1a |
Rooms
| Level | Type | Length | Width | Dimensions |
|---|---|---|---|---|
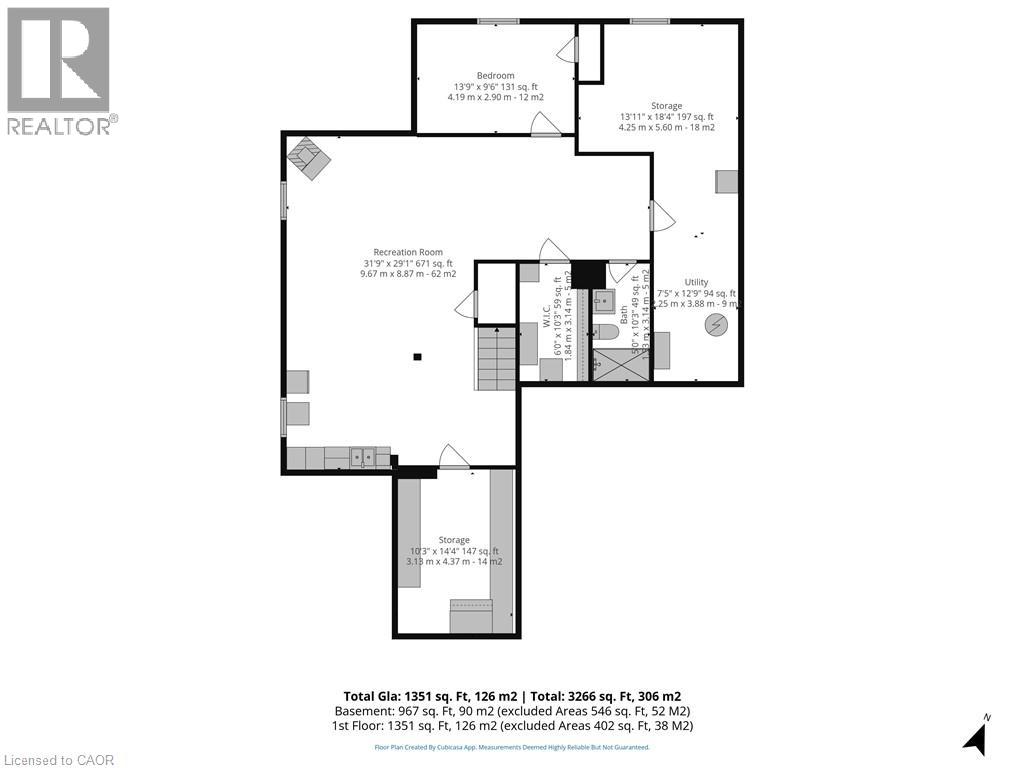
| Basement | Cold Room | 10'3'' x 14'4'' | ||
| Basement | Storage | 6'0'' x 10'3'' | ||
| Basement | 3pc Bathroom | Measurements not available | ||
| Basement | Utility Room | 7'5'' x 12'9'' | ||
| Basement | Storage | 13'11'' x 18'4'' | ||
| Basement | Bedroom | 13'9'' x 9'6'' | ||
| Basement | Family Room | 31'9'' x 29'1'' | ||
| Main Level | Laundry Room | 6'0'' x 8'4'' | ||
| Main Level | 4pc Bathroom | Measurements not available | ||
| Main Level | Bedroom | 10'1'' x 12'2'' | ||
| Main Level | Full Bathroom | Measurements not available | ||
| Main Level | Primary Bedroom | 11'4'' x 18'8'' | ||
| Main Level | Breakfast | 10'7'' x 9'8'' | ||
| Main Level | Kitchen | 10'8'' x 9'0'' | ||
| Main Level | Living Room | 11'1'' x 15'10'' | ||
| Main Level | Dining Room | 11'1'' x 12'11'' | ||
| Main Level | Foyer | 6'5'' x 12'6'' |
Contact Us
Contact us for more information

The trademarks REALTOR®, REALTORS®, and the REALTOR® logo are controlled by The Canadian Real Estate Association (CREA) and identify real estate professionals who are members of CREA. The trademarks MLS®, Multiple Listing Service® and the associated logos are owned by The Canadian Real Estate Association (CREA) and identify the quality of services provided by real estate professionals who are members of CREA. The trademark DDF® is owned by The Canadian Real Estate Association (CREA) and identifies CREA's Data Distribution Facility (DDF®)
June 28 2026 07:11:37
REALTORS® Association of Hamilton-Burlington
RE/MAX Erie Shores Realty Inc. Brokerage