
21 Hampson Street Trenton, Nova Scotia B0K 1X0

$159,900
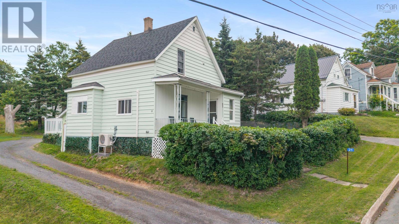
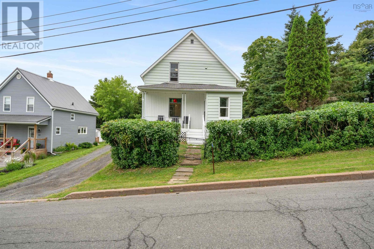
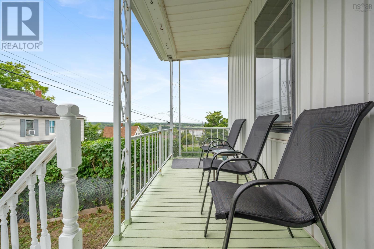
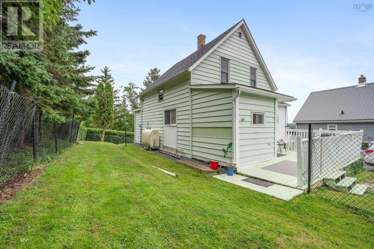
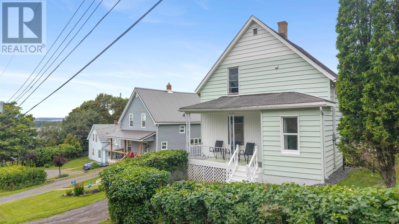
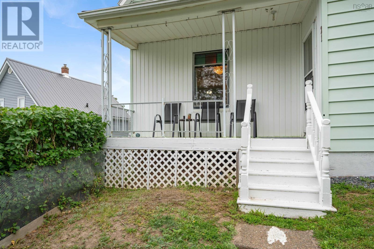
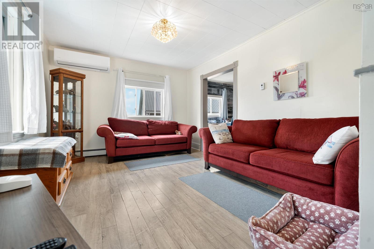
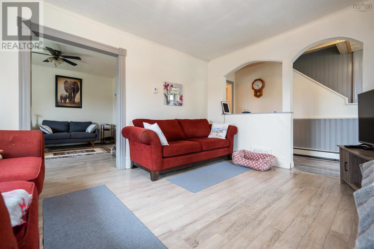
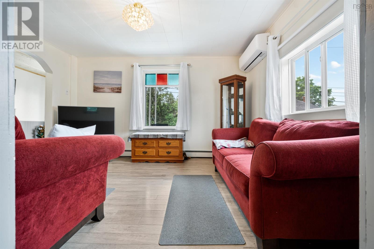
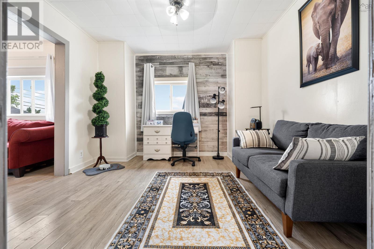
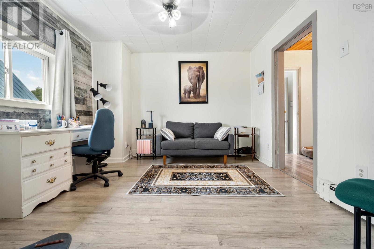
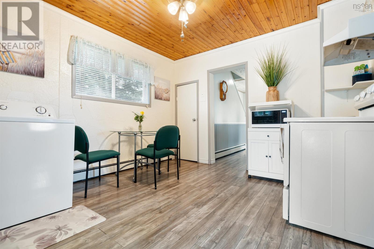
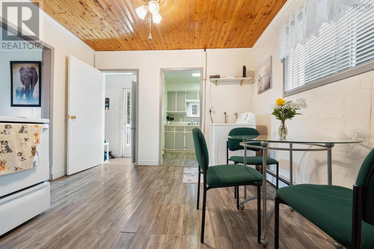
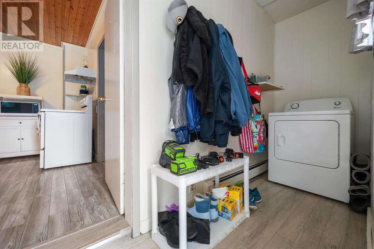
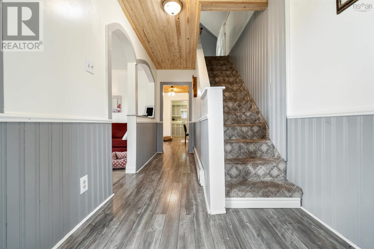
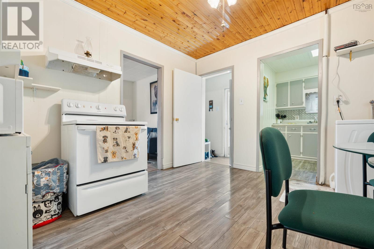
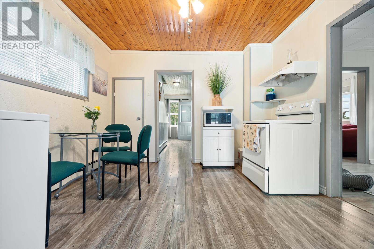
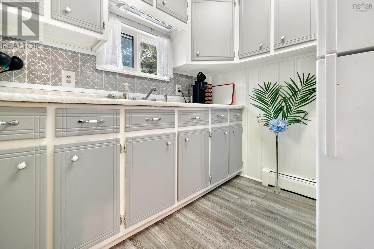
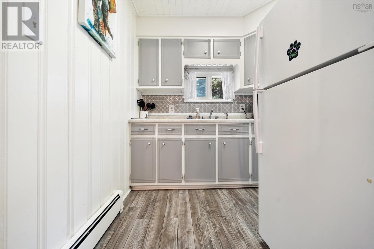
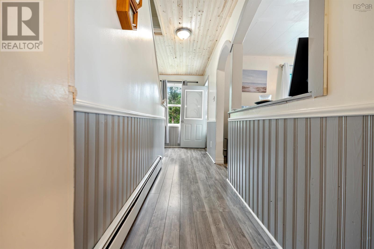
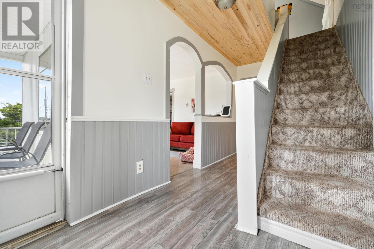
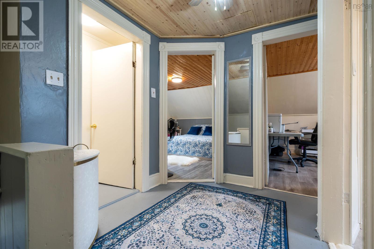
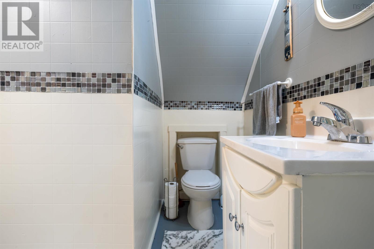
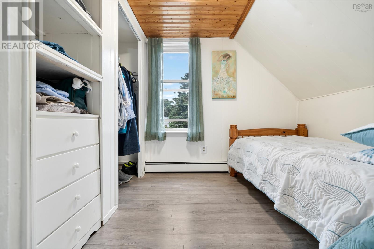
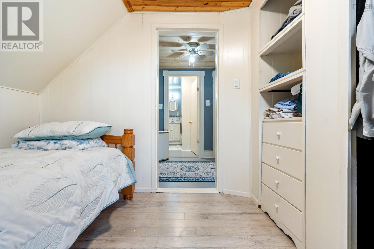
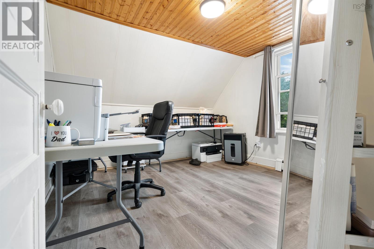
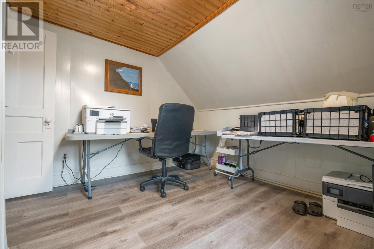
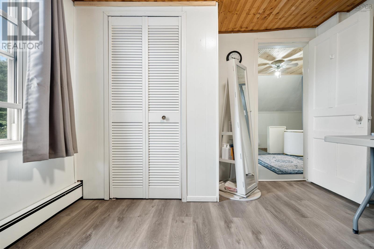
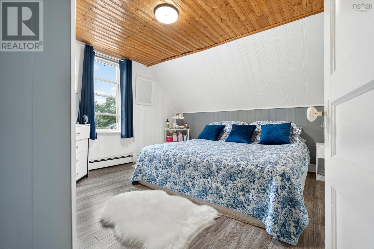
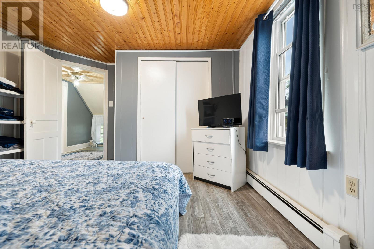
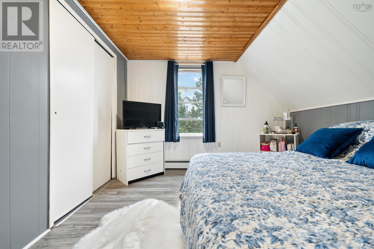
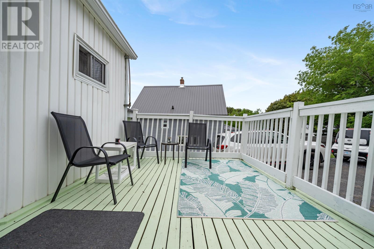
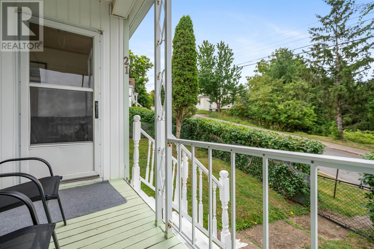
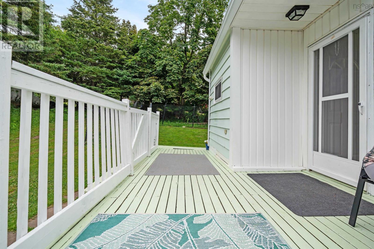
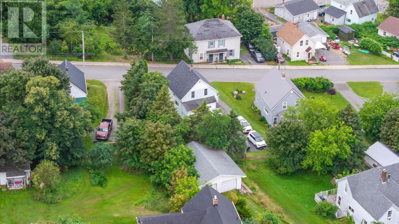
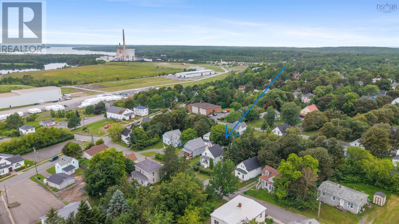
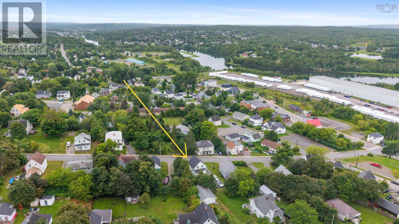
This three-bedroom, one-bath home offers an affordable opportunity in a convenient Trenton location. The main level includes a spacious eat-in kitchen, comfortable living room, flexible dining or den area, and rear entrance, while the upper level features three bedrooms and a four-piece bath. Updates include a 2024 roof, 2021 furnace, heat pumps installed in April 2026, several updated main-floor windows, and laminate flooring. The approximately 0.17-acre lot includes a gravel driveway, partially fenced yard, covered 14' x 5' front deck, and a 20' x 5' plus 12' x 4' rear deck. Municipal water and sewer complete this practical option for first-time buyers or investors. **Motivated sellers are ready to make a move, making this a great opportunity to get into the market at an affordable price point.** (id:63476)
Property Details
| MLS® Number | 202618981 |
| Property Type | Single Family |
| Community Name | Trenton |
| Amenities Near By | Park, Playground, Place Of Worship |
Building
| Bathroom Total | 1 |
| Bedrooms Above Ground | 3 |
| Bedrooms Total | 3 |
| Appliances | Stove, Dryer, Washer, Refrigerator |
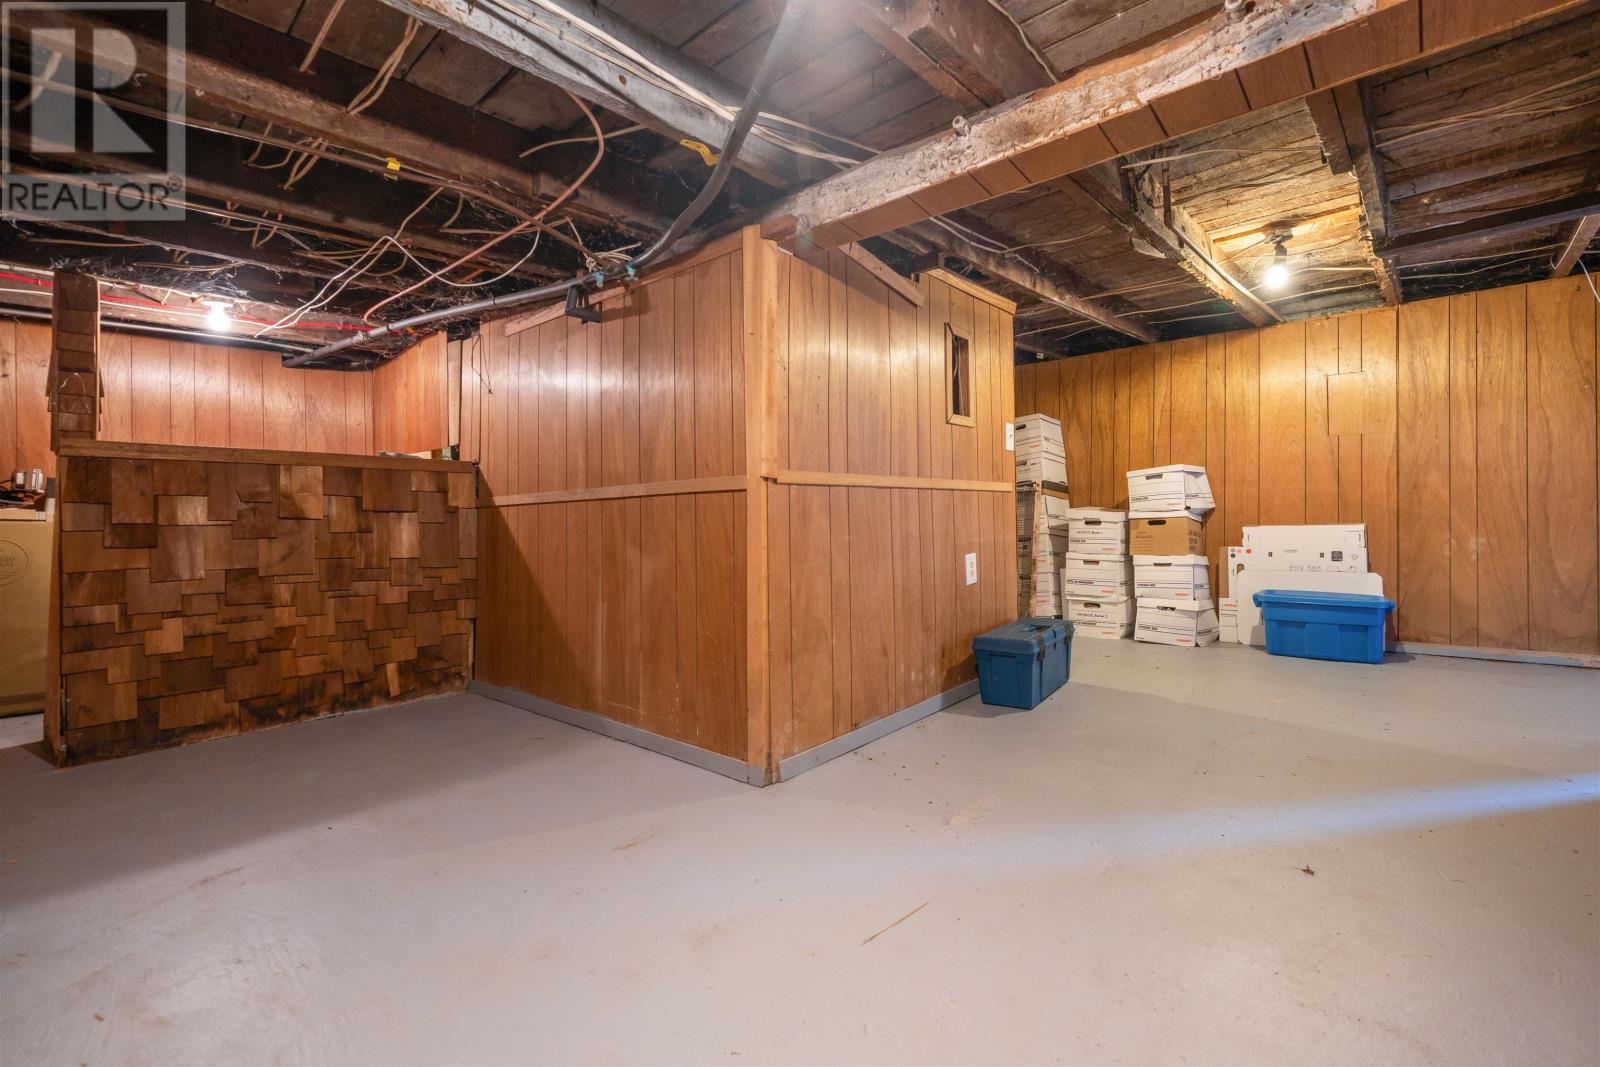
| Basement Development | Unfinished |
| Basement Type | Full (unfinished) |
| Constructed Date | 1910 |
| Construction Style Attachment | Detached |
| Cooling Type | Air Conditioned |
| Exterior Finish | Vinyl |
| Flooring Type | Carpeted, Laminate, Vinyl |
| Foundation Type | Concrete Block, Poured Concrete |
| Heating Fuel | Electric, Oil |
| Heating Type | Furnace, Heat Pump, Ductless, Hot Water |
| Stories Total | 2 |
| Size Interior | 1,062 Sqft |
| Total Finished Area | 1062 Sqft |
| Type | House |
| Utility Water | Municipal Water |
Parking
| Gravel |
Land
| Acreage | No |
| Land Amenities | Park, Playground, Place Of Worship |
| Sewer | Municipal Sewage System |
| Size Irregular | 0.1743 |
| Size Total | 0.1743 Ac |
| Size Total Text | 0.1743 Ac |
Rooms
| Level | Type | Length | Width | Dimensions |
|---|---|---|---|---|
| Second Level | Primary Bedroom | 12x11 | ||
| Second Level | Bedroom | 10x10.5 | ||
| Second Level | Bedroom | 9.5x7.5 | ||
| Second Level | 4pc Bathroom | 8.5x4.5 | ||
| Second Level | Other | 6x7 | ||
| Main Level | Eat In Kitchen | 11x11+8x7 | ||
| Main Level | Living Room | 13x11 | ||
| Main Level | Dining Room | 11x9 | ||
| Main Level | Foyer | 6x6 |
Contact Us
Contact us for more information

The trademarks REALTOR®, REALTORS®, and the REALTOR® logo are controlled by The Canadian Real Estate Association (CREA) and identify real estate professionals who are members of CREA. The trademarks MLS®, Multiple Listing Service® and the associated logos are owned by The Canadian Real Estate Association (CREA) and identify the quality of services provided by real estate professionals who are members of CREA. The trademark DDF® is owned by The Canadian Real Estate Association (CREA) and identifies CREA's Data Distribution Facility (DDF®)
August 30 2026 12:24:17
Nova Scotia Association of REALTORS®
Blinkhorn Real Estate Ltd.