
21 Fitzgerald Place Bay Roberts, Newfoundland & Labrador A0A 1G0

$389,900
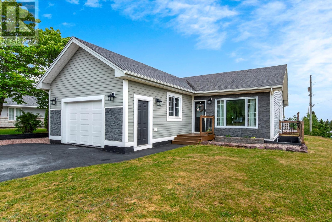
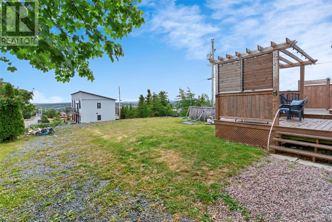
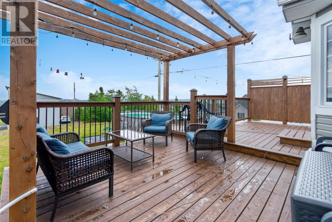
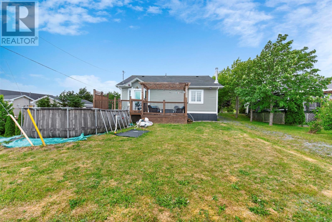
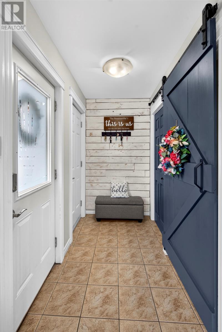
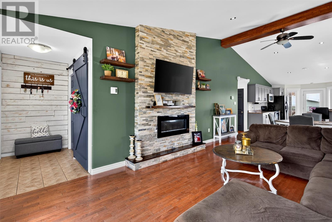
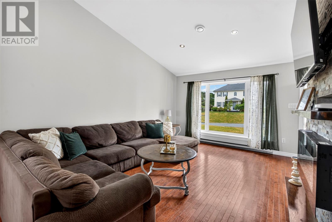
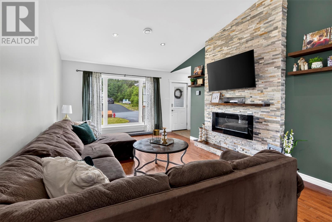
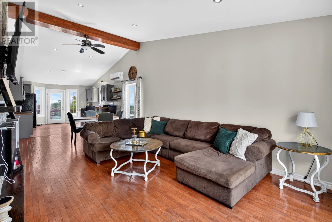
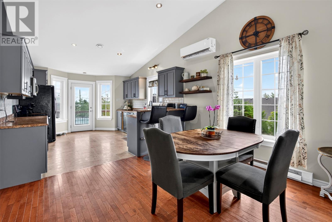
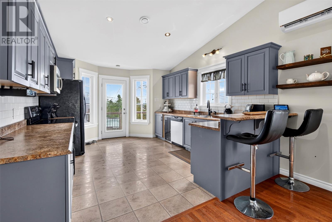
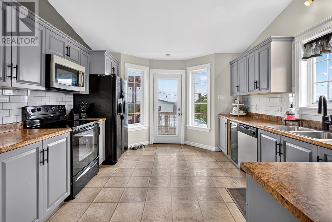
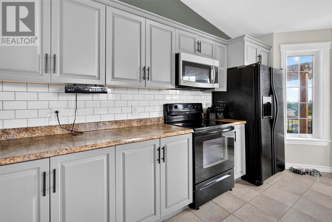
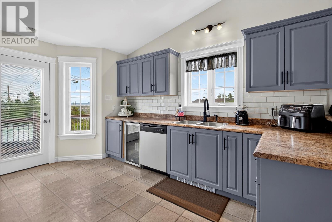
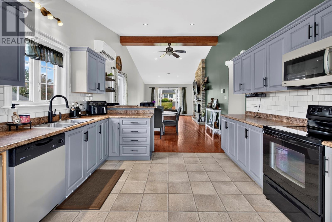
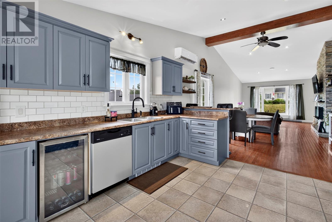
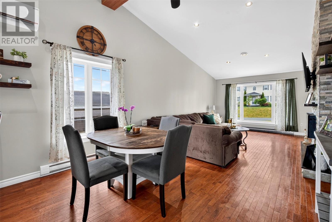
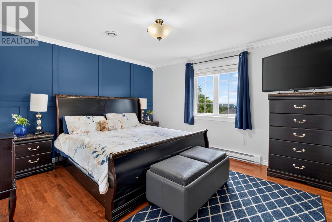
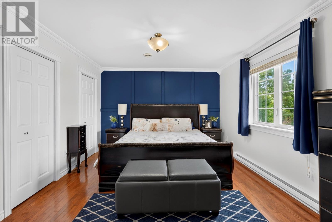
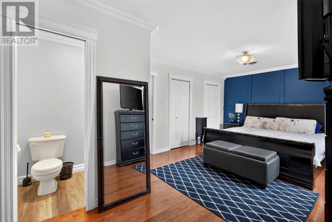
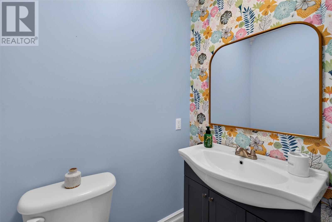
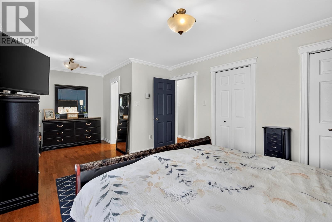
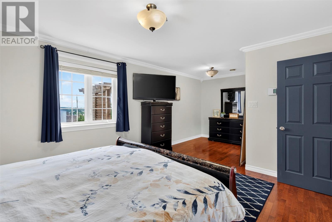
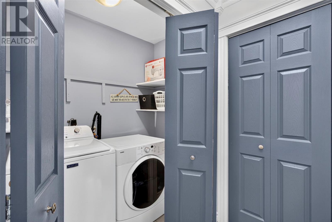
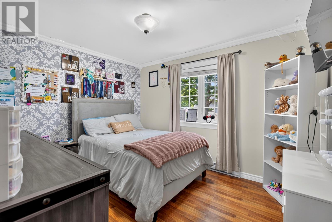
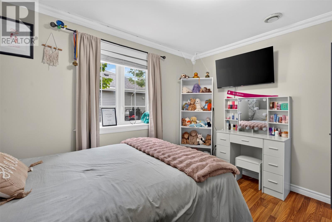
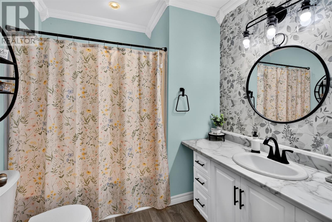
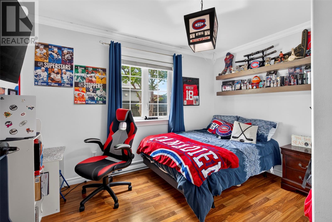
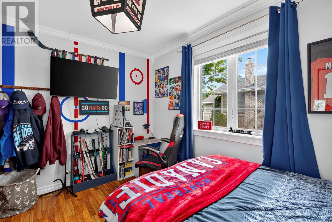
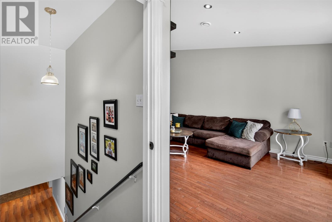
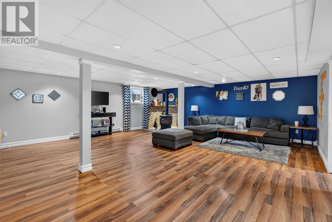
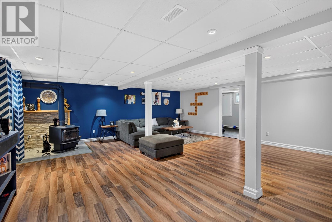
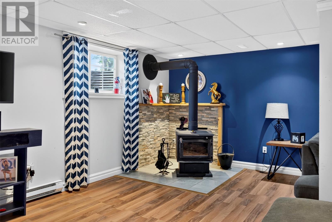
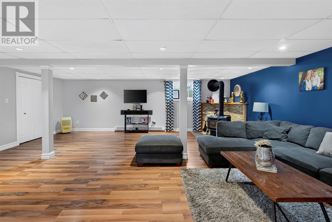
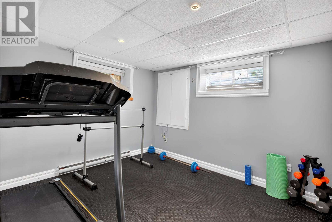
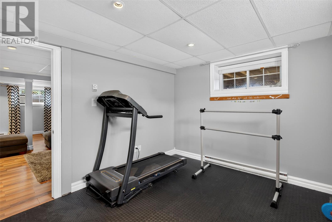
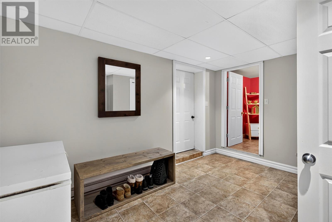
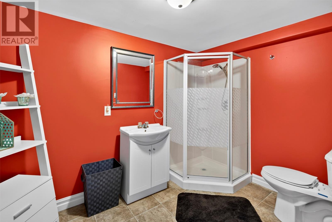
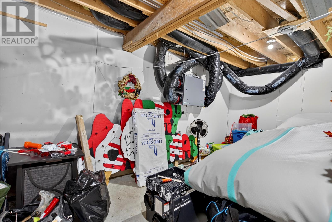
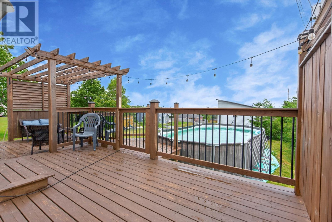
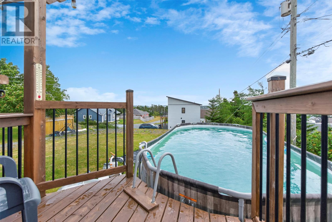
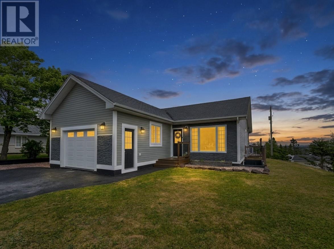
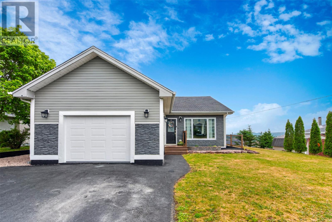
Welcome to 21 Fitzgerald Place, Bay Roberts. Located in a family friendly, sought after neighborhood, this property offers a 75' x 133' x 54' x 124' landscaped lot, double paved driveway, town services, 19' x 19' attached garage and large back deck with a partial view of the bay! The main living area features an open concept design with vaulted ceilings, living room with cultured stone mantle, bright dining nook and spacious kitchen with appliances included. Just off the main area are three, nice sized bedrooms with the primary bedroom boasting a two - piece ensuite. For added convenience, the laundry nook is located in the hallway that connects the bedrooms and includes the washer and dryer! The basement is almost completely developed other than the storage room. There is a large rec room highlighted by a woodstove, hobby room and mud room complete with a three - piece bathroom! This property is located within walking distance to all three schools in the area as well as all amenities in Bay Roberts! (id:63476)
Property Details
| MLS® Number | 1300873 |
| Property Type | Single Family |
| View Type | View |
Building
| Bathroom Total | 3 |
| Bedrooms Total | 3 |
| Appliances | Dishwasher, Refrigerator, Stove, Washer, Dryer |
| Architectural Style | Bungalow |
| Constructed Date | 2007 |
| Construction Style Attachment | Detached |
| Cooling Type | Air Exchanger |
| Exterior Finish | Vinyl Siding |
| Fireplace Fuel | Wood |
| Fireplace Present | Yes |
| Fireplace Type | Woodstove |
| Flooring Type | Marble, Ceramic, Hardwood, Laminate, Other |
| Foundation Type | Concrete |
| Half Bath Total | 1 |
| Heating Fuel | Electric, Wood |
| Heating Type | Baseboard Heaters, Mini-split |
| Roof Material | Asphalt Shingle |
| Roof Style | Unknown |
| Stories Total | 1 |
| Size Interior | 2,880 Sqft |
| Type | House |
| Utility Water | Municipal Water |
Parking
| Attached Garage |
Land
| Acreage | No |
| Landscape Features | Landscaped |
| Sewer | Municipal Sewage System |
| Size Irregular | 75' X 133' X 54' X 124' |
| Size Total Text | 75' X 133' X 54' X 124'|7,251 - 10,889 Sqft |
| Zoning Description | Res |
Rooms
| Level | Type | Length | Width | Dimensions |
|---|---|---|---|---|
| Basement | Storage | 13.6 x 17.2 | ||
| Basement | Bath (# Pieces 1-6) | 3 pc | ||
| Basement | Mud Room | 10.2 x 13.8 | ||
| Basement | Hobby Room | 10.1 x 11.7 | ||
| Basement | Recreation Room | 23.5 x 21.9 | ||
| Main Level | Ensuite | 2pc | ||
| Main Level | Primary Bedroom | 13.10 x 11.11 | ||
| Main Level | Not Known | 10 x 11.11 | ||
| Main Level | Bedroom | 10 x 11.11 | ||
| Main Level | Bath (# Pieces 1-6) | 3 pc | ||
| Main Level | Kitchen | 12.1 x 11.10 | ||
| Main Level | Dining Nook | 11.2 x 12.1 | ||
| Main Level | Living Room | 12.1 x 16.7 |
Contact Us
Contact us for more information

The trademarks REALTOR®, REALTORS®, and the REALTOR® logo are controlled by The Canadian Real Estate Association (CREA) and identify real estate professionals who are members of CREA. The trademarks MLS®, Multiple Listing Service® and the associated logos are owned by The Canadian Real Estate Association (CREA) and identify the quality of services provided by real estate professionals who are members of CREA. The trademark DDF® is owned by The Canadian Real Estate Association (CREA) and identifies CREA's Data Distribution Facility (DDF®)
July 31 2026 02:02:22
Newfoundland & Labrador Association of REALTORS®
Royal LePage Atlantic Homestead