
21 Delamere Drive Ottawa, Ontario K2S 1G7


$1,099,000
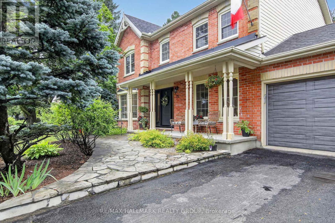
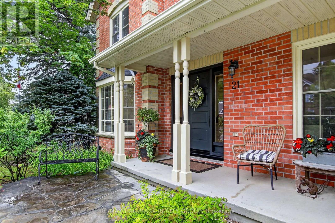
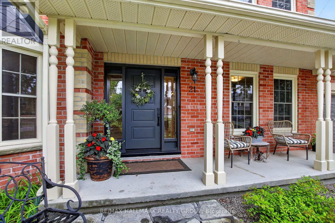
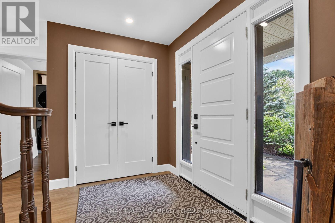
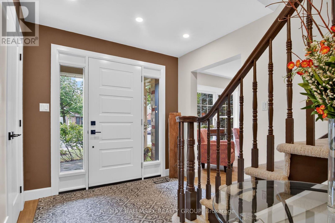
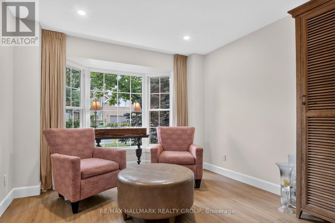
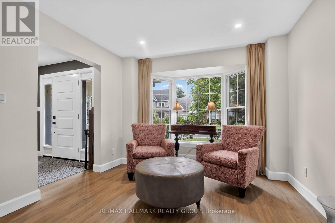
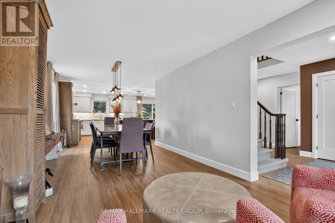
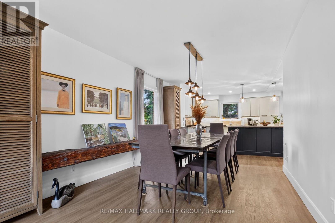
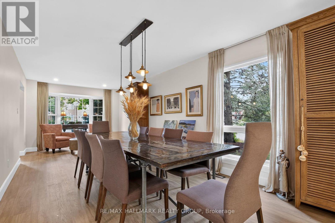
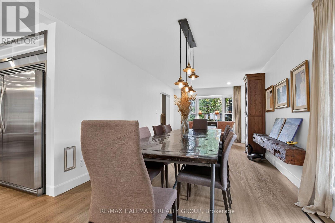
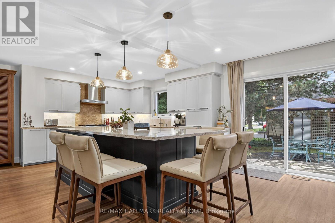
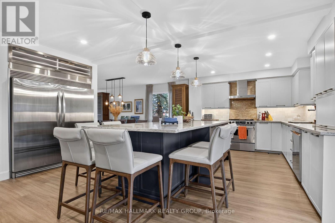
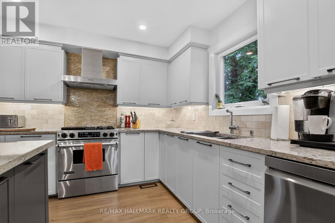
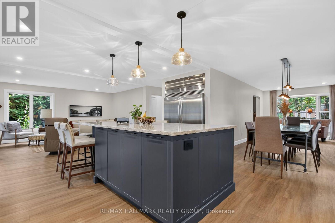
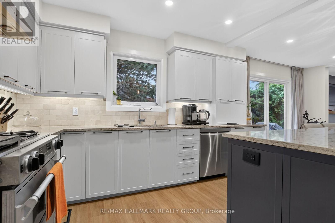
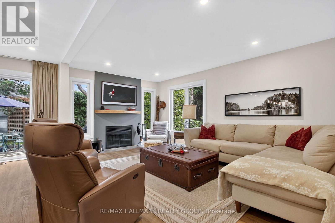
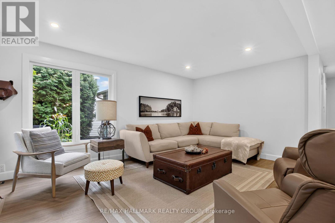
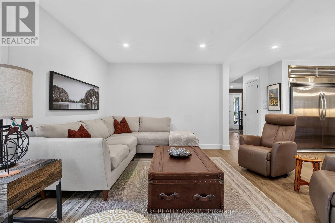
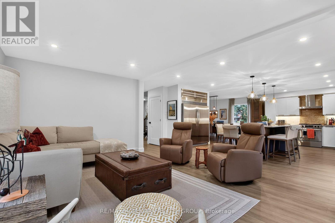
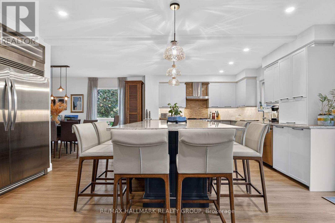
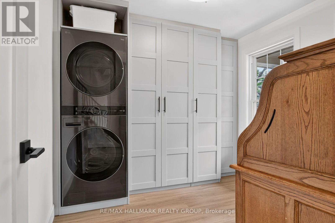
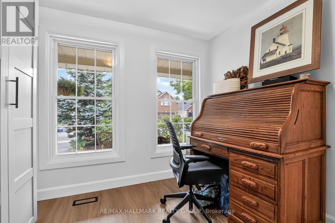
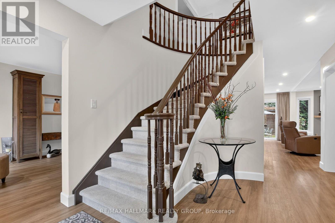
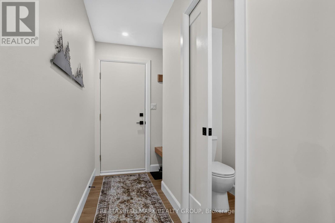
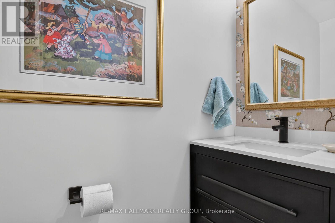
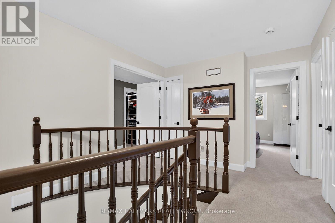
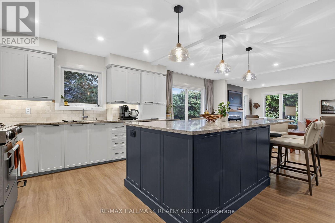
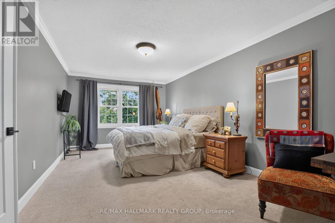
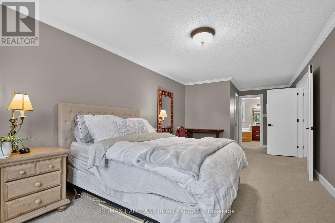
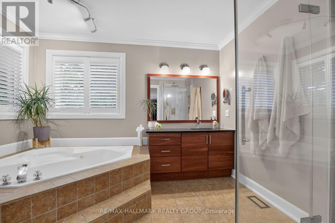
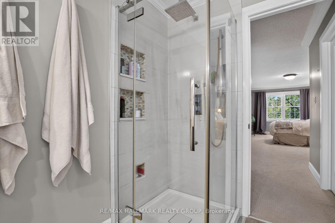
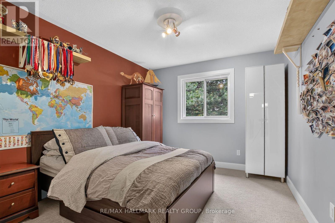
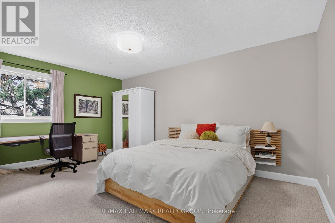
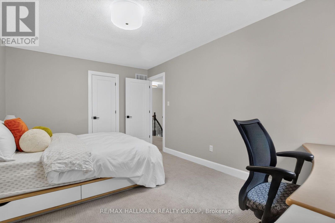
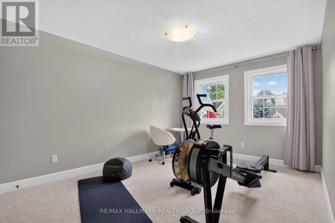
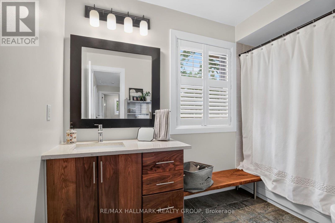
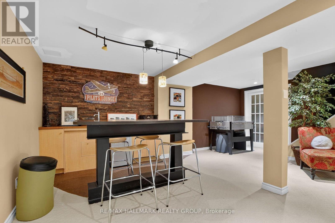
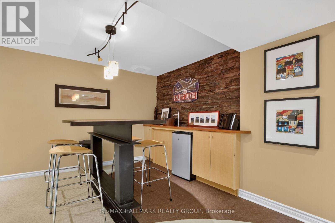
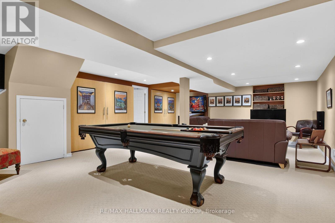
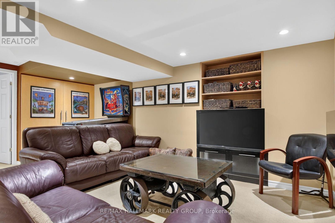
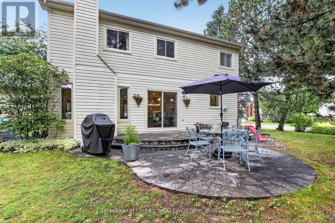
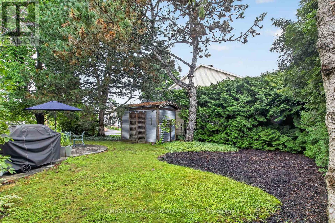
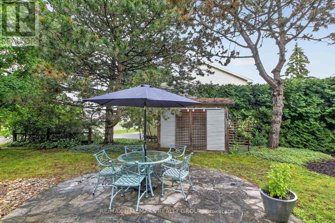
Welcome to 21 Delamere Drive, a beautifully updated 4-bedroom, 2 full and 2 half-bath home in the highly sought-after Crossing Bridge community of Stittsville. Ideally located close to parks, shopping, excellent schools, and all the amenities that make this neighbourhood such a wonderful place to call home.The heart of the home is the stunning, brand-new open-concept main floor with Torly elite florring, thoughtfully redesigned for modern living and entertaining. A massive centre island has Cambria Countertops with seating for six anchors the gourmet kitchen, flowing seamlessly into the spacious dining area and inviting family room featuring a cozy wood fireplace and access to large corner lot backyard. The main floor also offers a convenient laundry room with a versatile mudroom/office area and inside access to the attached two-car garage.Upstairs, you'll find four generously sized bedrooms, including a spacious primary retreat with a walk-in closet and beautifully updated ensuite. An updated full family bathroom completes the second level.The finished lower level is an entertainer's dream, featuring a wet bar, a large recreation room, a separate den that is perfect for a home office or additional storage, and a convenient half bath.With all the major updates already completed, this meticulously maintained home is truly move-in ready. Simply unpack and enjoy everything this exceptional home and fantastic community have to offer. Windows and doors 2024, roof 2016. (id:63476)
Open House
This property has open houses!
2:00 pm
Ends at:4:00 pm
Property Details
| MLS® Number | X13620678 |
| Property Type | Single Family |
| Community Name | 8202 - Stittsville (Central) |
| Equipment Type | Water Heater |
| Parking Space Total | 6 |
| Rental Equipment Type | Water Heater |
| Structure | Patio(s) |
Building
| Bathroom Total | 4 |
| Bedrooms Above Ground | 4 |
| Bedrooms Total | 4 |
| Age | 31 To 50 Years |
| Appliances | Garage Door Opener Remote(s), Dishwasher, Dryer, Stove, Washer, Refrigerator |
| Basement Development | Finished |
| Basement Type | N/a (finished) |
| Construction Style Attachment | Detached |
| Cooling Type | Central Air Conditioning |
| Exterior Finish | Brick, Vinyl Siding |
| Fireplace Present | Yes |
| Foundation Type | Poured Concrete |
| Half Bath Total | 2 |
| Heating Fuel | Natural Gas |
| Heating Type | Forced Air |
| Stories Total | 2 |
| Size Interior | 2,000 - 2,500 Sqft |
| Type | House |
| Utility Water | Municipal Water |
Parking
| Attached Garage | |
| Garage |
Land
| Acreage | No |
| Landscape Features | Landscaped |
| Sewer | Sanitary Sewer |
| Size Depth | 85 Ft ,7 In |
| Size Frontage | 61 Ft ,8 In |
| Size Irregular | 61.7 X 85.6 Ft |
| Size Total Text | 61.7 X 85.6 Ft |
Rooms
| Level | Type | Length | Width | Dimensions |
|---|---|---|---|---|
| Second Level | Bedroom 4 | 3.17 m | 3.8 m | 3.17 m x 3.8 m |
| Second Level | Bathroom | 2.91 m | 1.52 m | 2.91 m x 1.52 m |
| Second Level | Bathroom | 3.15 m | 3.18 m | 3.15 m x 3.18 m |
| Second Level | Primary Bedroom | 3.15 m | 7.25 m | 3.15 m x 7.25 m |
| Second Level | Bedroom 2 | 3.17 m | 4.71 m | 3.17 m x 4.71 m |
| Second Level | Bedroom 3 | 2.91 m | 3.7 m | 2.91 m x 3.7 m |
| Lower Level | Recreational, Games Room | 6.17 m | 9.41 m | 6.17 m x 9.41 m |
| Lower Level | Utility Room | 3.83 m | 4.54 m | 3.83 m x 4.54 m |
| Lower Level | Other | 3.16 m | 4.47 m | 3.16 m x 4.47 m |
| Lower Level | Other | 3.16 m | 1.14 m | 3.16 m x 1.14 m |
| Lower Level | Other | 1.57 m | 1.77 m | 1.57 m x 1.77 m |
| Main Level | Foyer | 2.19 m | 4.91 m | 2.19 m x 4.91 m |
| Main Level | Kitchen | 6.16 m | 4.92 m | 6.16 m x 4.92 m |
| Main Level | Dining Room | 3.16 m | 3.7 m | 3.16 m x 3.7 m |
| Main Level | Sitting Room | 3.16 m | 4.92 m | 3.16 m x 4.92 m |
| Main Level | Bedroom 5 | 3.17 m | 2.76 m | 3.17 m x 2.76 m |
| Main Level | Living Room | 3.15 m | 3.3 m | 3.15 m x 3.3 m |
| Main Level | Bathroom | 2.15 m | 1.02 m | 2.15 m x 1.02 m |
Utilities
| Cable | Installed |
| Electricity | Installed |
| Sewer | Installed |
Contact Us
Contact us for more information

The trademarks REALTOR®, REALTORS®, and the REALTOR® logo are controlled by The Canadian Real Estate Association (CREA) and identify real estate professionals who are members of CREA. The trademarks MLS®, Multiple Listing Service® and the associated logos are owned by The Canadian Real Estate Association (CREA) and identify the quality of services provided by real estate professionals who are members of CREA. The trademark DDF® is owned by The Canadian Real Estate Association (CREA) and identifies CREA's Data Distribution Facility (DDF®)
August 19 2026 08:22:43
Ottawa Real Estate Board
RE/MAX Hallmark Realty Group