
21 Blackmarsh Road St. John's, Newfoundland & Labrador A1L 1G9

$269,900
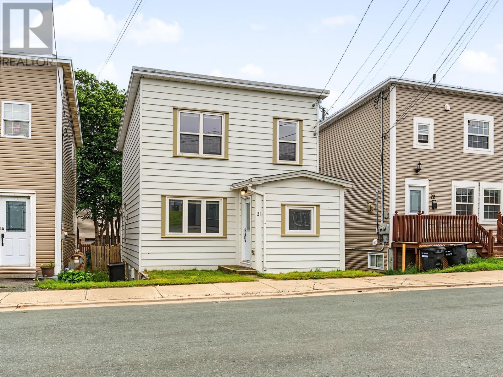
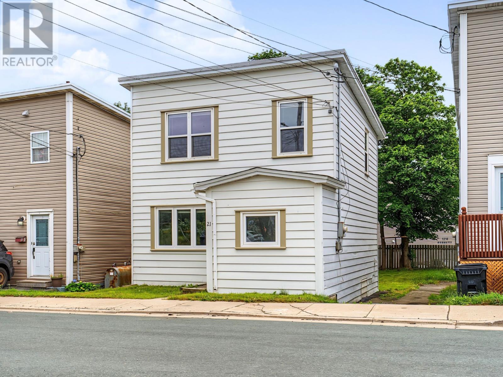
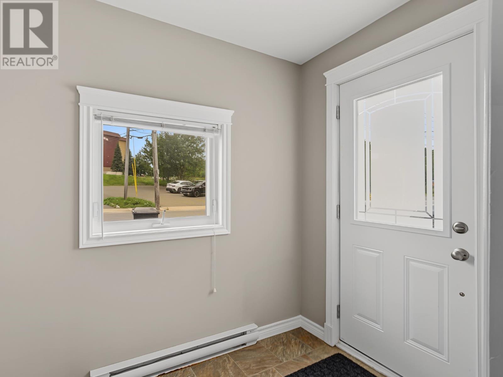
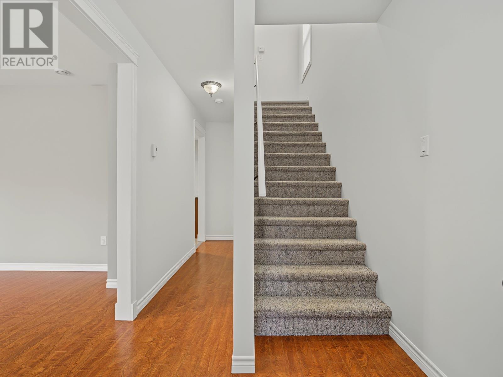
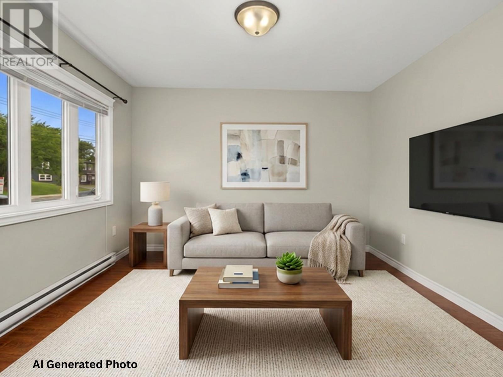
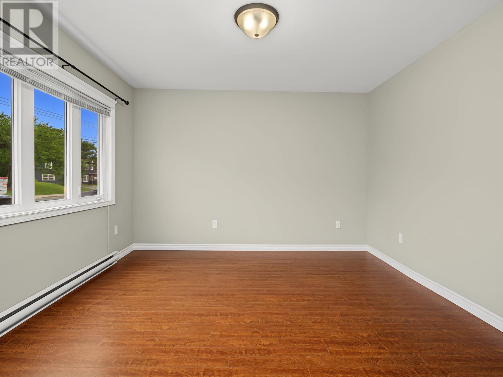
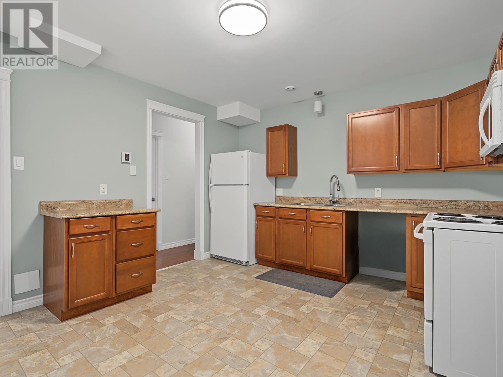
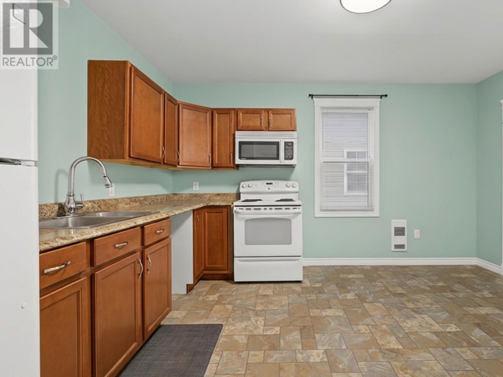
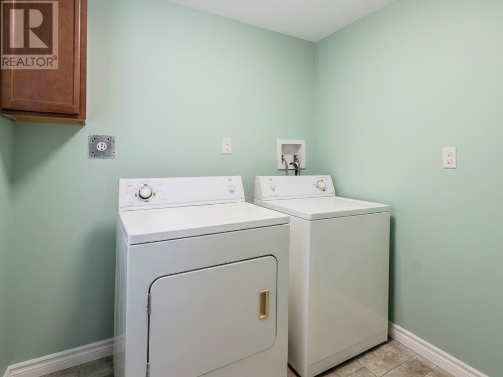
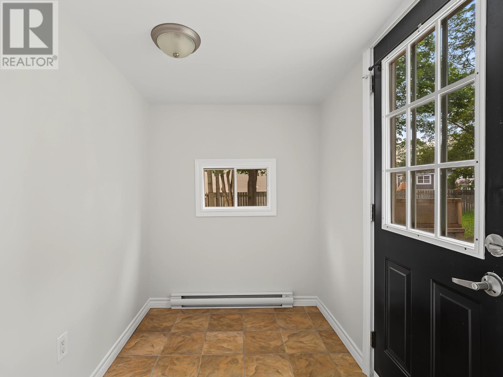
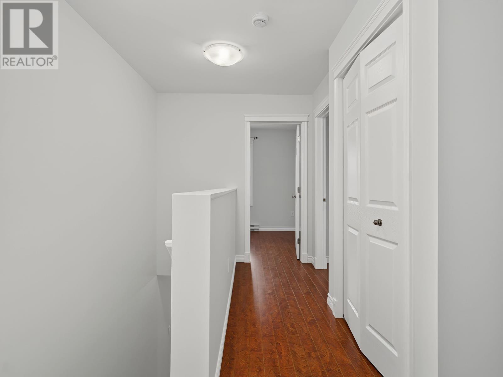
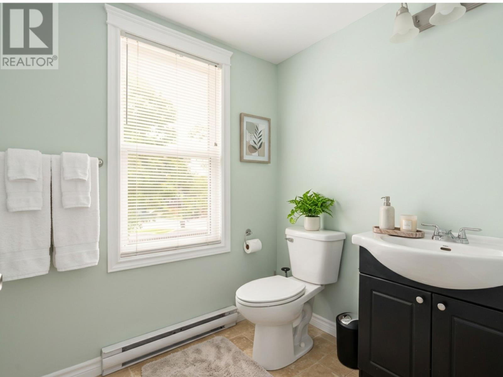
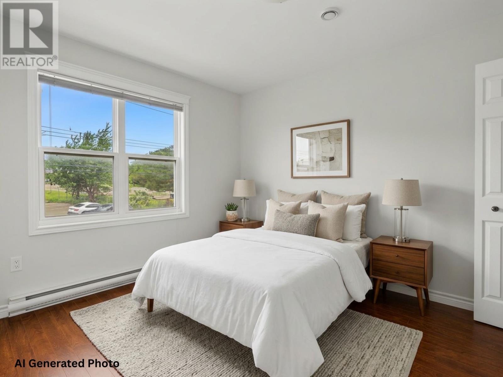
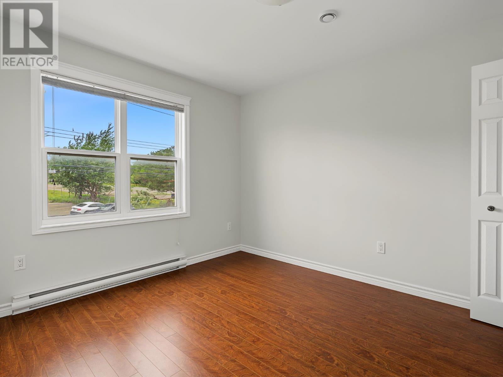
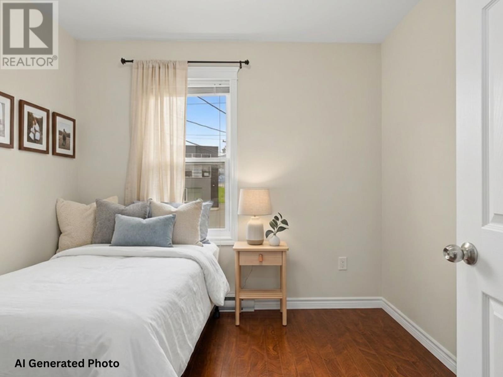
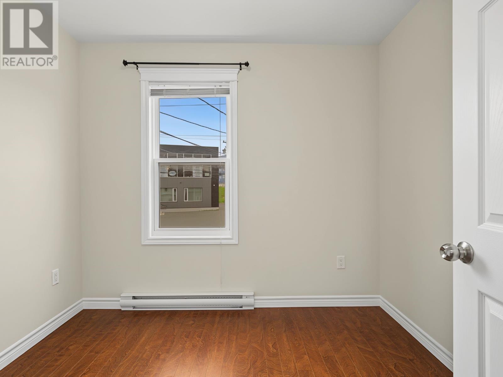
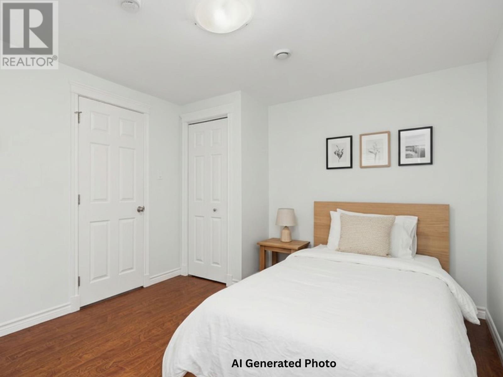
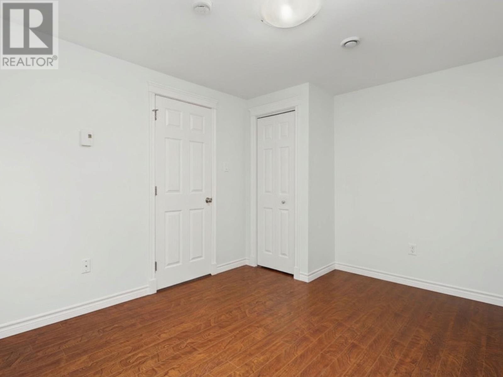
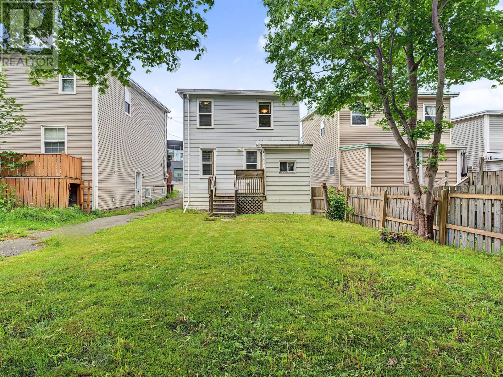
Welcome to a home where character, comfort, and convenience come together beautifully. Extensively renovated and thoughtfully updated, this charming three-bedroom property offers the style today’s buyers want, the practical features they need, and a central location that makes everyday living effortless. Extensively renovated in 2015, the home offers valuable peace of mind with major upgrades to the electrical and plumbing systems, HRV system, insulation, bathroom fixtures, kitchen cabinets, front door, light fixtures, and interior paint. The minute you step into the home you will see the living room on the left—an ideal place to unwind, entertain guests, or enjoy quiet evenings at home. Just down the hall the bright and generously sized kitchen is designed for both functionality and everyday comfort, offering plenty of cabinet space and room to gather. Just off the kitchen, a convenient main-floor laundry room helps make daily routines simple and efficient. Upstairs, you’ll find three well-proportioned bedrooms and a fully renovated three-piece bathroom featuring clean, modern finishes. At the rear of the home, a large back porch opens onto a lovely backyard—your own outdoor space for summer barbecues, gardening, entertaining, or relaxing in the fresh air. Whether you’re a first-time buyer searching for a home you can move into and enjoy immediately or an investor looking for a well-located, low-maintenance opportunity, this property checks all the boxes. (id:63476)
Property Details
| MLS® Number | 1301438 |
| Property Type | Single Family |
Building
| Bathroom Total | 1 |
| Bedrooms Above Ground | 3 |
| Bedrooms Total | 3 |
| Appliances | Refrigerator, Stove, Washer, Dryer |
| Architectural Style | 2 Level |
| Constructed Date | 1940 |
| Construction Style Attachment | Detached |
| Exterior Finish | Other, Aluminum Siding |
| Flooring Type | Laminate, Mixed Flooring, Other |
| Foundation Type | Concrete |
| Heating Fuel | Electric |
| Heating Type | Baseboard Heaters |
| Roof Material | Torch On Roof |
| Roof Style | Unknown |
| Stories Total | 2 |
| Size Interior | 1,800 Sqft |
| Type | House |
| Utility Water | Municipal Water |
Parking
| Other |
Land
| Acreage | No |
| Sewer | Municipal Sewage System |
| Size Irregular | 25.7x81 |
| Size Total Text | 25.7x81|0-4,050 Sqft |
| Zoning Description | Residential |
Rooms
| Level | Type | Length | Width | Dimensions |
|---|---|---|---|---|
| Second Level | Bedroom | 9.2x7.9 | ||
| Second Level | Bedroom | 12.4x9 | ||
| Second Level | Bedroom | 13.5x9.9 | ||
| Second Level | Bath (# Pieces 1-6) | 4 Pc | ||
| Main Level | Foyer | 8.5x5.5 | ||
| Main Level | Laundry Room | 7x6.5 | ||
| Main Level | Kitchen | 13x12 | ||
| Main Level | Living Room | 12x12.10 |
Contact Us
Contact us for more information

The trademarks REALTOR®, REALTORS®, and the REALTOR® logo are controlled by The Canadian Real Estate Association (CREA) and identify real estate professionals who are members of CREA. The trademarks MLS®, Multiple Listing Service® and the associated logos are owned by The Canadian Real Estate Association (CREA) and identify the quality of services provided by real estate professionals who are members of CREA. The trademark DDF® is owned by The Canadian Real Estate Association (CREA) and identifies CREA's Data Distribution Facility (DDF®)
August 13 2026 12:51:56
Newfoundland & Labrador Association of REALTORS®
Royal LePage Property Consultants Limited