
21 97th Avenue Grande Cache, Alberta t0e 0y0

$154,900Maintenance, Insurance, Property Management, Reserve Fund Contributions, Waste Removal
$379.28 Monthly
Maintenance, Insurance, Property Management, Reserve Fund Contributions, Waste Removal
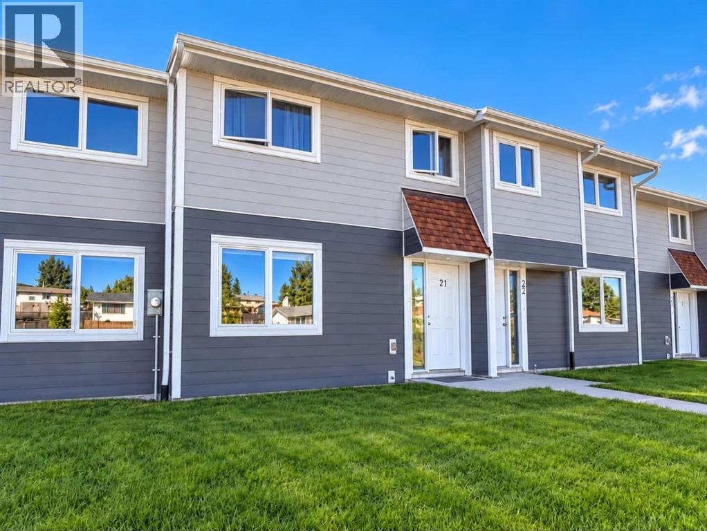
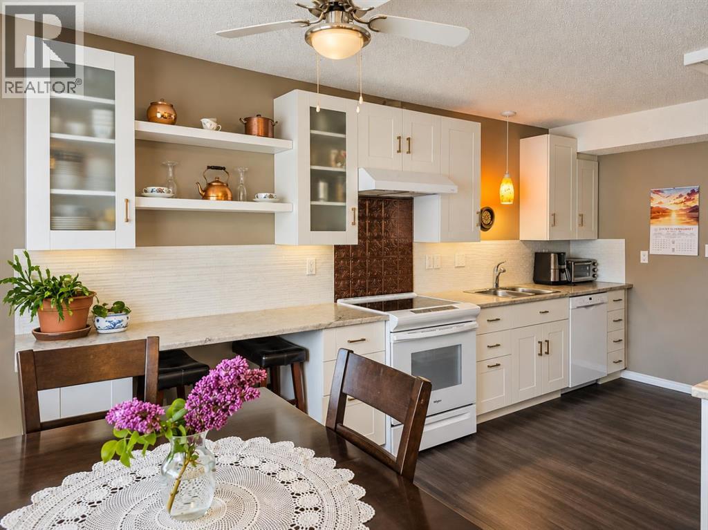
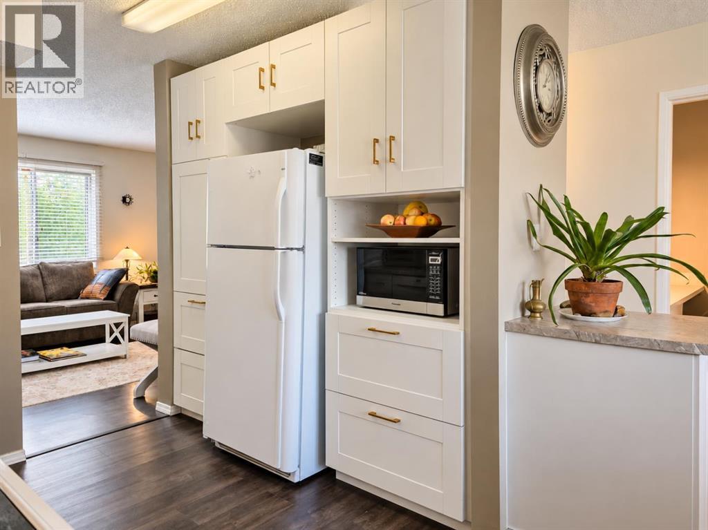
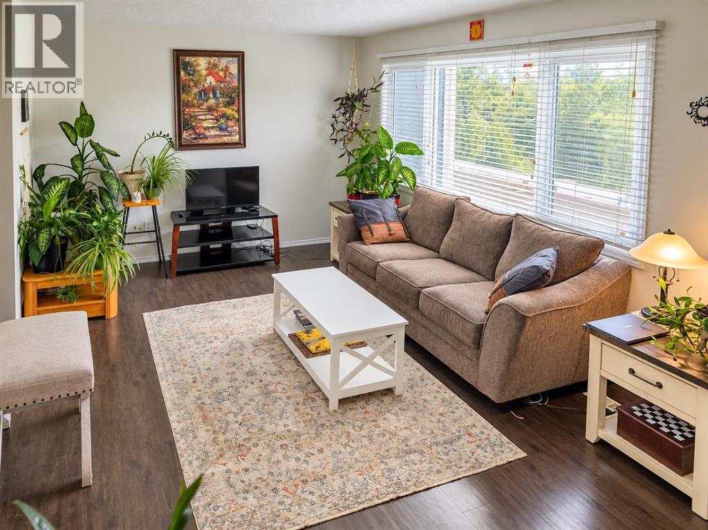
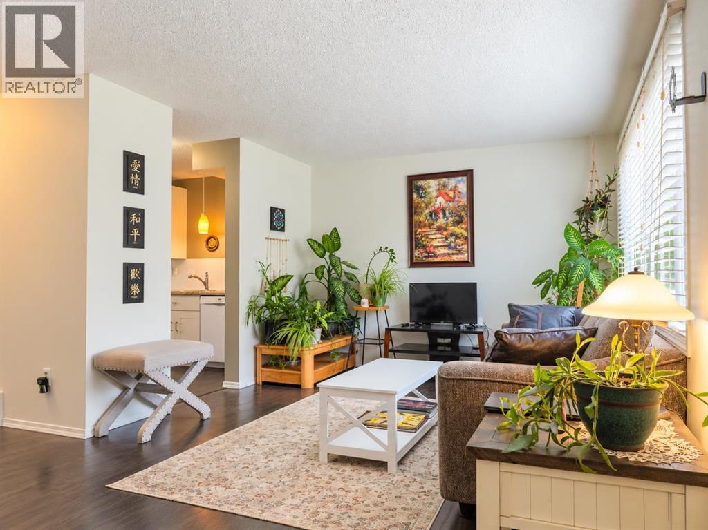
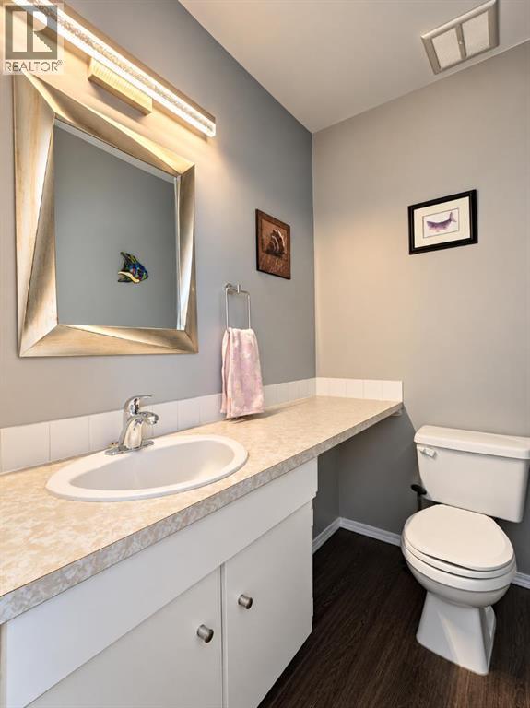
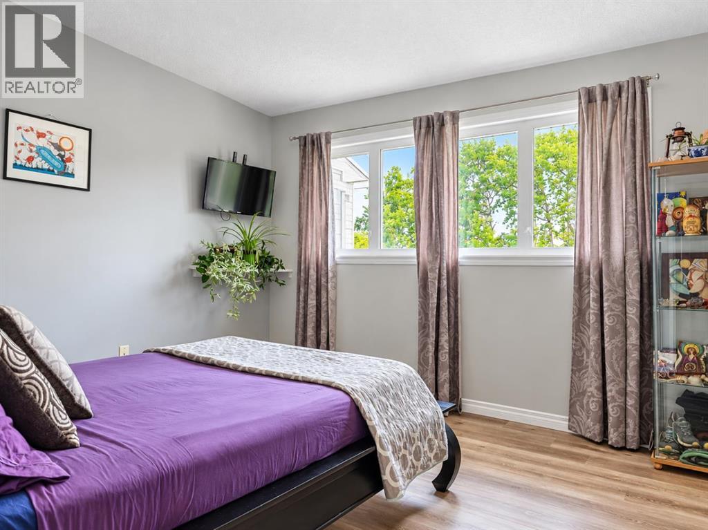
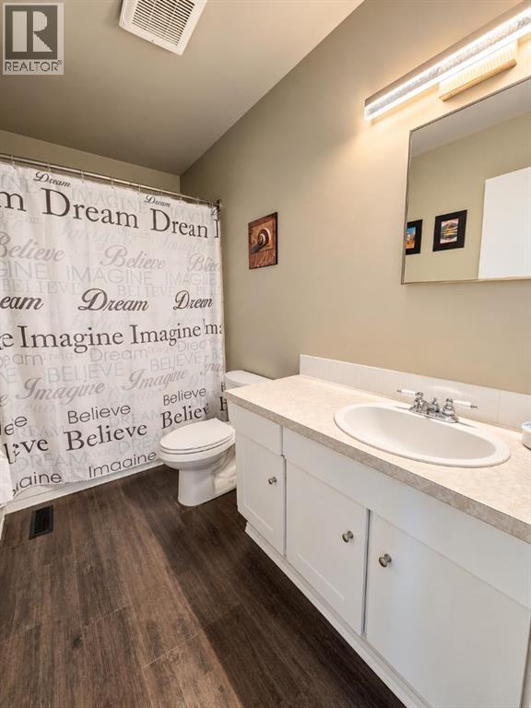
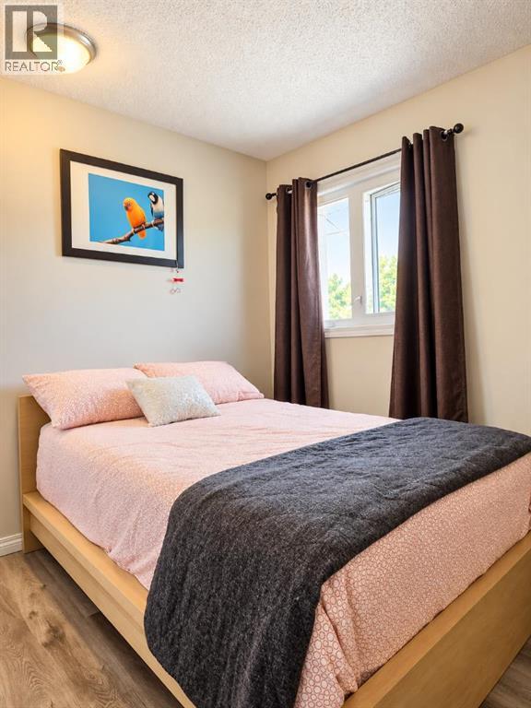
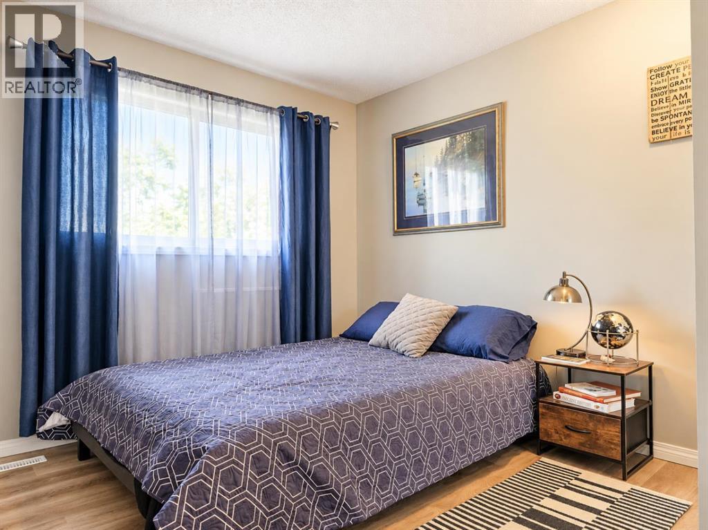
$379.28 MonthlyThis well-maintained and affordable condo is tucked into a peaceful, nature-filled setting. It’s an excellent option for a first-time home buyer or someone looking to downsize without giving up the outdoor space and backyard they still love.The main level features a beautifully renovated kitchen with plenty of cabinetry and storage, flowing comfortably into the cozy living room. A convenient two-piece bathroom completes this level. The seller is also leaving the appliances, making your move that much easier.Upstairs, you’ll find three bedrooms, including a spacious primary bedroom with generous closet space, along with a four-piece bathroom.The undeveloped basement offers plenty of potential for future development and includes a walkout to your own private backyard and garden—an especially unique feature for condo living.Condo fees help take care of several exterior maintenance items, including snow removal from the front walkway and sidewalk, grass cutting of the front lawn, exterior maintenance, professional property management, and reserve fund contributions.Located close to Grande Cache’s extensive trail network and the labyrinth, this home makes it easy to enjoy the outdoors right from your doorstep. Affordable, functional, and surrounded by nature, this condo offers a great opportunity to enjoy low-maintenance living without sacrificing space or a yard. (id:63476)
Property Details
| MLS® Number | A2351012 |
| Property Type | Single Family |
| Amenities Near By | Park |
| Community Features | Pets Allowed With Restrictions |
| Features | See Remarks, Back Lane, No Neighbours Behind, Level |
| Parking Space Total | 3 |
| Plan | 7720002 |
| Structure | None |
Building
| Bathroom Total | 2 |
| Bedrooms Above Ground | 3 |
| Bedrooms Total | 3 |
| Appliances | Refrigerator, Dishwasher, Stove, Washer & Dryer |
| Basement Development | Unfinished |
| Basement Features | Walk Out |
| Basement Type | Full (unfinished) |
| Constructed Date | 1977 |
| Construction Material | Wood Frame |
| Construction Style Attachment | Attached |
| Cooling Type | None |
| Flooring Type | Vinyl Plank |
| Foundation Type | Poured Concrete |
| Half Bath Total | 1 |
| Heating Type | Forced Air |
| Stories Total | 2 |
| Size Interior | 1,063 Sqft |
| Total Finished Area | 1063 Sqft |
| Type | Row / Townhouse |
Parking
| Other |
Land
| Acreage | No |
| Fence Type | Fence |
| Land Amenities | Park |
| Size Total Text | Unknown |
| Zoning Description | Gc-hdr |
Rooms
| Level | Type | Length | Width | Dimensions |
|---|---|---|---|---|
| Third Level | 4pc Bathroom | .00 Ft x .00 Ft | ||
| Third Level | Primary Bedroom | 15.67 Ft x 11.50 Ft | ||
| Third Level | Bedroom | 9.67 Ft x 9.50 Ft | ||
| Third Level | Bedroom | 9.33 Ft x 8.17 Ft | ||
| Main Level | 2pc Bathroom | .00 Ft x .00 Ft |
Contact Us
Contact us for more information

The trademarks REALTOR®, REALTORS®, and the REALTOR® logo are controlled by The Canadian Real Estate Association (CREA) and identify real estate professionals who are members of CREA. The trademarks MLS®, Multiple Listing Service® and the associated logos are owned by The Canadian Real Estate Association (CREA) and identify the quality of services provided by real estate professionals who are members of CREA. The trademark DDF® is owned by The Canadian Real Estate Association (CREA) and identifies CREA's Data Distribution Facility (DDF®)
October 07 2026 08:10:11
Grande Prairie & Area Association of REALTORS®
Grassroots Realty Group Ltd.