
21 5756 Promontory Road, Promontory Chilliwack, British Columbia V2R 0V8

$629,900
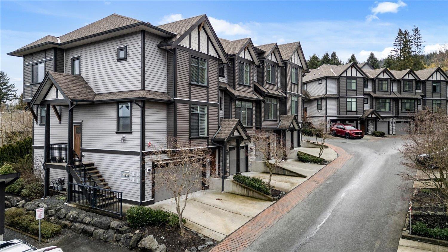
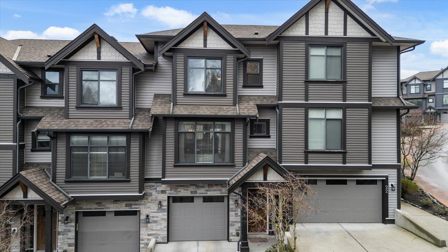
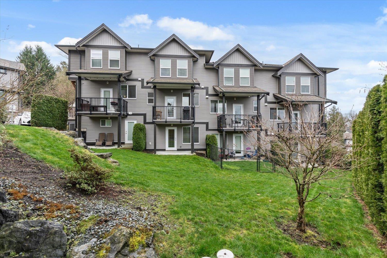
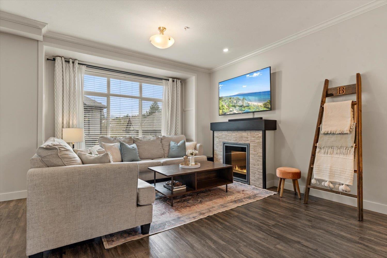
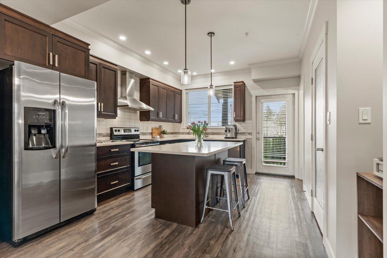
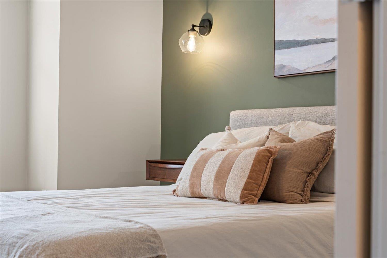
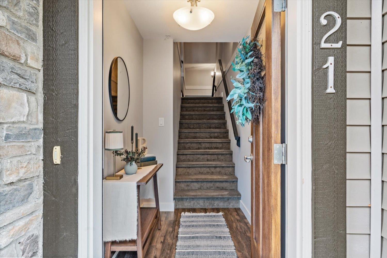
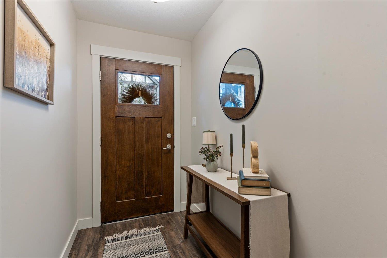
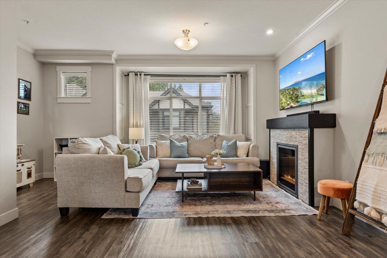
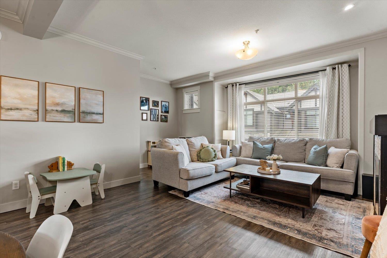
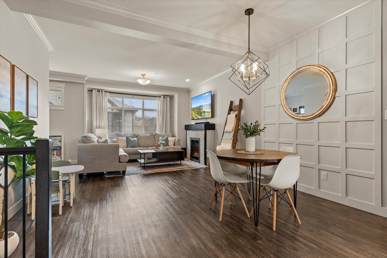
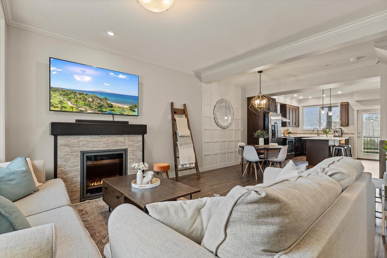
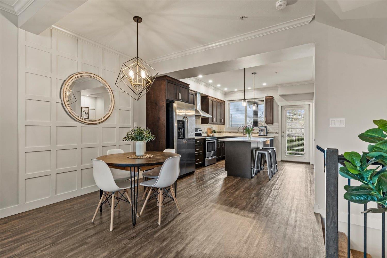
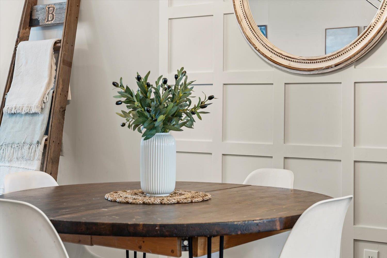
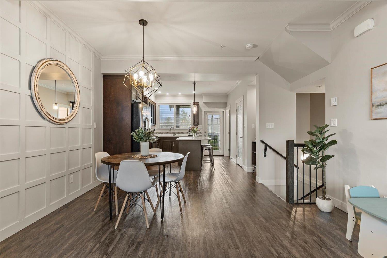
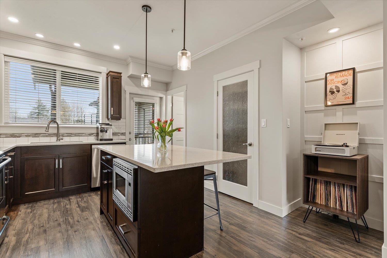
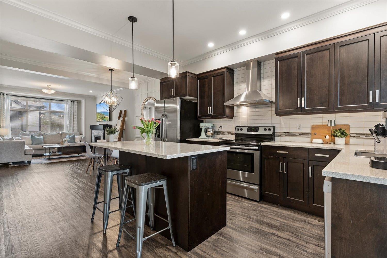
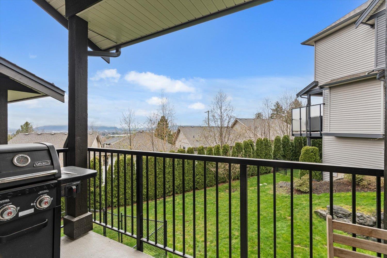
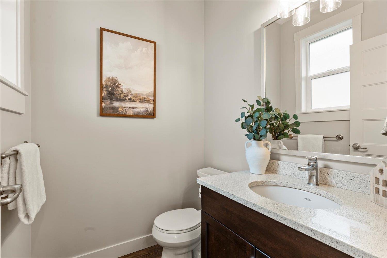
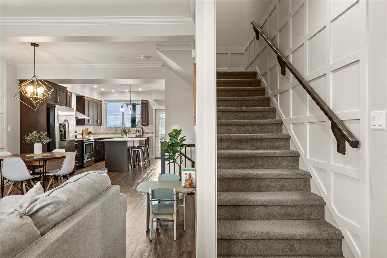
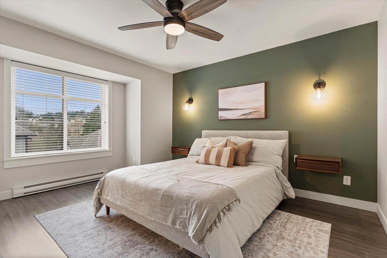
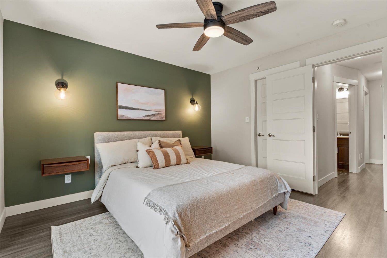
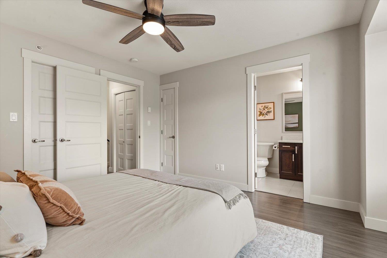
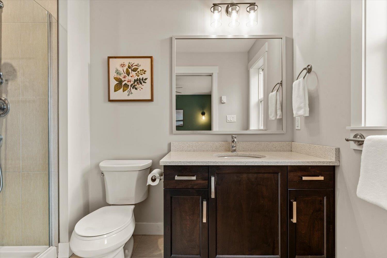
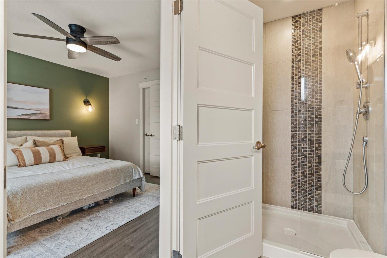
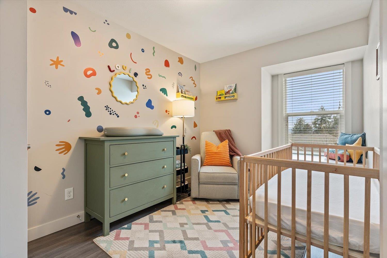
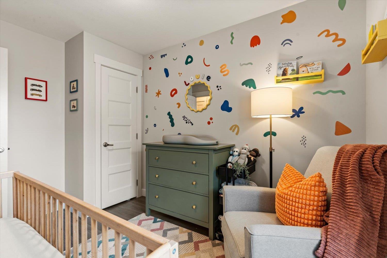
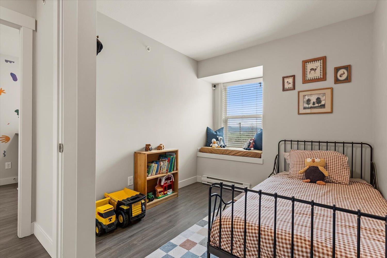
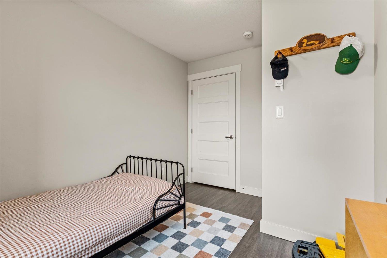
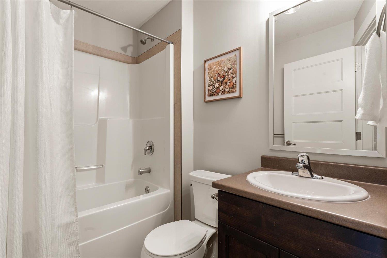
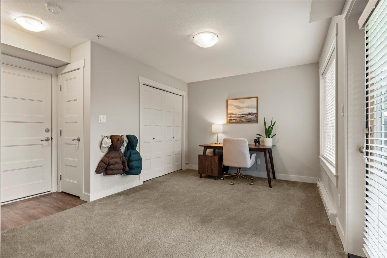
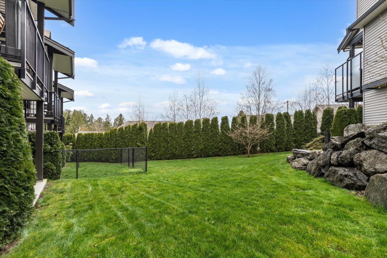
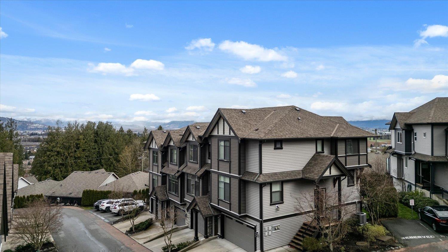
Home is calling at The Ridge, a stylish townhome community located in Promontory Heights. You'll love that this home is tucked away from the road with a large yard and views of the valley below. Stepping inside, neutral tones and curated details such as feature walls and statement lighting give a welcoming aesthetic that makes decorating a breeze. On the main floor you will find open concept living with the added convenience of a powder room. The kitchen is a standout"-far beyond the average townhouse"-offering generous space, plenty of cabinetry, a pantry, and a large island + quartz countertops. All 3 bedrooms are located on the upper floor including a dreamy primary with walk-closet and ensuite with shower in tile + glass. Plus, The Ridge is a PET FRIENDLY community! (id:63476)
Property Details
| MLS® Number | R3148012 |
| Property Type | Single Family |
| View Type | City View, Mountain View |
Building
| Bathroom Total | 3 |
| Bedrooms Total | 3 |
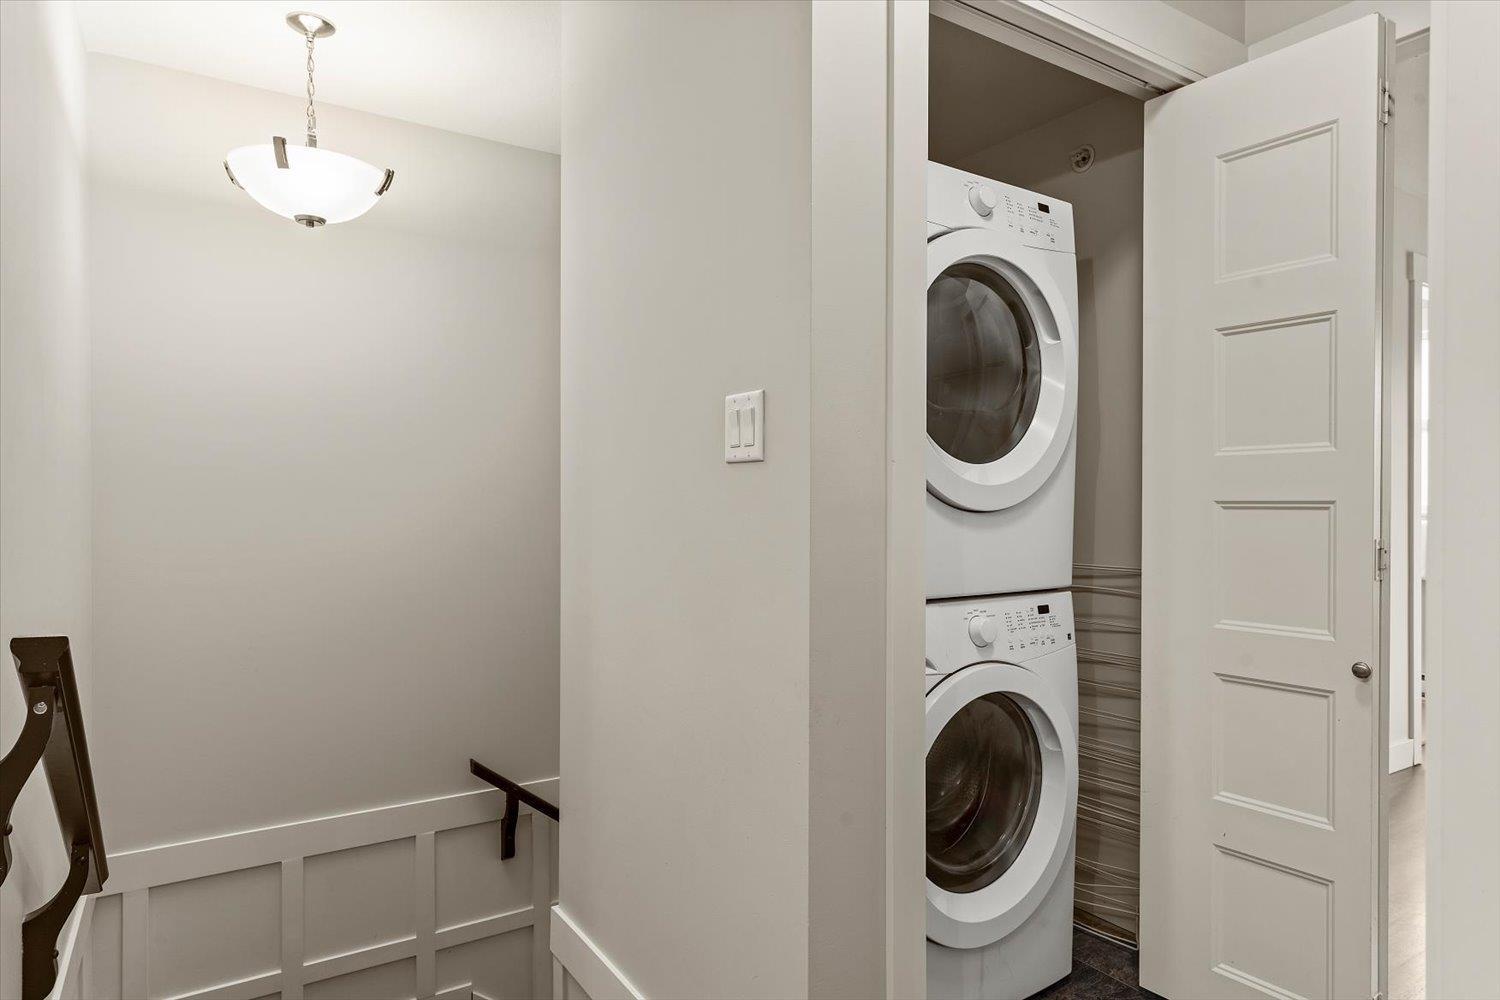
| Appliances | Washer, Dryer, Refrigerator, Stove, Dishwasher |
| Basement Type | None |
| Constructed Date | 2014 |
| Construction Style Attachment | Attached |
| Fireplace Present | Yes |
| Fireplace Total | 1 |
| Heating Fuel | Electric |
| Heating Type | Baseboard Heaters |
| Stories Total | 3 |
| Size Interior | 1,686 Sqft |
| Type | Row / Townhouse |
Parking
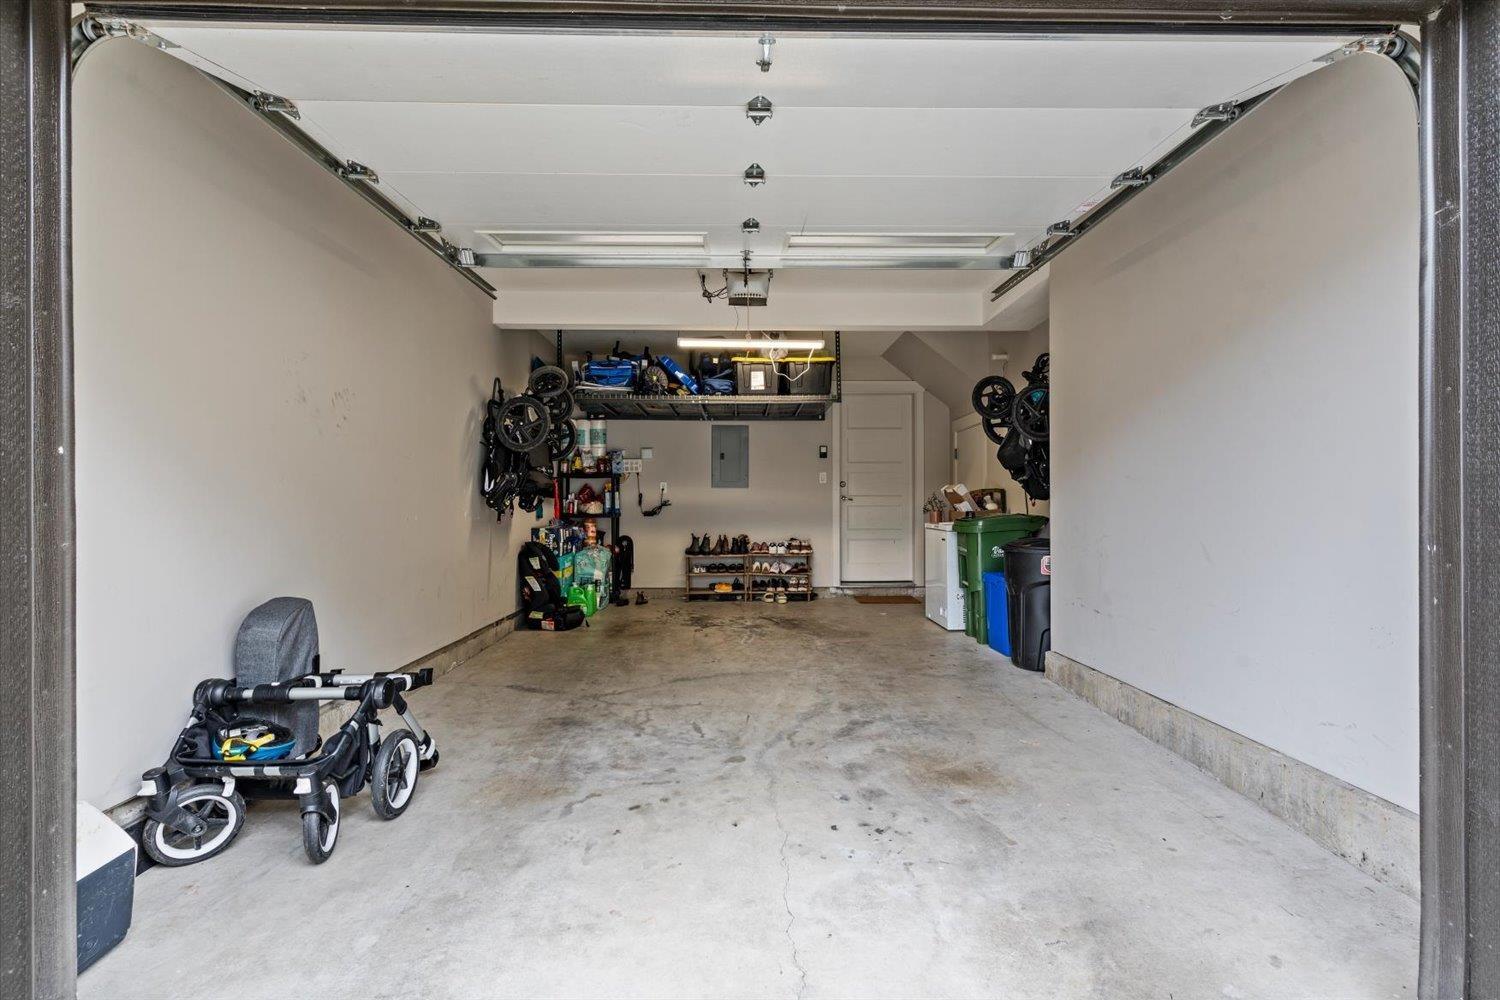
| Garage | 1 |
Land
| Acreage | No |
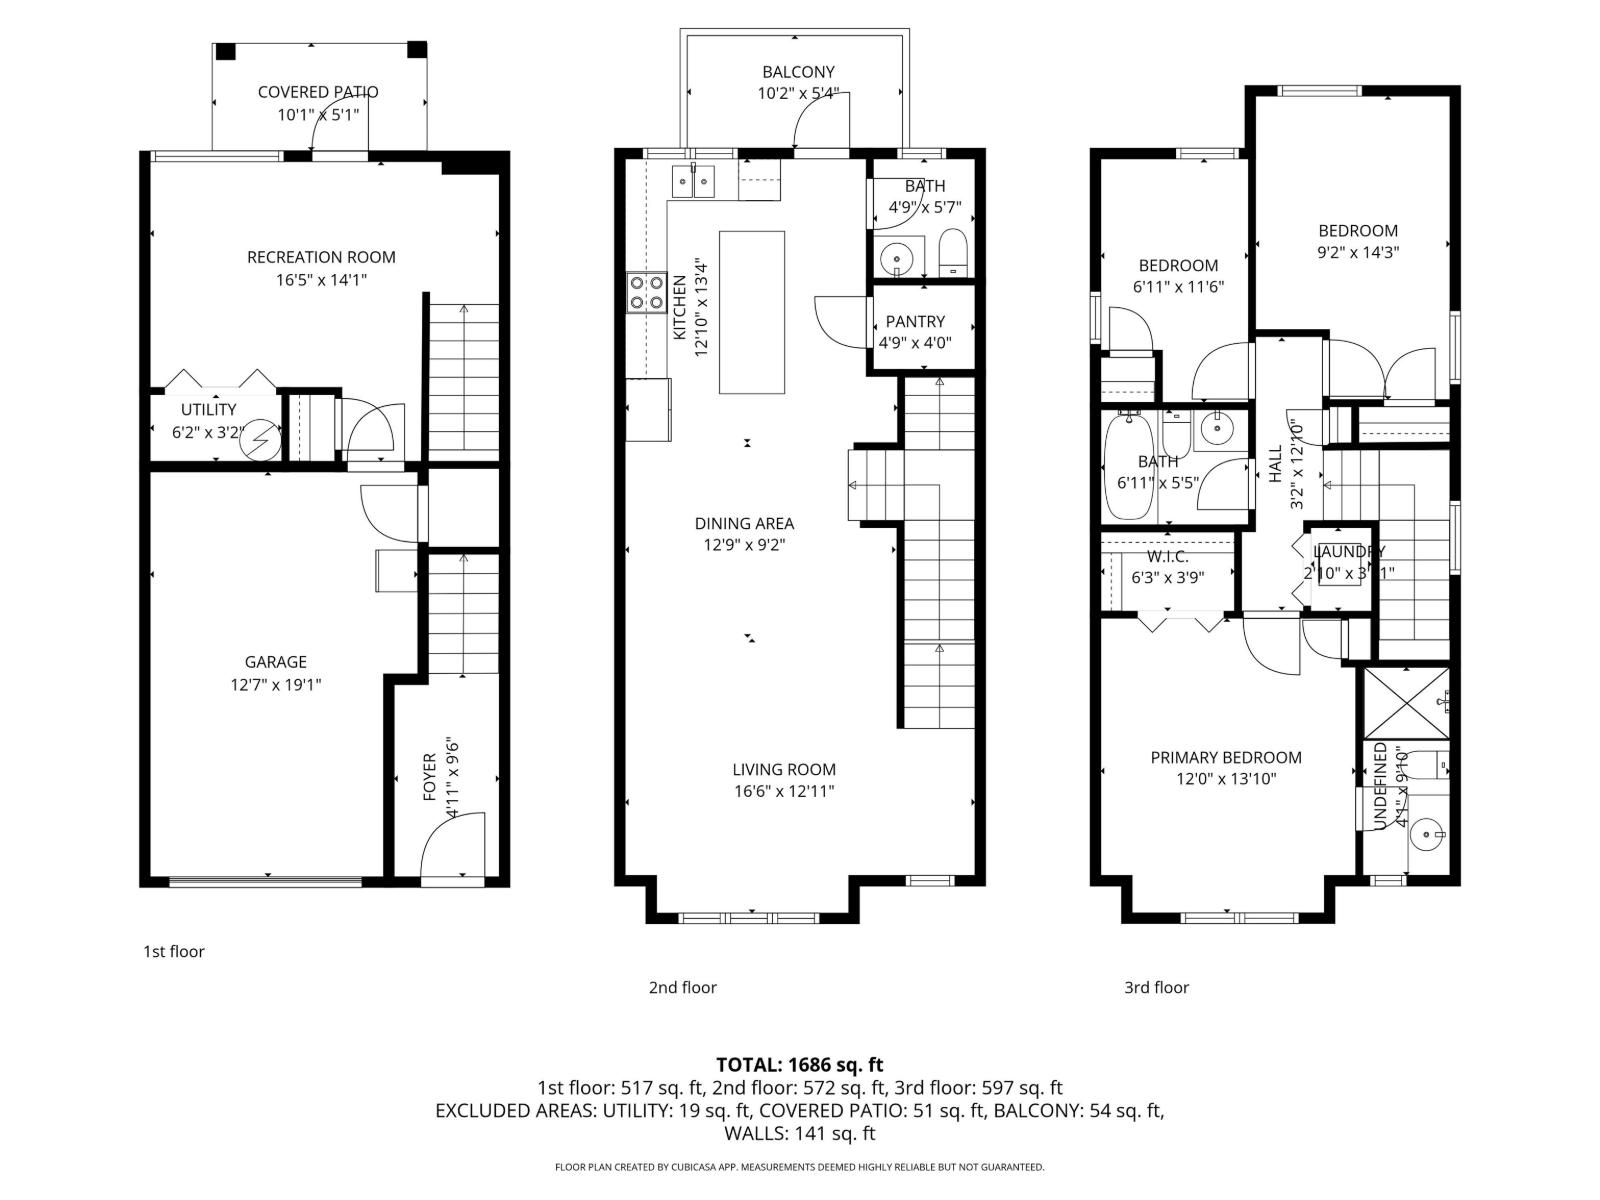
Rooms
| Level | Type | Length | Width | Dimensions |
|---|---|---|---|---|
| Above | Primary Bedroom | 13 ft ,10 in | 12 ft | 13 ft ,10 in x 12 ft |
| Above | Other | 6 ft ,3 in | 3 ft ,9 in | 6 ft ,3 in x 3 ft ,9 in |
| Above | Bedroom 2 | 9 ft ,2 in | 14 ft ,3 in | 9 ft ,2 in x 14 ft ,3 in |
| Above | Bedroom 3 | 11 ft ,6 in | 6 ft ,11 in | 11 ft ,6 in x 6 ft ,11 in |
| Above | Laundry Room | 3 ft ,11 in | 2 ft ,10 in | 3 ft ,11 in x 2 ft ,10 in |
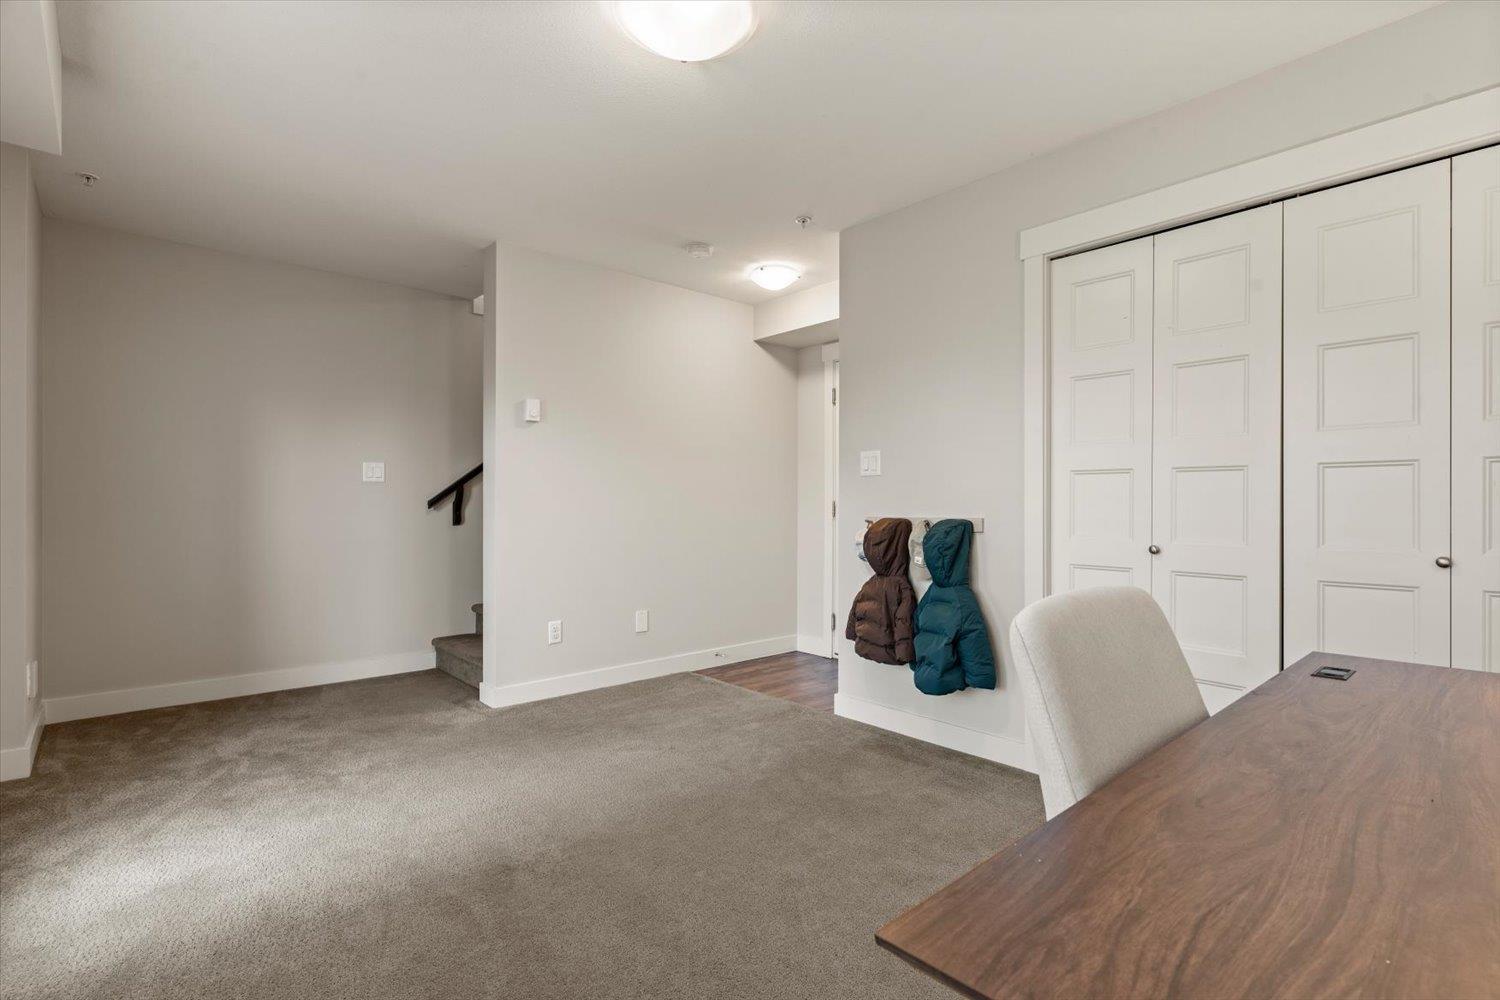
| Lower Level | Foyer | 9 ft ,6 in | 4 ft ,11 in | 9 ft ,6 in x 4 ft ,11 in |
| Lower Level | Recreational, Games Room | 16 ft ,5 in | 14 ft ,1 in | 16 ft ,5 in x 14 ft ,1 in |
| Lower Level | Utility Room | 6 ft ,2 in | 6 ft ,2 in | 6 ft ,2 in x 6 ft ,2 in |
| Lower Level | Enclosed Porch | 10 ft ,1 in | 5 ft ,1 in | 10 ft ,1 in x 5 ft ,1 in |
| Main Level | Living Room | 16 ft ,6 in | 12 ft ,11 in | 16 ft ,6 in x 12 ft ,11 in |
| Main Level | Kitchen | 13 ft ,4 in | 12 ft ,10 in | 13 ft ,4 in x 12 ft ,10 in |
| Main Level | Dining Room | 12 ft ,9 in | 9 ft ,2 in | 12 ft ,9 in x 9 ft ,2 in |
| Main Level | Pantry | 4 ft ,9 in | 4 ft | 4 ft ,9 in x 4 ft |
| Main Level | Enclosed Porch | 10 ft ,2 in | 5 ft ,4 in | 10 ft ,2 in x 5 ft ,4 in |
Contact Us
Contact us for more information

The trademarks REALTOR®, REALTORS®, and the REALTOR® logo are controlled by The Canadian Real Estate Association (CREA) and identify real estate professionals who are members of CREA. The trademarks MLS®, Multiple Listing Service® and the associated logos are owned by The Canadian Real Estate Association (CREA) and identify the quality of services provided by real estate professionals who are members of CREA. The trademark DDF® is owned by The Canadian Real Estate Association (CREA) and identifies CREA's Data Distribution Facility (DDF®)
July 31 2026 06:06:27
Chilliwack & District Real Estate Board
RE/MAX Nyda Realty Inc.