
21 2357 Sooke River Rd Sooke, British Columbia V9Z 0X5

$239,900Maintenance,
$680 Monthly
Maintenance,
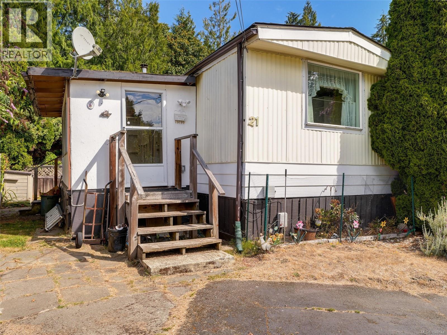

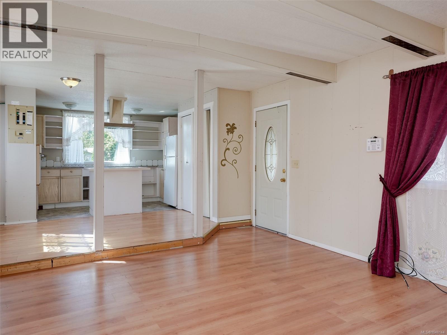
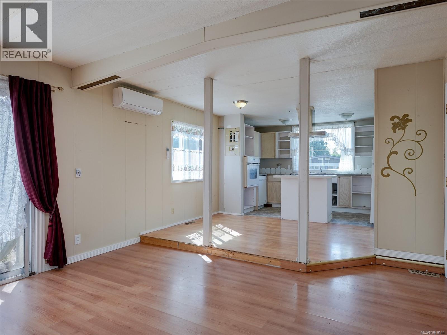
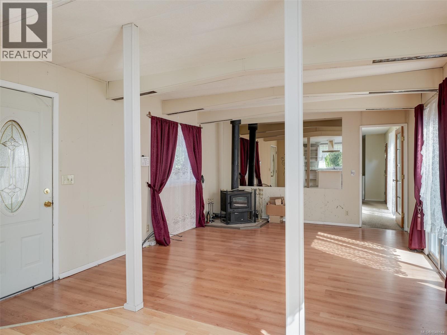
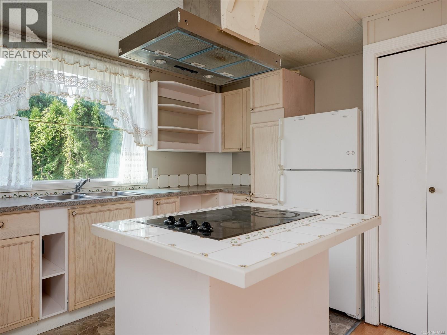
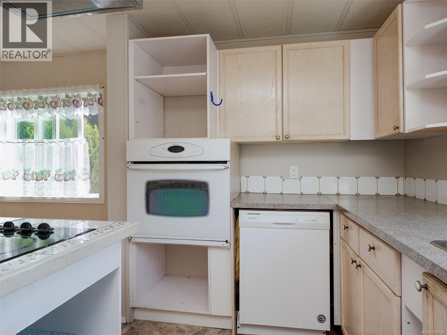
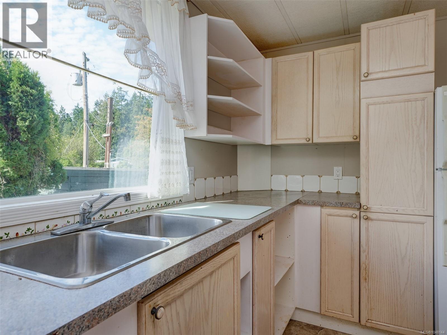
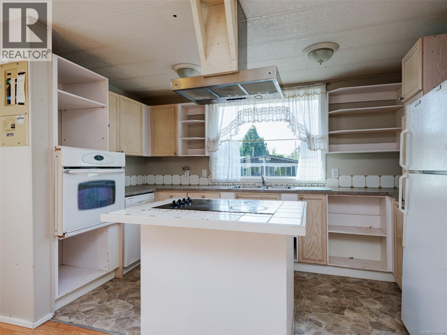
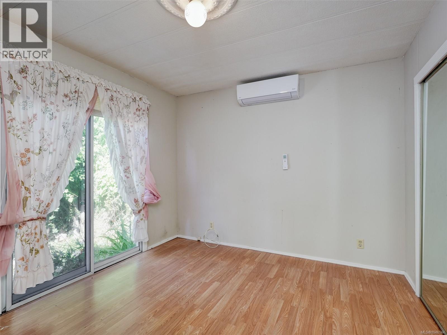
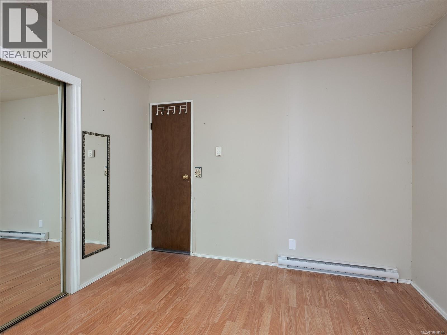
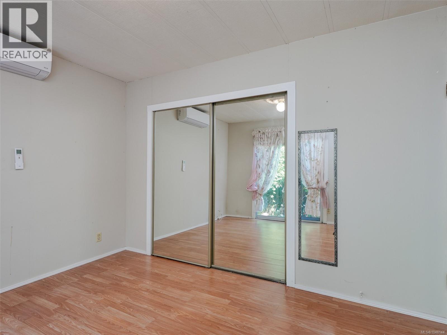
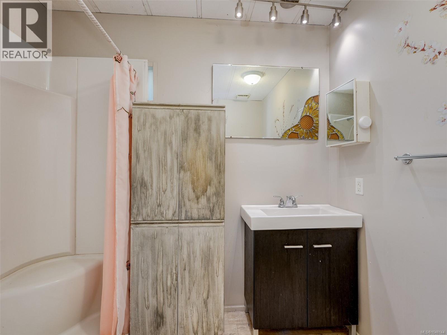
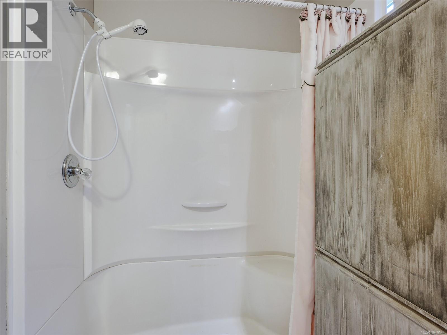
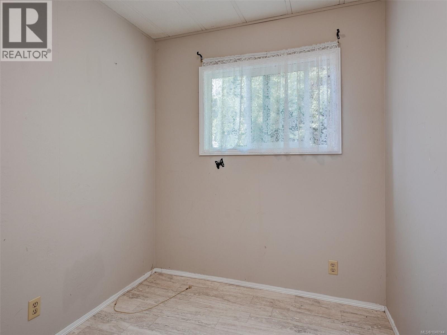
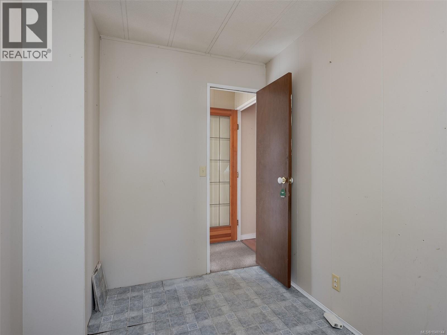
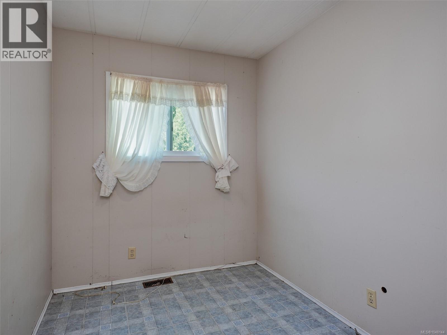
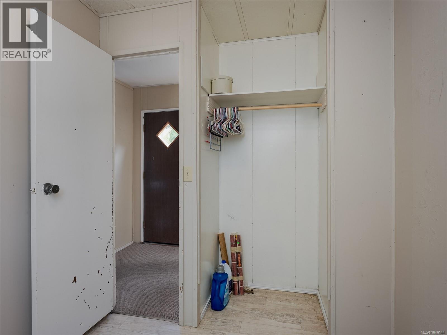
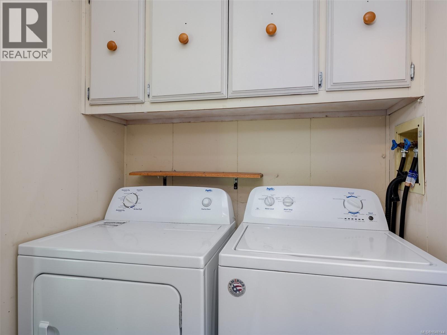
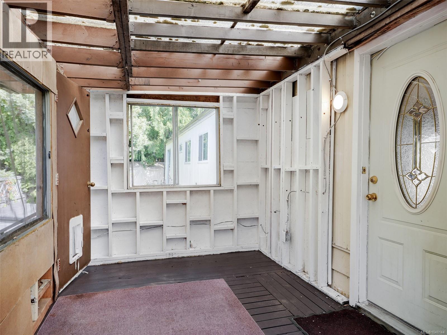
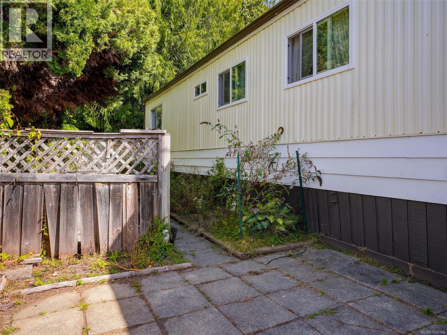
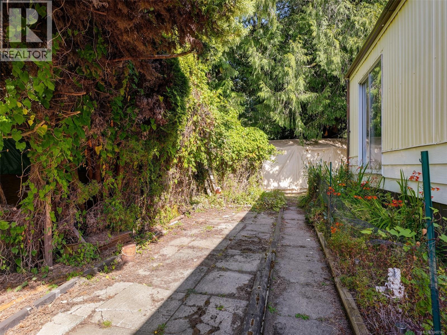
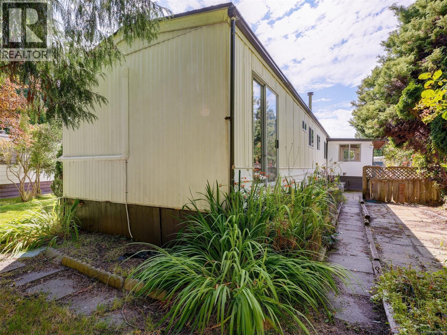
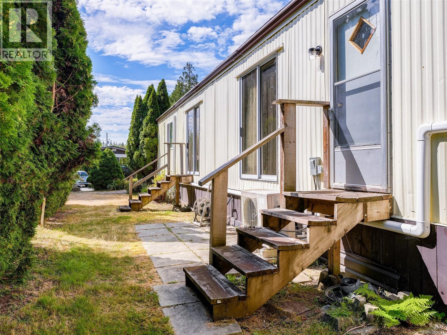
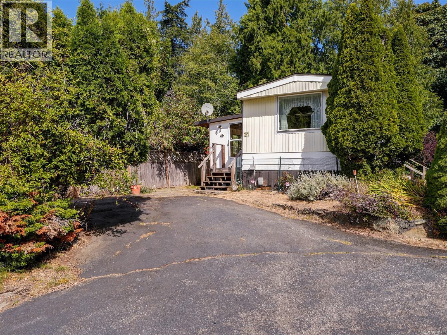
$680 MonthlySimplicity meets charm in this delightful home, nestled within the beautiful & well-established Adult Oriented Cedar Glen Estates. This 3-bdrm, 1-bath, 14 wide spans over 920 sq.ft. offering comfortable living & a well connected lifestyle. Over sized front mud/ storage room offers options for workshop or studio. Bright kitchen w/ appliances. Spacious living room is great for company. Generously sized primary w/ ample closet space. Two additional bedrooms. New electrical update with BCSA silver sticker. Comfortable heat pump. Nestled in quiet cul-de-sac of this pet friendly 55 plus Park. Mature landscape could be easily re-established. Conveniently located this home provides easy access to beloved outdoor spaces like the Galloping Goose Trail & Sooke Potholes. A short drive to the heart of Sooke, offering access to services & amenities. (id:63476)
Property Details
| MLS® Number | 1048144 |
| Property Type | Single Family |
| Neigbourhood | Sooke River |
| Community Name | Cedar Glen Estates MHP |
| Community Features | Pets Allowed, Age Restrictions |
| Features | Cul-de-sac, Other |
| Parking Space Total | 2 |
| Structure | Shed, Patio(s) |
Building
| Bathroom Total | 1 |
| Bedrooms Total | 2 |
| Appliances | Dishwasher, Dryer, Range - Electric, Refrigerator, Washer |
| Constructed Date | 1980 |
| Cooling Type | Air Conditioned |
| Fireplace Present | Yes |
| Fireplace Total | 1 |
| Heating Type | Heat Pump |
| Size Interior | 920 Sqft |
| Type | Manufactured Home |
Parking
| Stall |
Land
| Acreage | No |
| Zoning Type | Other |
Rooms
| Level | Type | Length | Width | Dimensions |
|---|---|---|---|---|
| Main Level | Patio | 12' x 7' | ||
| Main Level | Patio | 14' x 12' | ||
| Main Level | Porch | 15' x 8' | ||
| Main Level | Primary Bedroom | 12' x 10' | ||
| Main Level | Bathroom | 3-Piece | ||
| Main Level | Bedroom | 8' x 7' | ||
| Main Level | Den | 8' x 7' | ||
| Main Level | Living Room | 16' x 13' | ||
| Main Level | Dining Room | 11' x 7' | ||
| Main Level | Kitchen | 13' x 8' |
Contact Us
Contact us for more information

The trademarks REALTOR®, REALTORS®, and the REALTOR® logo are controlled by The Canadian Real Estate Association (CREA) and identify real estate professionals who are members of CREA. The trademarks MLS®, Multiple Listing Service® and the associated logos are owned by The Canadian Real Estate Association (CREA) and identify the quality of services provided by real estate professionals who are members of CREA. The trademark DDF® is owned by The Canadian Real Estate Association (CREA) and identifies CREA's Data Distribution Facility (DDF®)
August 31 2026 05:45:24
Victoria Real Estate Board
Royal LePage Coast Capital - Sooke