
21 1160 Shellbourne Blvd Campbell River, British Columbia V9H 1H9

$249,900Maintenance,
$925 Monthly
Maintenance,
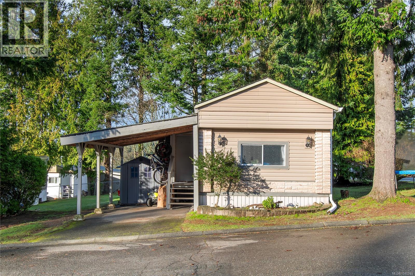
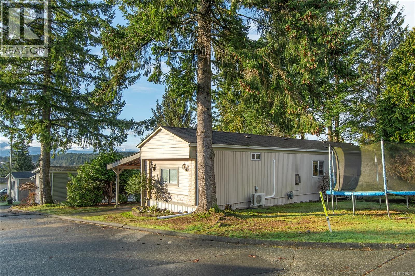
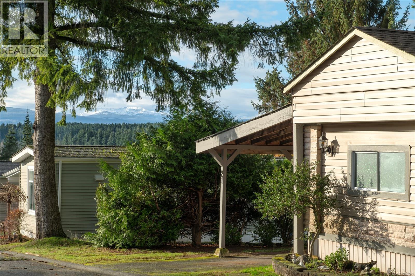
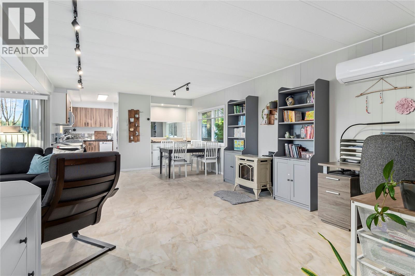
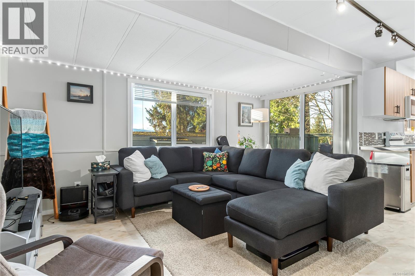
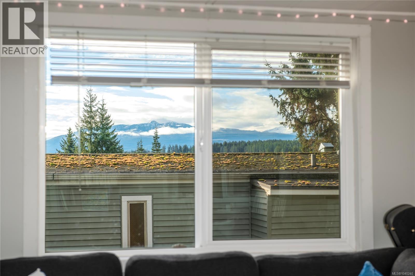
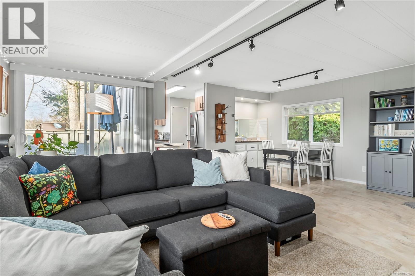
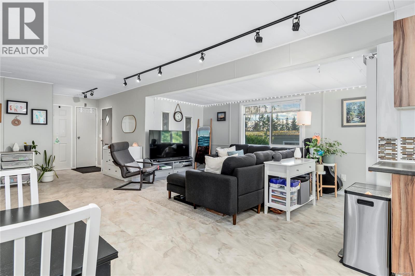
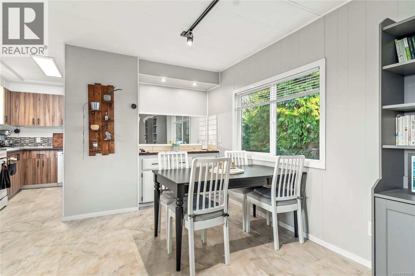
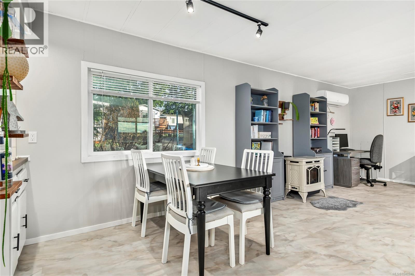
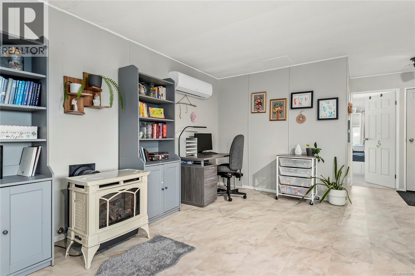
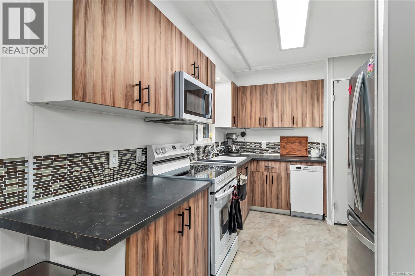
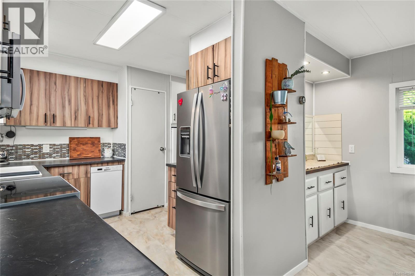
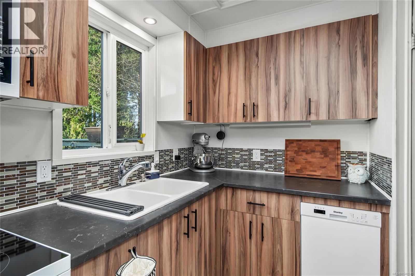
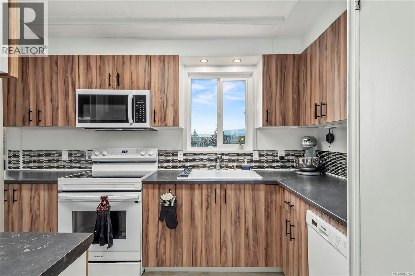
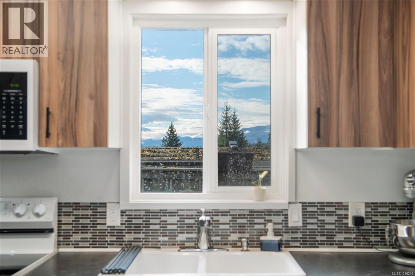
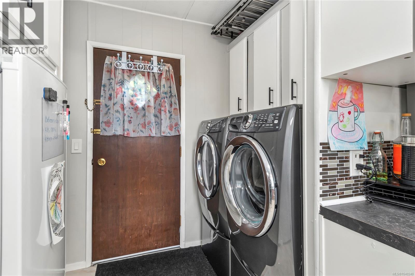
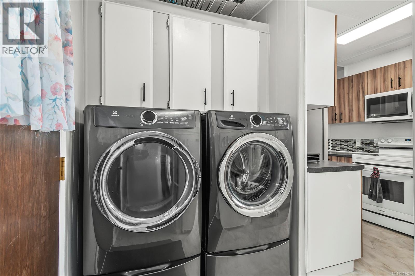
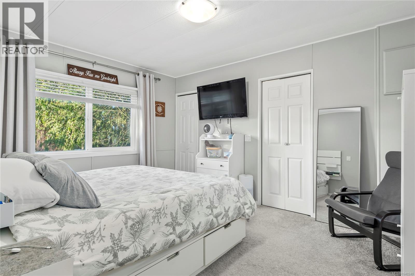
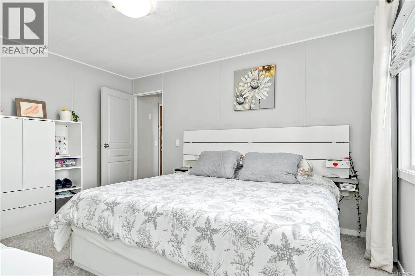
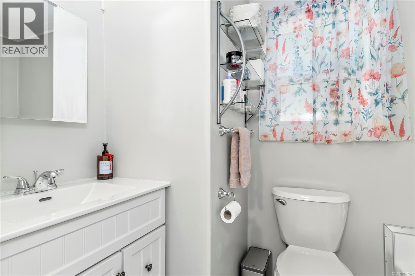
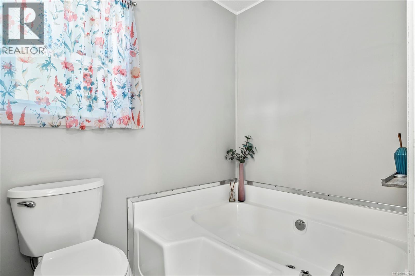
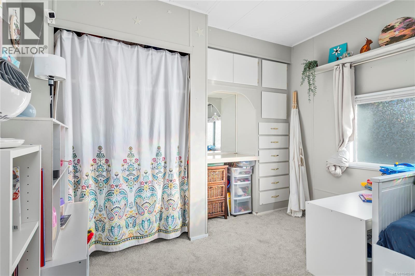
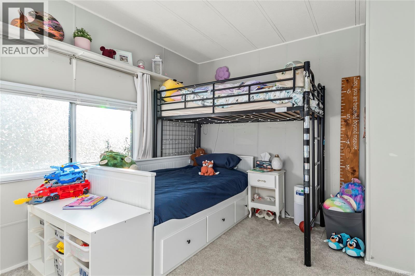
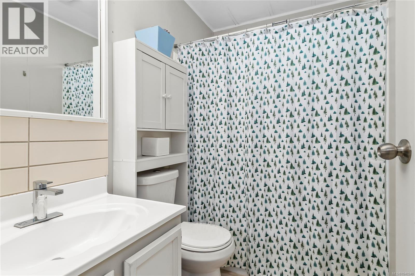
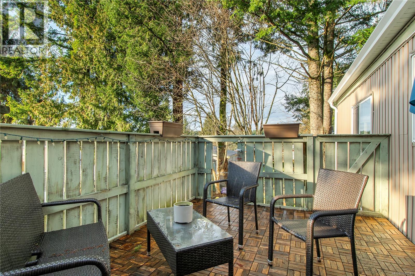
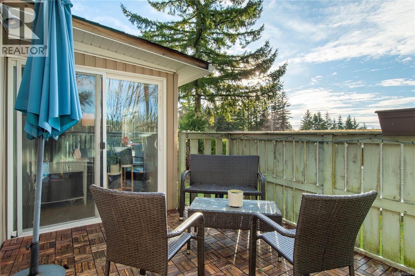
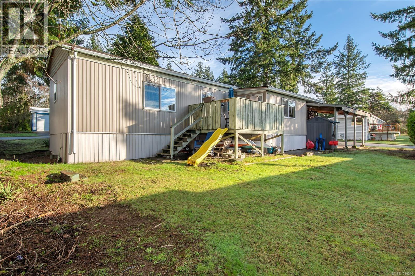
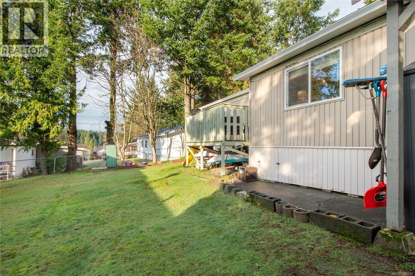
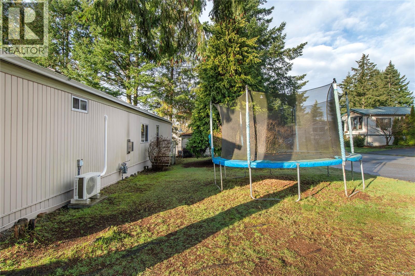
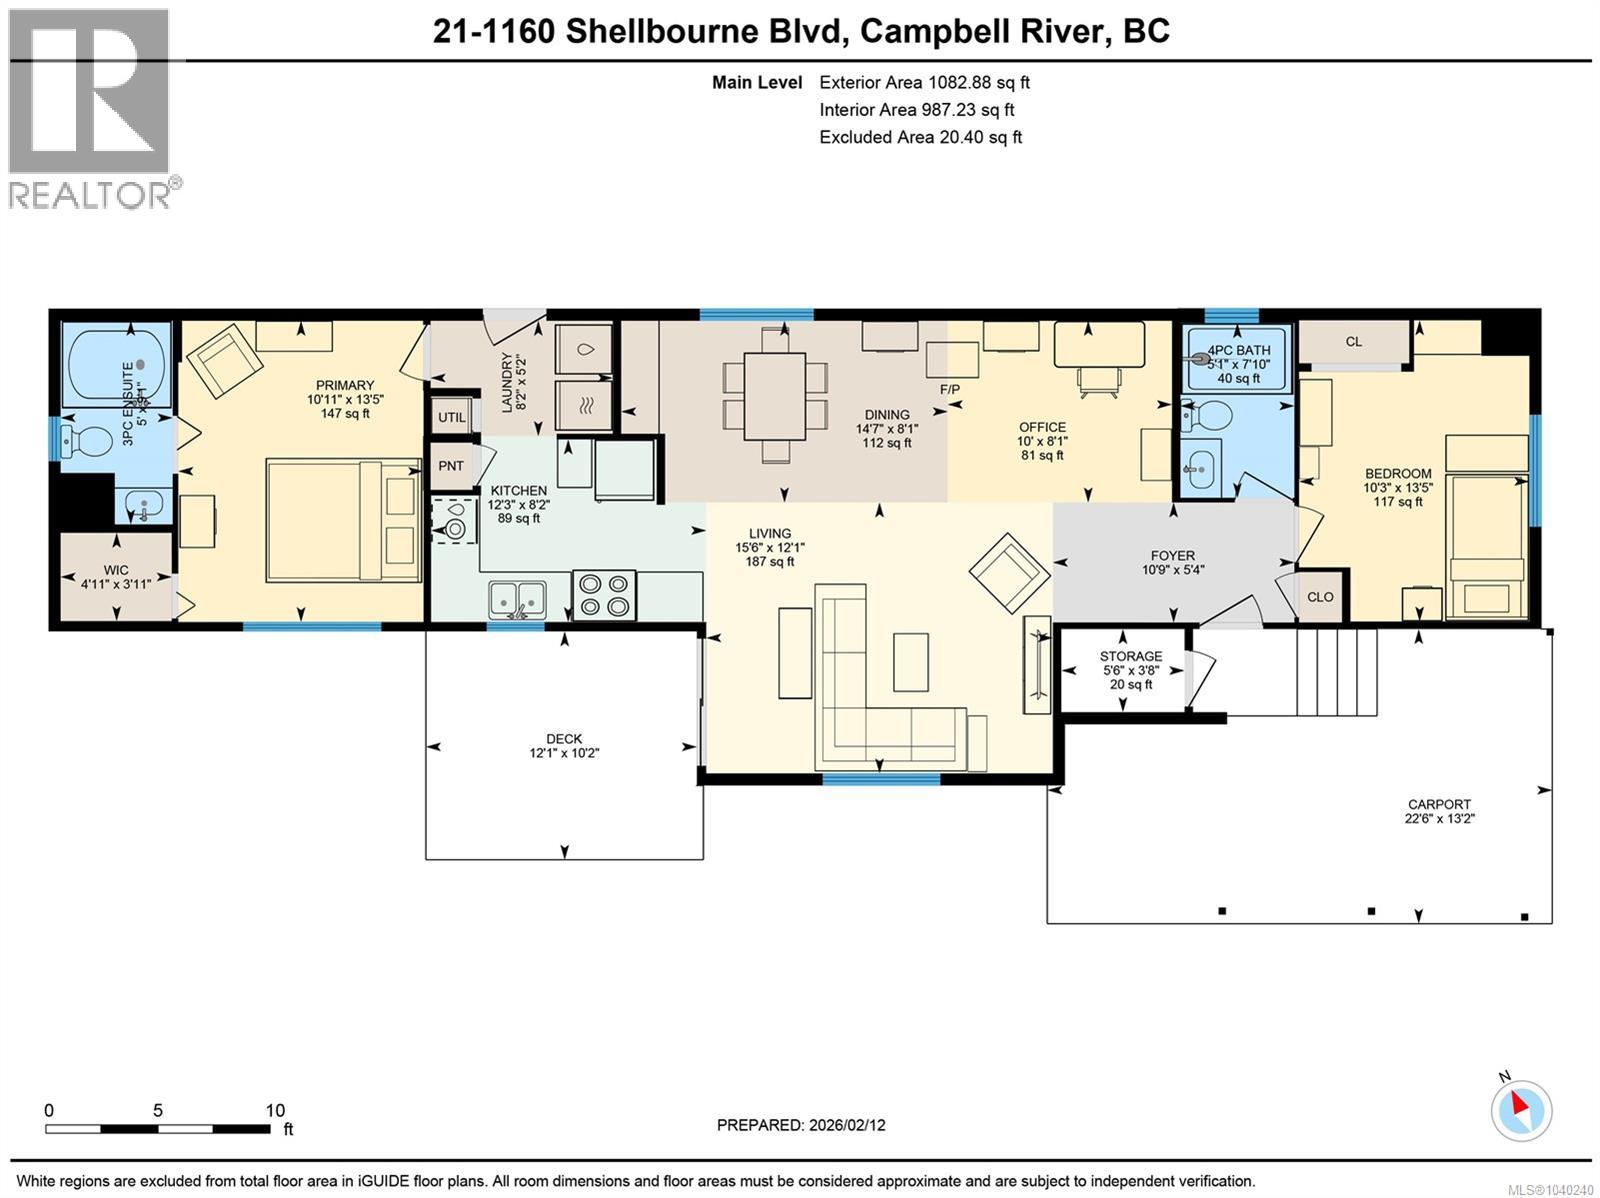
$925 MonthlyTucked into Prado Verde Mobile Home Park on a corner lot, this well-maintained 1,083 sq ft home offers easy living with room to breathe. The bright 2-bedroom layout features an open-concept kitchen, dining, and living area, with beautiful mountain views from the main living space. Recent updates provide peace of mind, including a newer heat pump and roof, refreshed kitchen cabinetry and countertops, updated bathrooms, new flooring, fresh paint, and newer appliances. The primary bedroom offers a private ensuite and walk-in closet, while the second bedroom and full bath provide comfortable space for family or guests. Outside, enjoy a wrap-around yard with room for gardening, playing, or relaxing on the deck. Corner lot placement adds privacy and extra outdoor flexibility. A simple, updated home in a welcoming, well-managed community close to everyday amenities and walking trails. (id:63476)
Property Details
| MLS® Number | 1040240 |
| Property Type | Single Family |
| Neigbourhood | Campbell River Central |
| Community Features | Pets Allowed With Restrictions, Family Oriented |
| Features | Southern Exposure, Corner Site, Other |
| Parking Space Total | 1 |
| View Type | Mountain View |
Building
| Bathroom Total | 2 |
| Bedrooms Total | 2 |
| Appliances | Dishwasher, Dryer, Stove, Refrigerator, Washer |
| Constructed Date | 1979 |
| Cooling Type | Air Conditioned, Wall Unit |
| Fireplace Present | Yes |
| Fireplace Total | 1 |
| Heating Fuel | Natural Gas |
| Heating Type | Heat Pump |
| Size Interior | 1,083 Sqft |
| Type | Manufactured Home |
Parking
| Carport |
Land
| Access Type | Road Access |
| Acreage | No |
| Zoning Description | Mhp |
| Zoning Type | Multi-family |
Rooms
| Level | Type | Length | Width | Dimensions |
|---|---|---|---|---|
| Main Level | Primary Bedroom | 10'11 x 13'5 | ||
| Main Level | Laundry Room | 8'2 x 5'2 | ||
| Main Level | Kitchen | 12'3 x 8'2 | ||
| Main Level | Living Room | 15'6 x 12'1 | ||
| Main Level | Dining Room | 14'7 x 8'1 | ||
| Main Level | Office | 10'0 x 8'1 | ||
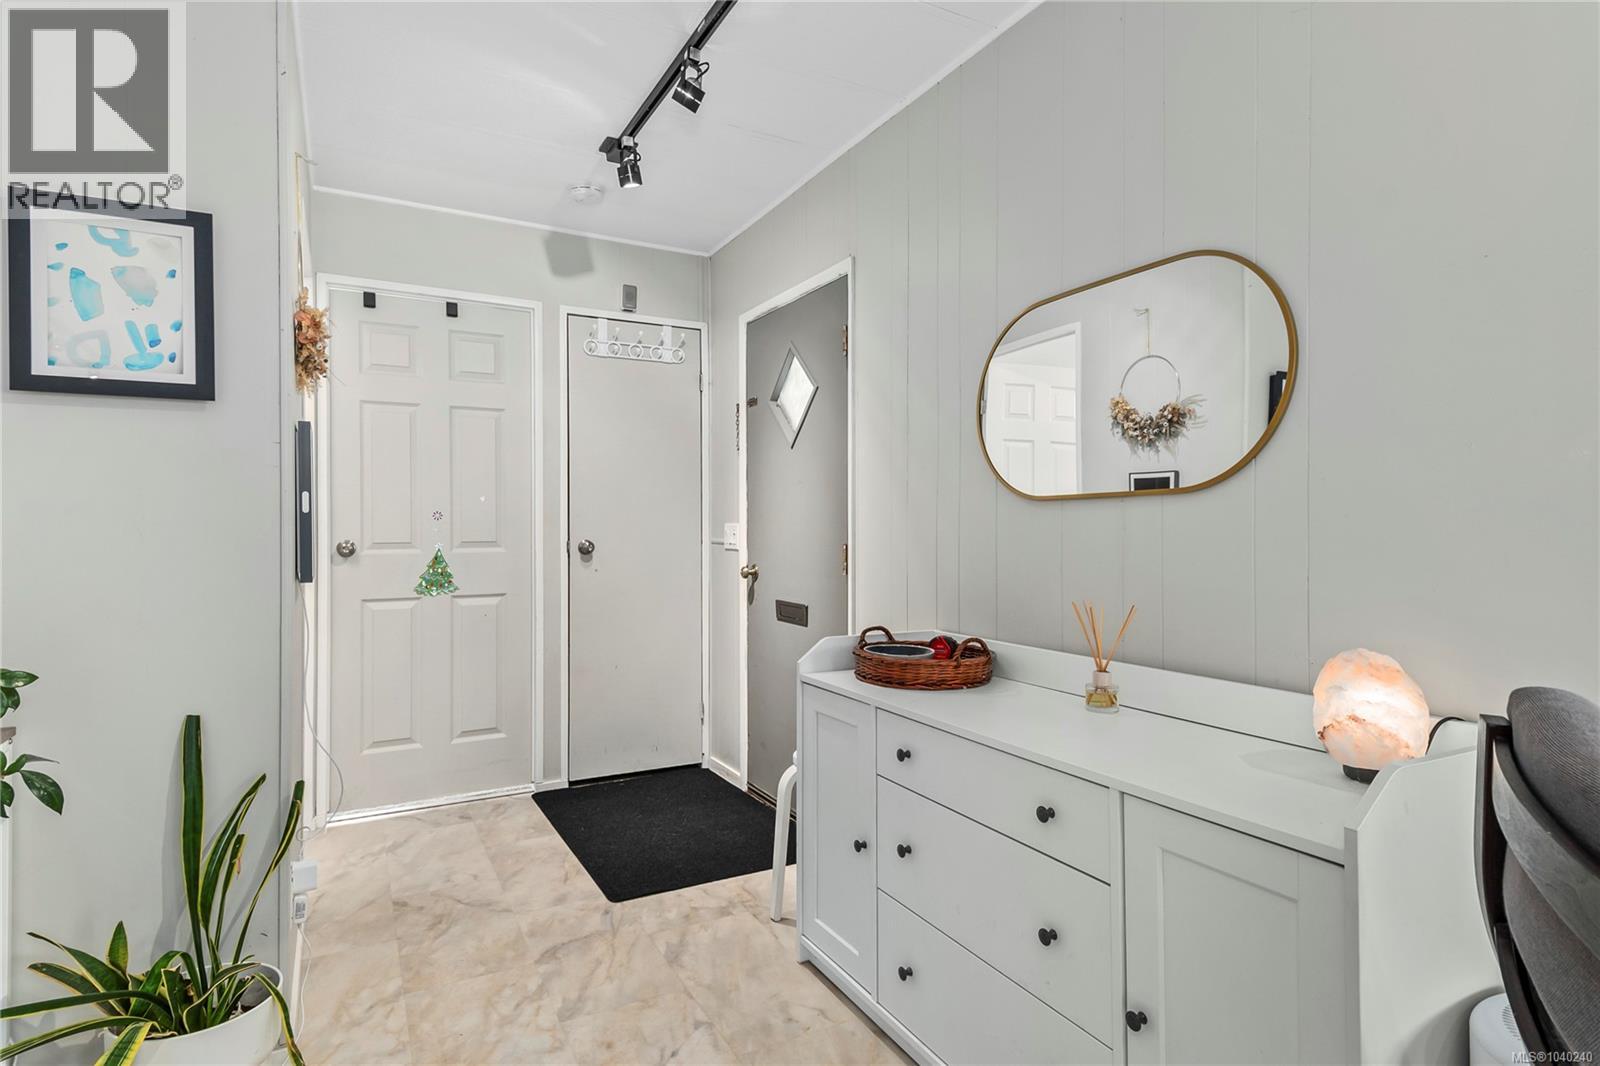
| Main Level | Entrance | 10'9 x 5'4 | ||
| Main Level | Bedroom | 13'5 x 10'3 | ||
| Main Level | Bathroom | 7'10 x 5'1 | ||
| Main Level | Ensuite | 9'1 x 5'0 |
Contact Us
Contact us for more information

The trademarks REALTOR®, REALTORS®, and the REALTOR® logo are controlled by The Canadian Real Estate Association (CREA) and identify real estate professionals who are members of CREA. The trademarks MLS®, Multiple Listing Service® and the associated logos are owned by The Canadian Real Estate Association (CREA) and identify the quality of services provided by real estate professionals who are members of CREA. The trademark DDF® is owned by The Canadian Real Estate Association (CREA) and identifies CREA's Data Distribution Facility (DDF®)
June 14 2026 04:02:44
Vancouver Island Real Estate Board
Exp Realty (Cr)