
2099 Shawnigan Lake Rd Shawnigan Lake, British Columbia V8H 2B5

$1,149,900
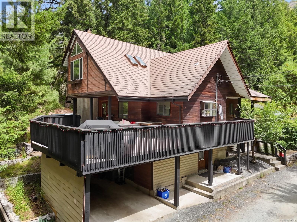
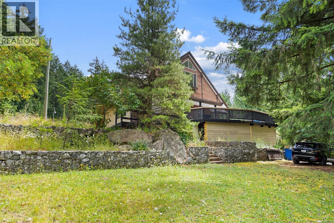
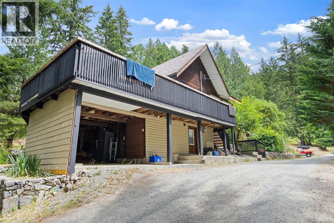
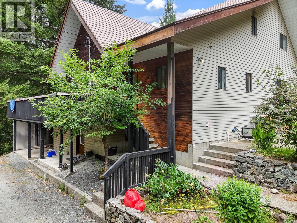
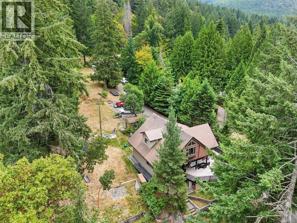
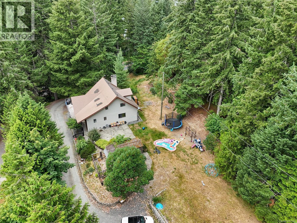
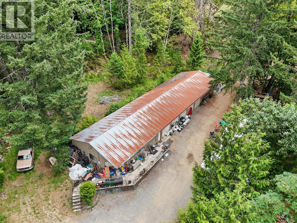
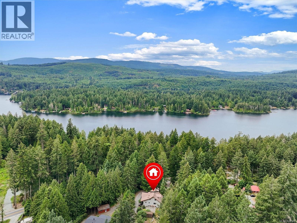
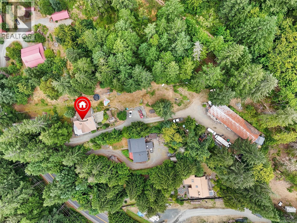
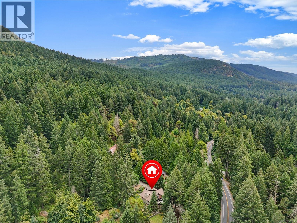
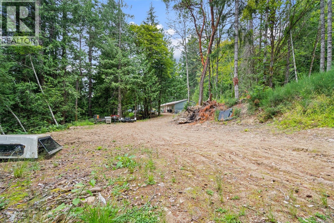
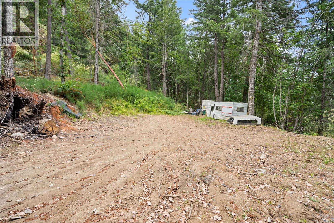
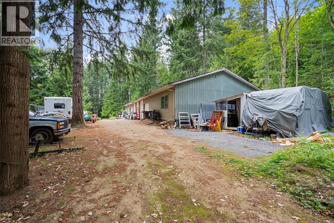
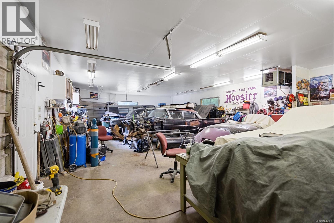
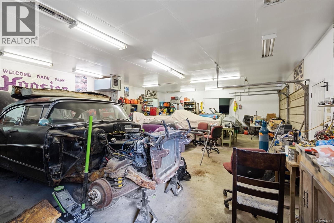
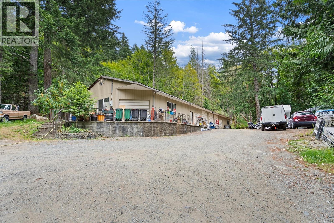
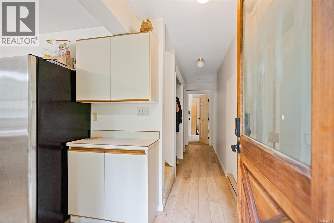
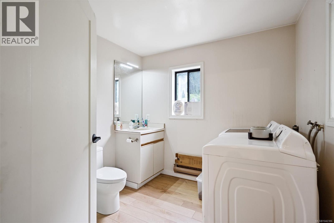
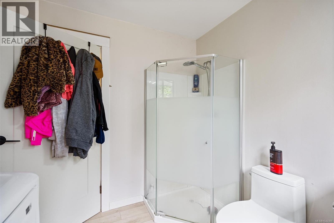
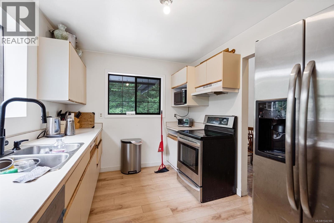
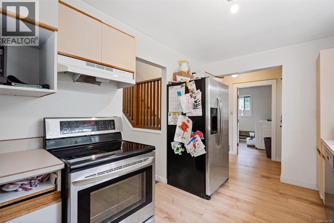
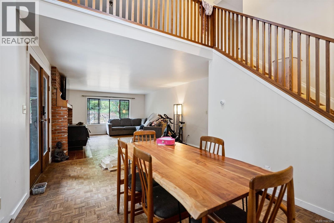
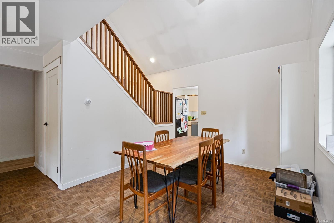
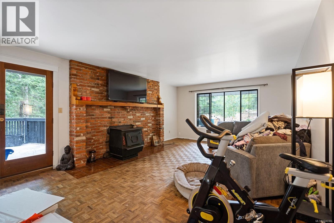
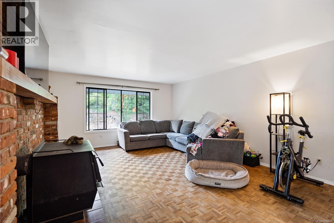
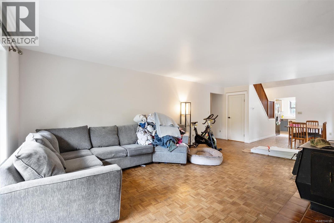
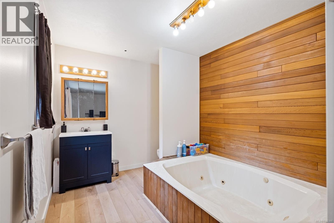
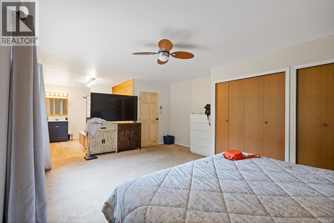
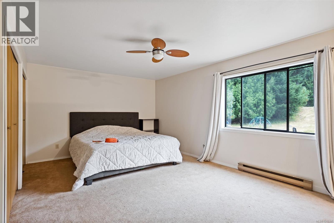
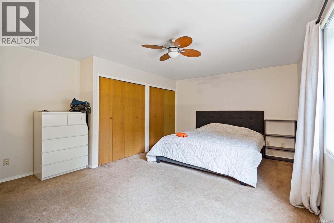
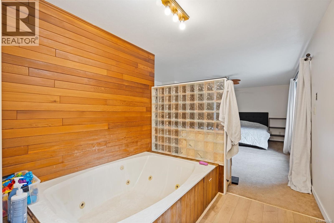
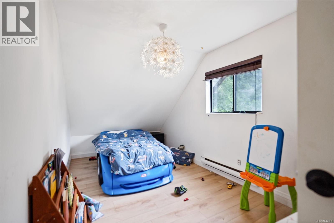
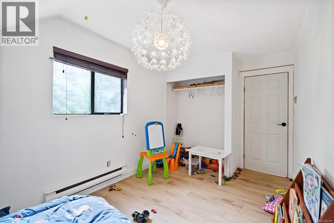
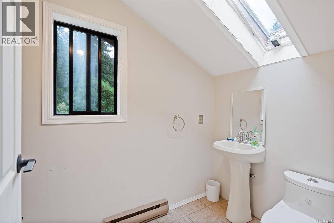
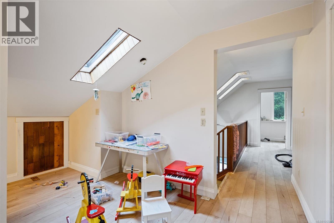
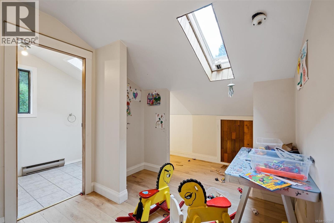
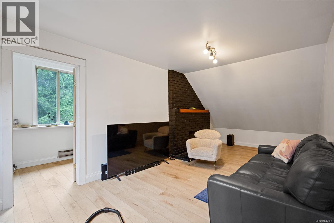
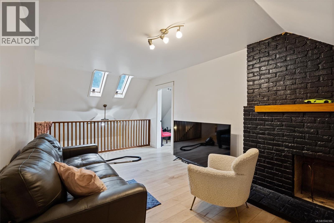
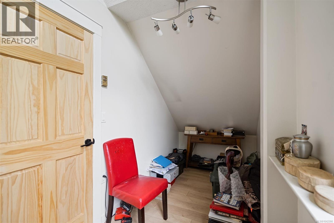
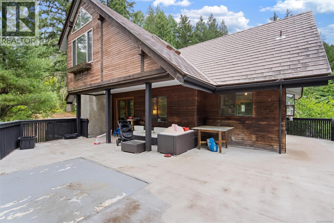
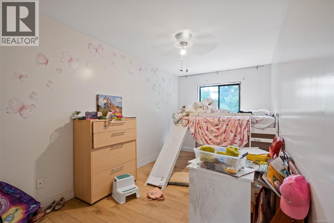
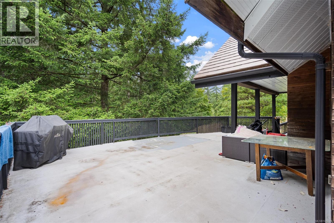
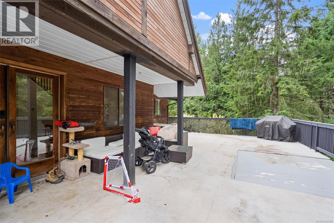
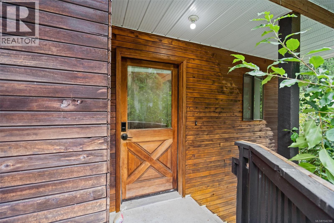
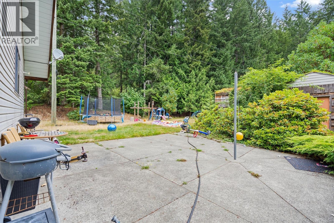
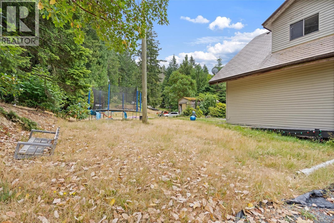
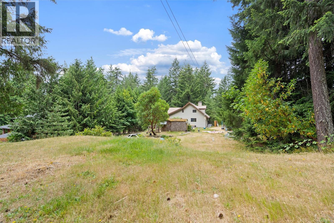
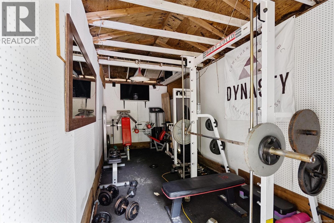
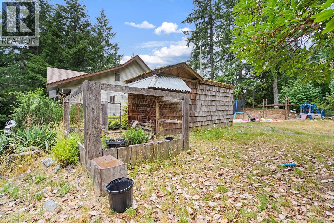
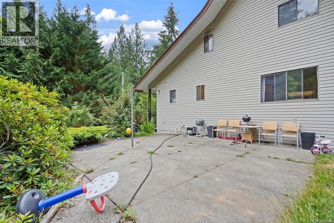
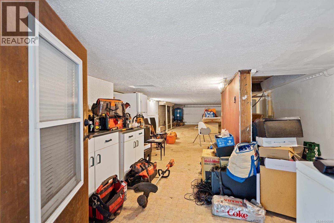
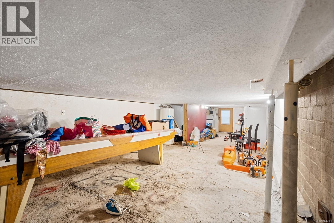
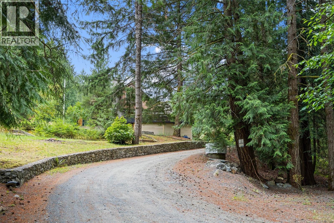
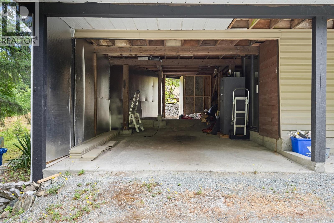
Enjoy the privacy and space of this 1.79-acre property featuring a well-maintained multi-level home with 3 bedrooms and 3 bathrooms. The main level offers a spacious living room with a cozy wood stove, a large primary bedroom with ensuite, and access to a huge wrap-around deck overlooking the private yard. Upstairs you'll find two additional bedrooms, a full bathroom, and a family room with a fireplace. The lower level with partial height and separate entrance provides ample storage. A standout feature is the impressive 2,800+ sq. ft. multi-bay shop/garage, ideal for vehicles, hobbies, or a home-based business. The expansive, private yard backs onto the Island Corridor Railway, offering a peaceful setting with plenty of room to enjoy the outdoors. (id:63476)
Property Details
| MLS® Number | 1042386 |
| Property Type | Single Family |
| Neigbourhood | Shawnigan |
| Features | Acreage |
| Parking Space Total | 10 |
| Structure | Patio(s) |
Building
| Bathroom Total | 3 |
| Bedrooms Total | 3 |
| Constructed Date | 1981 |
| Cooling Type | None |
| Fireplace Present | Yes |
| Fireplace Total | 2 |
| Heating Type | Baseboard Heaters |
| Size Interior | 2,278 Sqft |
| Type | House |
Land
| Acreage | Yes |
| Size Irregular | 1.79 |
| Size Total | 1.79 Ac |
| Size Total Text | 1.79 Ac |
| Zoning Description | R-2 |
| Zoning Type | Residential |
Rooms
| Level | Type | Length | Width | Dimensions |
|---|---|---|---|---|
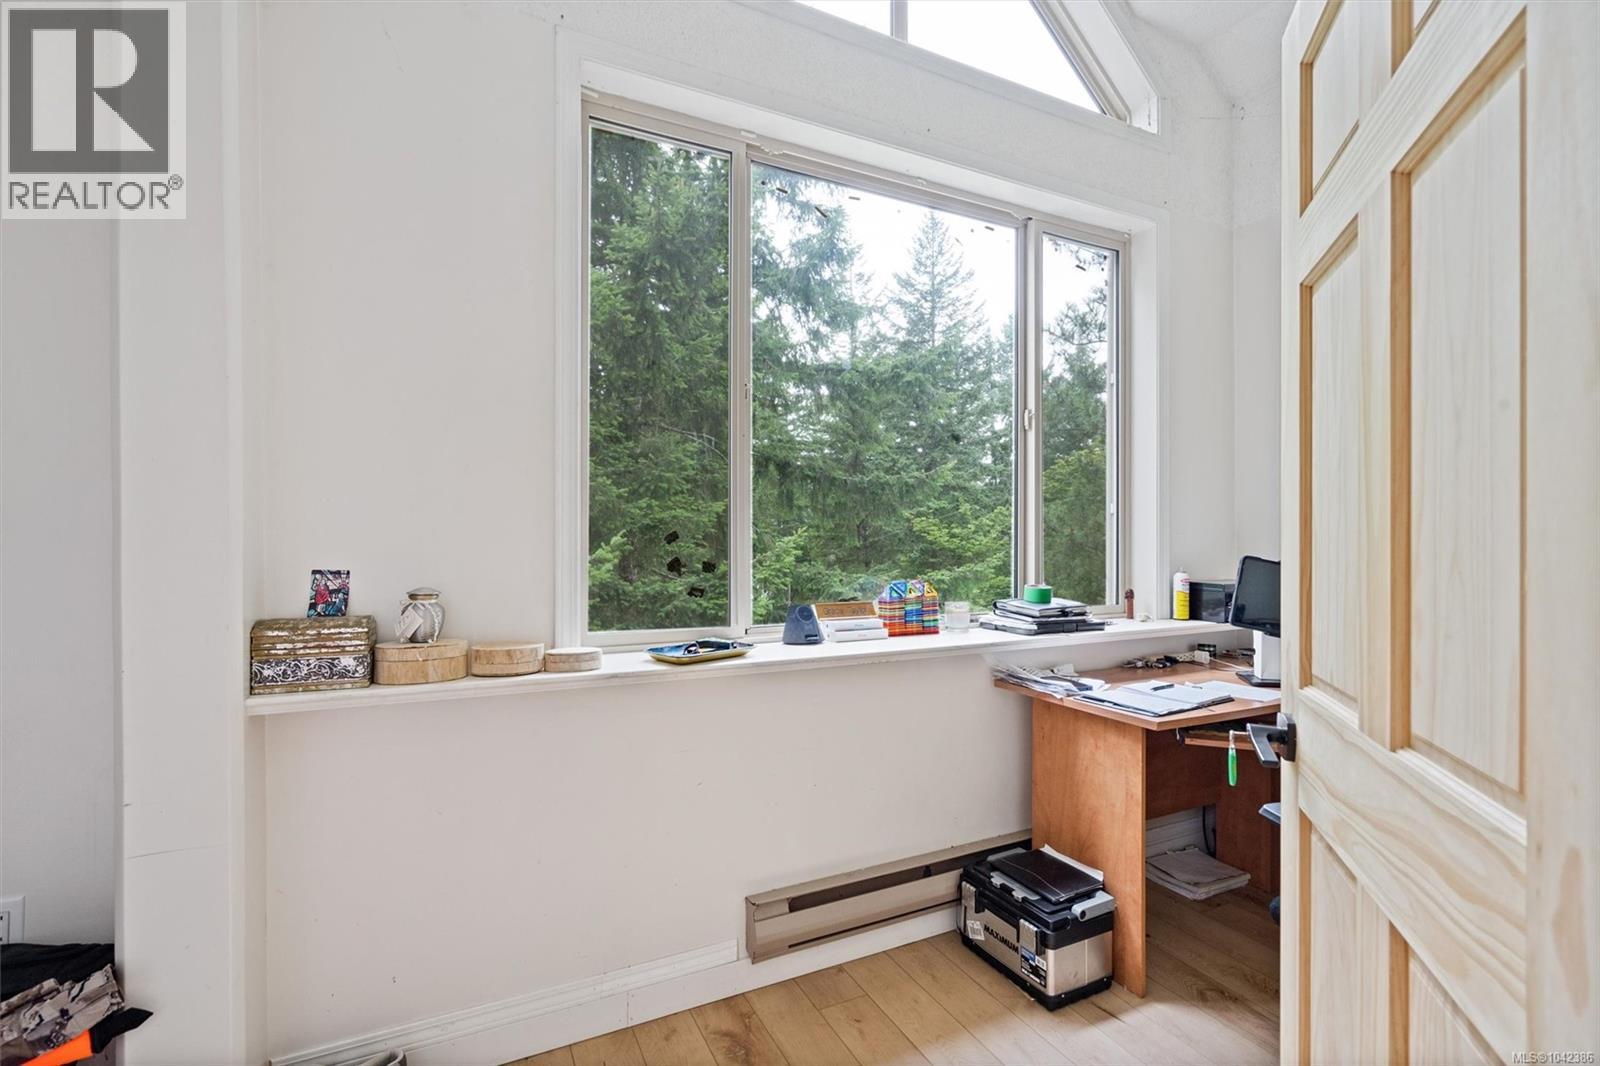
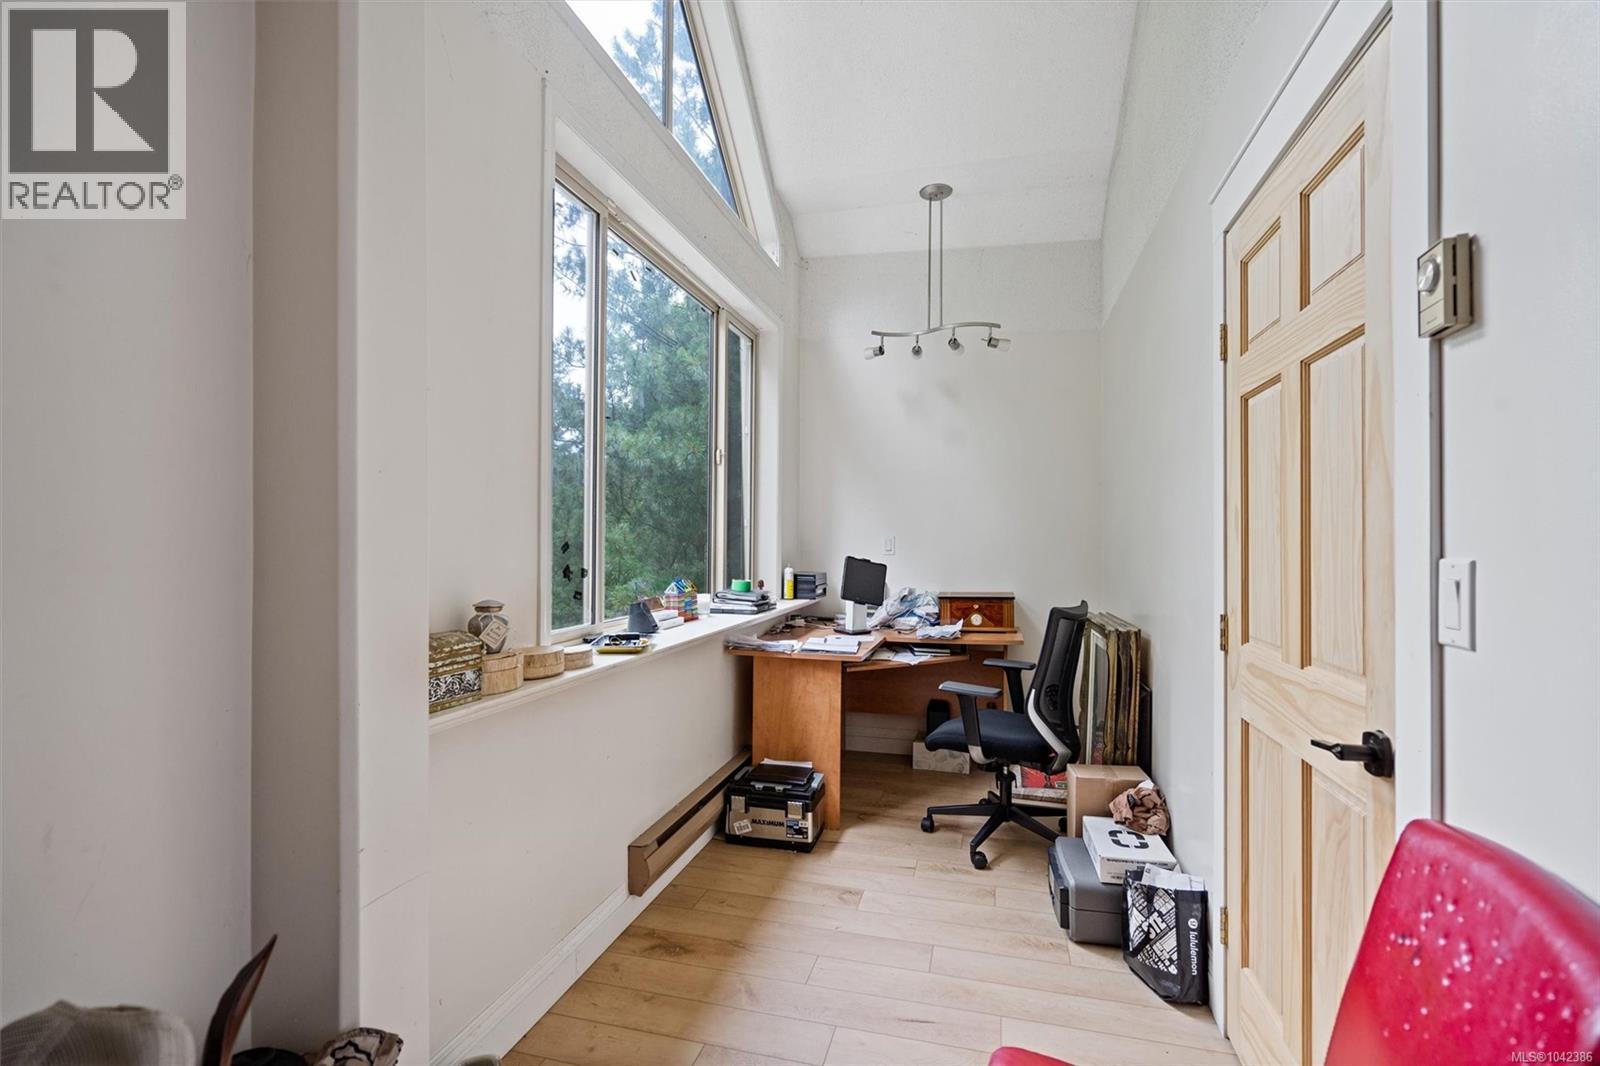
| Second Level | Office | 5' x 18' | ||
| Second Level | Bathroom | 4-Piece | ||
| Second Level | Family Room | 10' x 21' | ||
| Second Level | Bedroom | 8' x 18' | ||
| Second Level | Bedroom | 8' x 18' | ||
| Lower Level | Storage | 13' x 37' | ||
| Lower Level | Storage | 14' x 40' | ||
| Main Level | Patio | 22' x 26' | ||
| Main Level | Bathroom | 3-Piece | ||
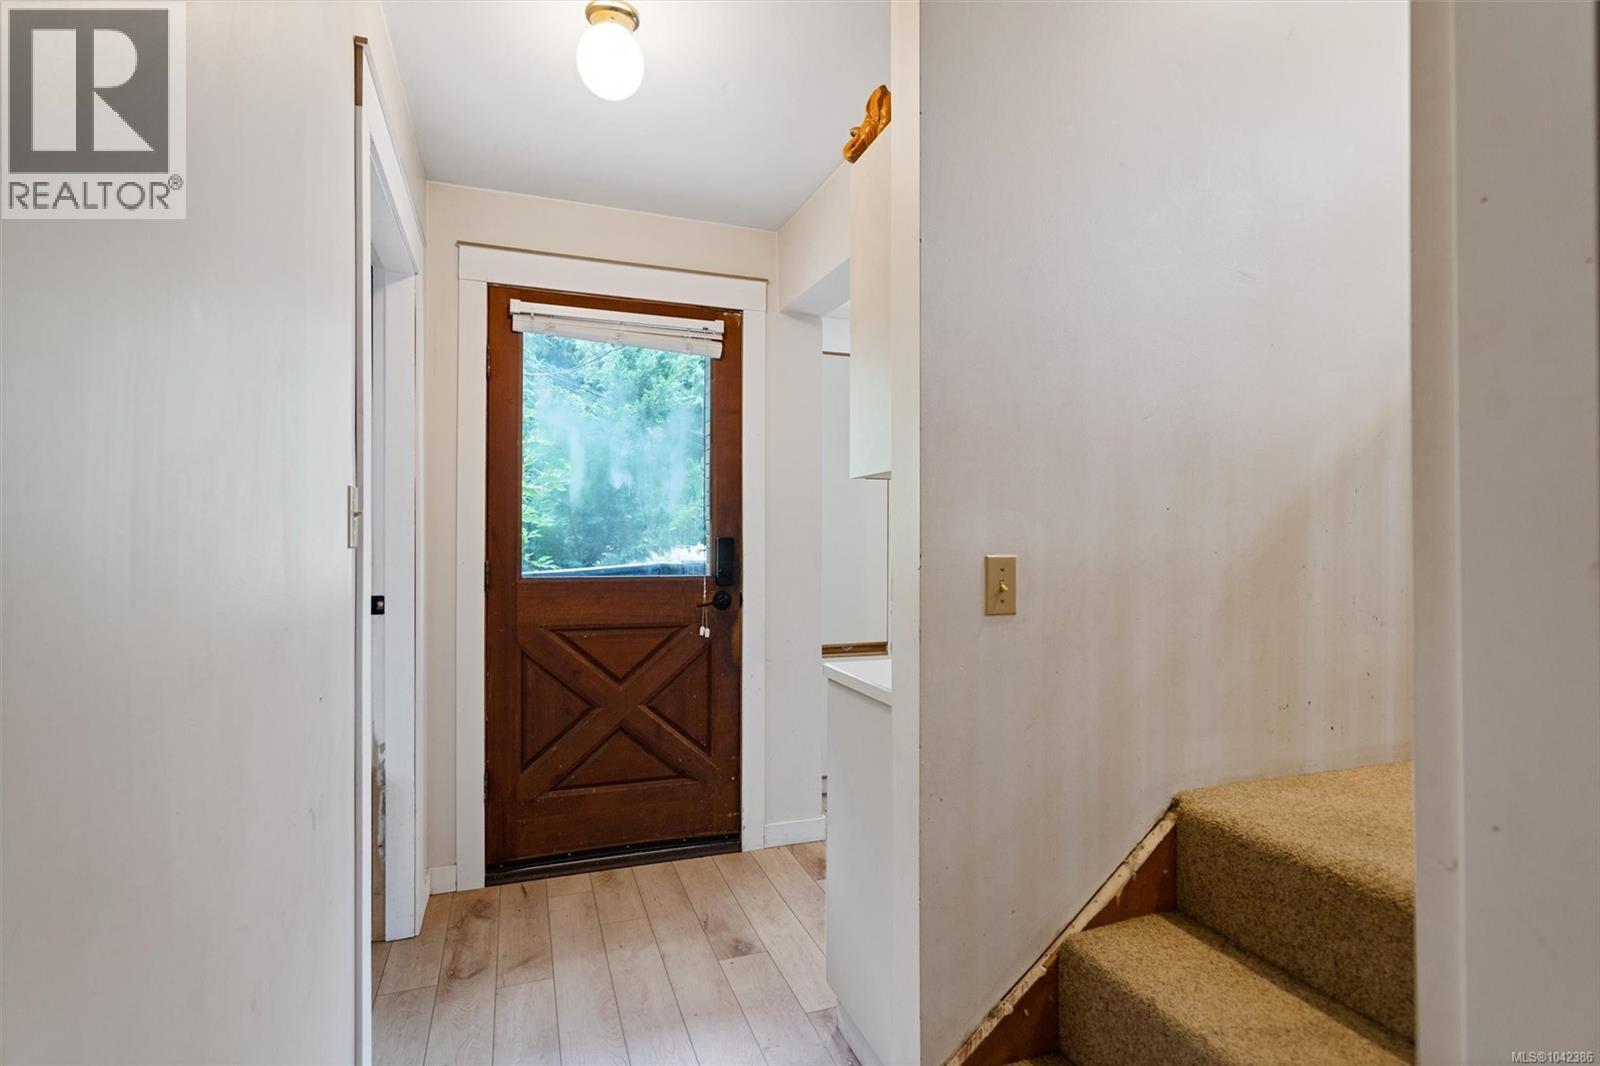
| Main Level | Entrance | 5' x 19' | ||
| Main Level | Kitchen | 12' x 9' | ||
| Main Level | Dining Room | 10' x 10' | ||
| Main Level | Living Room | 14' x 21' | ||
| Main Level | Ensuite | 3-Piece | ||
| Main Level | Primary Bedroom | 14' x 117' |
Contact Us
Contact us for more information

The trademarks REALTOR®, REALTORS®, and the REALTOR® logo are controlled by The Canadian Real Estate Association (CREA) and identify real estate professionals who are members of CREA. The trademarks MLS®, Multiple Listing Service® and the associated logos are owned by The Canadian Real Estate Association (CREA) and identify the quality of services provided by real estate professionals who are members of CREA. The trademark DDF® is owned by The Canadian Real Estate Association (CREA) and identifies CREA's Data Distribution Facility (DDF®)
August 18 2026 04:05:58
Victoria Real Estate Board
Newport Realty Ltd.