
2095 North York River Rd Warren Grove, Prince Edward Island C0A 1H5

$899,000
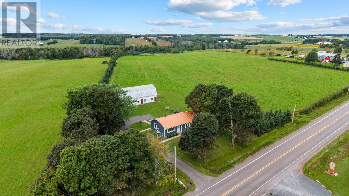
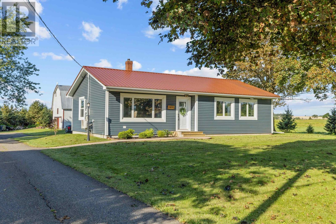
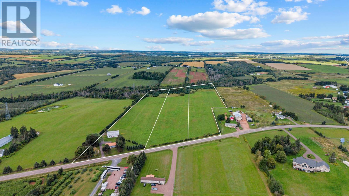
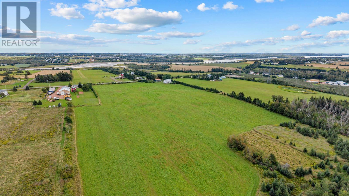
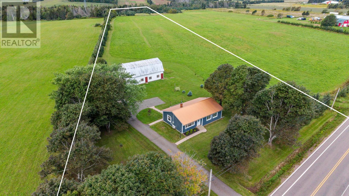
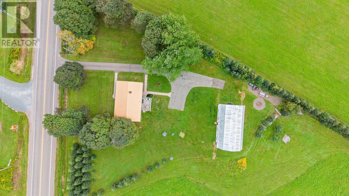
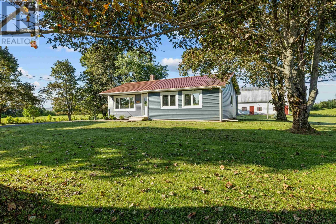
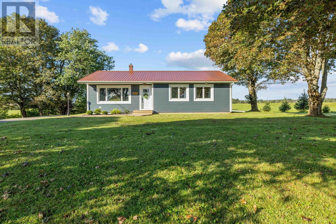
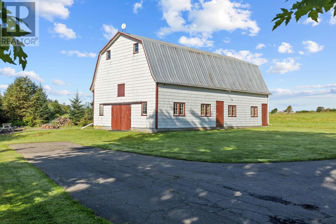
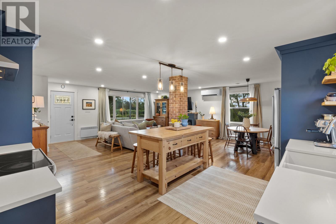
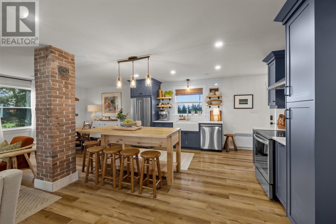
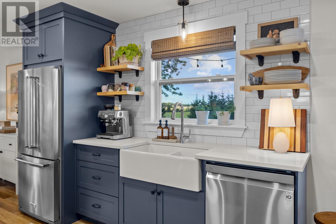
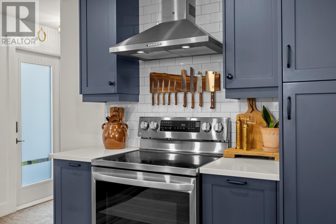
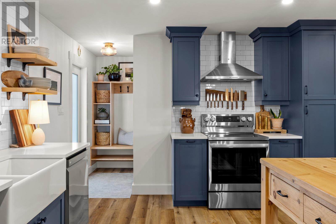
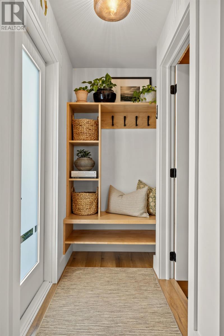
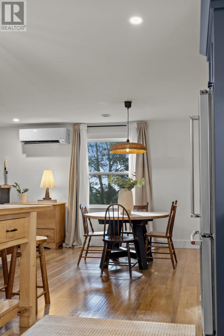
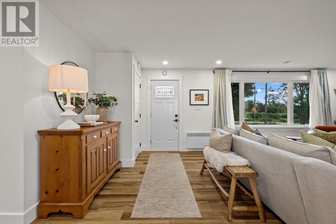
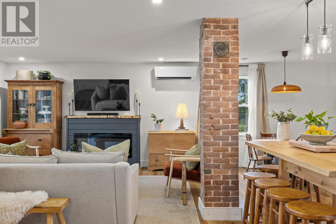
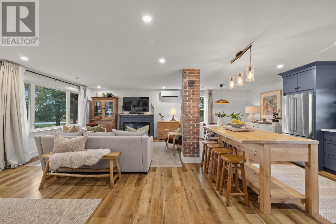
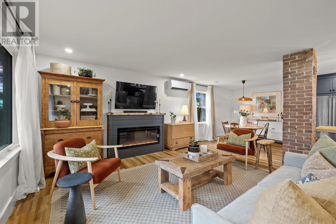
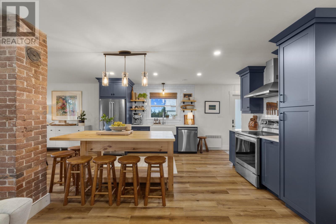
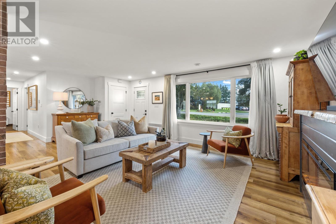
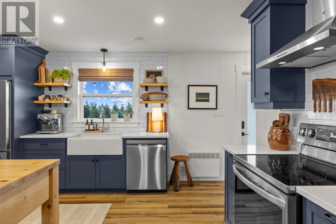
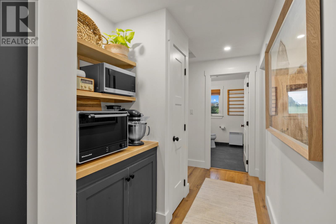
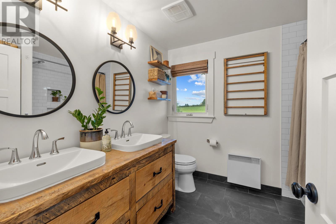
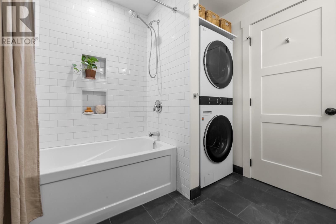
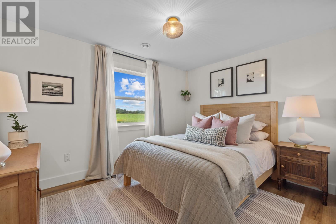
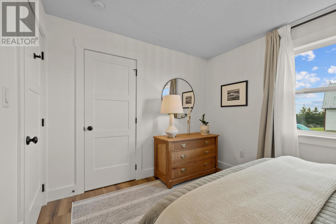
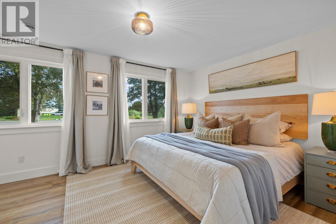
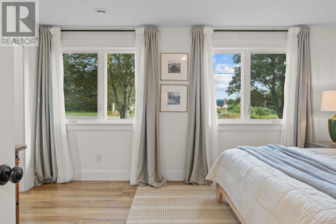
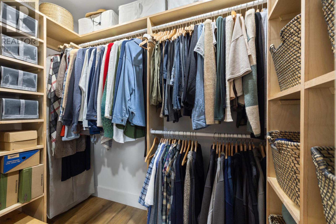
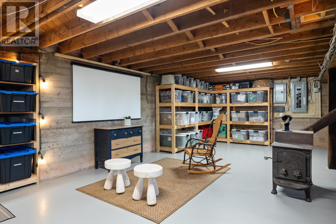
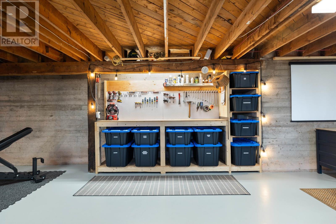
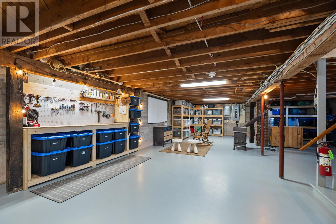
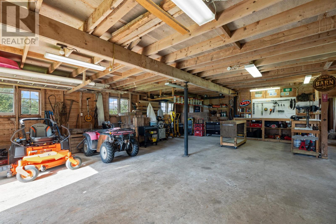
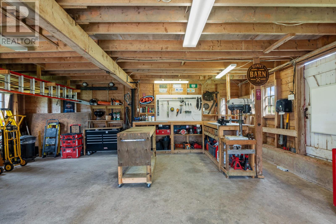
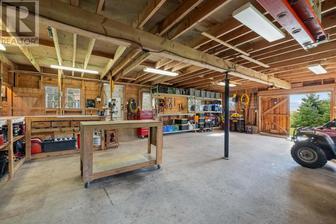
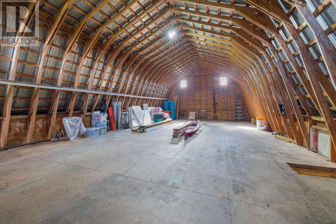
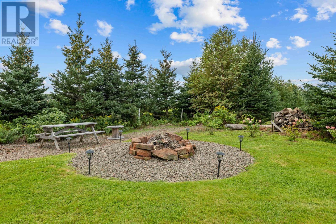
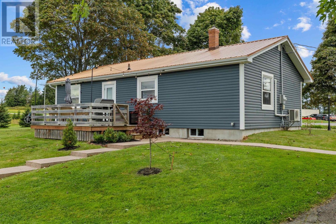
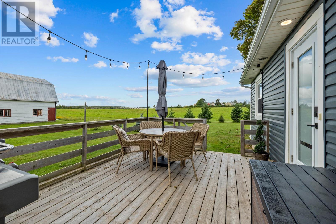
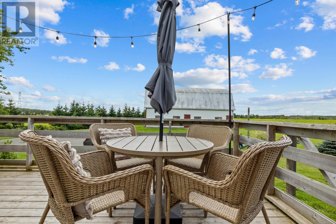
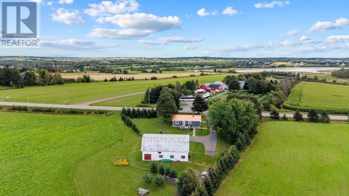
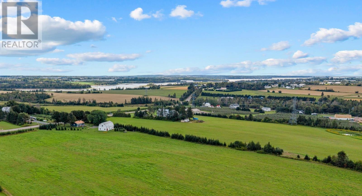
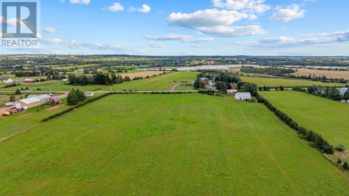
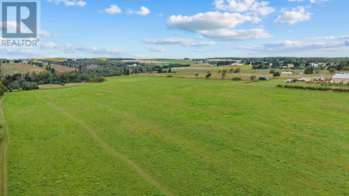
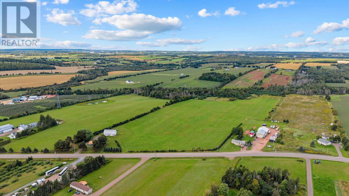
Welcome to this beautifully renovated and exceptionally well-maintained property in Warren Grove, offering modern comfort and plenty of room to enjoy the outdoors. Set on 16.77 acres (a house and 10 acres and then a separate additional building lot), the property extends into a peaceful wooded area with a natural stream, creating a private rural setting with space to explore and enjoy. The property features a substantial 50' x 28' barn with loft, providing excellent space for storage, hobbies, equipment, a workshop, studio, or other potential uses. The home has been extensively updated inside and out, including a durable metal roof, vinyl siding, vinyl windows, new exterior doors, and significant insulation improvements for year-round spacious living area with an electric fireplace. The bathroom has been completely remodeled and expanded, while the primary bedroom offers a generous walk-in closet. Main-floor laundry includes a new washer and dryer. Major mechanical upgrades include convection heat, heat pump, HRV system, electric hot water tank, 200-amp electrical panel with generator plug, and a completely replaced septic system. Outside, enjoy a sunset facing deck and new walkways. Whether you're looking for a turnkey home, hobby property, workshop space, maybe even starting a new business or expanding your own, this property offers an exceptional combination of quality renovations, acreage, and versatility. With a natural stream and large barn, it's an opportunity to enjoy the space, privacy, and possibilities of PEI living. All measurements approximate. (id:63476)
Property Details
| MLS® Number | 202626258 |
| Property Type | Single Family |
| Community Name | Warren Grove |
| Amenities Near By | Shopping |
| Community Features | School Bus |
| Features | Paved Driveway |
| Structure | Deck, Barn |
Building
| Bathroom Total | 1 |
| Bedrooms Above Ground | 2 |
| Bedrooms Total | 2 |
| Appliances | Range - Electric, Dishwasher, Dryer - Electric, Washer, Microwave, Refrigerator |
| Architectural Style | Character |
| Constructed Date | 1970 |
| Construction Style Attachment | Detached |
| Cooling Type | Air Exchanger |
| Exterior Finish | Vinyl |
| Fireplace Present | Yes |
| Fireplace Type | Woodstove |
| Flooring Type | Ceramic Tile, Laminate |
| Foundation Type | Concrete Block |
| Heating Fuel | Electric |
| Heating Type | Wall Mounted Heat Pump, Radiant Heat |
| Total Finished Area | 1222 Sqft |
| Type | House |
| Utility Water | Drilled Well |
Parking
| Detached Garage |
Land
| Access Type | Year-round Access |
| Acreage | Yes |
| Land Amenities | Shopping |
| Land Disposition | Cleared |
| Landscape Features | Landscaped |
| Sewer | Septic System |
| Size Irregular | 16.77 |
| Size Total | 16.77 Ac|3 - 10 Acres |
| Size Total Text | 16.77 Ac|3 - 10 Acres |
Rooms
| Level | Type | Length | Width | Dimensions |
|---|---|---|---|---|
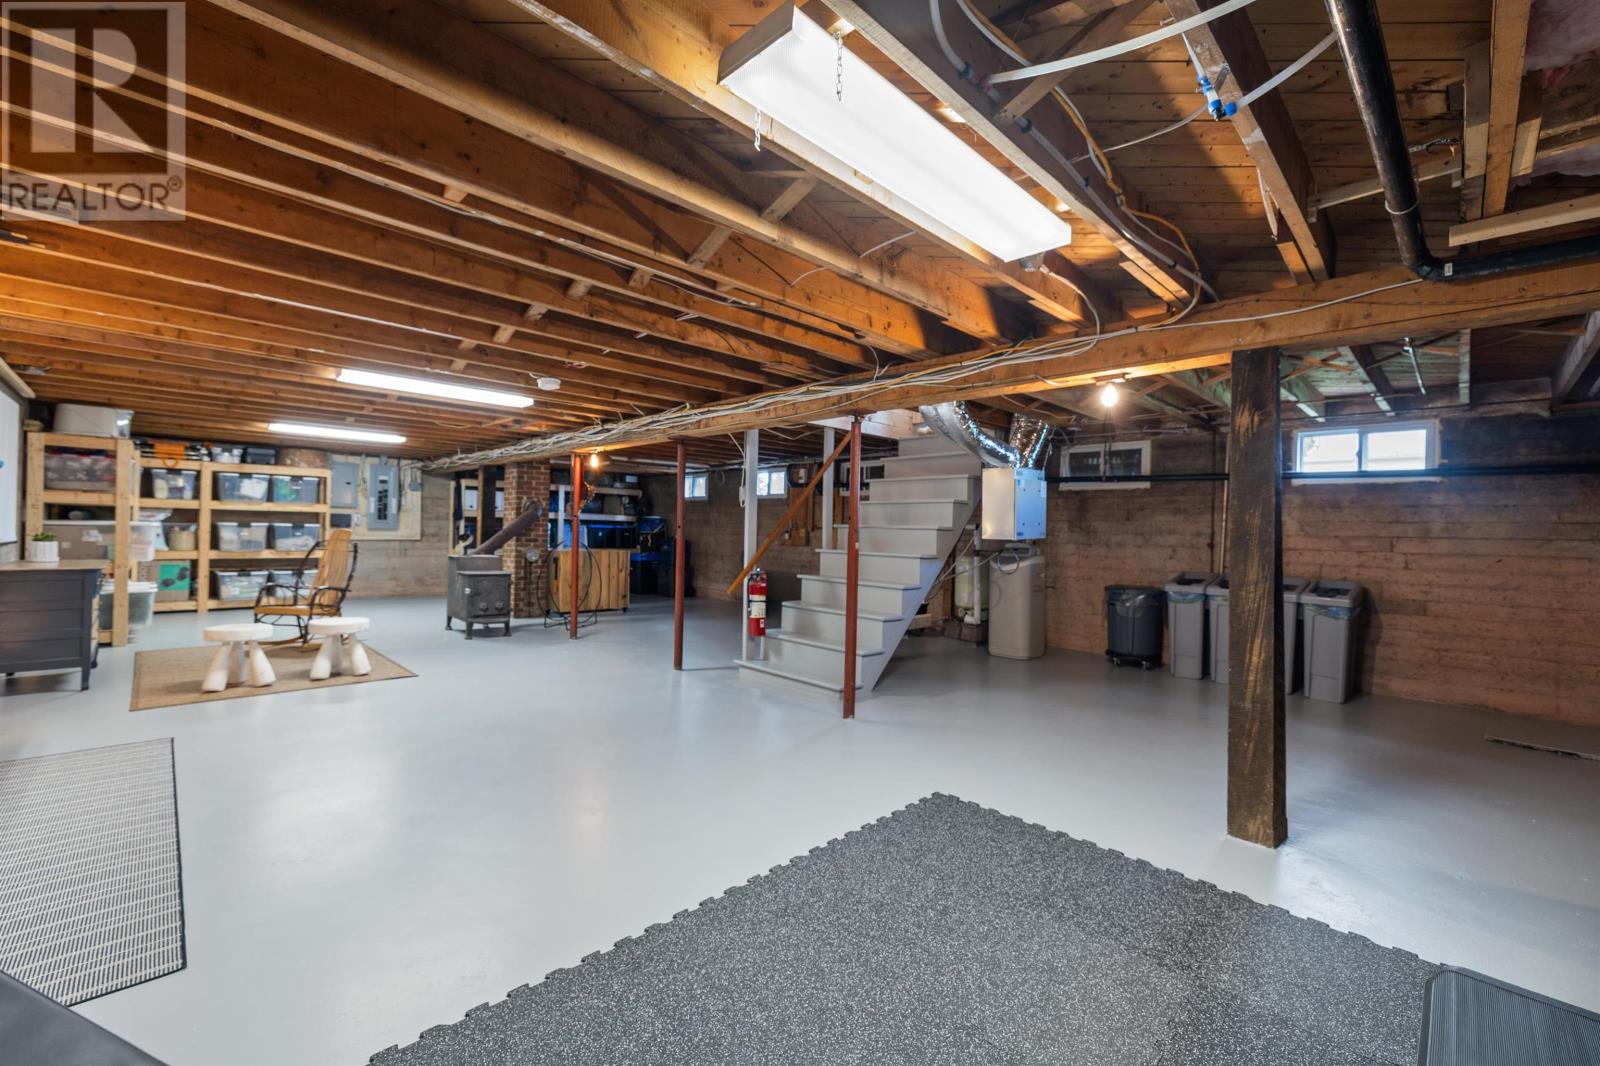
| Basement | Workshop | 42 * 25 | ||
| Main Level | Kitchen | 12.2 * 14 | ||
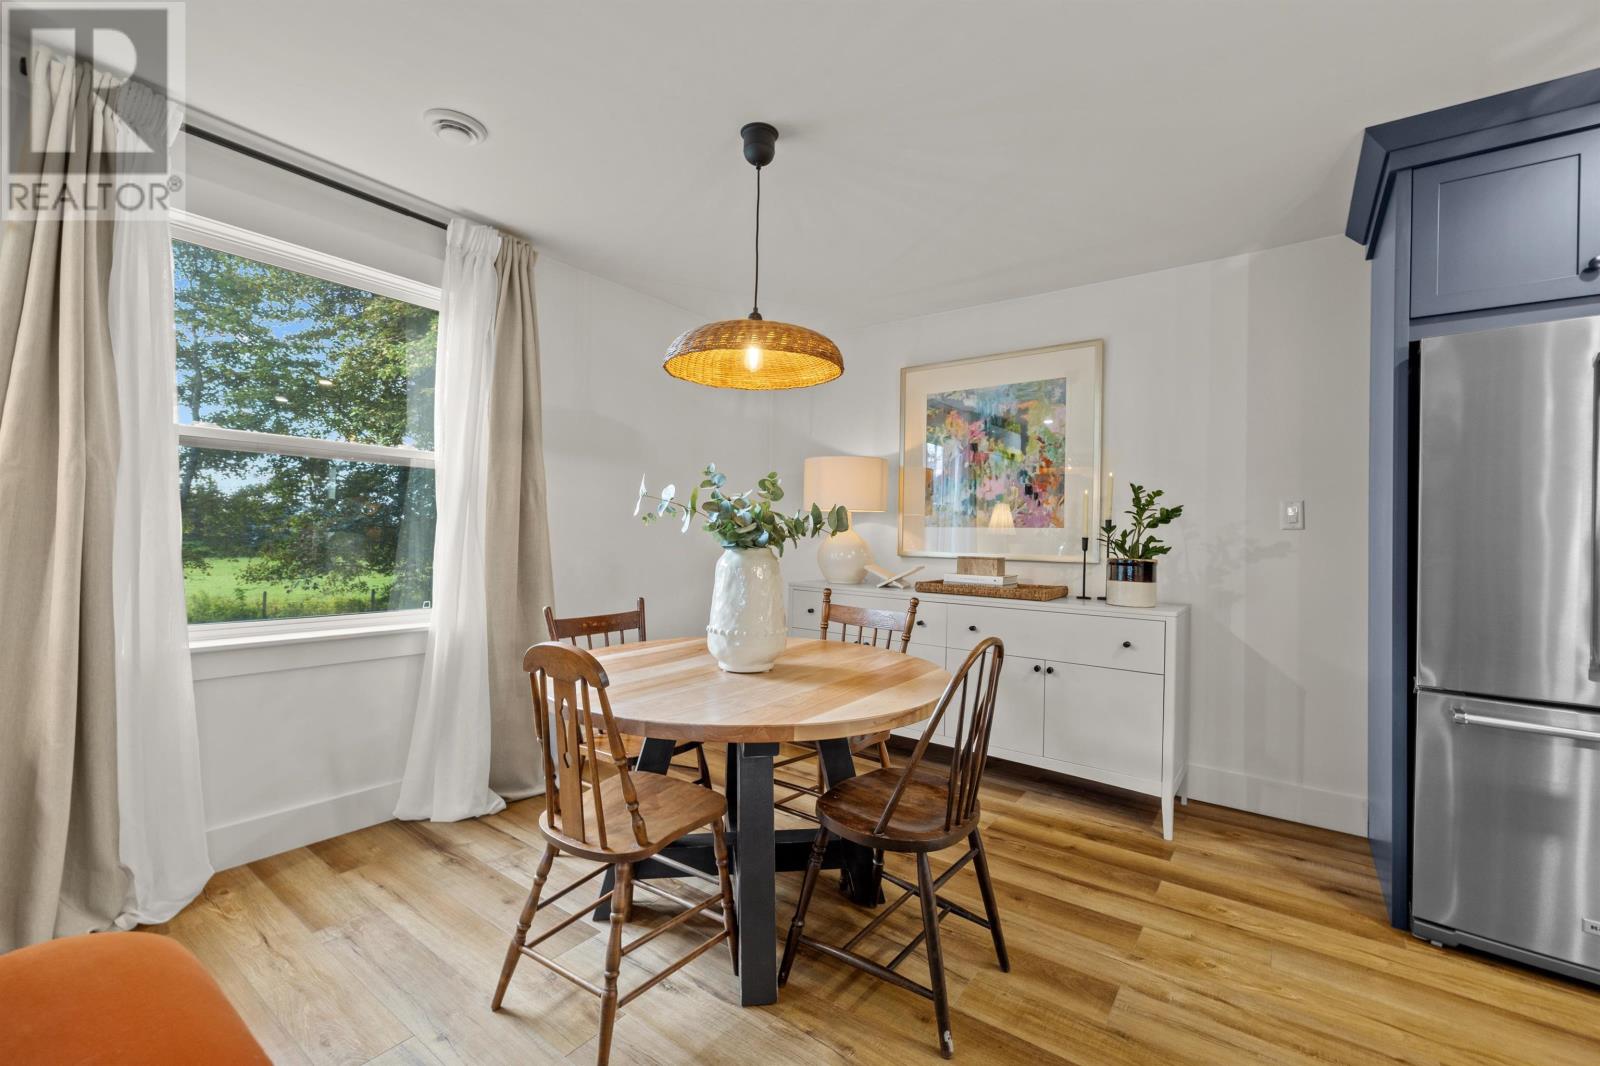
| Main Level | Dining Room | 9.9 * 12.2 | ||
| Main Level | Living Room | 22 * 13.4 | ||
| Main Level | Primary Bedroom | 15.4 * 10.10 | ||
| Main Level | Storage | 7.10 * 4.3 | ||
| Main Level | Bath (# Pieces 1-6) | 8.10 * 8 | ||
| Main Level | Bedroom | 12.3 * 9.5 |
Contact Us
Contact us for more information

The trademarks REALTOR®, REALTORS®, and the REALTOR® logo are controlled by The Canadian Real Estate Association (CREA) and identify real estate professionals who are members of CREA. The trademarks MLS®, Multiple Listing Service® and the associated logos are owned by The Canadian Real Estate Association (CREA) and identify the quality of services provided by real estate professionals who are members of CREA. The trademark DDF® is owned by The Canadian Real Estate Association (CREA) and identifies CREA's Data Distribution Facility (DDF®)
October 20 2026 11:08:37
Prince Edward Island Real Estate Association
Exp Realty Of Canada Inc.