
2095 Boucherie Road Unit# 14 West Kelowna, British Columbia V4T 1Z4

$287,000Maintenance, Pad Rental
$625 Monthly
Maintenance, Pad Rental
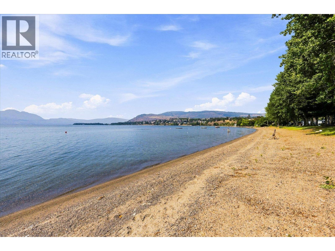
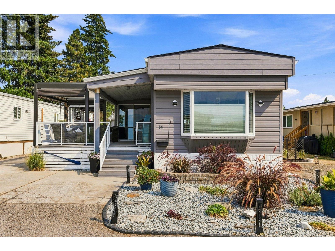
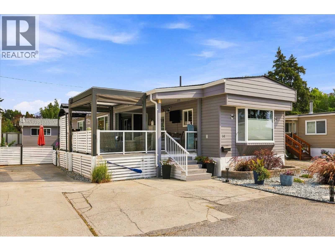
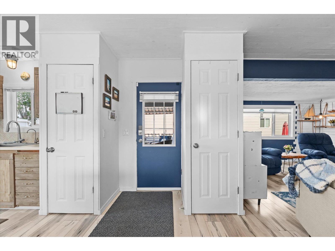
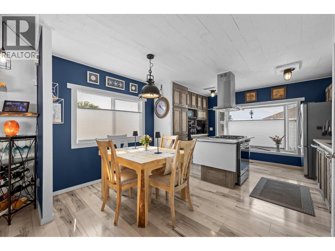
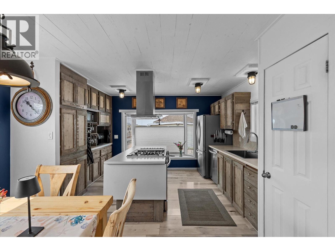
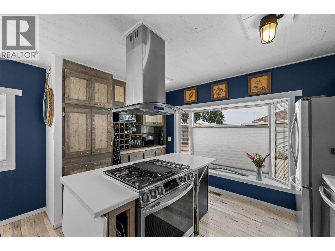
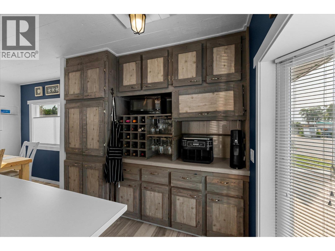
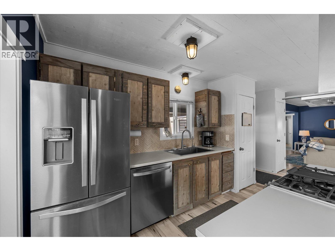
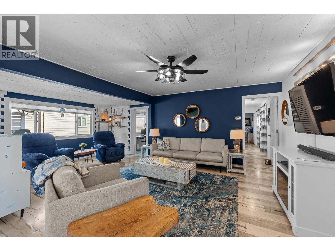
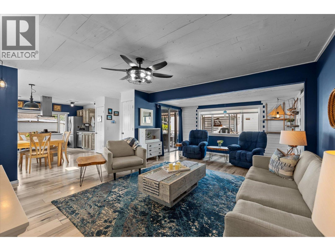
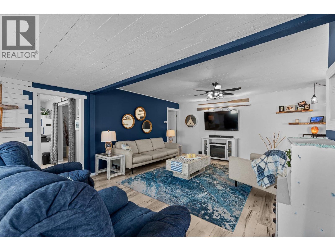

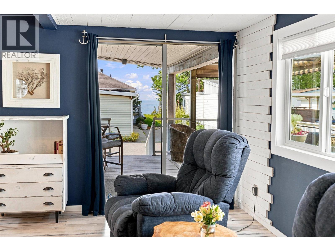
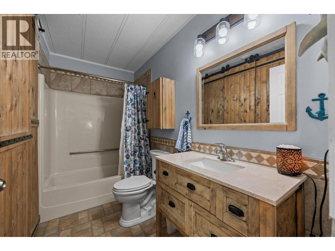
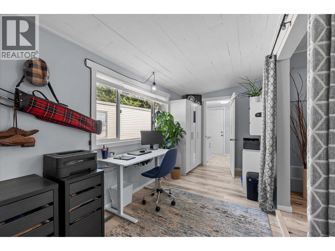
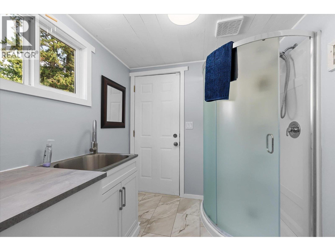
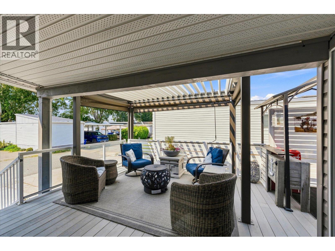
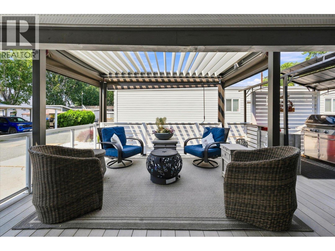
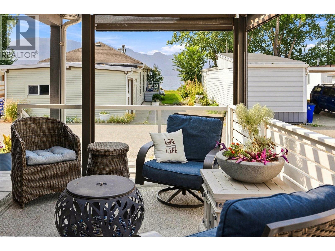
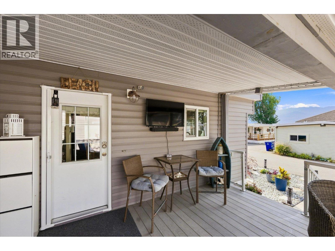
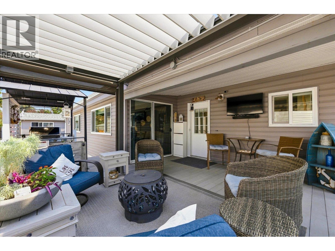
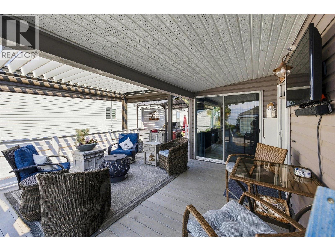
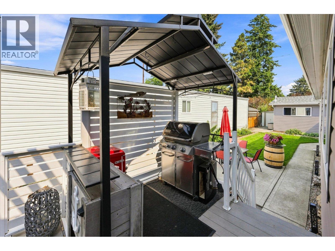
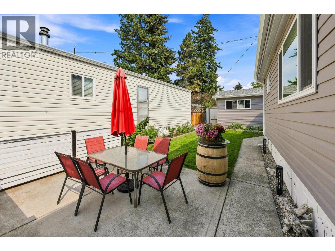
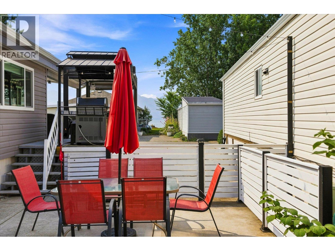
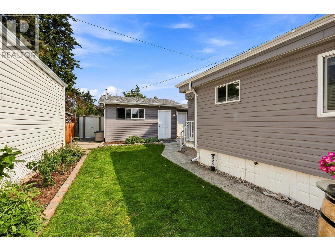
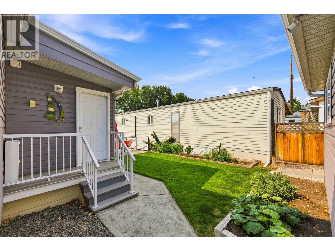
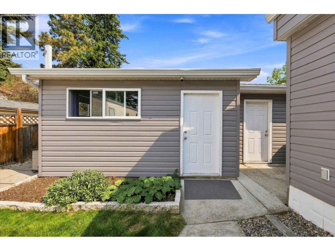
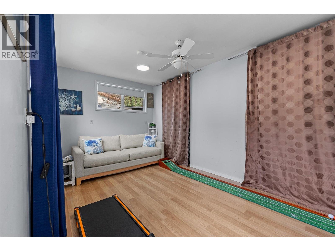
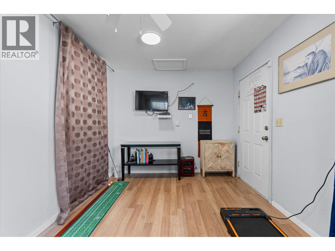
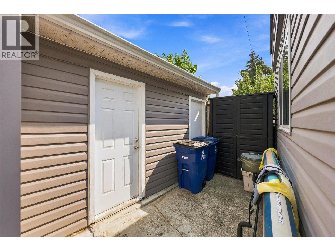
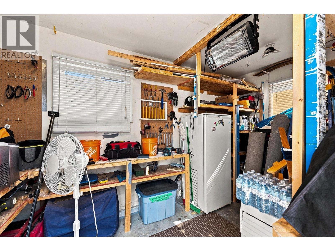
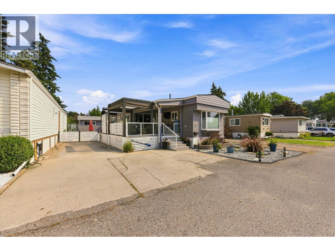
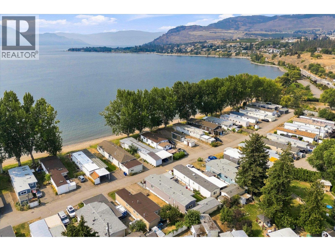
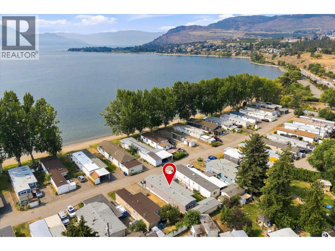
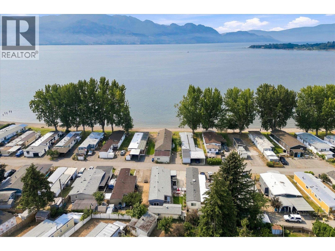
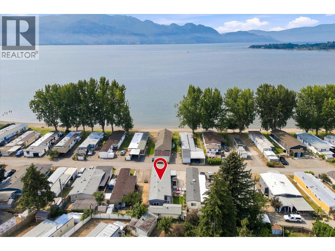
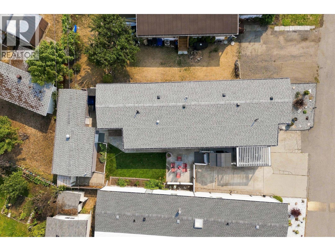
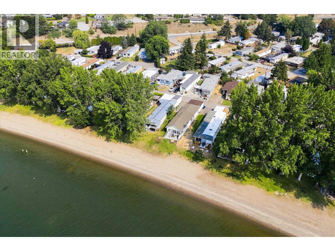
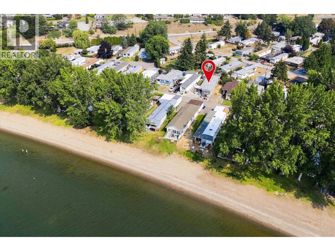
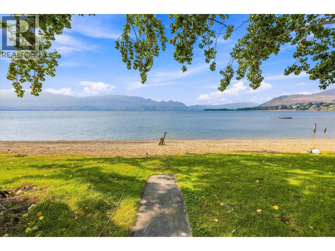
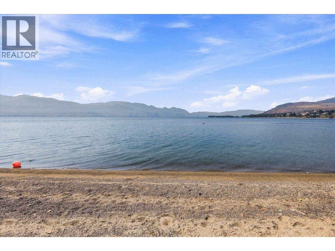
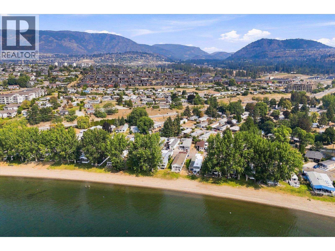
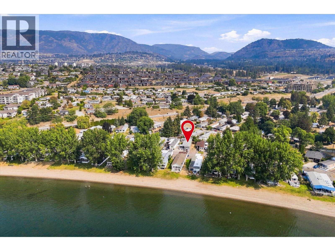
$625 MonthlyLakeside living at an unbeatable price! Located just 50 steps from the beach in West Kelowna's highly desirable Shadyrest park, this tastefully updated 2 bed, 2 bath home delivers the ultimate beach house vibe. Enjoy beautiful lake views from your covered patio—the ultimate spot to unwind with evening drinks and a BBQ after a day spent paddleboarding and soaking up the Okanagan sun. Upgrades & Features: New Roof, furnace, windows, and appliances. Detached Shop for projects or storage. Detached Man Cave for extra space. Live the true Okanagan vacation lifestyle at an accessible price point. Pad rent: $625/mo. Park requirement: Minimum 730 credit score. Don't miss this rare West Kelowna lakeside opportunity! (id:63476)
Property Details
| MLS® Number | 10398238 |
| Property Type | Single Family |
| Neigbourhood | Westbank Centre |
| Community Features | Pets Allowed With Restrictions, Rentals Not Allowed |
| Features | Central Island, One Balcony |
| Parking Space Total | 2 |
| View Type | Lake View, Mountain View, View (panoramic) |
Building
| Bathroom Total | 2 |
| Bedrooms Total | 2 |
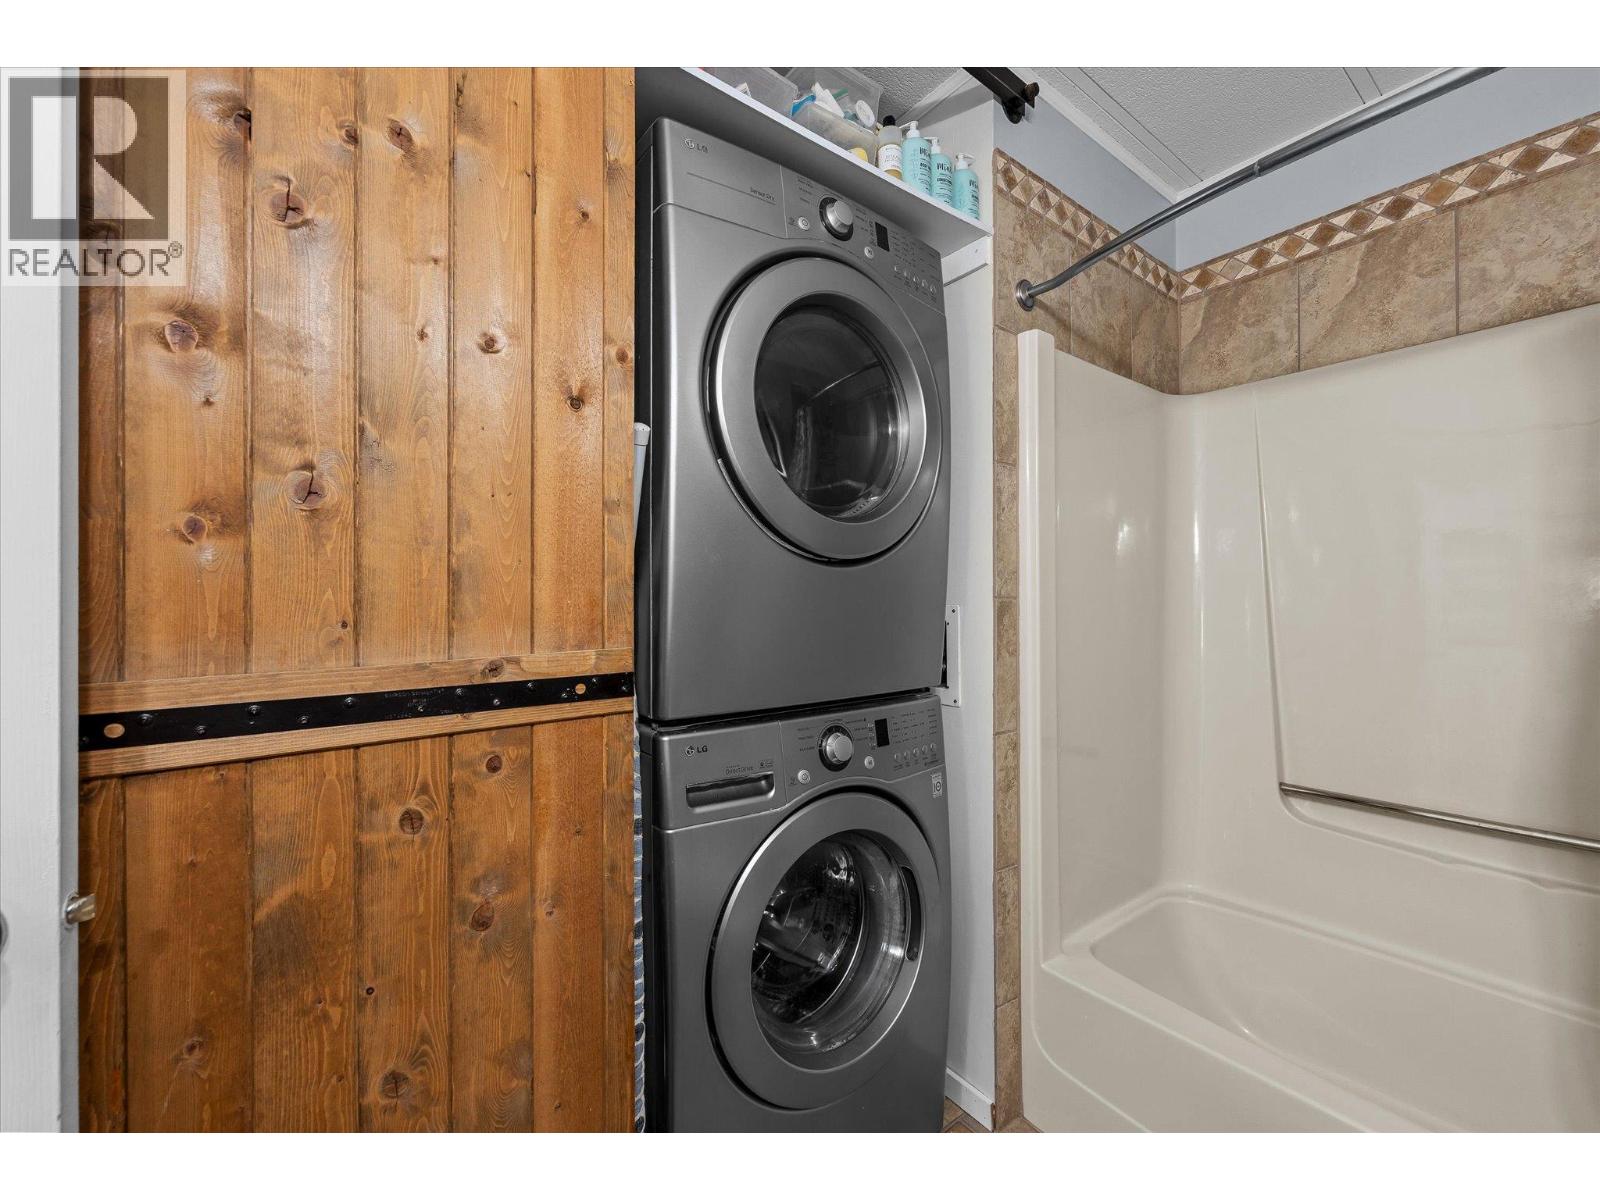
| Appliances | Refrigerator, Dishwasher, Range - Electric, Cooktop - Gas, Washer/dryer Stack-up, Wine Fridge, Oven - Built-in |
| Constructed Date | 1978 |
| Cooling Type | Central Air Conditioning |
| Exterior Finish | Vinyl Siding |
| Fireplace Present | Yes |
| Fireplace Total | 1 |
| Fireplace Type | Free Standing Metal |
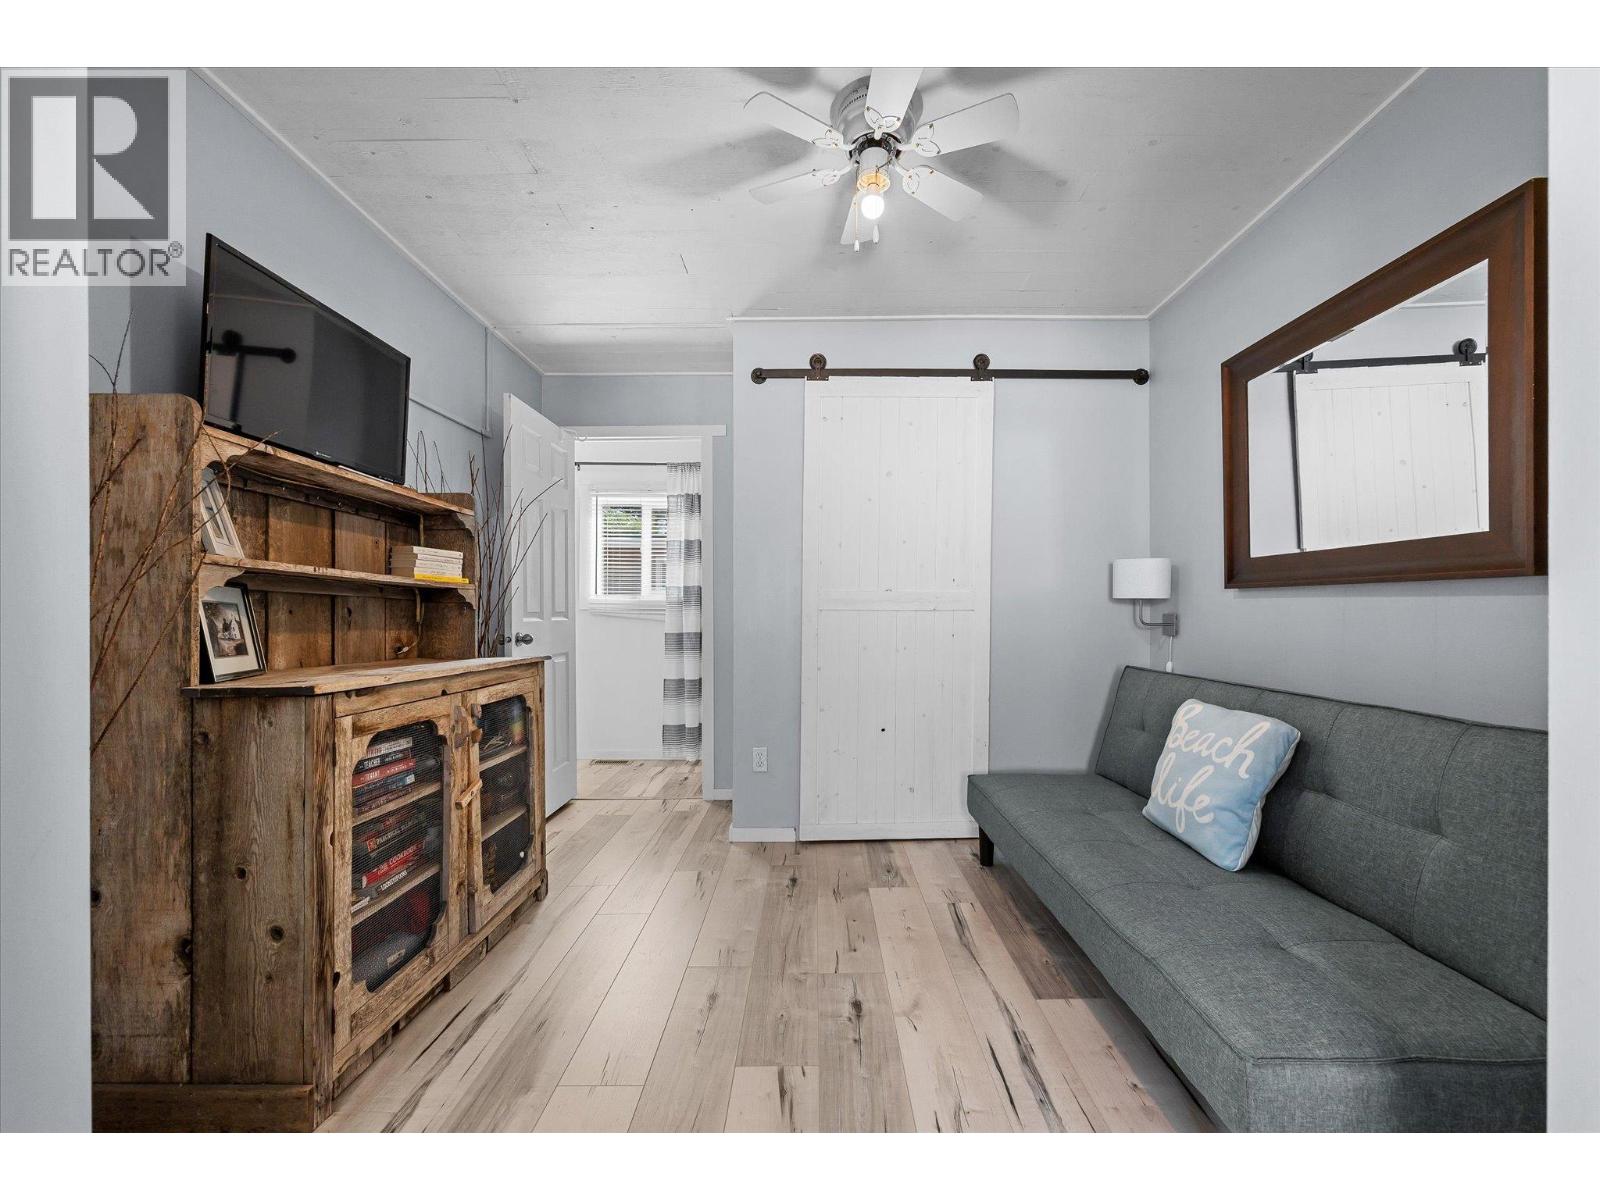
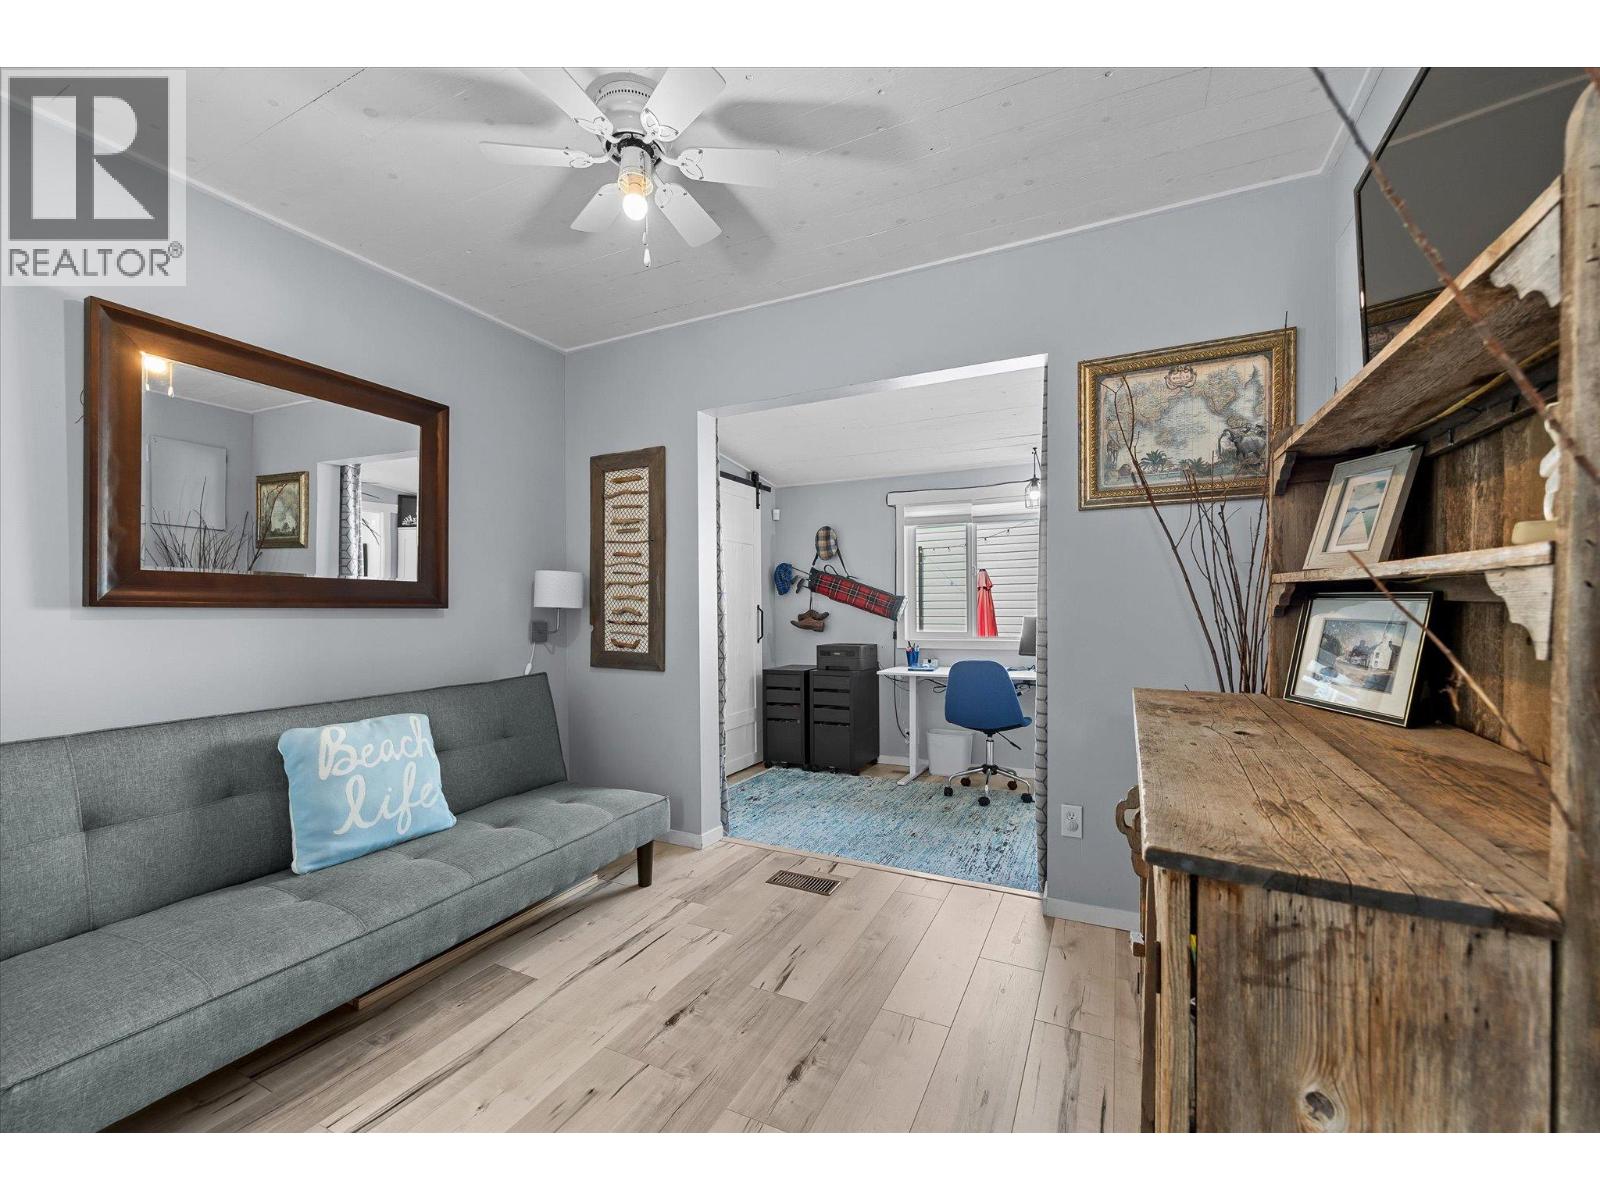
| Flooring Type | Laminate, Vinyl |
| Heating Type | Forced Air, See Remarks |
| Roof Material | Asphalt Shingle |
| Roof Style | Unknown |
| Stories Total | 1 |
| Size Interior | 1,231 Sqft |
| Type | Manufactured Home |
| Utility Water | Lake/river Water Intake |
Land
| Acreage | No |
| Sewer | See Remarks |
| Size Total Text | Under 1 Acre |
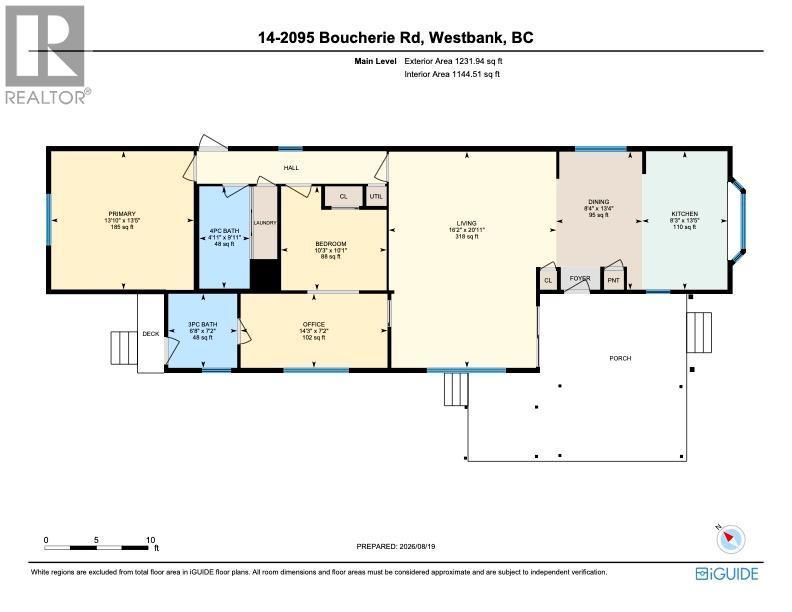
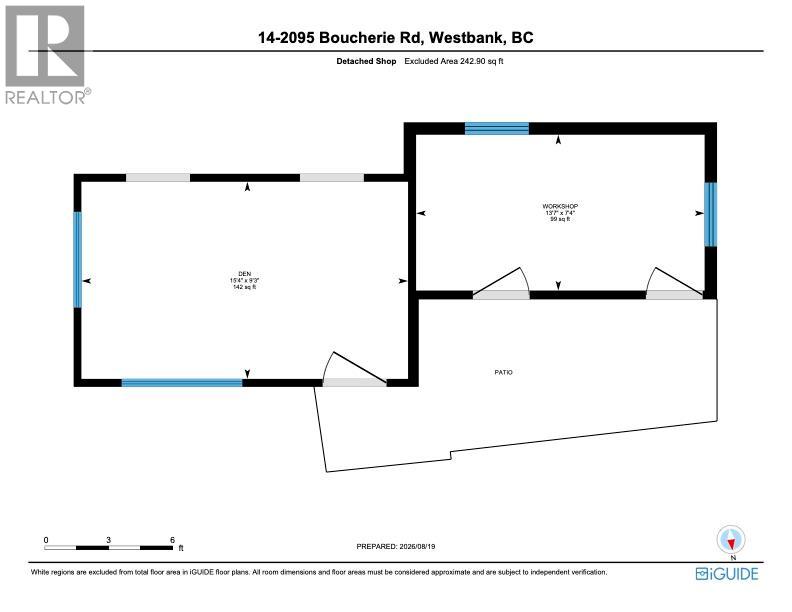
Rooms
| Level | Type | Length | Width | Dimensions |
|---|---|---|---|---|
| Main Level | Workshop | 7'4'' x 13'7'' | ||
| Main Level | Other | 9'3'' x 15'4'' | ||
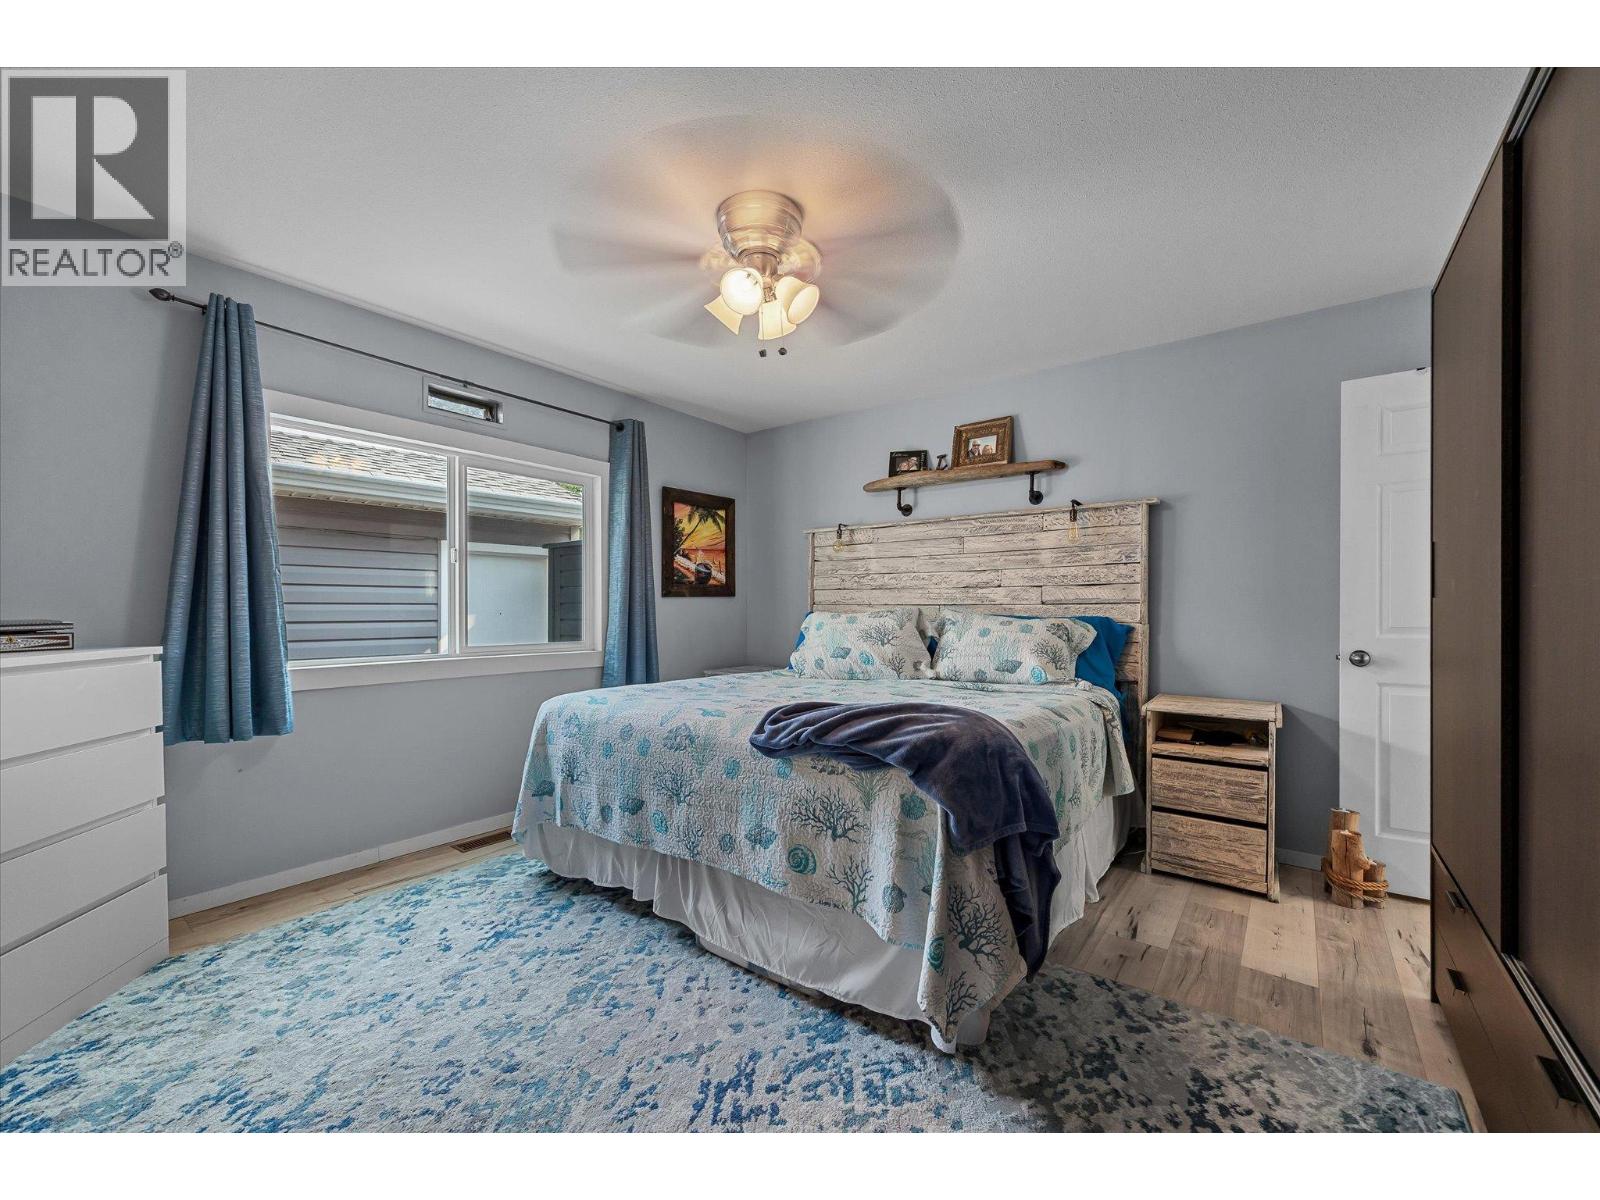
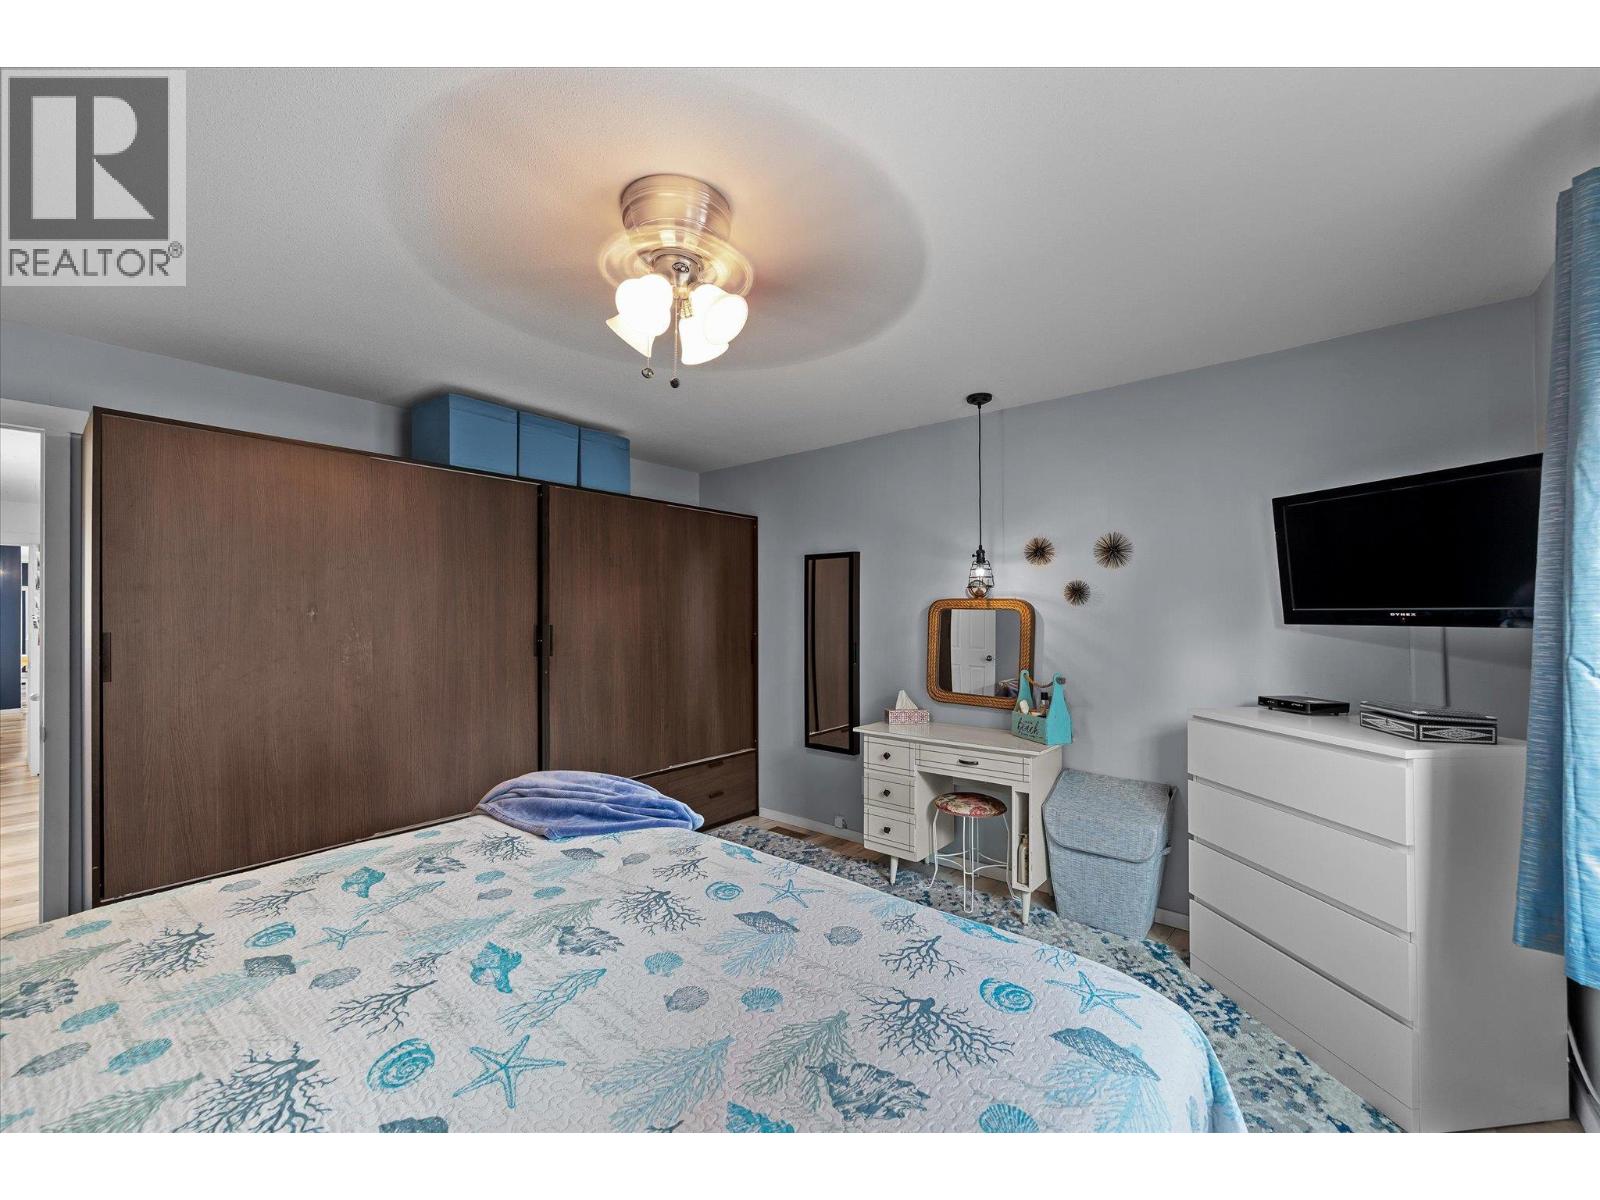
| Main Level | Primary Bedroom | 13'5'' x 13'10'' | ||
| Main Level | Office | 7'2'' x 14'3'' | ||
| Main Level | Living Room | 20'11'' x 16'2'' | ||
| Main Level | Kitchen | 13'5'' x 8'3'' | ||
| Main Level | Dining Room | 13'4'' x 8'4'' | ||
| Main Level | Bedroom | 10'1'' x 10'3'' | ||
| Main Level | 4pc Bathroom | 9'11'' x 4'11'' | ||
| Main Level | 3pc Bathroom | 7'2'' x 6'8'' |
Contact Us
Contact us for more information

The trademarks REALTOR®, REALTORS®, and the REALTOR® logo are controlled by The Canadian Real Estate Association (CREA) and identify real estate professionals who are members of CREA. The trademarks MLS®, Multiple Listing Service® and the associated logos are owned by The Canadian Real Estate Association (CREA) and identify the quality of services provided by real estate professionals who are members of CREA. The trademark DDF® is owned by The Canadian Real Estate Association (CREA) and identifies CREA's Data Distribution Facility (DDF®)
August 21 2026 09:15:06
Association of Interior REALTORS®
Royal LePage Kelowna