
2091 6th Concession Road W Hamilton, Ontario N0B 1L0

$675,000
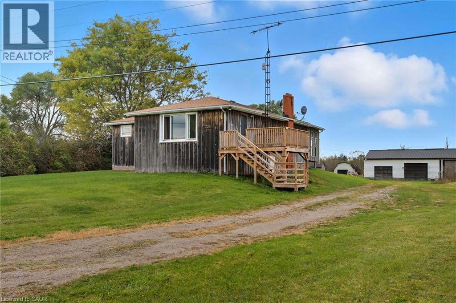
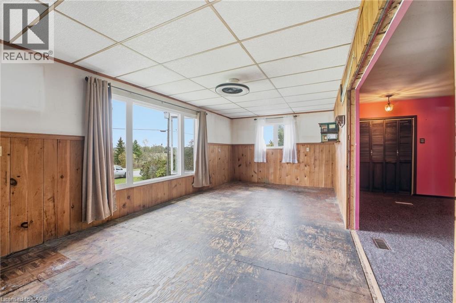
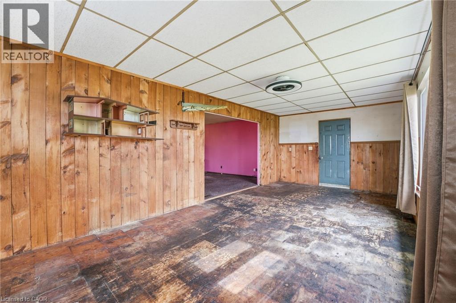
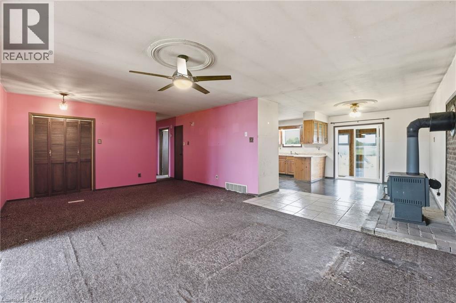
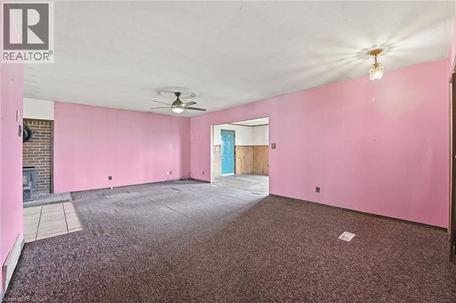
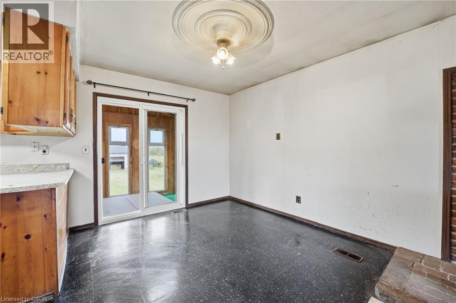
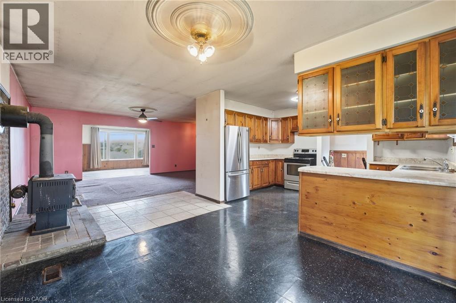
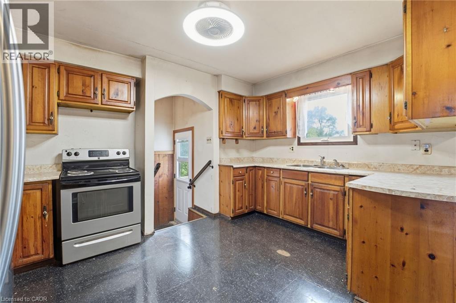
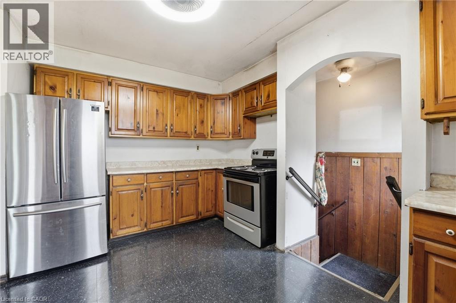
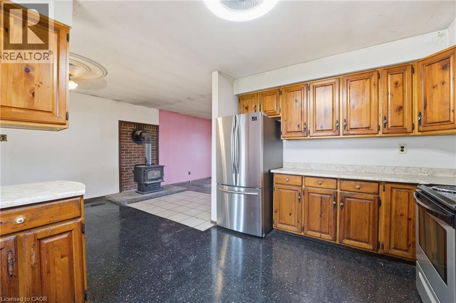
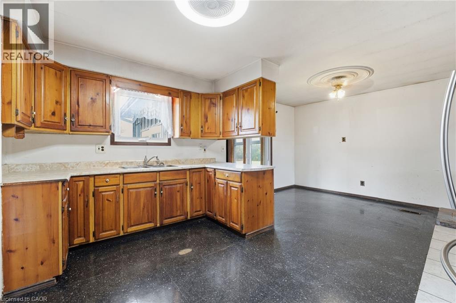
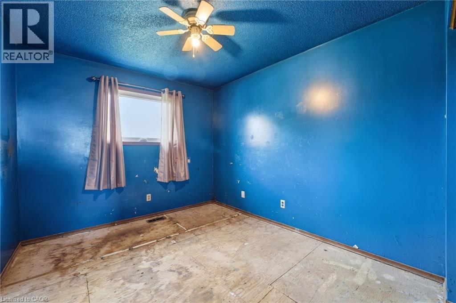
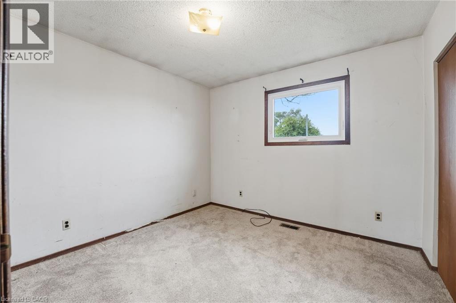
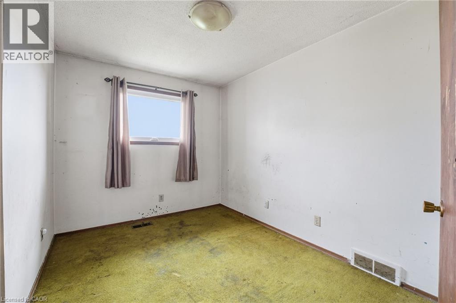
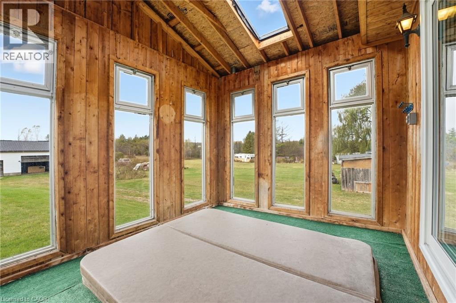
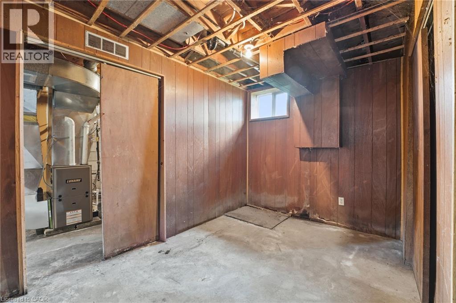
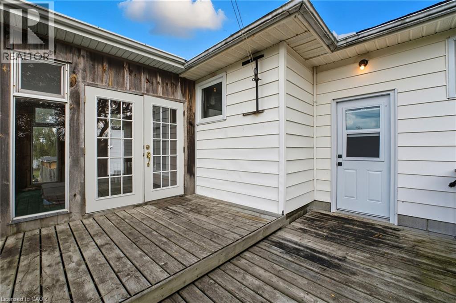
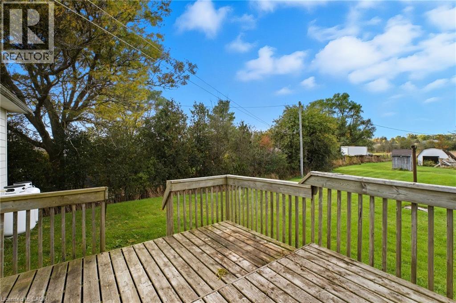
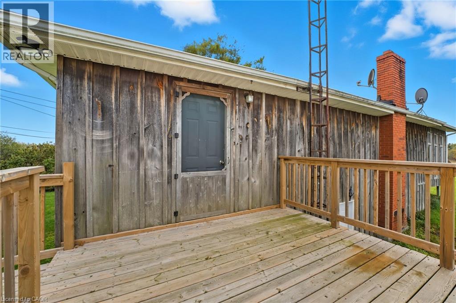
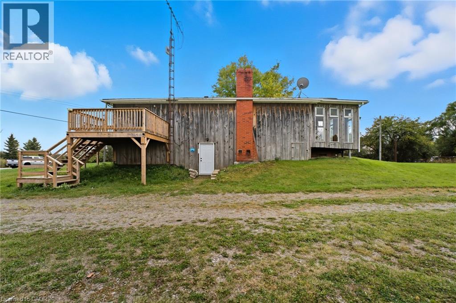
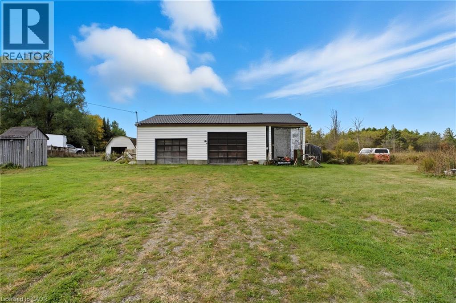
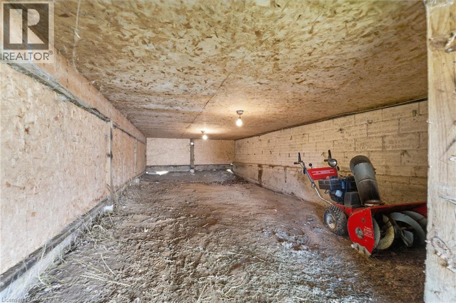
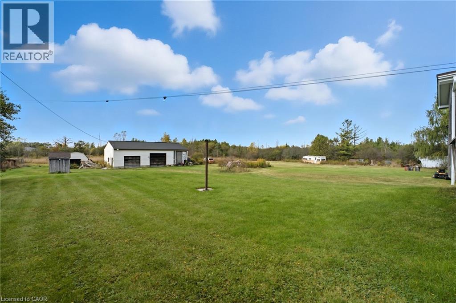
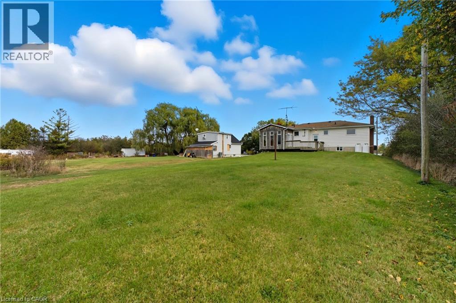
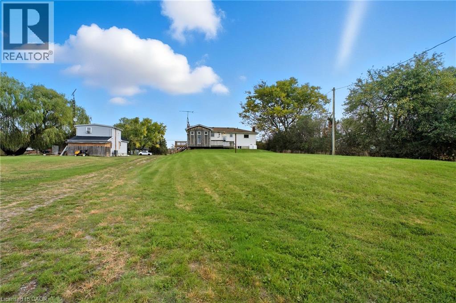
Nestled just outside of Cambridge in the desirable Flamborough area, this 0.64-acre property offers the perfect blend of space, privacy, and potential. This 3-bedroom, 1-bath home is ready for a new owner to make it their own. Enjoy the comfort of recent updates including a new furnace, windows, and doors, ensuring energy efficiency and peace of mind. Outside, you’ll find a detached two-bay shop with high ceilings — ideal for hobbyists, mechanics, or anyone needing extra workspace or storage. Whether you’re looking to renovate, expand, or simply enjoy country living with city convenience nearby, this property is a rare opportunity in a sought-after location (id:63476)
Property Details
| MLS® Number | 40819144 |
| Property Type | Single Family |
| Amenities Near By | Golf Nearby, Park, Place Of Worship |
| Community Features | Community Centre, School Bus |
| Equipment Type | Propane Tank |
| Features | Country Residential |
| Parking Space Total | 23 |
| Rental Equipment Type | Propane Tank |
Building
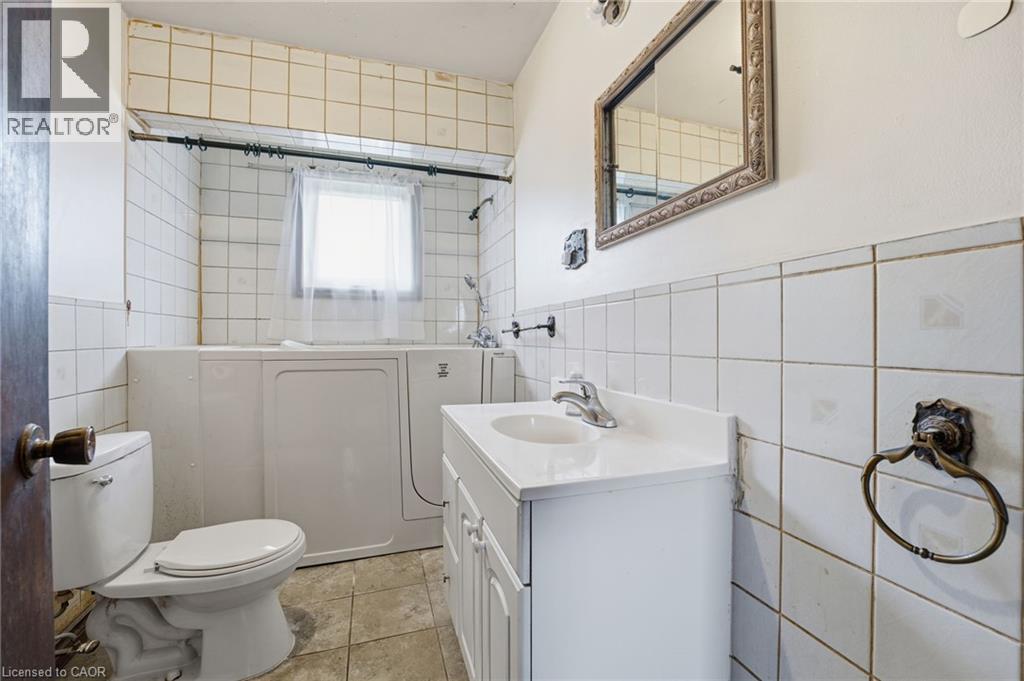
| Bathroom Total | 1 |
| Bedrooms Above Ground | 3 |
| Bedrooms Total | 3 |
| Appliances | Refrigerator, Stove |
| Architectural Style | Raised Bungalow |
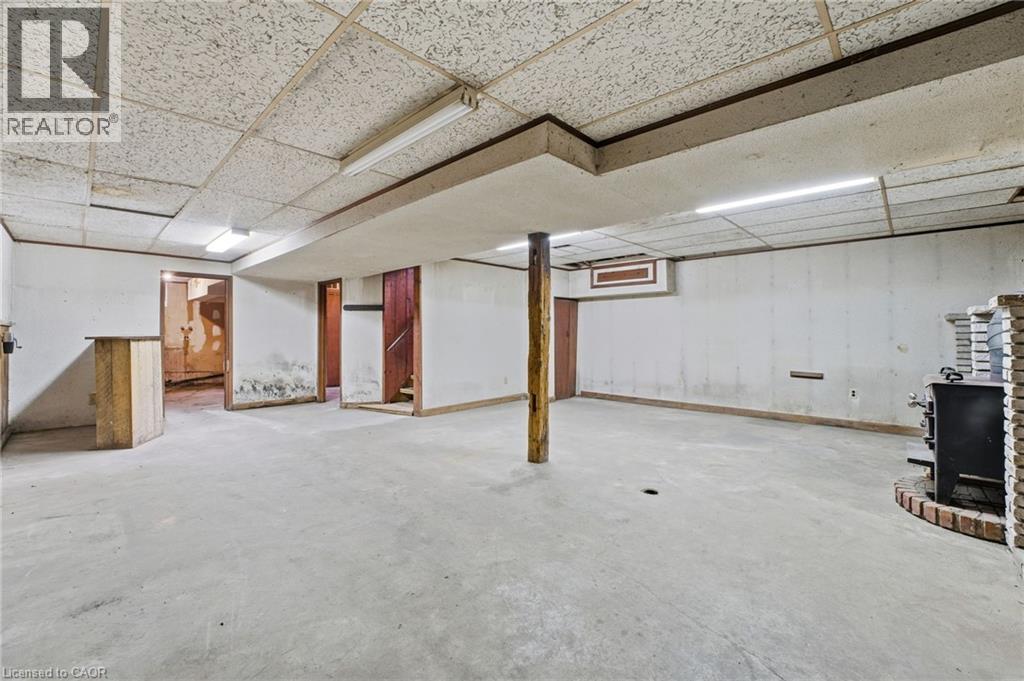
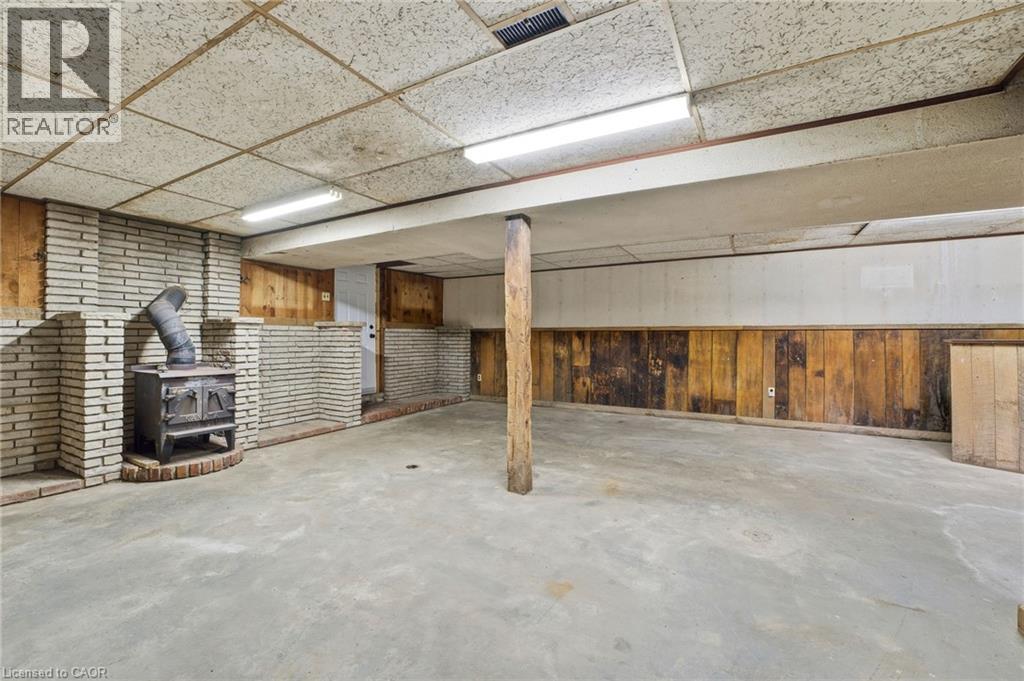
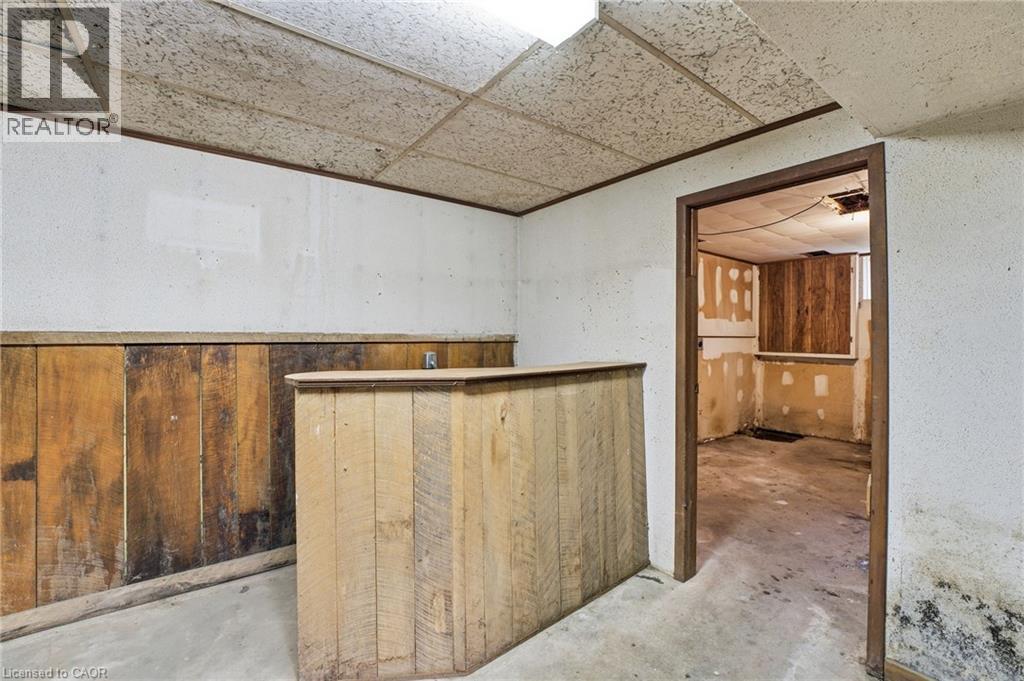
| Basement Development | Unfinished |
| Basement Type | Full (unfinished) |
| Constructed Date | 1980 |
| Construction Style Attachment | Detached |
| Cooling Type | Central Air Conditioning |
| Fireplace Present | Yes |
| Fireplace Total | 1 |
| Foundation Type | Poured Concrete |
| Heating Fuel | Propane |
| Heating Type | Forced Air |
| Stories Total | 1 |
| Size Interior | 1,568 Sqft |
| Type | House |
| Utility Water | Shared Well |
Parking
| Detached Garage |
Land
| Acreage | No |
| Land Amenities | Golf Nearby, Park, Place Of Worship |
| Sewer | Septic System |
| Size Depth | 280 Ft |
| Size Frontage | 100 Ft |
| Size Total Text | 1/2 - 1.99 Acres |
| Zoning Description | A2 |
Rooms
| Level | Type | Length | Width | Dimensions |
|---|---|---|---|---|
| Basement | Utility Room | 24'6'' x 14'4'' | ||
| Basement | Recreation Room | 24'6'' x 28'6'' | ||
| Main Level | 3pc Bathroom | 9'11'' x 5'7'' | ||
| Main Level | Bedroom | 11'1'' x 8'4'' | ||
| Main Level | Bedroom | 9'11'' x 10'4'' | ||
| Main Level | Primary Bedroom | 11'0'' x 9'8'' | ||
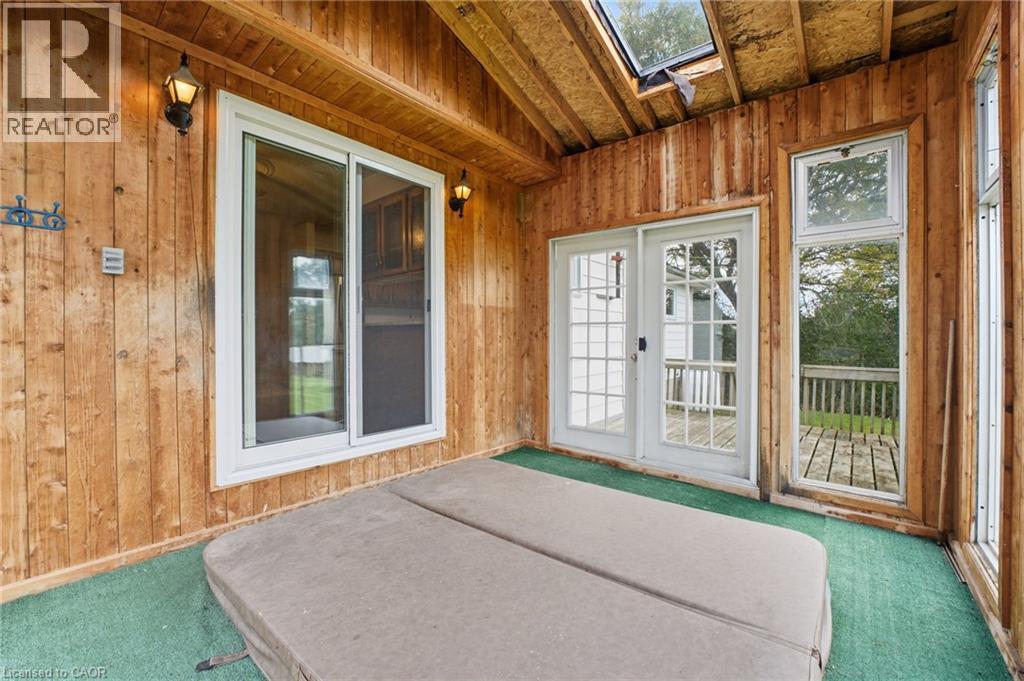
| Main Level | Sunroom | 10'3'' x 12'4'' | ||
| Main Level | Kitchen | 13'11'' x 9'7'' | ||
| Main Level | Breakfast | 14'3'' x 10'6'' | ||
| Main Level | Living Room | 14'3'' x 22'0'' | ||
| Main Level | Dining Room | 11'2'' x 22'6'' |
Contact Us
Contact us for more information

The trademarks REALTOR®, REALTORS®, and the REALTOR® logo are controlled by The Canadian Real Estate Association (CREA) and identify real estate professionals who are members of CREA. The trademarks MLS®, Multiple Listing Service® and the associated logos are owned by The Canadian Real Estate Association (CREA) and identify the quality of services provided by real estate professionals who are members of CREA. The trademark DDF® is owned by The Canadian Real Estate Association (CREA) and identifies CREA's Data Distribution Facility (DDF®)
August 18 2026 08:39:55
REALTORS® Association of Hamilton-Burlington
RE/MAX Escarpment Realty Inc.