
209 Westridge Court Princeton, British Columbia V0X 1W0

$799,000
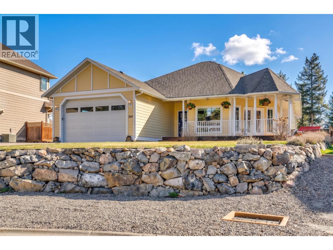
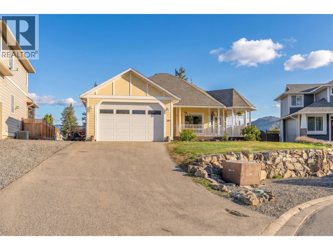
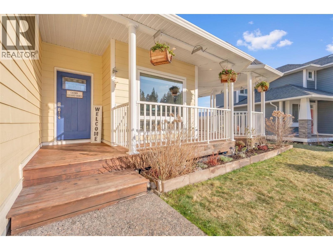
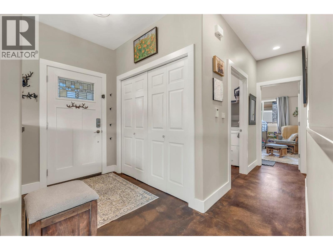
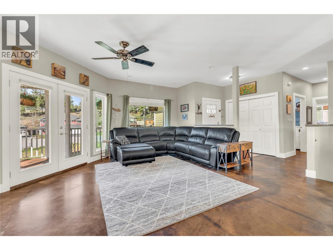
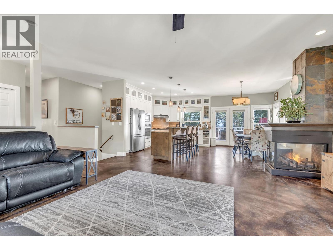
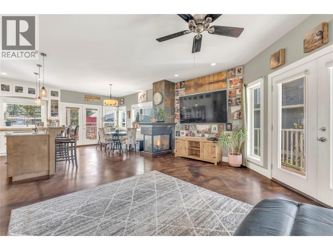
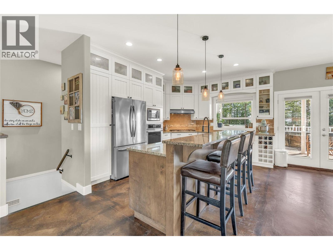
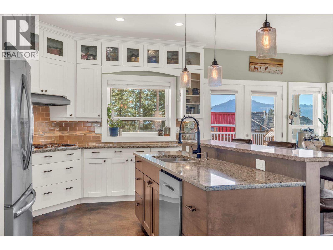
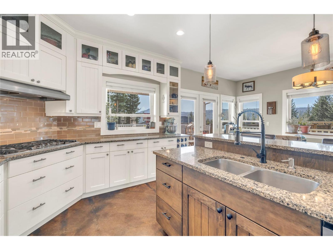
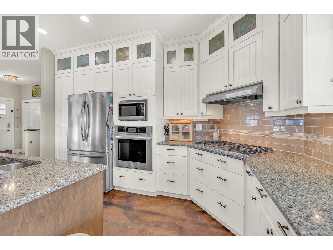
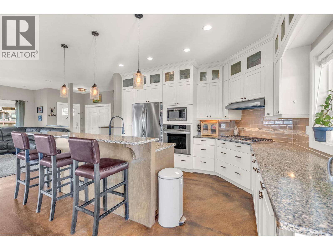
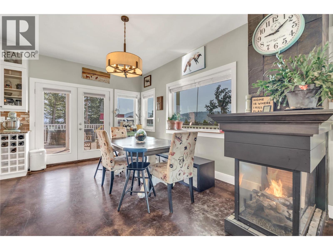
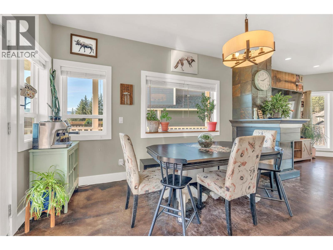
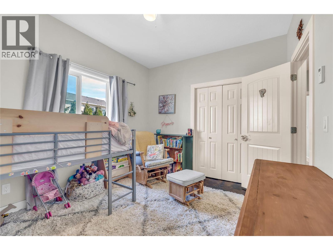
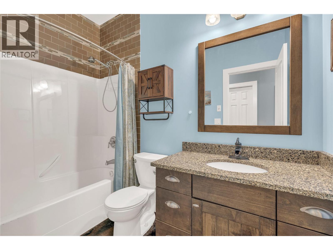
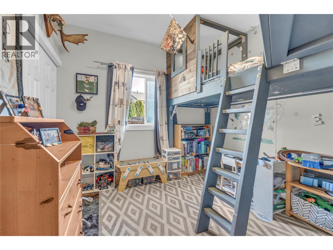
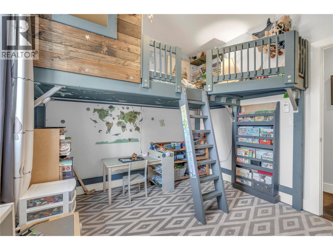
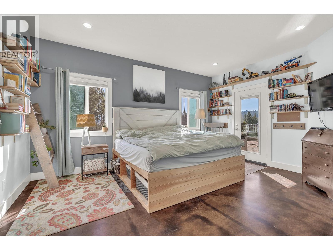
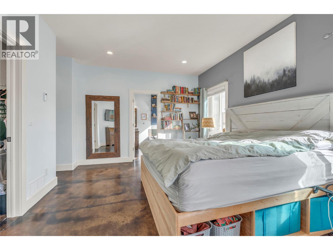
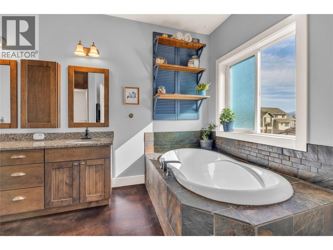
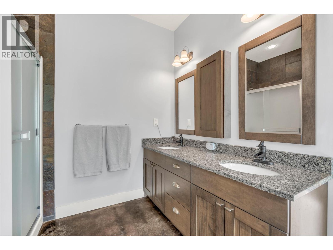
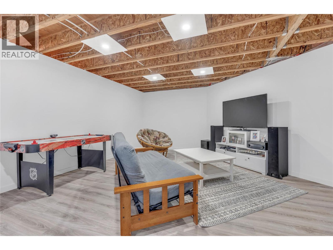
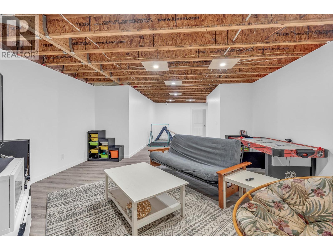
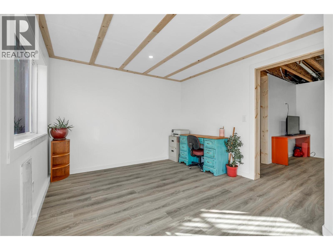
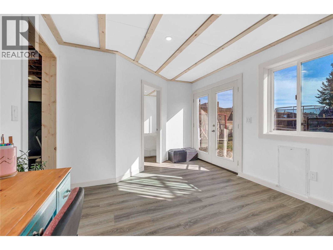
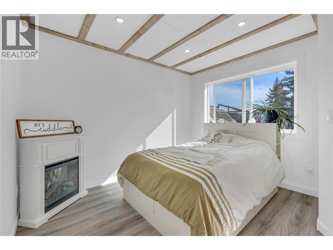
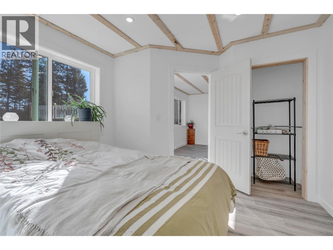
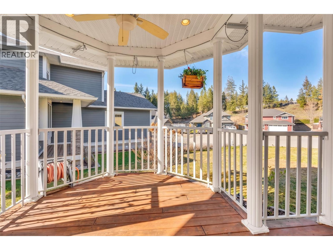
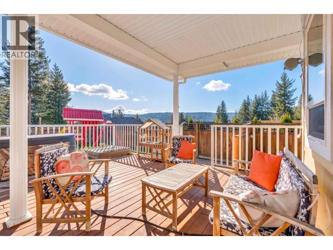
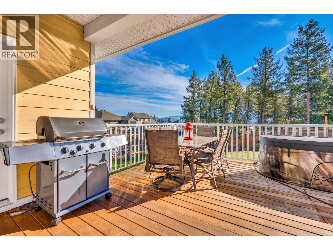
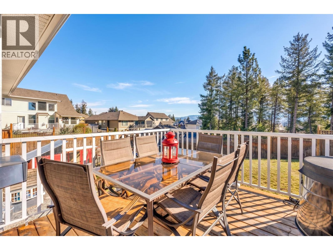
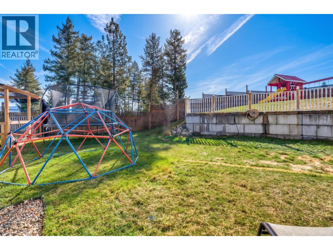
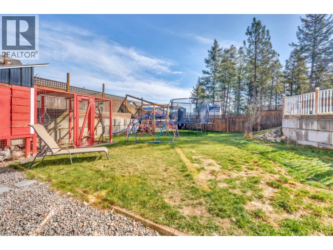
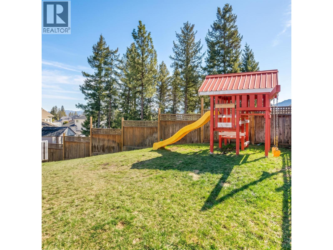
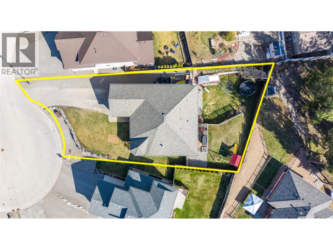
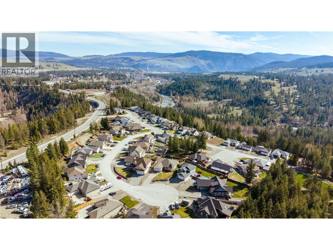
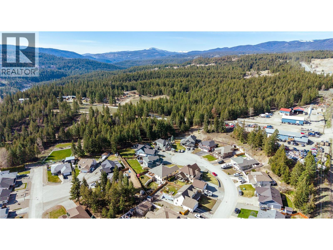
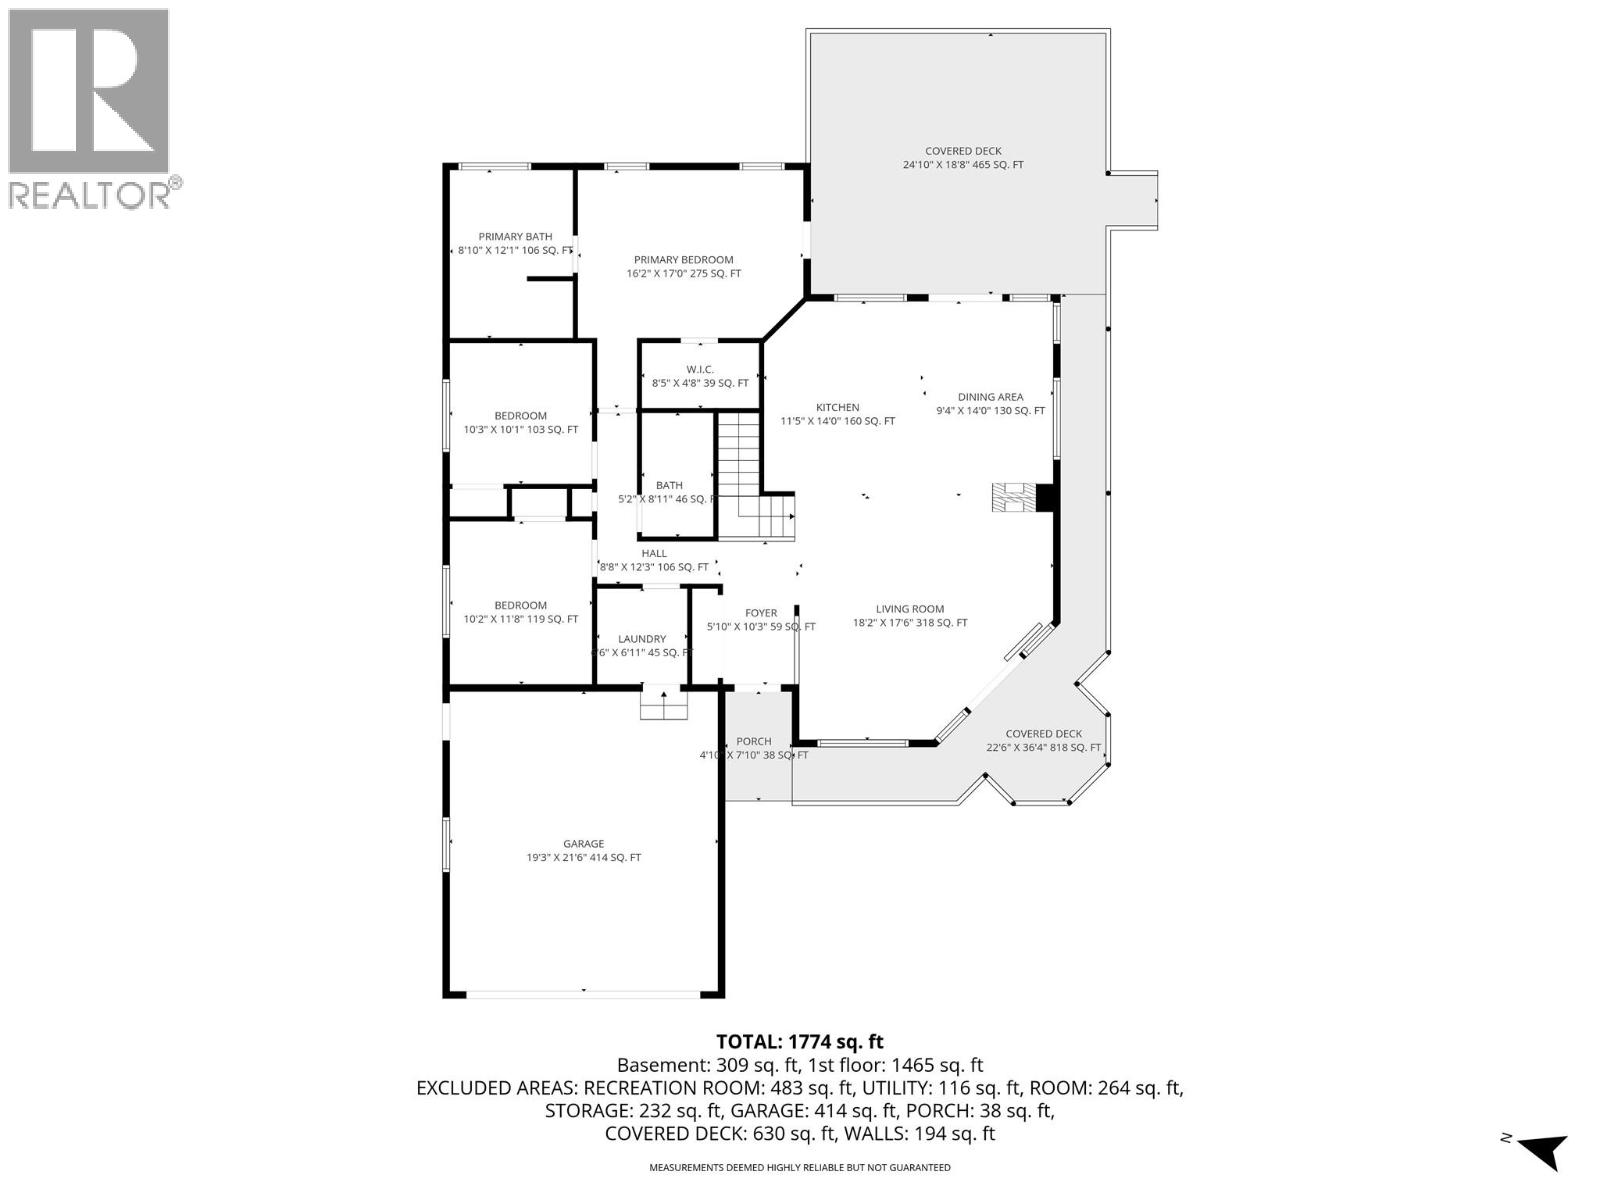
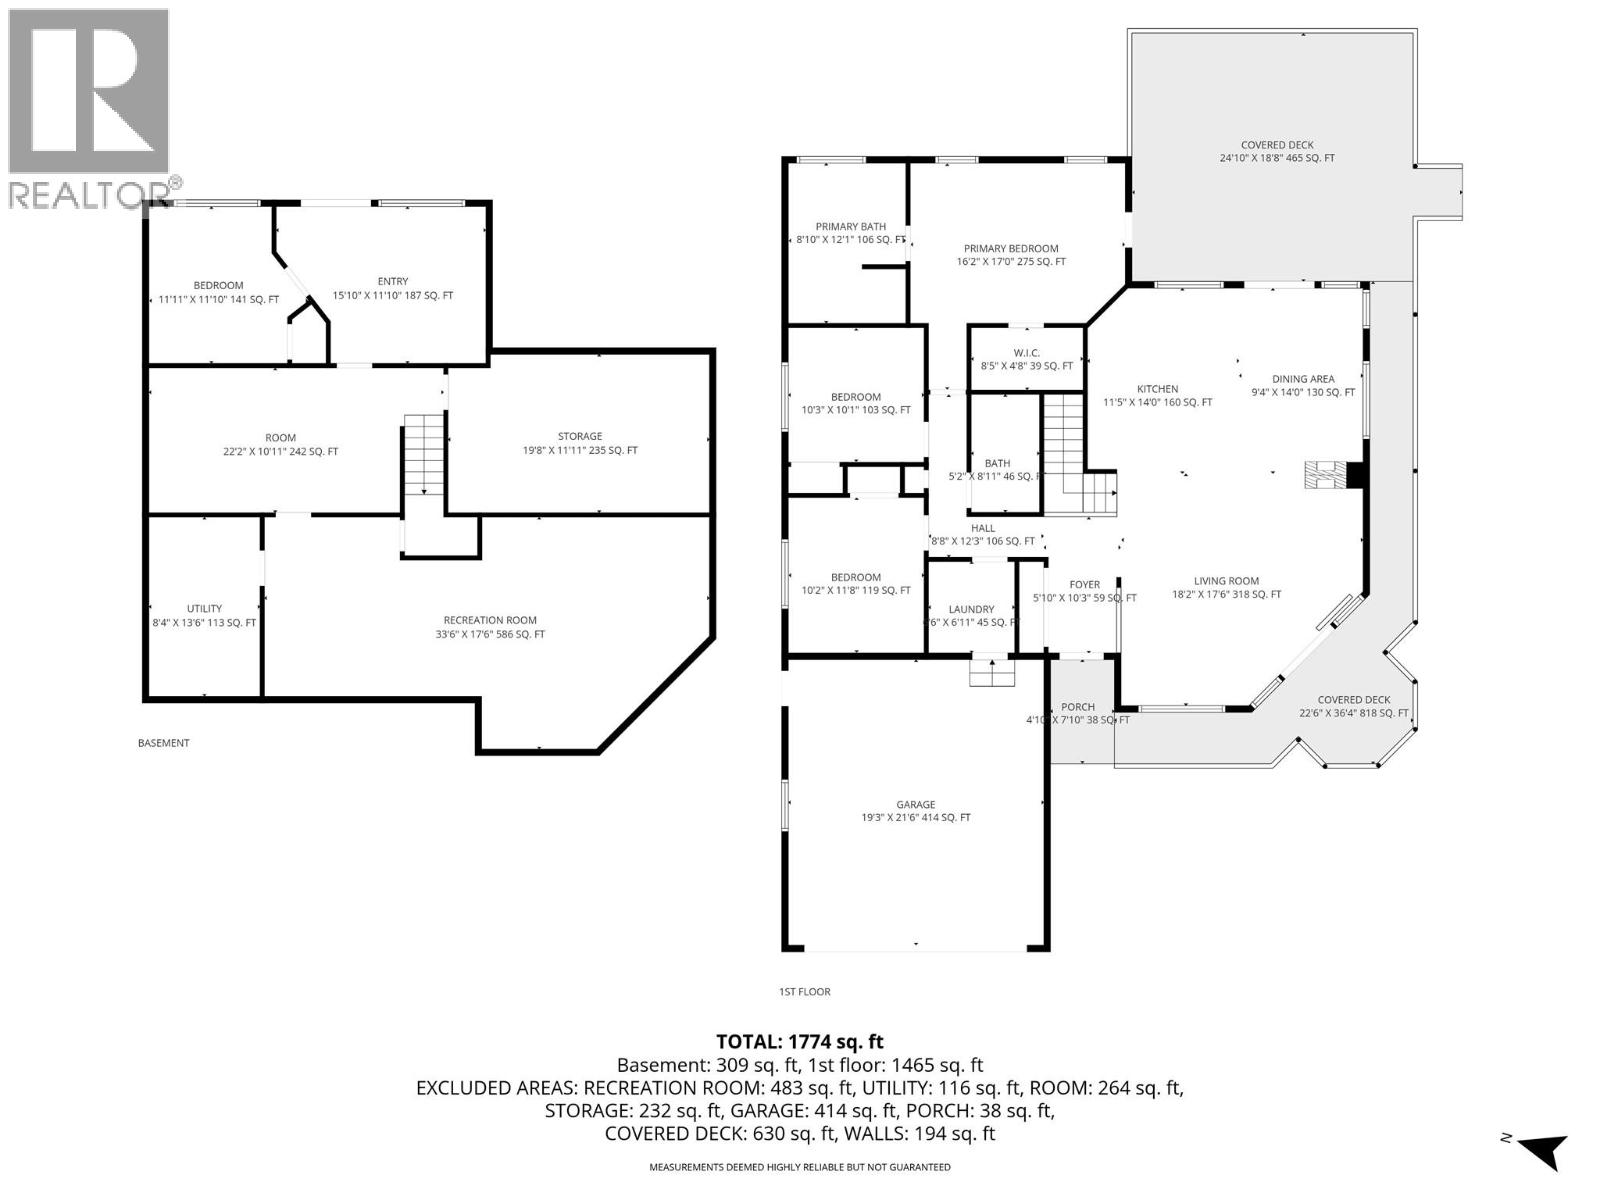
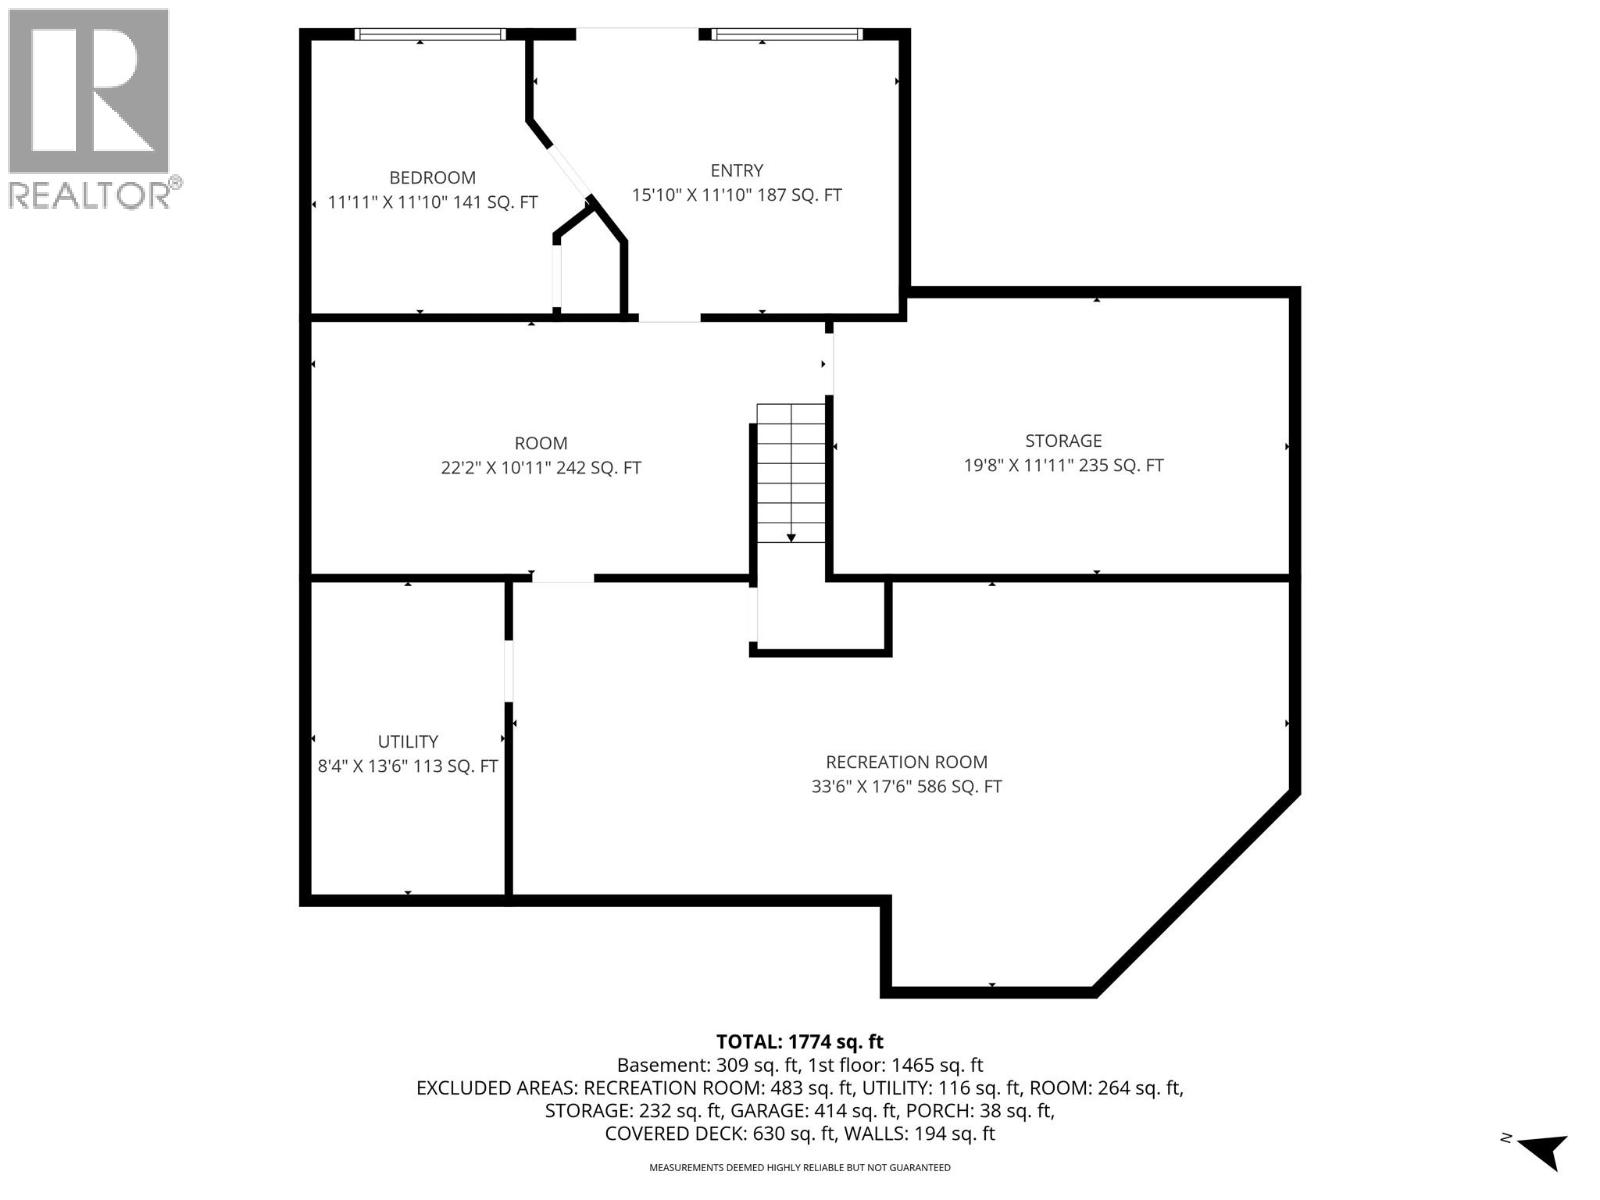
Welcome to this beautifully appointed 4-bedroom, 2-bathroom rancher with a full basement, located in the highly sought-after family-friendly Westridge neighbourhood. This well-designed home offers the perfect blend of comfort, style, and functionality for growing families or those seeking extra space. The main level features a bright and inviting layout, highlighted by a modern kitchen complete with quartz countertops, a gas stove, and plenty of workspace for cooking and entertaining. Enjoy the added comfort of heated concrete floors and unwind in the luxurious bathroom featuring a relaxing soaker tub. Downstairs, the full basement with a separate entrance provides ample room for additional living space, recreation, or storage—tailored to suit your lifestyle needs or a potential in-law suite. Step outside to a spacious wrap-around deck overlooking a fully fenced 0.25-acre yard with a chicken coop, ideal for kids, pets, and outdoor gatherings. Also featuring, apple, cherry, plum trees and a berry patch with in-ground irrigation, and a self watering system for gardens and hanging baskets. Plenty of room for RV parking, plus an attached garage for extra parking. Situated in a quiet, family-oriented neighbourhood close to schools, parks, and recreation, this move-in ready home checks all the boxes for comfortable living in a desirable location. Don’t miss this opportunity to call Westridge home! (id:63476)
Property Details
| MLS® Number | 10382528 |
| Property Type | Single Family |
| Neigbourhood | Princeton |
| Features | Central Island |
| Parking Space Total | 4 |
Building
| Bathroom Total | 2 |
| Bedrooms Total | 4 |
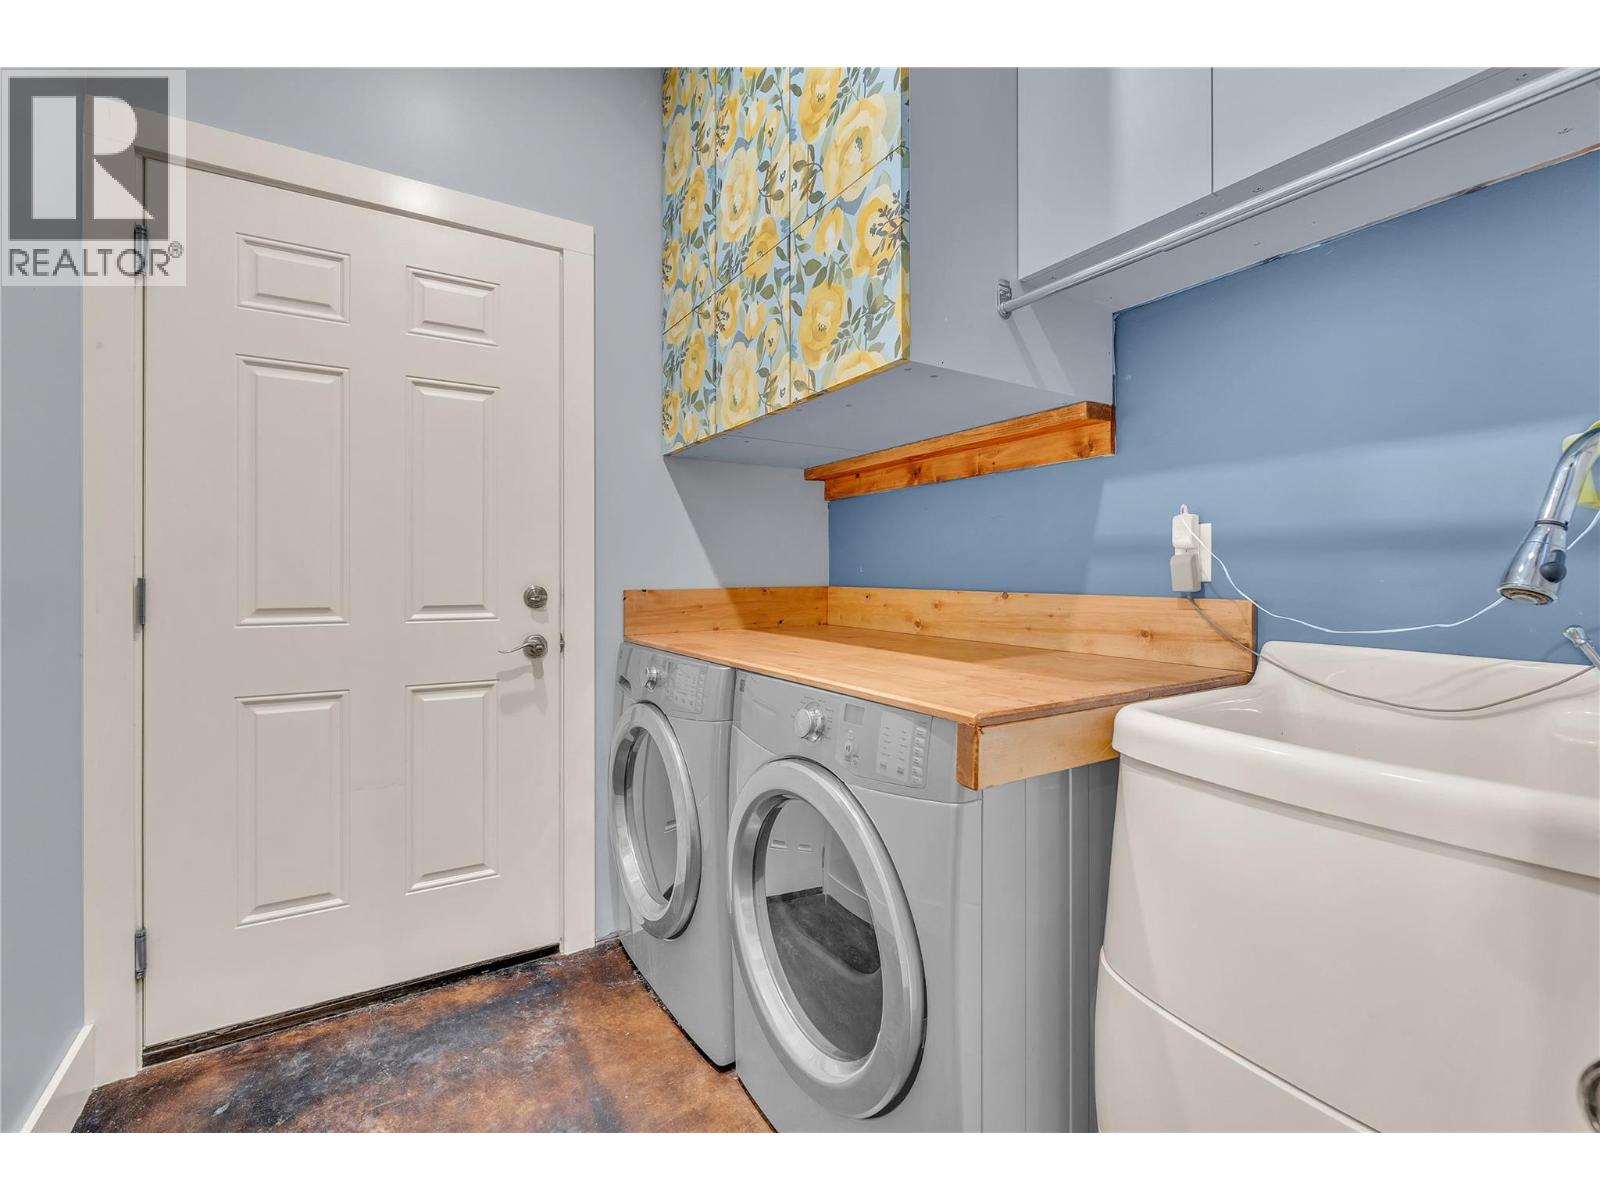
| Appliances | Refrigerator, Dishwasher, Cooktop - Gas, Hood Fan, Washer & Dryer |
| Architectural Style | Ranch |
| Constructed Date | 2011 |
| Construction Style Attachment | Detached |
| Cooling Type | Heat Pump |
| Flooring Type | Concrete |
| Heating Type | Radiant Heat |
| Roof Material | Asphalt Shingle |
| Roof Style | Unknown |
| Stories Total | 1 |
| Size Interior | 2,637 Sqft |
| Type | House |
| Utility Water | Municipal Water |
Parking
| Attached Garage | 1 |
Land
| Acreage | No |
| Landscape Features | Underground Sprinkler |
| Sewer | Municipal Sewage System |
| Size Irregular | 0.24 |
| Size Total | 0.24 Ac|under 1 Acre |
| Size Total Text | 0.24 Ac|under 1 Acre |
Rooms
| Level | Type | Length | Width | Dimensions |
|---|---|---|---|---|
| Basement | Recreation Room | 33'6'' x 17'6'' | ||
| Basement | Storage | 19'8'' x 11'11'' | ||
| Basement | Utility Room | 8'4'' x 13'6'' | ||
| Basement | Exercise Room | 22'2'' x 10'11'' | ||
| Basement | Other | 15'10'' x 11'10'' | ||
| Basement | Bedroom | 11'11'' x 11'10'' | ||
| Main Level | Laundry Room | 6'6'' x 6'11'' | ||
| Main Level | Dining Room | 9'4'' x 14' | ||
| Main Level | Foyer | 5'10'' x 10'3'' | ||
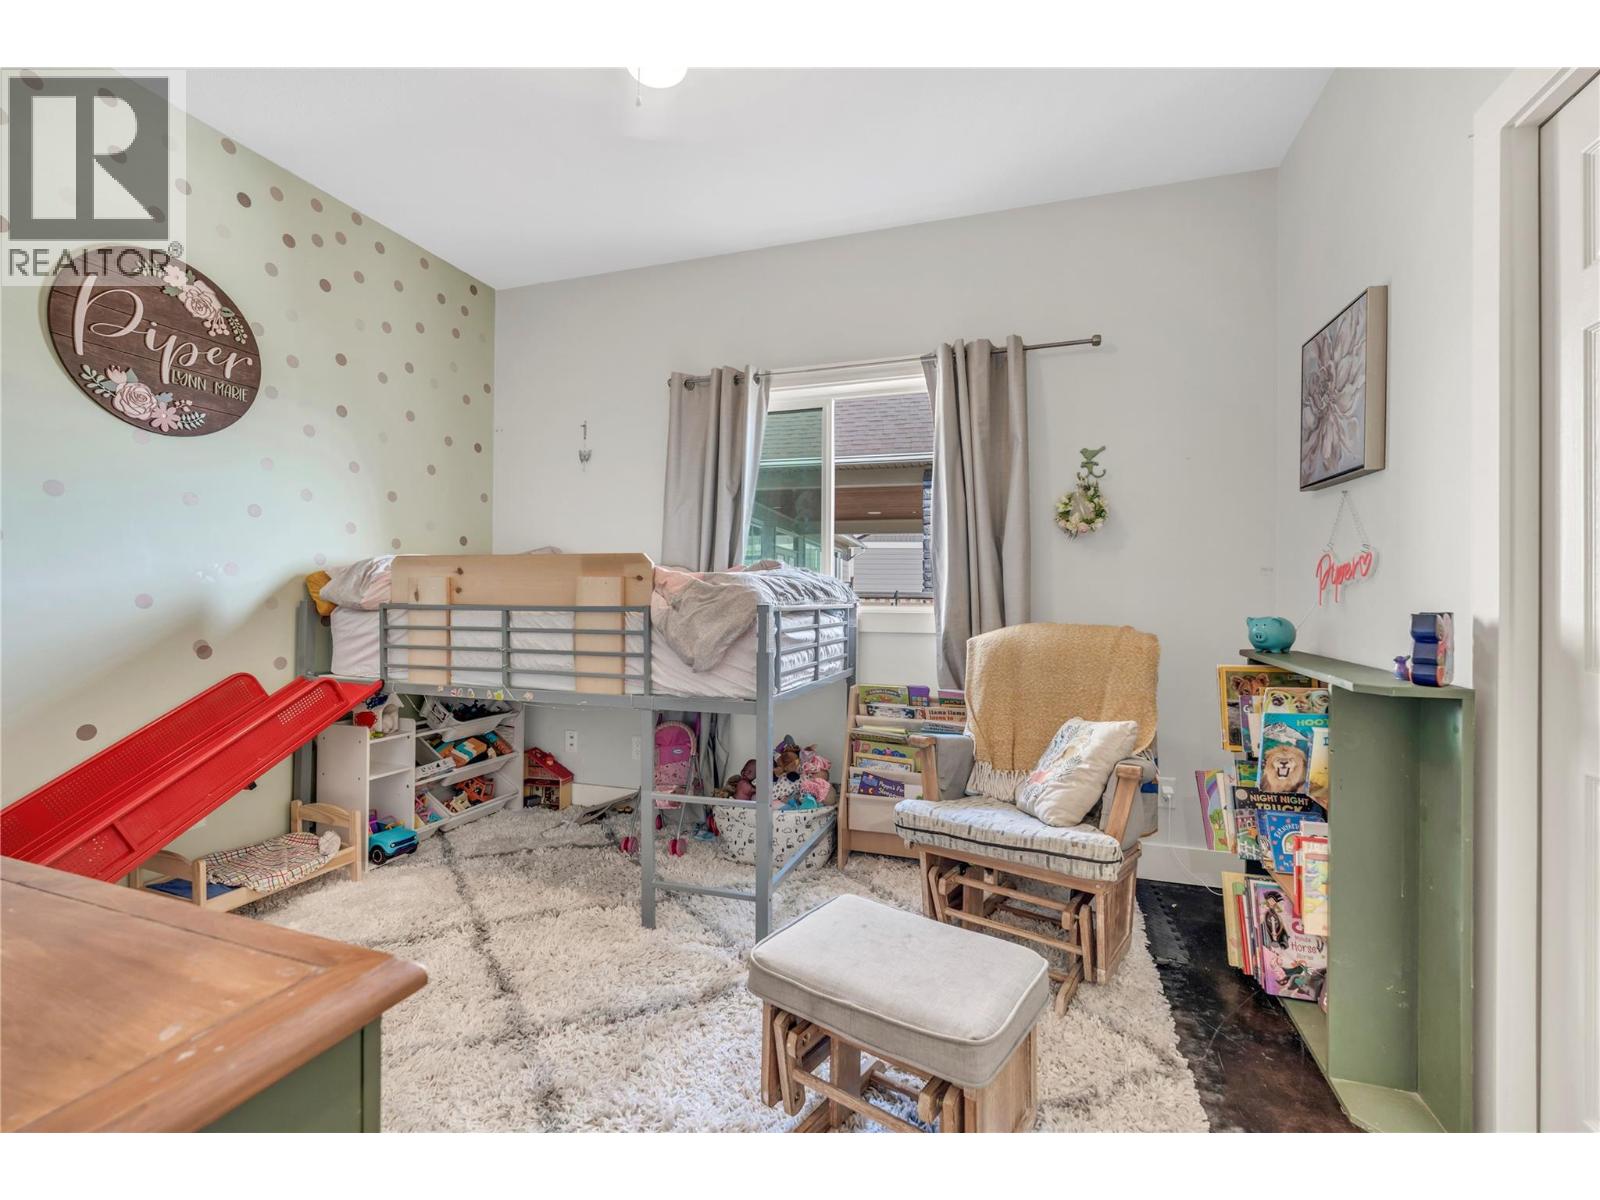
| Main Level | Bedroom | 10'2'' x 11'8'' | ||
| Main Level | Bedroom | 10'3'' x 10'1'' | ||
| Main Level | 4pc Bathroom | Measurements not available | ||
| Main Level | Full Ensuite Bathroom | 8'10'' x 12'1'' | ||
| Main Level | Primary Bedroom | 16'2'' x 17' | ||
| Main Level | Living Room | 18'2'' x 17'6'' | ||
| Main Level | Kitchen | 11'5'' x 14' |
Contact Us
Contact us for more information

The trademarks REALTOR®, REALTORS®, and the REALTOR® logo are controlled by The Canadian Real Estate Association (CREA) and identify real estate professionals who are members of CREA. The trademarks MLS®, Multiple Listing Service® and the associated logos are owned by The Canadian Real Estate Association (CREA) and identify the quality of services provided by real estate professionals who are members of CREA. The trademark DDF® is owned by The Canadian Real Estate Association (CREA) and identifies CREA's Data Distribution Facility (DDF®)
August 17 2026 11:22:56
Association of Interior REALTORS®
Canada Flex Realty Group