
209 Sedgewood Street N Kitchener, Ontario N2P 0H9

$3,300 Monthly
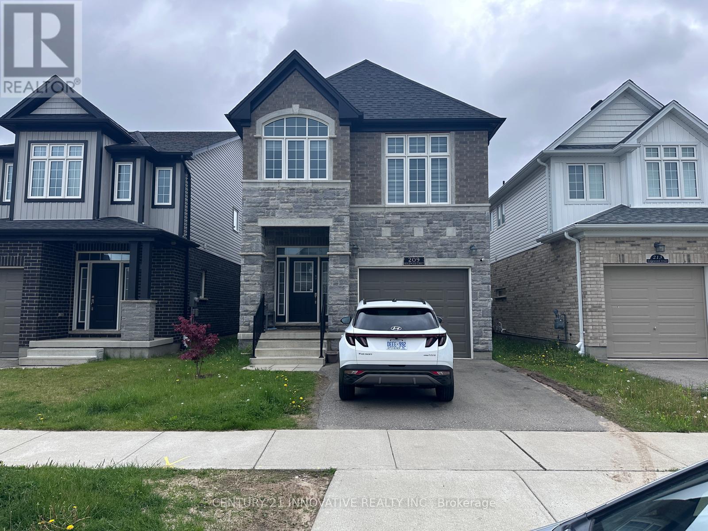
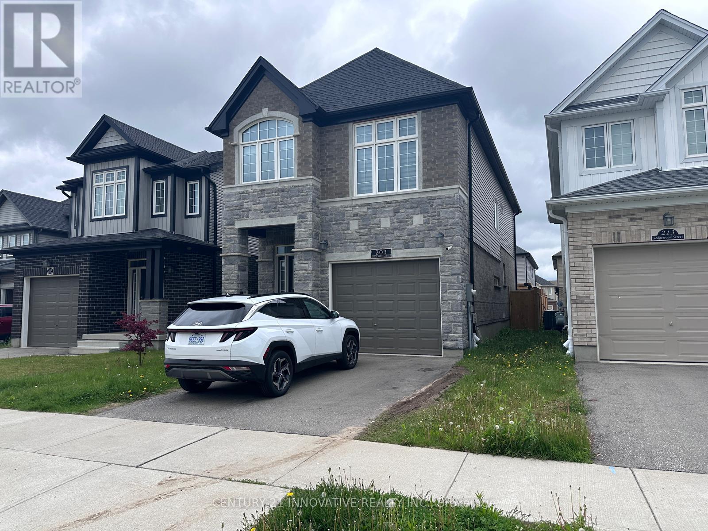
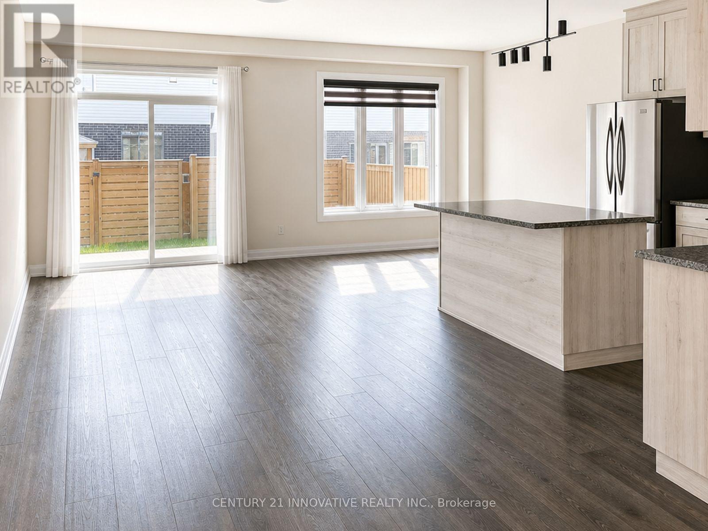
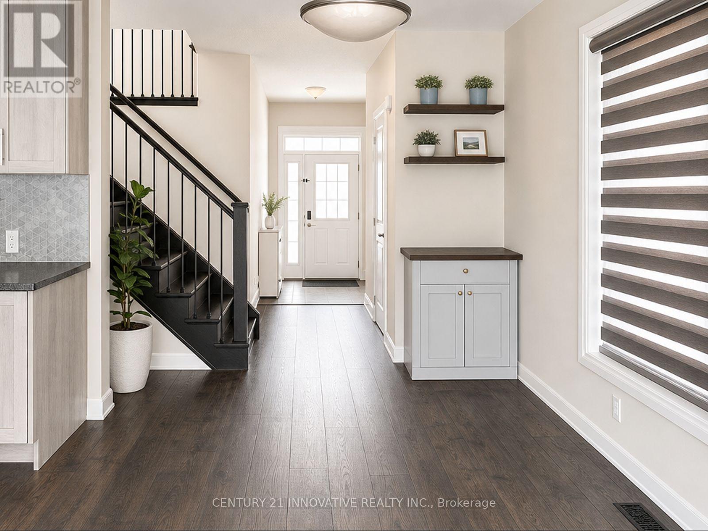
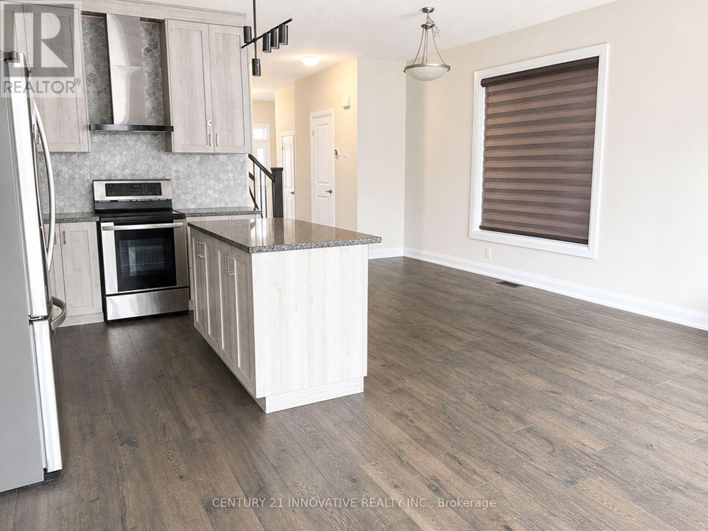
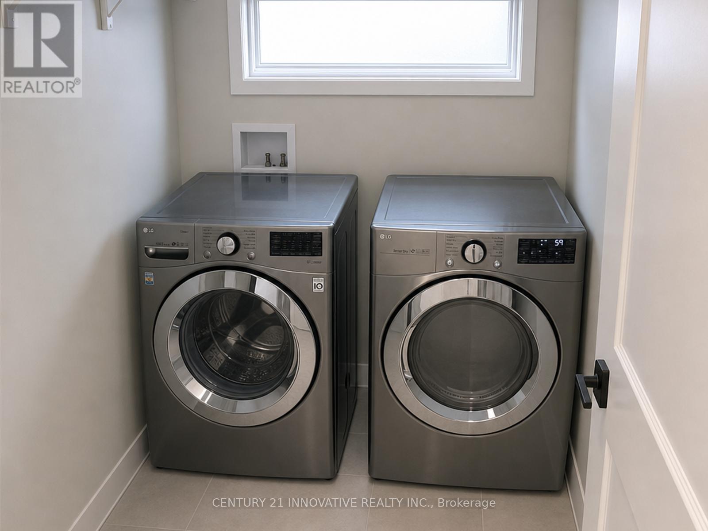
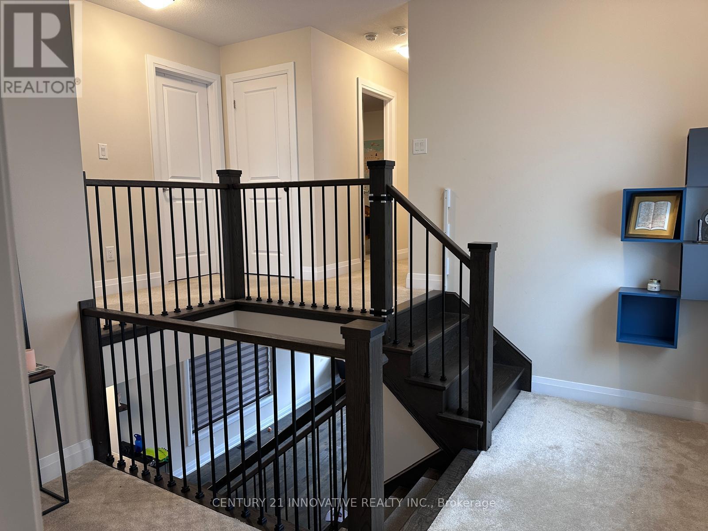
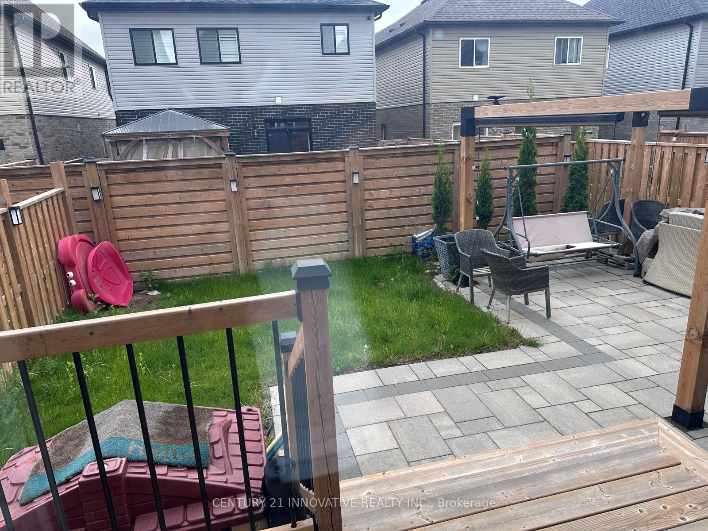
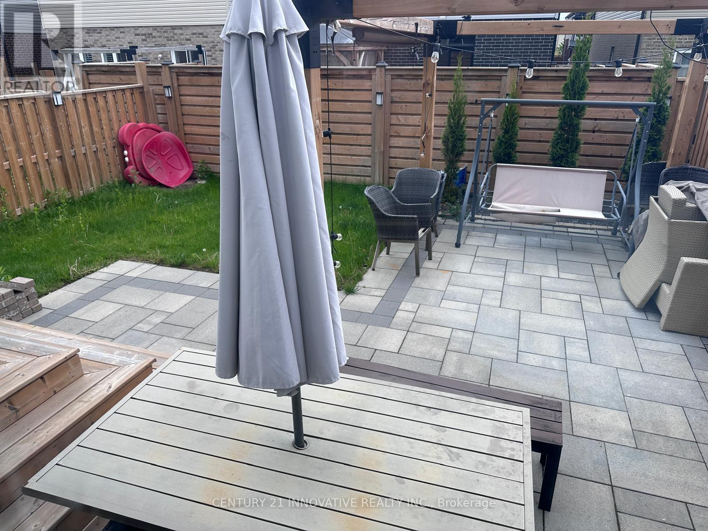
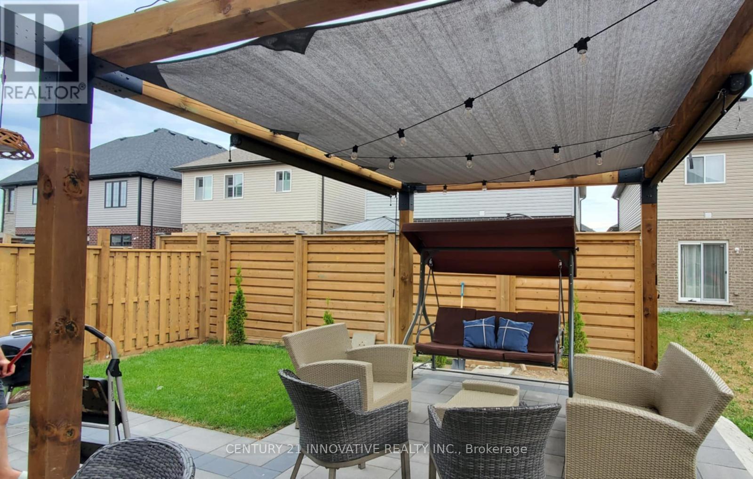
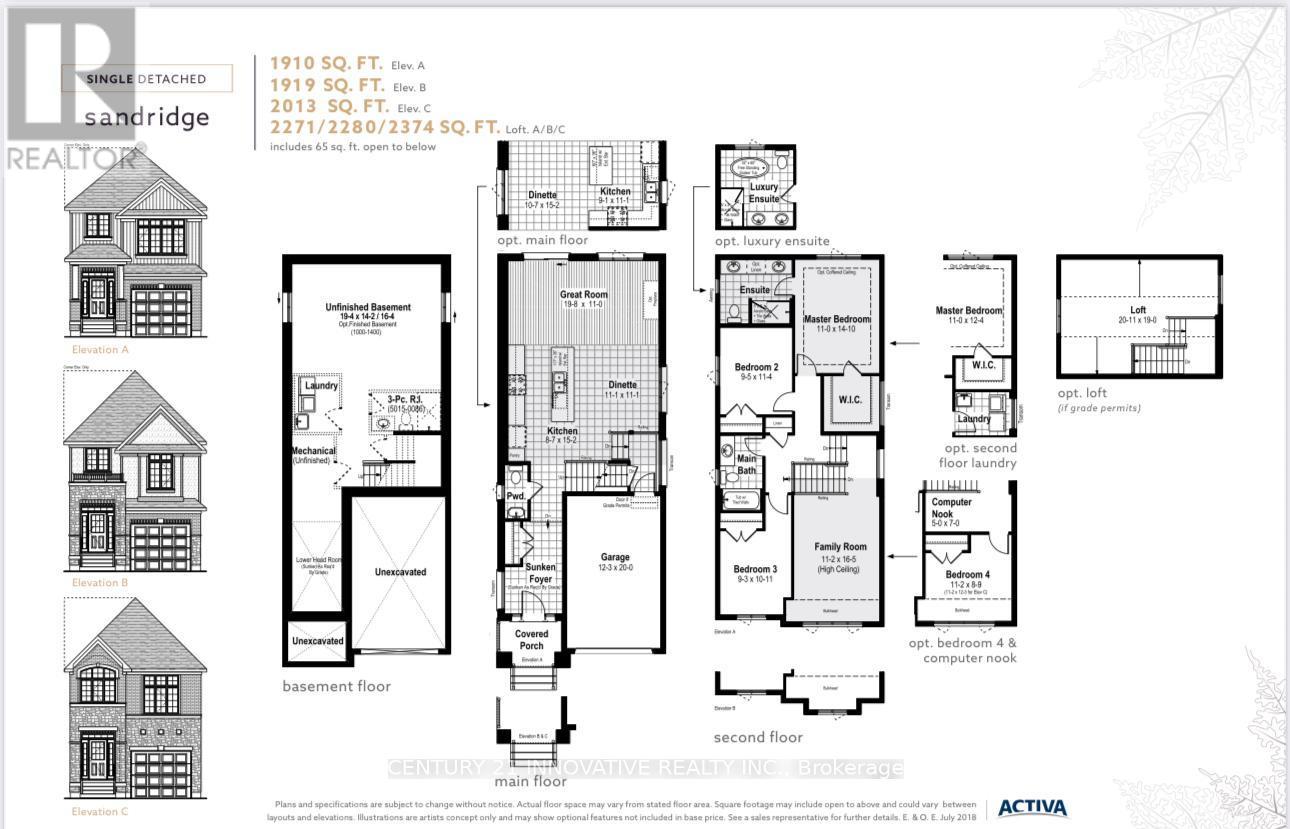
For Lease- Spacious 4-Bedroom, 3-Bathroom Home in Doon South, Kitchener! Welcome to your dream rental in the highly sought-after Doon South neighborhood of Kitchener!This stunning 4-bedroom, 3-bathroom home offers a perfect blend of comfort and elegance, ideal for families or professionals looking for a serene yet convenient living space. Step inside to find beautiful hardwood flooring on the main level, adding warmth and sophistication to the open-concept layout. The well-appointed kitchen and bright, invitingliving areas make entertaining and daily living a joy. Situated in a friendly and picturesque community, this home is close to parks, schools, shopping, and easy highway access-ensuring convenience at every turn. Don't miss out on this incredible leasing opportunity (id:63476)
Property Details
| MLS® Number | X13440412 |
| Property Type | Single Family |
| Equipment Type | Water Heater |
| Features | Flat Site |
| Parking Space Total | 2 |
| Rental Equipment Type | Water Heater |
Building
| Bathroom Total | 3 |
| Bedrooms Above Ground | 4 |
| Bedrooms Total | 4 |
| Age | 0 To 5 Years |
| Appliances | Water Heater |
| Basement Development | Unfinished |
| Basement Type | N/a (unfinished) |
| Construction Style Attachment | Detached |
| Cooling Type | Central Air Conditioning |
| Exterior Finish | Brick |
| Fire Protection | Smoke Detectors |
| Flooring Type | Hardwood |
| Foundation Type | Concrete |
| Half Bath Total | 1 |
| Heating Fuel | Natural Gas |
| Heating Type | Forced Air |
| Stories Total | 2 |
| Size Interior | 2,000 - 2,500 Sqft |
| Type | House |
| Utility Water | Municipal Water, Unknown |
Parking
| Garage |
Land
| Acreage | No |
| Fence Type | Fenced Yard |
| Sewer | Sanitary Sewer |
| Size Depth | 100 Ft ,3 In |
| Size Frontage | 30 Ft ,6 In |
| Size Irregular | 30.5 X 100.3 Ft |
| Size Total Text | 30.5 X 100.3 Ft|under 1/2 Acre |
Rooms
| Level | Type | Length | Width | Dimensions |
|---|---|---|---|---|
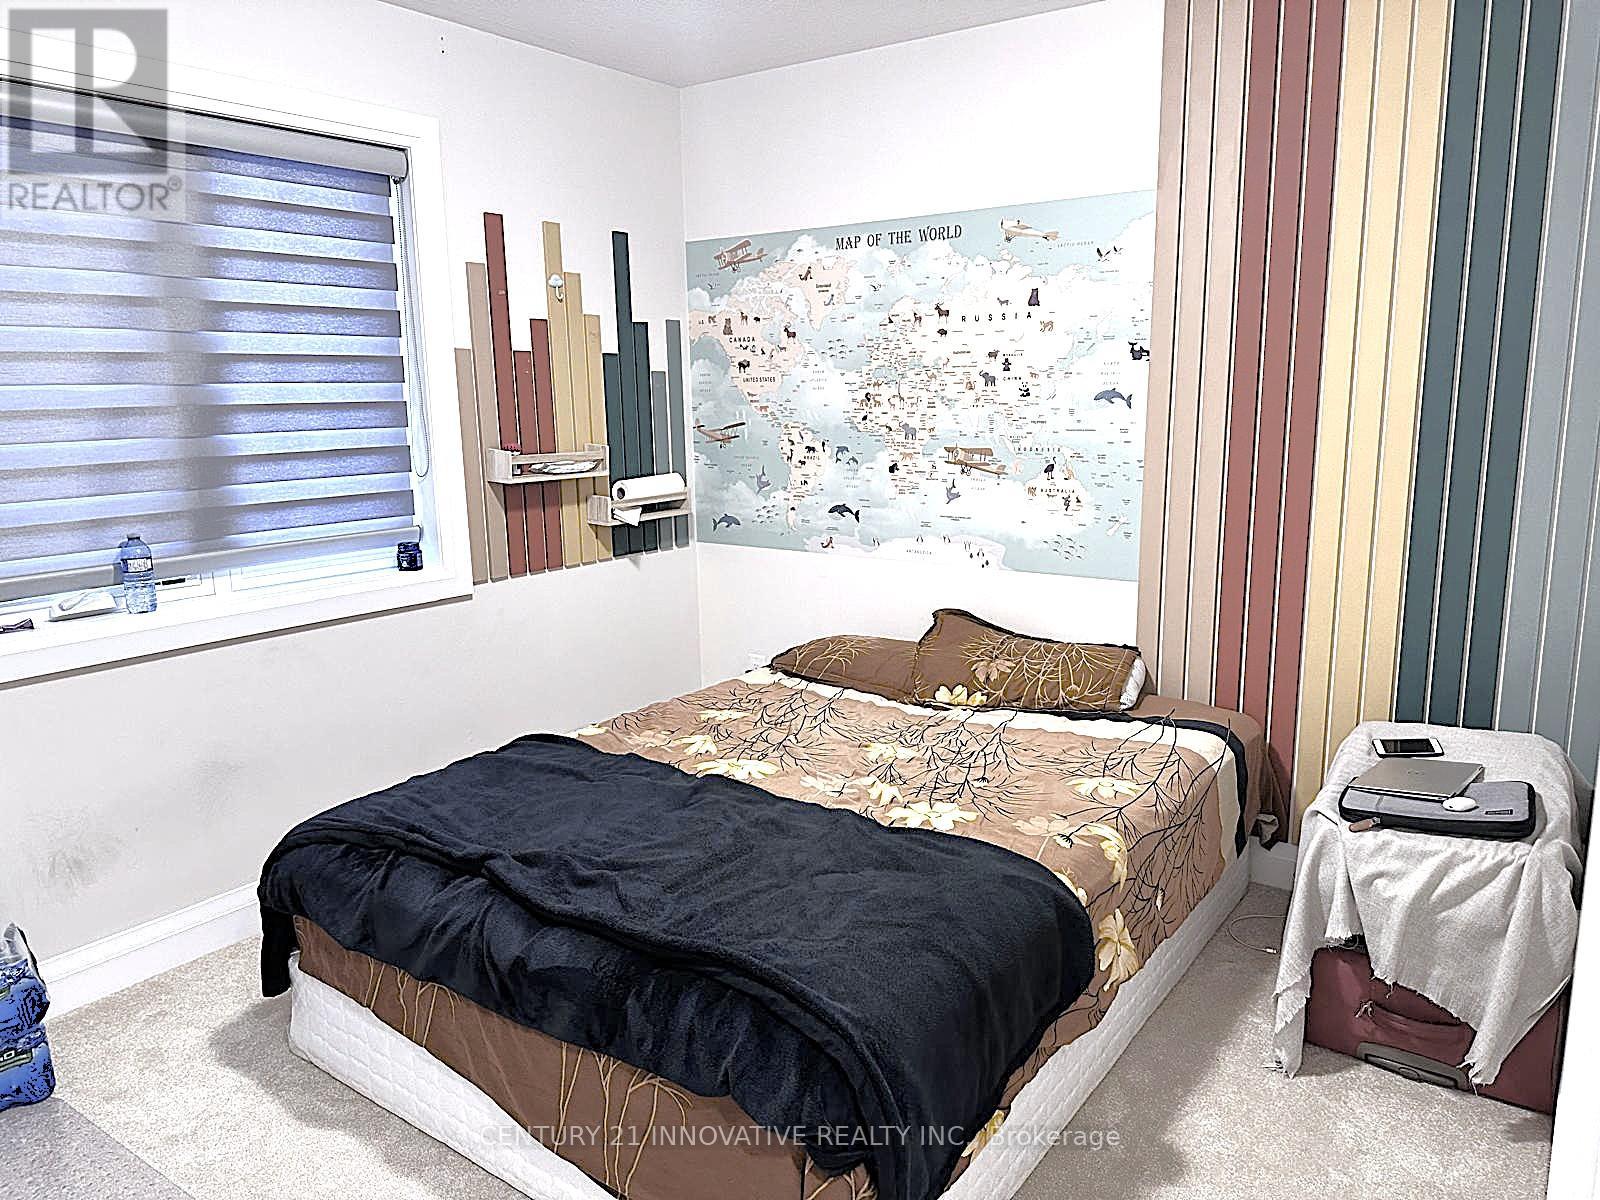
| Second Level | Primary Bedroom | 3.35 m | 4.3 m | 3.35 m x 4.3 m |
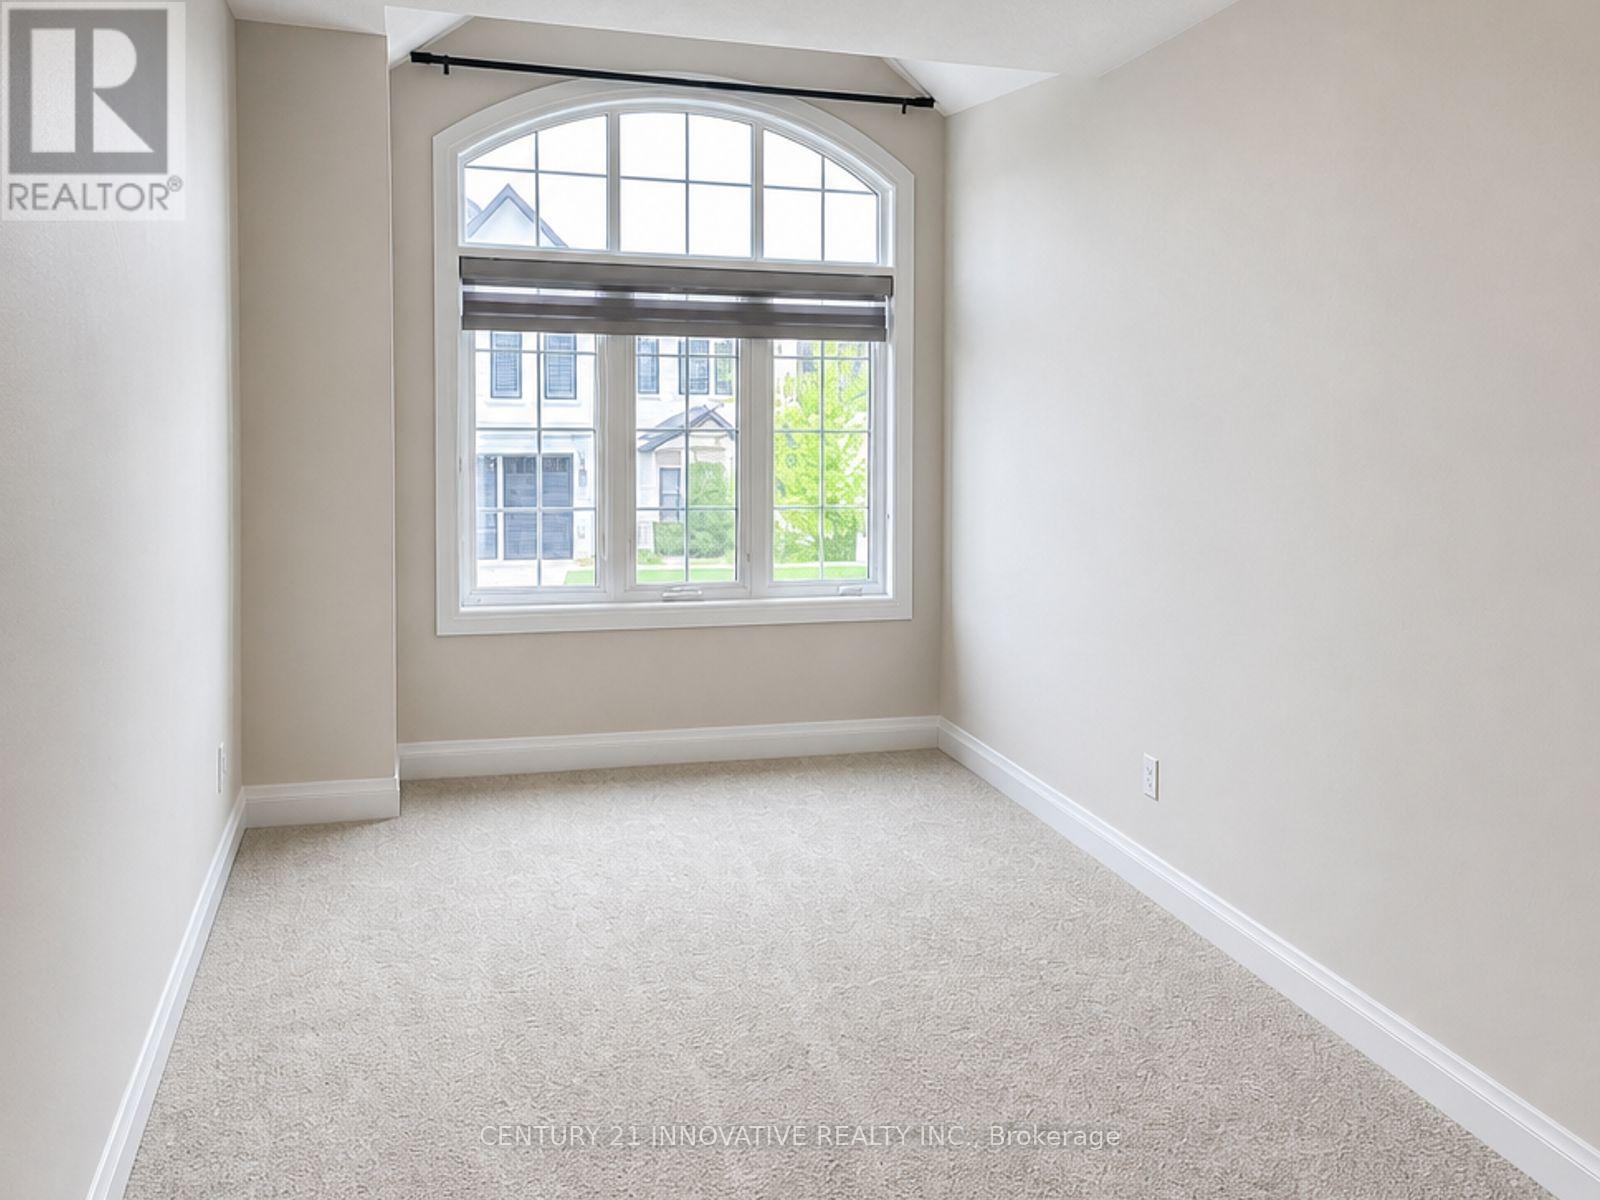
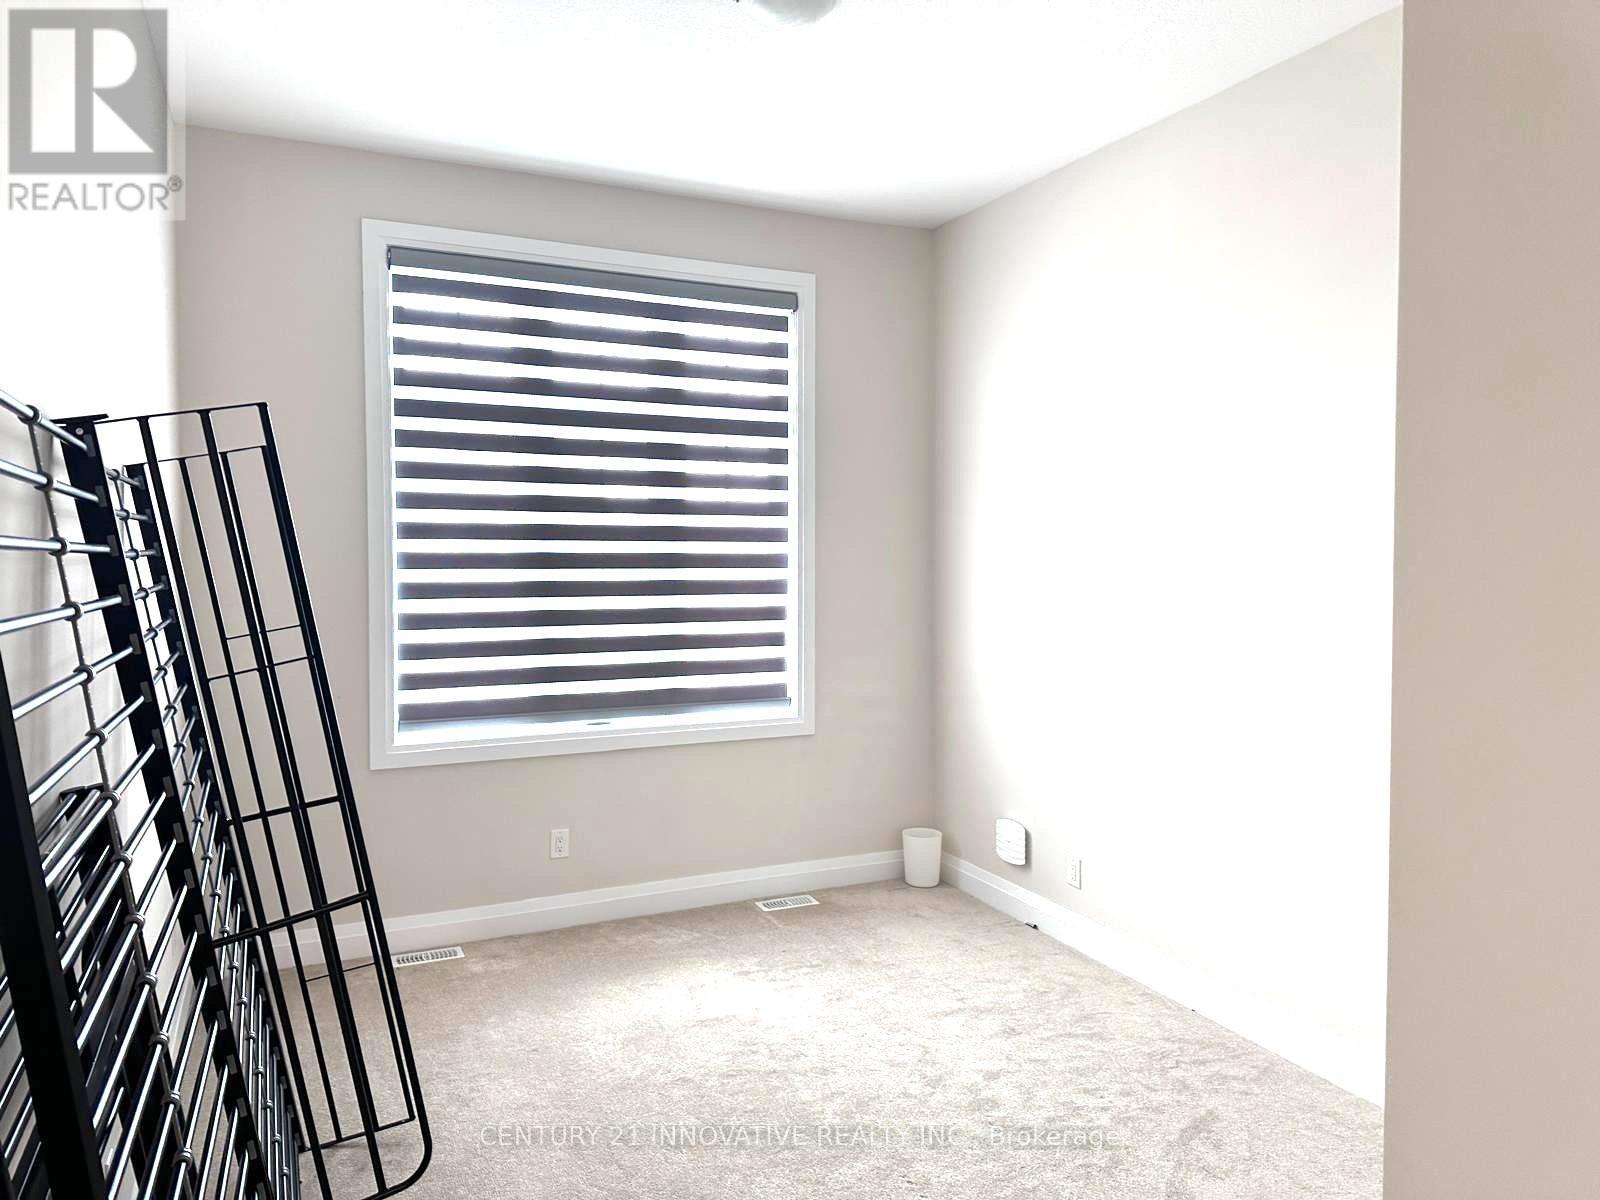
| Second Level | Bedroom 2 | 2.9 m | 3.57 m | 2.9 m x 3.57 m |
| Second Level | Bedroom 3 | 2.84 m | 3.08 m | 2.84 m x 3.08 m |
| Second Level | Bedroom 4 | 3.41 m | 5.03 m | 3.41 m x 5.03 m |
| Main Level | Kitchen | 2.65 m | 4.63 m | 2.65 m x 4.63 m |
| Main Level | Dining Room | 3.38 m | 3.38 m | 3.38 m x 3.38 m |
| Main Level | Great Room | 6.03 m | 3.35 m | 6.03 m x 3.35 m |
Utilities
| Cable | Available |
| Electricity | Available |
| Sewer | Available |
Contact Us
Contact us for more information

The trademarks REALTOR®, REALTORS®, and the REALTOR® logo are controlled by The Canadian Real Estate Association (CREA) and identify real estate professionals who are members of CREA. The trademarks MLS®, Multiple Listing Service® and the associated logos are owned by The Canadian Real Estate Association (CREA) and identify the quality of services provided by real estate professionals who are members of CREA. The trademark DDF® is owned by The Canadian Real Estate Association (CREA) and identifies CREA's Data Distribution Facility (DDF®)
July 25 2026 03:07:45
Toronto Regional Real Estate Board
Century 21 Innovative Realty Inc.