
209 6th Avenue Castlegar, British Columbia V1N 1T1

$470,000
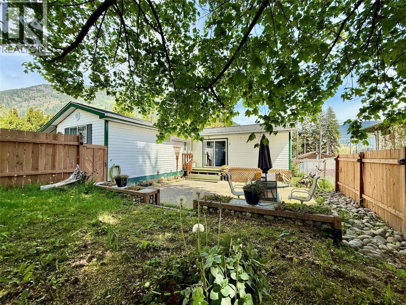
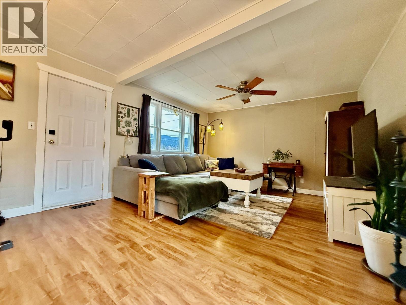
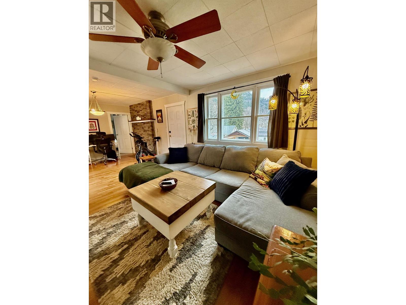
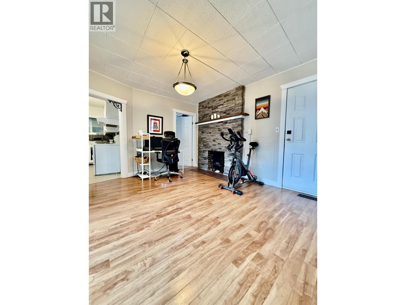
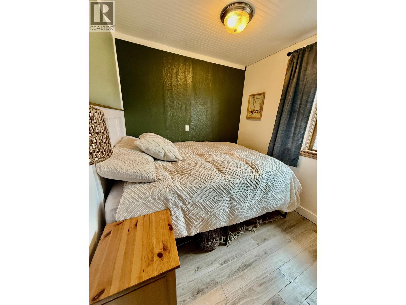
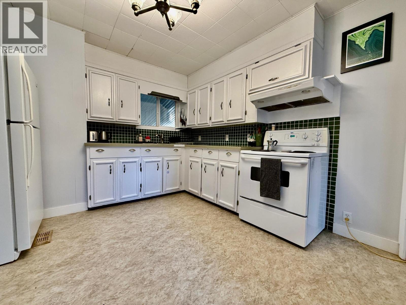
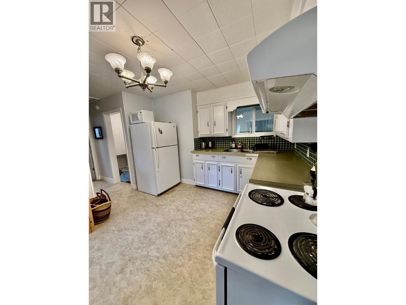
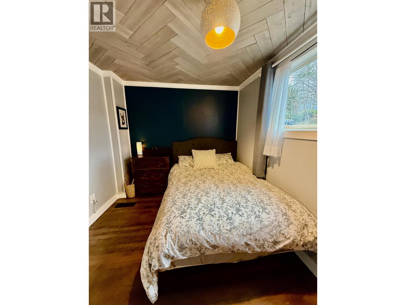
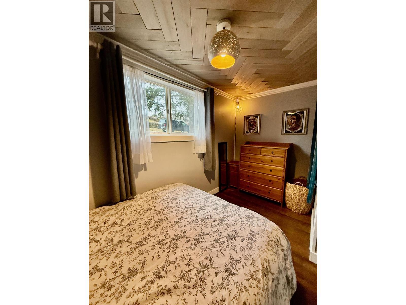
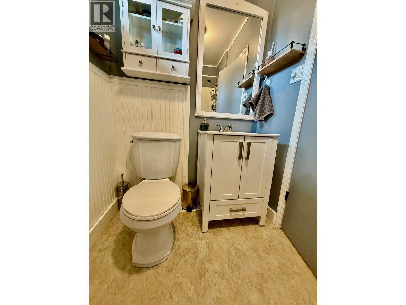
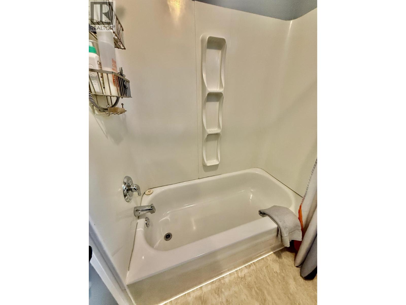
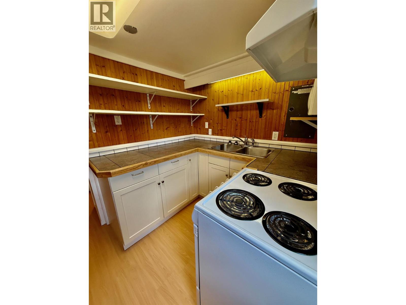
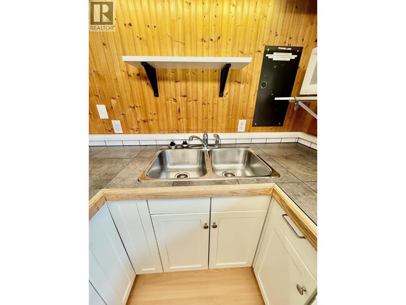
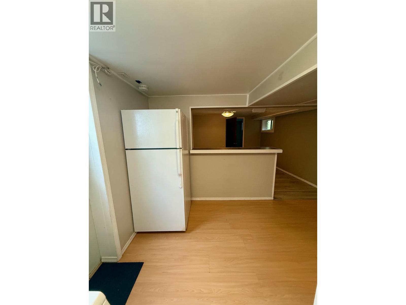
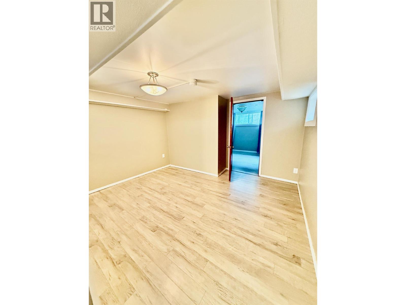
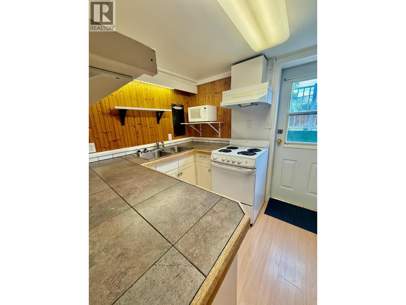
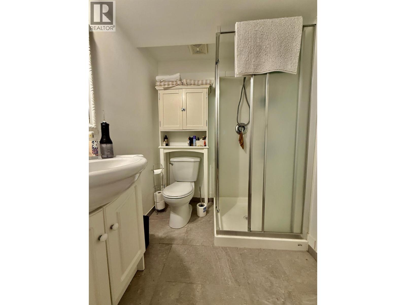
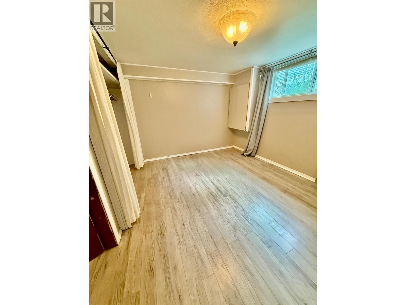
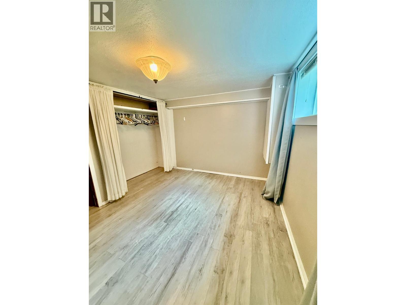
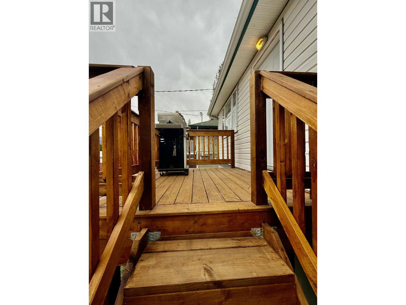
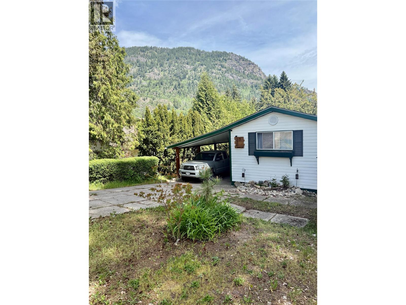
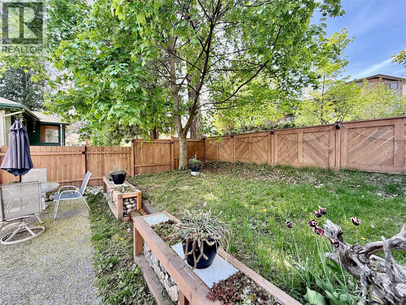
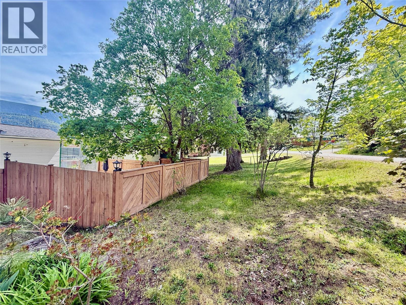
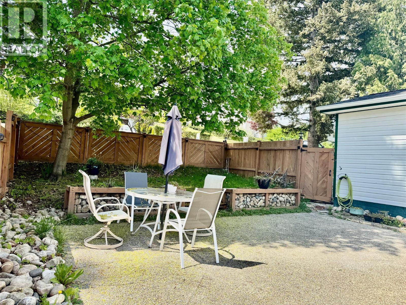
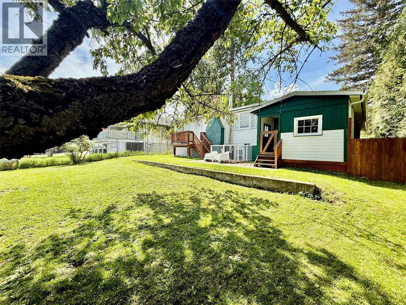
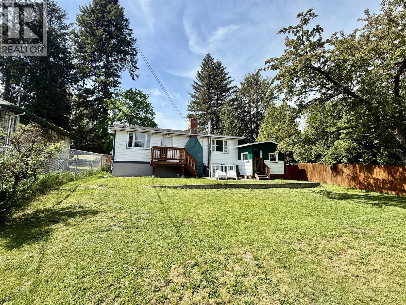
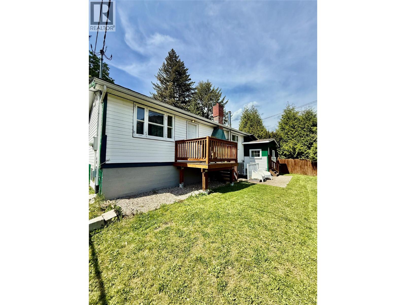
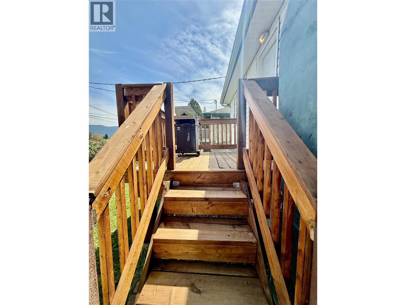
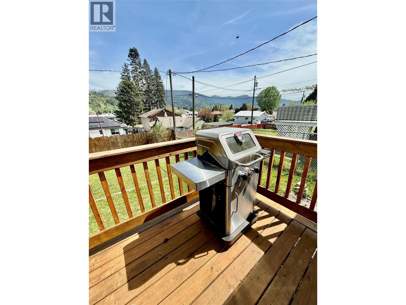
Located in downtown Castlegar, this 3-bedroom home is sure to make your shortlist. The bright, functional layout features two spacious bedrooms, a large living room, a kitchen, and a bathroom. The living room includes a fireplace and opens to a private courtyard and deck—perfect for entertaining. The lower level offers a one-bedroom, one-bathroom in-law suite, plus additional storage and laundry facilities. Enjoy a convenient location within walking distance of parks, shopping, schools, and Columbia River walking trails. Book your showing today! (id:63476)
Property Details
| MLS® Number | 10377511 |
| Property Type | Single Family |
| Neigbourhood | North Castlegar |
Building
| Bathroom Total | 2 |
| Bedrooms Total | 3 |
| Architectural Style | Bungalow |
| Constructed Date | 1950 |
| Construction Style Attachment | Detached |
| Exterior Finish | Vinyl Siding |
| Fire Protection | Smoke Detector Only |
| Fireplace Fuel | Wood |
| Fireplace Present | Yes |
| Fireplace Total | 1 |
| Fireplace Type | Conventional |
| Flooring Type | Ceramic Tile, Laminate, Linoleum |
| Heating Type | Forced Air |
| Roof Material | Asphalt Shingle |
| Roof Style | Unknown |
| Stories Total | 1 |
| Size Interior | 2,093 Sqft |
| Type | House |
| Utility Water | Municipal Water |
Parking
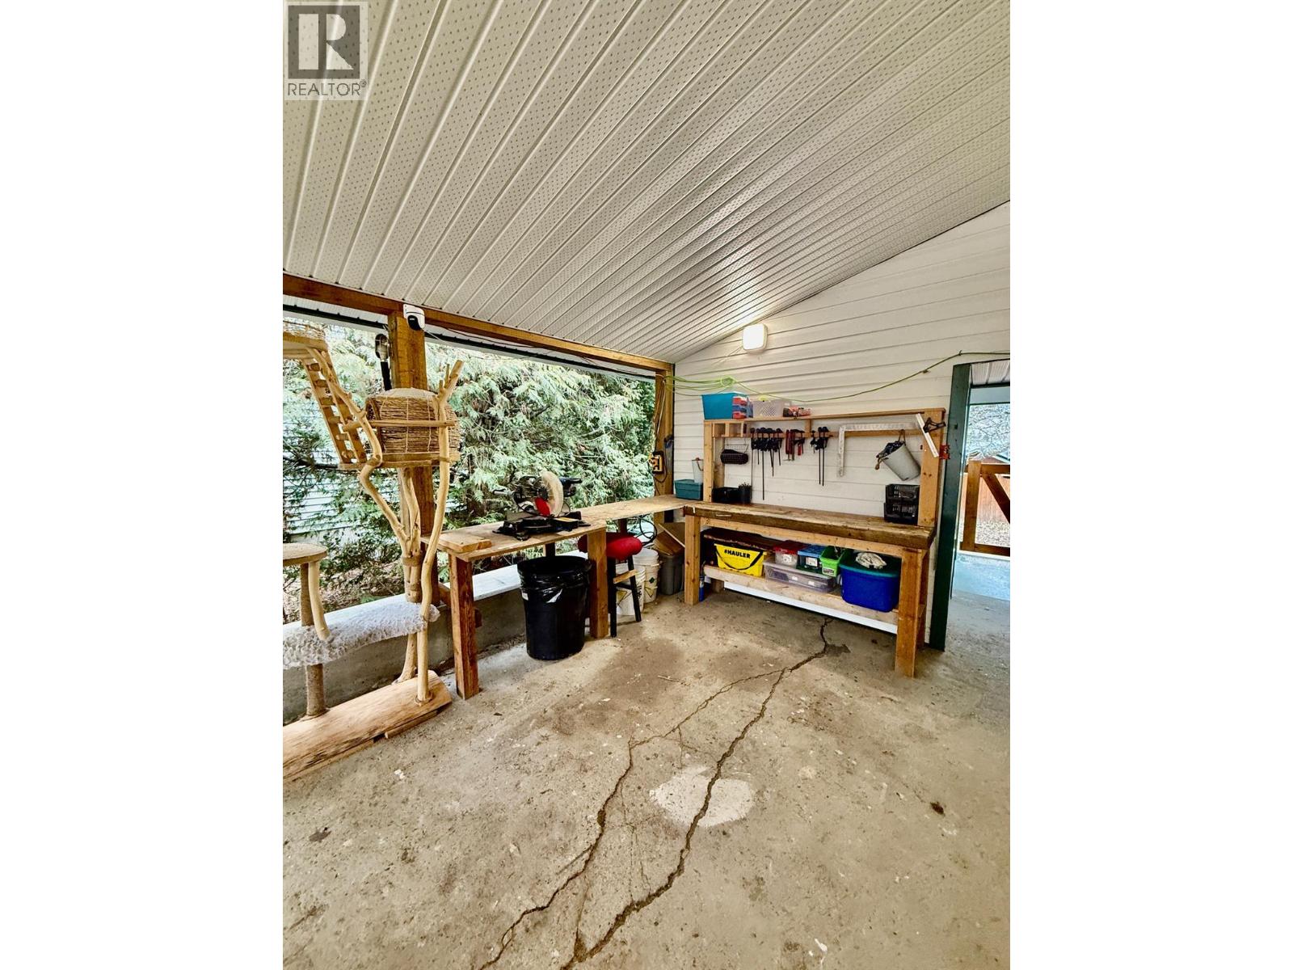
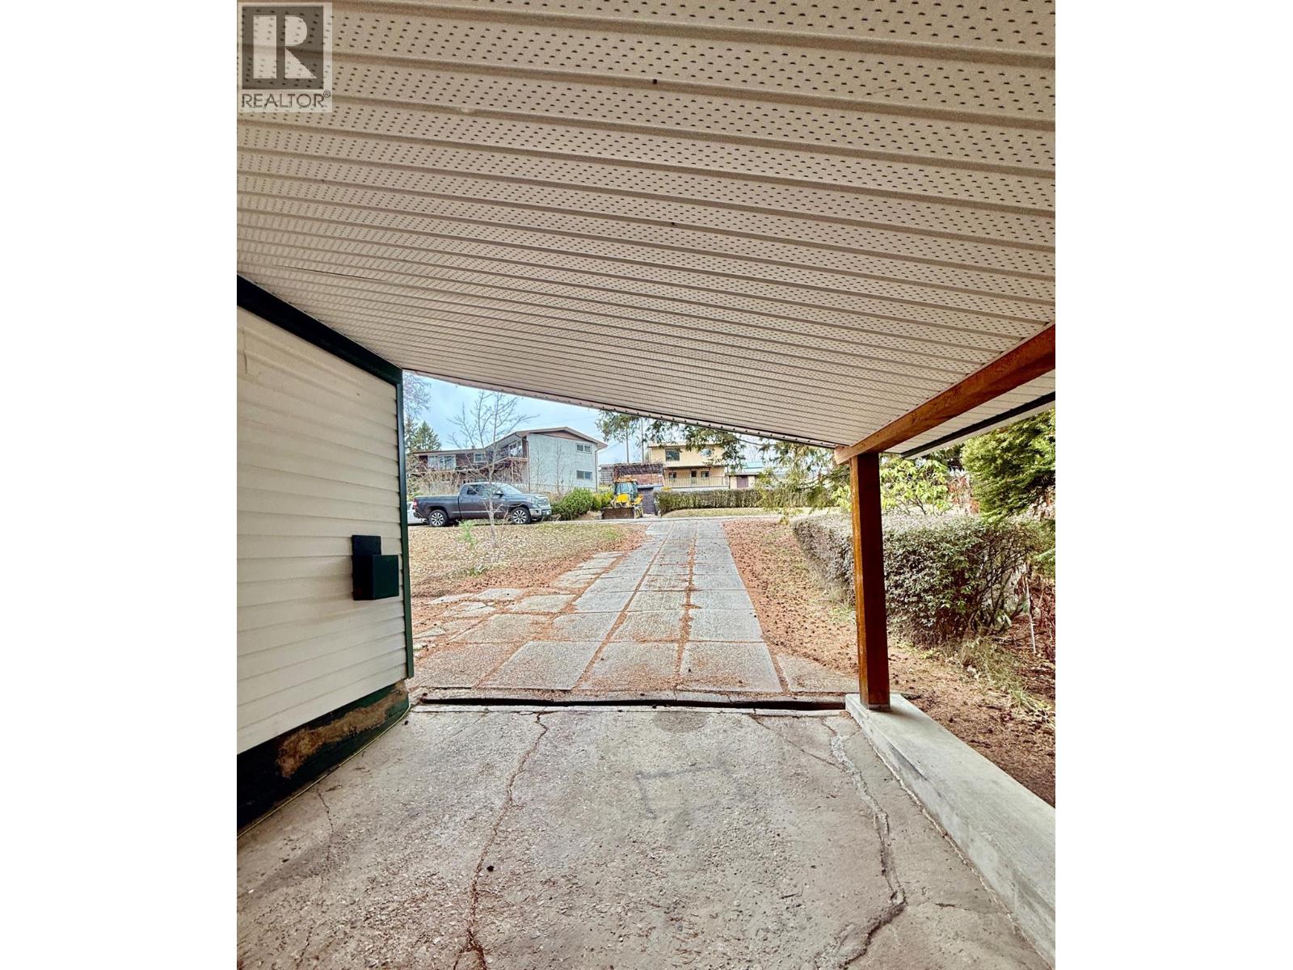
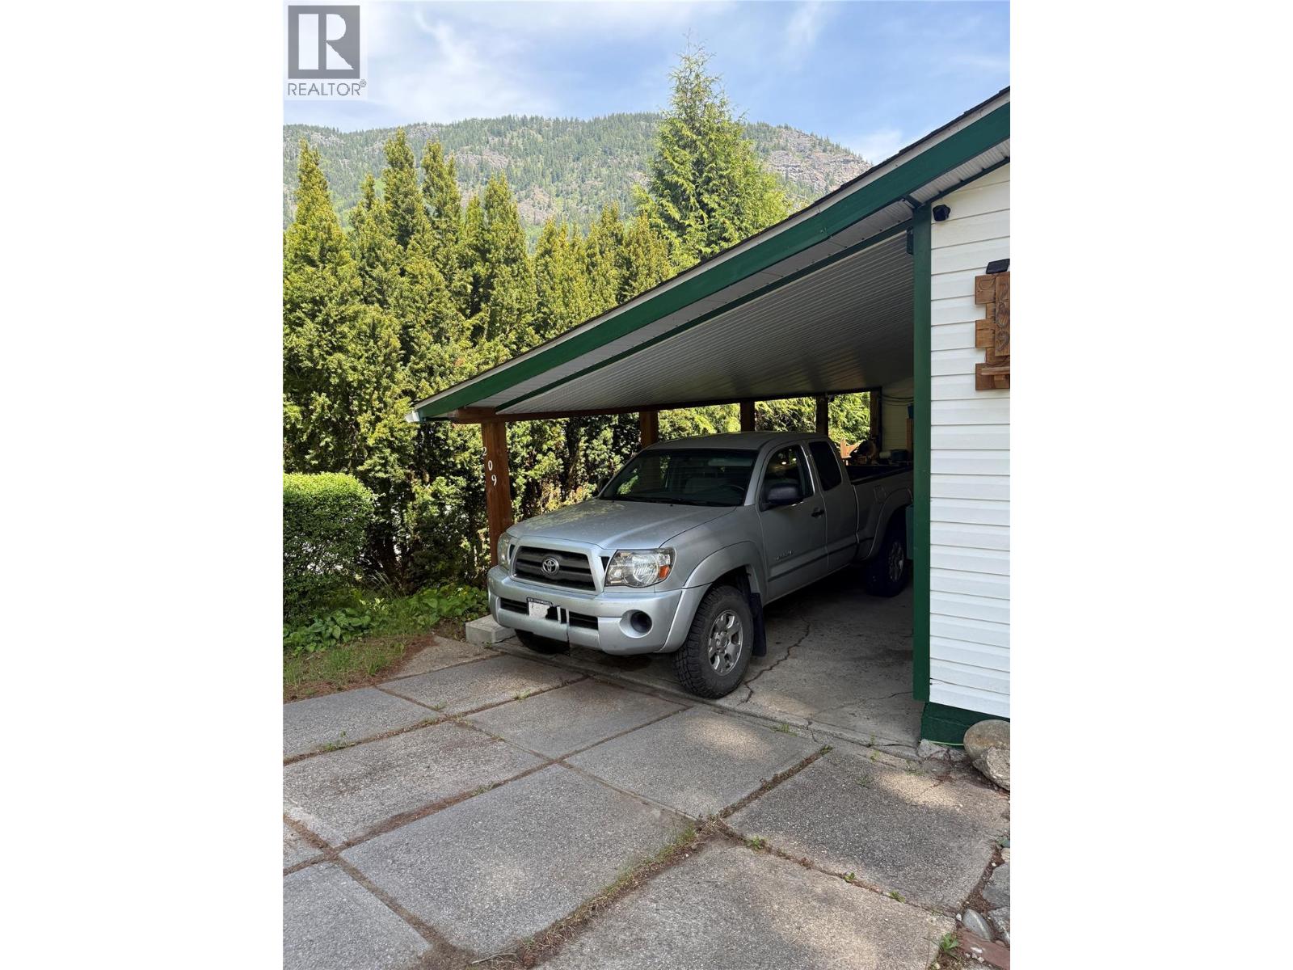
| Carport |
Land
| Acreage | No |
| Sewer | Municipal Sewage System |
| Size Frontage | 60 Ft |
| Size Irregular | 0.14 |
| Size Total | 0.14 Ac|under 1 Acre |
| Size Total Text | 0.14 Ac|under 1 Acre |
Rooms
| Level | Type | Length | Width | Dimensions |
|---|---|---|---|---|
| Basement | Laundry Room | 12'6'' x 8' | ||
| Basement | Storage | 13' x 12'7'' | ||
| Basement | 3pc Bathroom | Measurements not available | ||
| Basement | Primary Bedroom | 12'4'' x 10' | ||
| Basement | Living Room | 12'3'' x 11'6'' | ||
| Basement | Kitchen | 9'4'' x 8'3'' | ||
| Main Level | Bedroom | 10'6'' x 8' | ||
| Main Level | 4pc Bathroom | Measurements not available | ||
| Main Level | Primary Bedroom | 12' x 9'4'' | ||
| Main Level | Living Room | 23'4'' x 13'4'' | ||
| Main Level | Kitchen | 10'8'' x 9'4'' |
Contact Us
Contact us for more information

The trademarks REALTOR®, REALTORS®, and the REALTOR® logo are controlled by The Canadian Real Estate Association (CREA) and identify real estate professionals who are members of CREA. The trademarks MLS®, Multiple Listing Service® and the associated logos are owned by The Canadian Real Estate Association (CREA) and identify the quality of services provided by real estate professionals who are members of CREA. The trademark DDF® is owned by The Canadian Real Estate Association (CREA) and identifies CREA's Data Distribution Facility (DDF®)
August 19 2026 11:49:41
Association of Interior REALTORS®
Valhalla Path Realty