
209 4305 Shingle Spit Rd Hornby Island, British Columbia V0R 1Z0

$840,000Maintenance,
$341.19 Monthly
Maintenance,
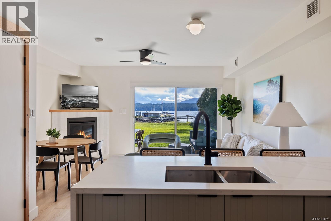
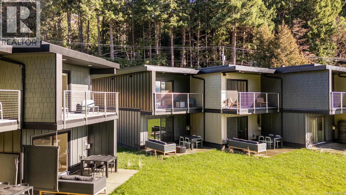
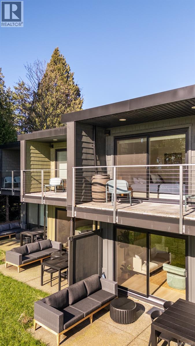
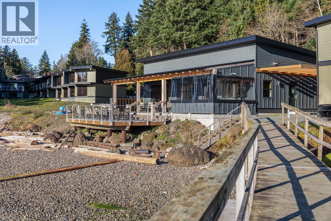
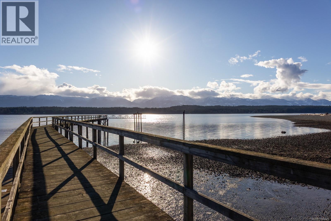
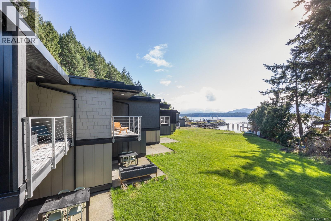
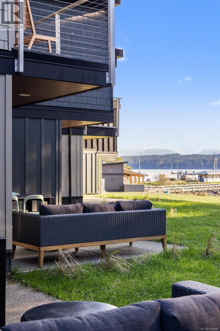
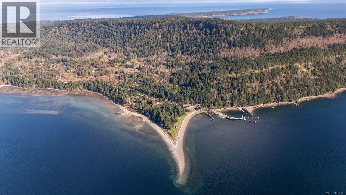
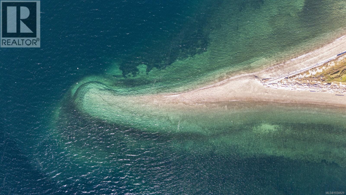
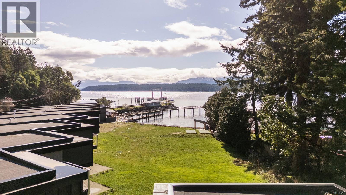
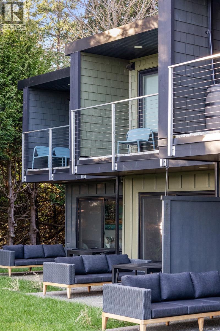
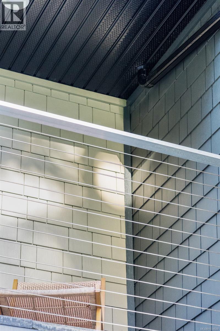
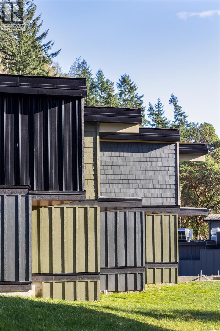
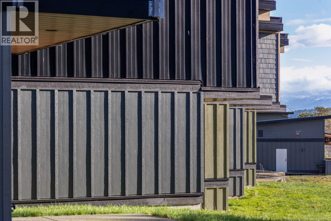
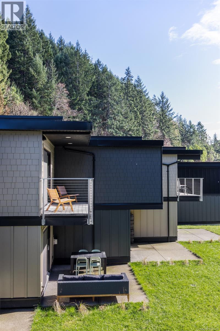
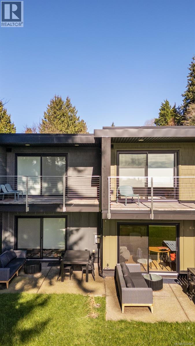
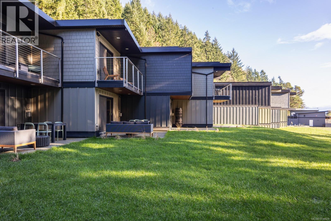
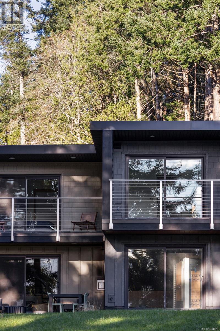
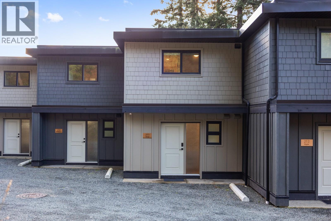
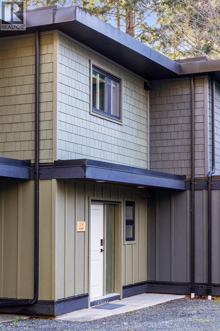
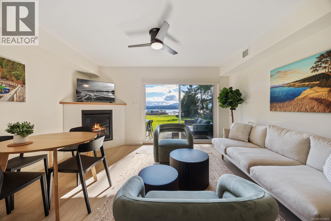
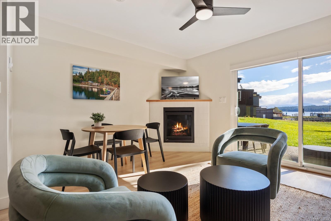
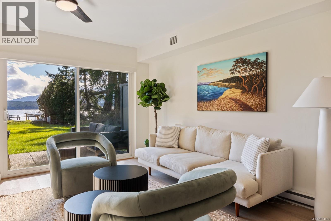
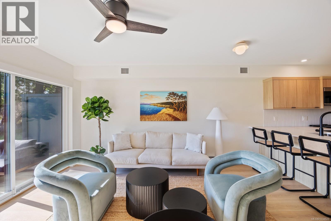
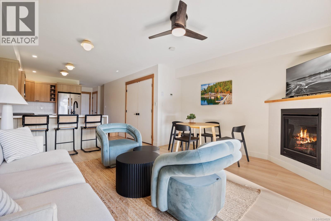
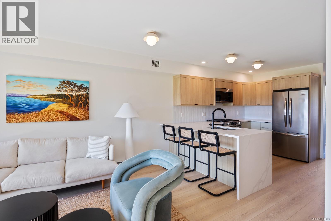
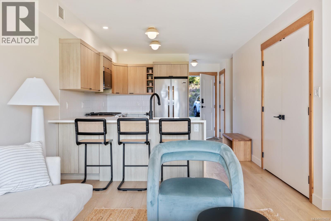
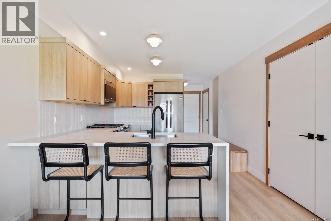
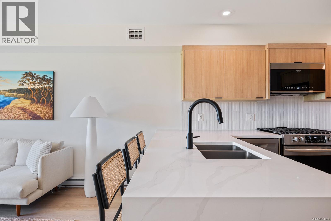
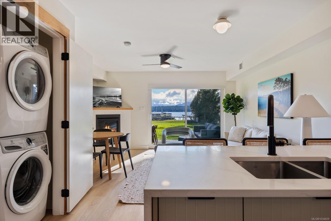
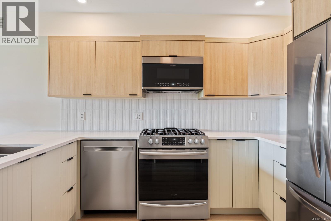
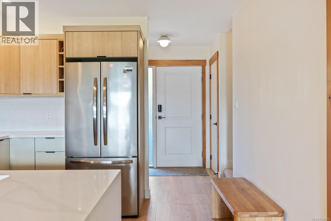
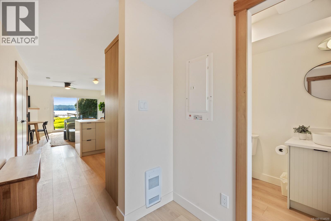
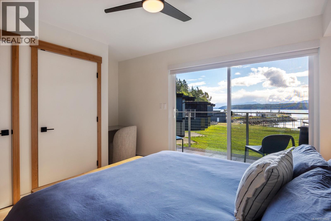
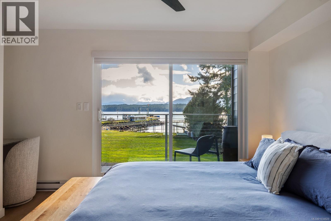
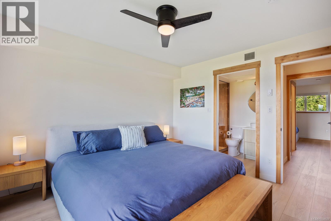
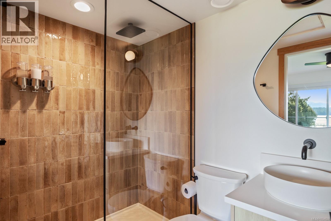
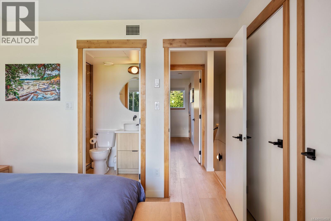
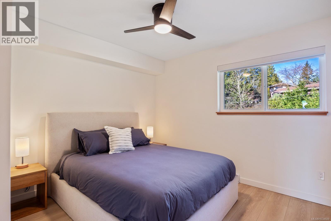
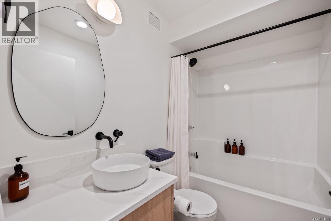
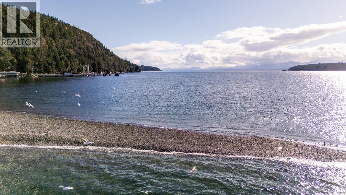
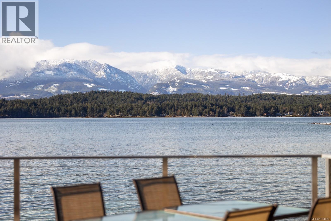
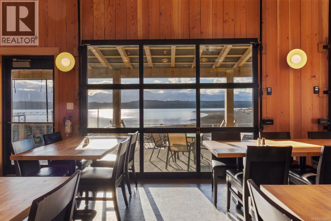
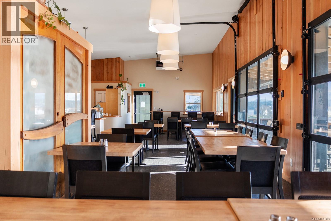
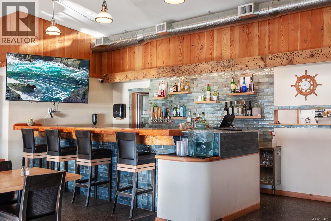
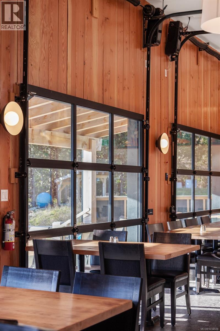
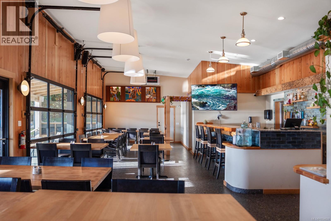
$341.19 MonthlyOwn a piece of Hornby Island that works for you. Hornby Island Resort is an ideal family destination, offering beauty & charm that stand apart. Owners can enjoy extended stays while benefiting from professionally managed short-term rentals that provide consistent, hands-off income. Custom built & designed, the suites offer direct access to a sandy beach & clear ocean waters. Each unit looks across Lambert Channel to the Strathcona Mnts & offers a 1000sqft floorplan, 2 beds with private ensuites & an open concept main floor featuring a spacious kitchen, counter seating, dining area, living room, fireplace & powder room. A private walk-out patio leads to a lush lawn w/ a BBQ pergola & space to relax. This turnkey package includes all appliances & high-end furnishings. Onsite, the Thatch Pub is a great place to gather. With beaches, markets, & outdoor activities nearby, plus easy access by seaplane, boat, or BC Ferries, this is a rare lifestyle & investment opportunity for years to come. (id:63476)
Property Details
| MLS® Number | 1034829 |
| Property Type | Single Family |
| Neigbourhood | Hornby Island |
| Community Features | Pets Not Allowed, Family Oriented |
| Features | Park Setting, Other |
| Parking Space Total | 2 |
| Plan | Epp20609 |
| View Type | Ocean View |
| Water Front Type | Waterfront On Ocean |
Building
| Bathroom Total | 3 |
| Bedrooms Total | 2 |
| Appliances | Dishwasher, Dryer, Range - Electric, Refrigerator, Washer |
| Architectural Style | Westcoast |
| Constructed Date | 2023 |
| Cooling Type | None |
| Fireplace Present | Yes |
| Fireplace Total | 1 |
| Heating Fuel | Electric, Propane |
| Heating Type | Baseboard Heaters |
| Size Interior | 1,055 Sqft |
| Type | Recreational |
Parking
| Open |
Land
| Access Type | Road Access |
| Acreage | No |
| Zoning Description | C3 |
| Zoning Type | Residential/commercial |
Rooms
| Level | Type | Length | Width | Dimensions |
|---|---|---|---|---|
| Second Level | Primary Bedroom | 14'4 x 17'7 | ||
| Second Level | Bedroom | 15 ft | Measurements not available x 15 ft | |
| Second Level | Ensuite | 7'3 x 4'11 | ||
| Second Level | Ensuite | 7'5 x 4'11 | ||
| Main Level | Living Room | 14'3 x 12'10 | ||
| Main Level | Kitchen | 10'9 x 14'3 | ||
| Main Level | Bathroom | 4'7 x 5'11 |
Contact Us
Contact us for more information

The trademarks REALTOR®, REALTORS®, and the REALTOR® logo are controlled by The Canadian Real Estate Association (CREA) and identify real estate professionals who are members of CREA. The trademarks MLS®, Multiple Listing Service® and the associated logos are owned by The Canadian Real Estate Association (CREA) and identify the quality of services provided by real estate professionals who are members of CREA. The trademark DDF® is owned by The Canadian Real Estate Association (CREA) and identifies CREA's Data Distribution Facility (DDF®)
June 24 2026 11:53:43
Vancouver Island Real Estate Board
Engel & Volkers Vancouver Island North