
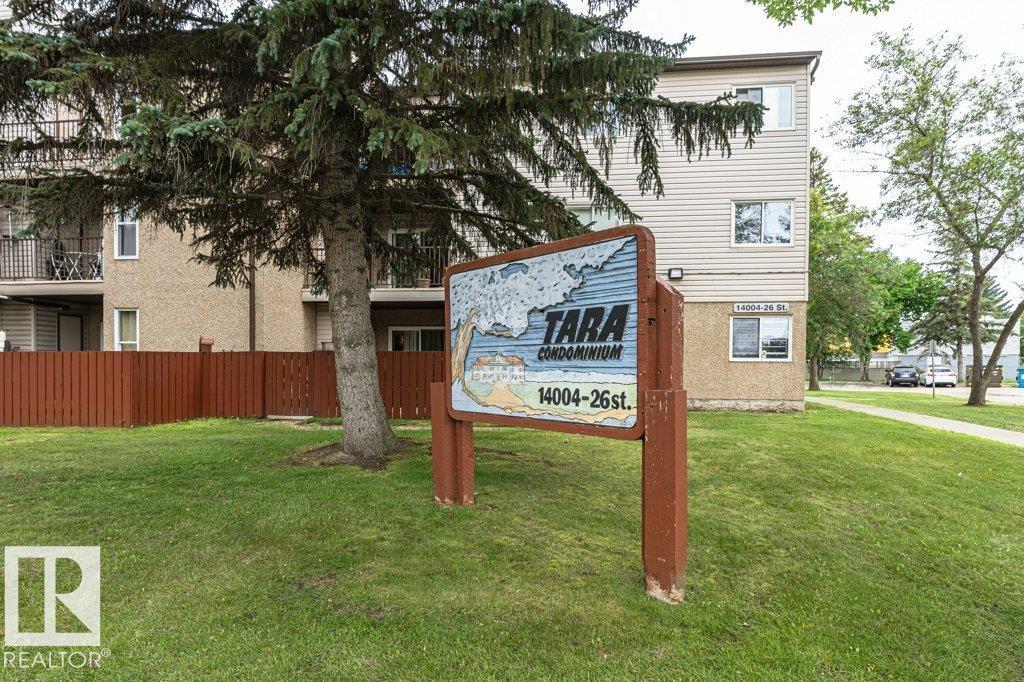
#209 14004 26 St NW Edmonton, Alberta T5Y 1Y4

$99,800Maintenance, Exterior Maintenance, Insurance, Other, See Remarks, Water
$700.35 Monthly
Maintenance, Exterior Maintenance, Insurance, Other, See Remarks, Water
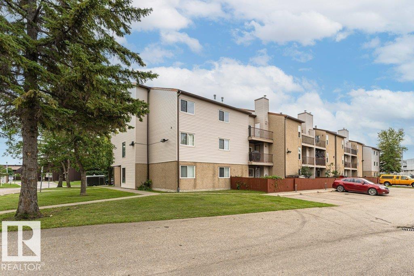
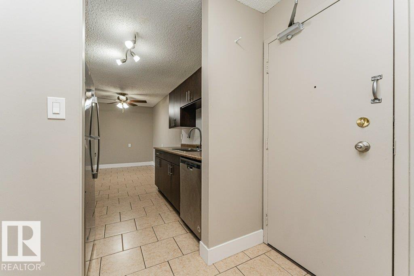
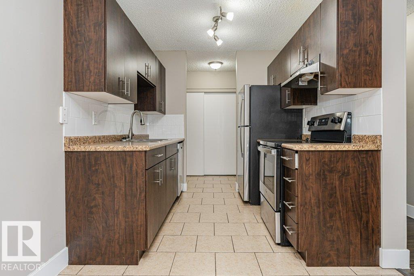
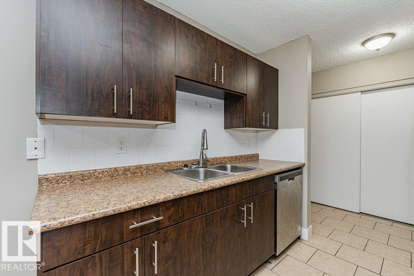
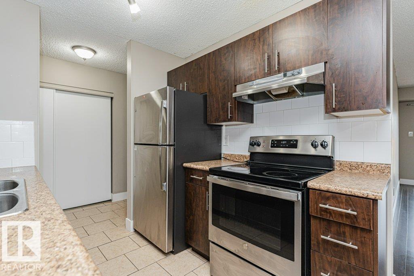
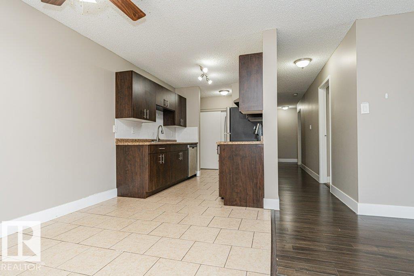
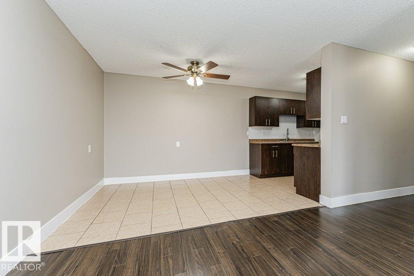
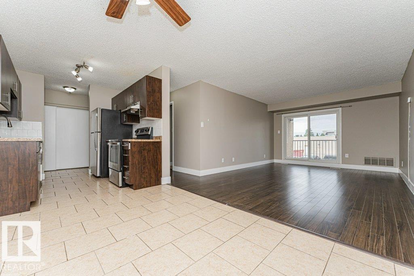
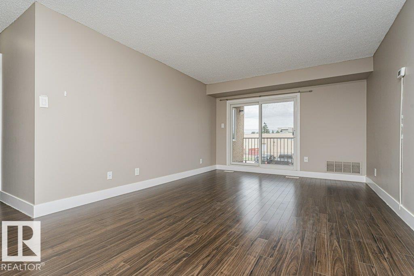
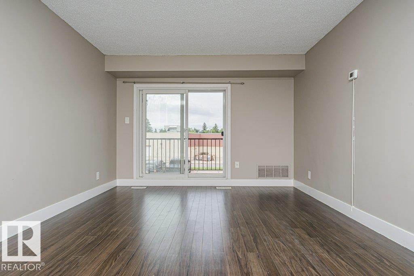
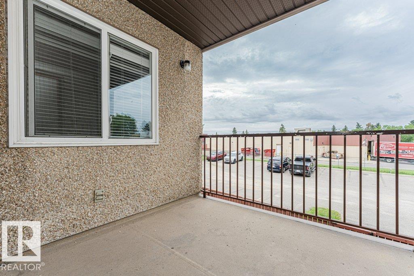
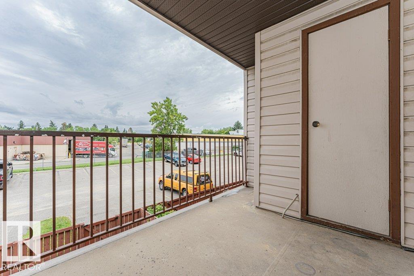
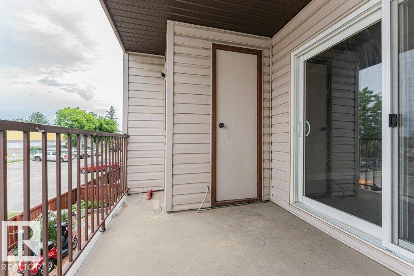
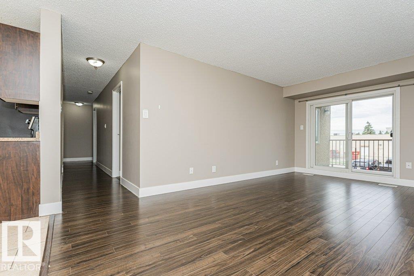
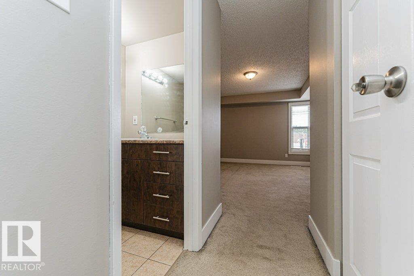
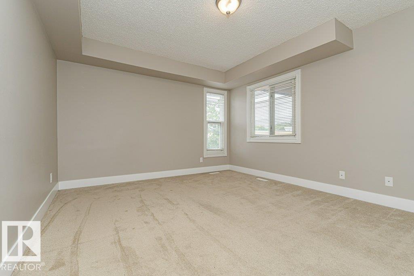
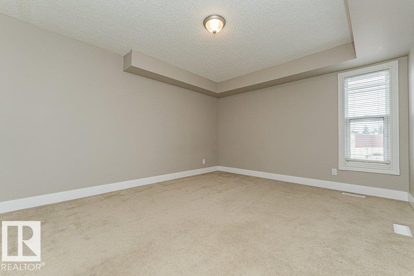
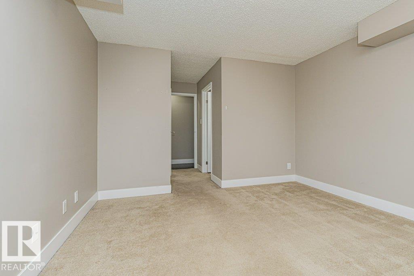
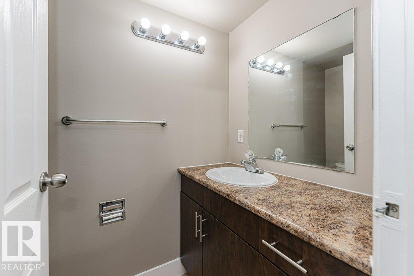
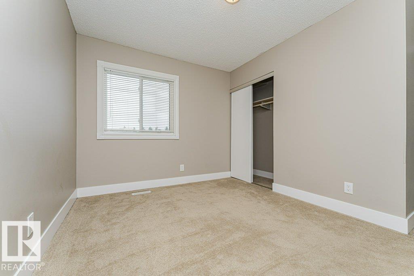
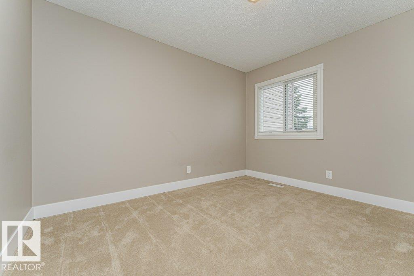
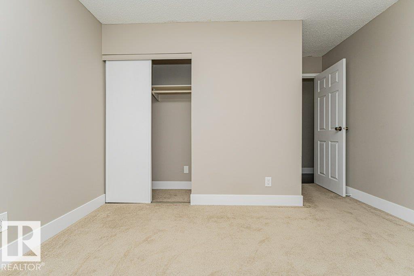
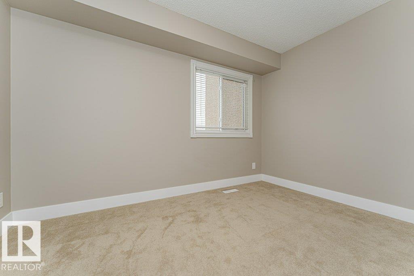
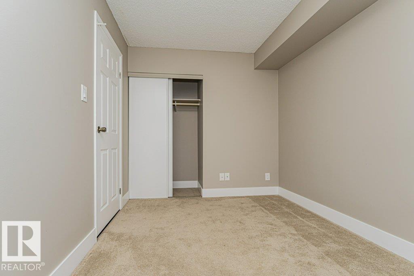
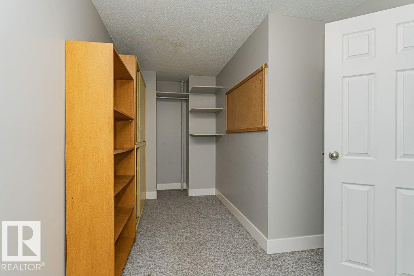
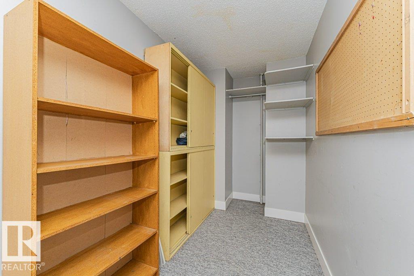

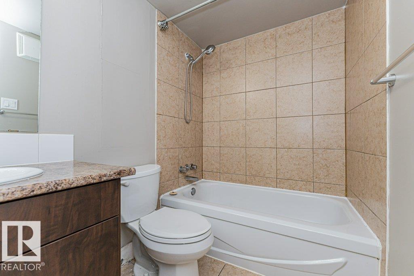
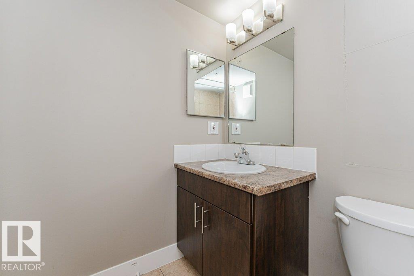
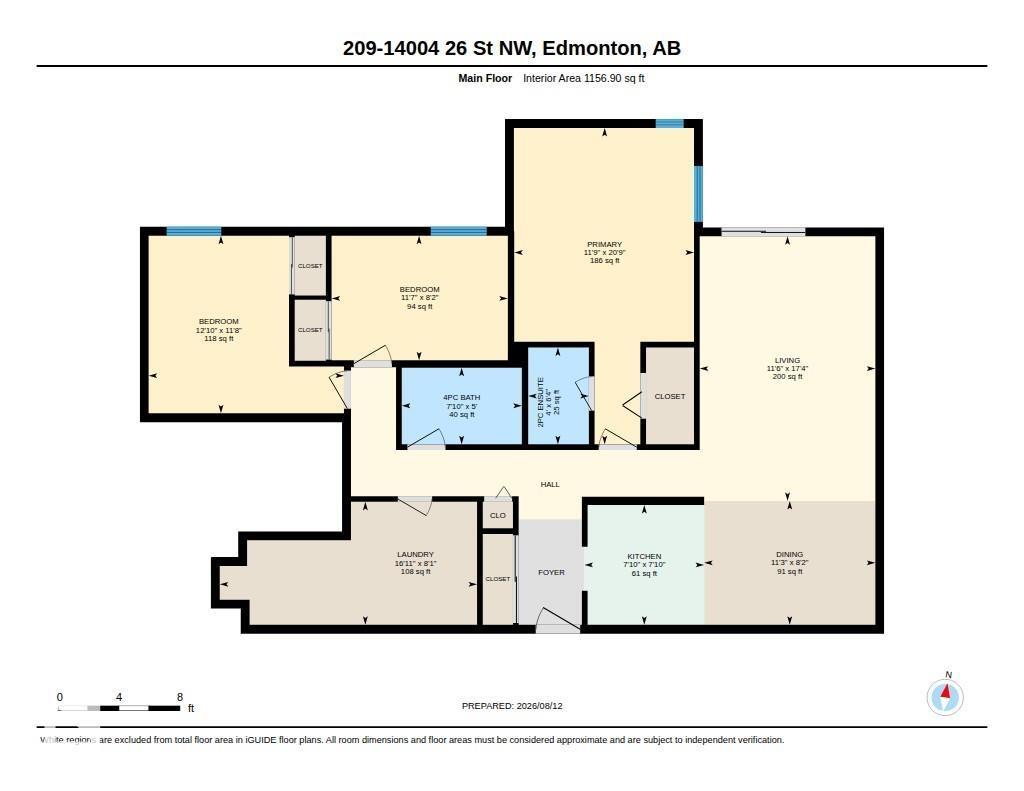
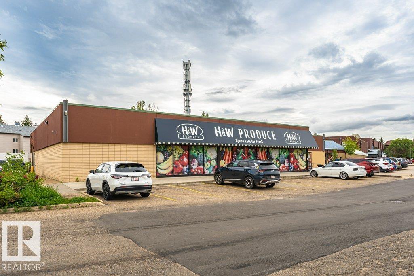
$700.35 MonthlyIdeally situated in the Bannerman community, this 3-bedroom, 1.5-bathroom, single-level apartment offers over 1,150 sq ft of comfortable living space. The functional floor plan features a galley-style kitchen seamlessly connected to the adjoining dining area. The living room is highlighted by sliding patio doors leading to a Private Balcony, providing an inviting space to relax or enjoy the outdoors. The generous Primary Suite offers a Walk-In Closet and convenient 2-piece Ensuite, complemented by two additional bedrooms and a full 4-piece bathroom. In-suite laundry and abundant storage enhance the home's everyday functionality. Recent updates include newer flooring. kitchen cabinets, soft close drawers, and stainless steel appliances. Additional highlights include Two assigned surface parking stalls and ample visitor parking. Conveniently located close to schools, parks, shopping, public transportation, and a wide range of everyday amenities, this well-appointed home offers exceptional Value! (id:63476)
Property Details
| MLS® Number | E4503352 |
| Property Type | Single Family |
| Neigbourhood | Bannerman |
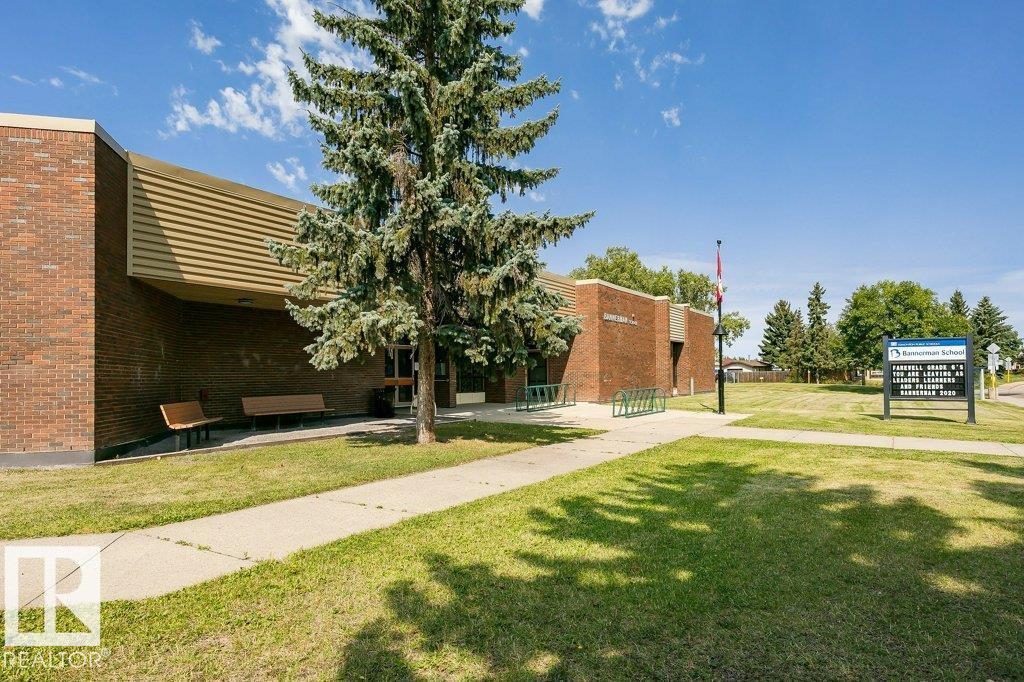
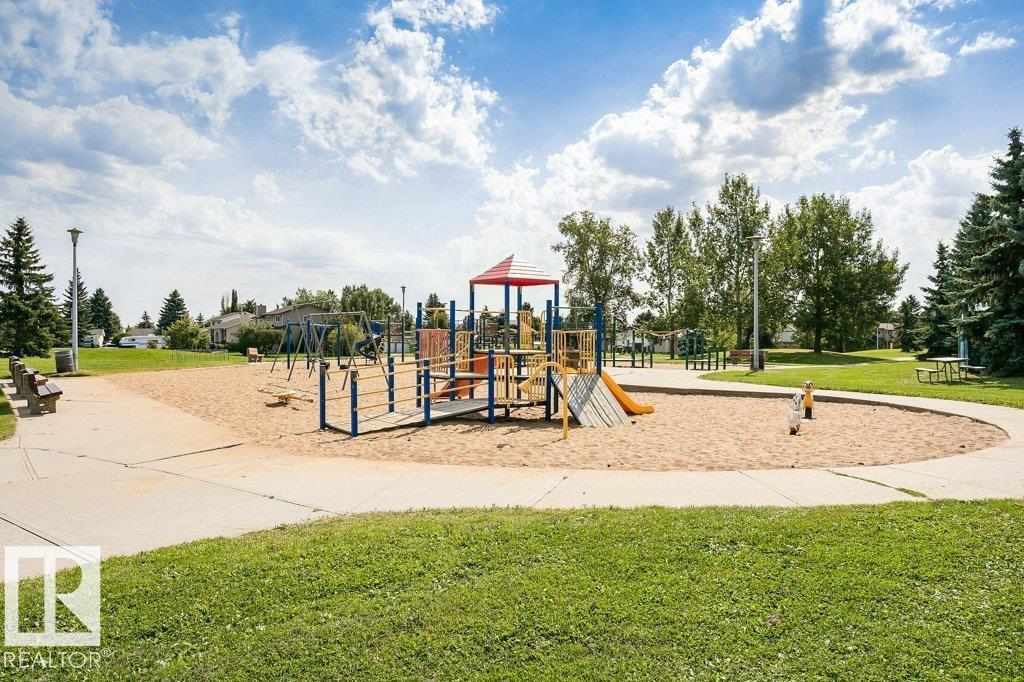
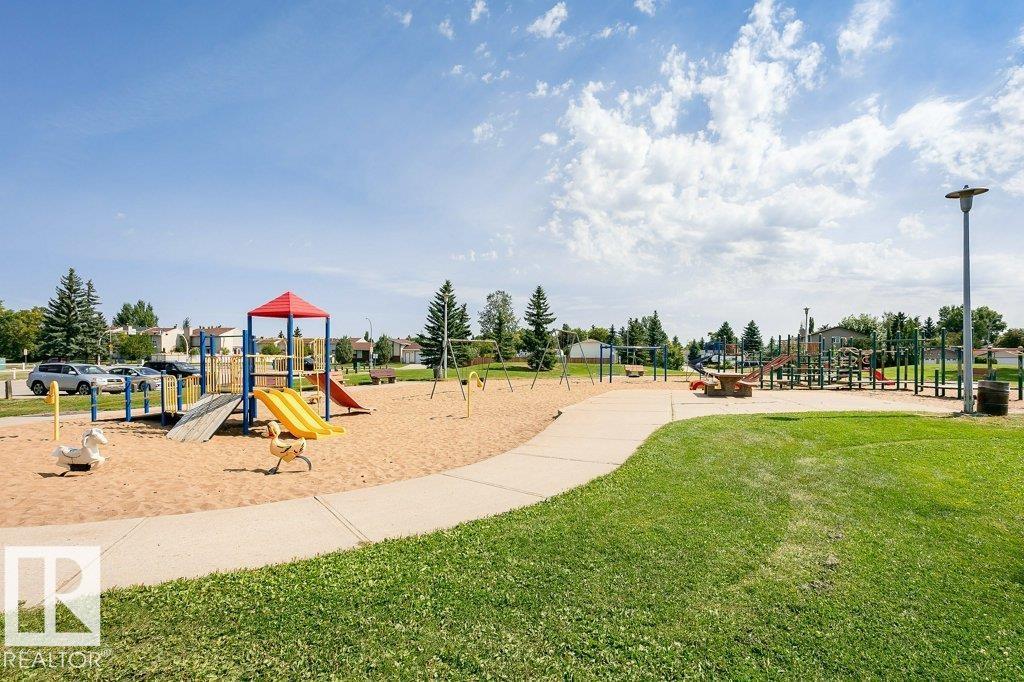
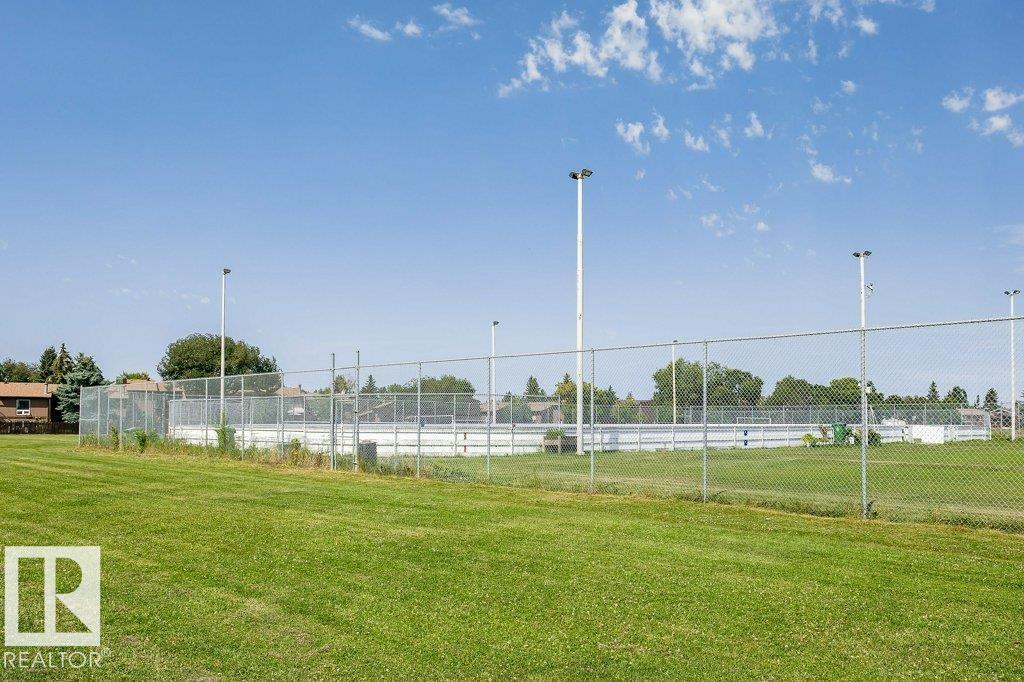
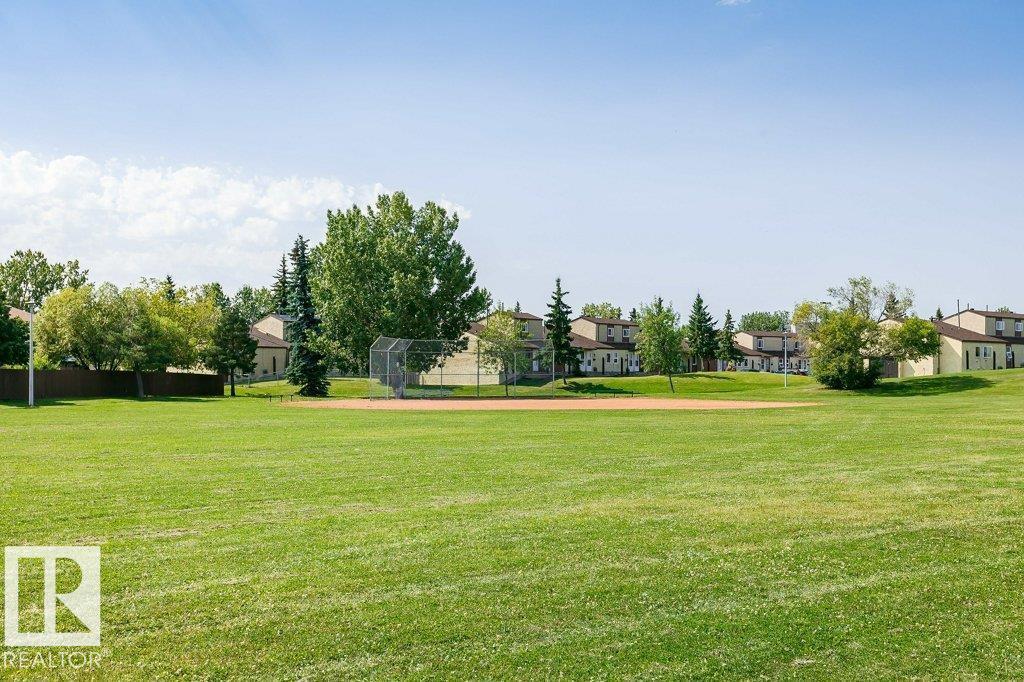
| Amenities Near By | Playground, Public Transit, Schools, Shopping |
Building
| Bathroom Total | 2 |
| Bedrooms Total | 3 |
| Appliances | Dishwasher, Dryer, Refrigerator, Stove, Washer |
| Basement Type | None |
| Constructed Date | 1980 |
| Half Bath Total | 1 |
| Heating Type | Forced Air |
| Size Interior | 1,157 Sqft |
| Type | Apartment |
Parking
| Stall |
Land
| Acreage | No |
| Land Amenities | Playground, Public Transit, Schools, Shopping |
| Size Irregular | 192.69 |
| Size Total | 192.69 M2 |
| Size Total Text | 192.69 M2 |
Rooms
| Level | Type | Length | Width | Dimensions |
|---|---|---|---|---|
| Main Level | Living Room | 5.29 m | 3.51 m | 5.29 m x 3.51 m |
| Main Level | Dining Room | 2.48 m | 3.42 m | 2.48 m x 3.42 m |
| Main Level | Kitchen | 2.39 m | 2.39 m | 2.39 m x 2.39 m |
| Main Level | Primary Bedroom | 6.33 m | 3.59 m | 6.33 m x 3.59 m |
| Main Level | Bedroom 2 | 2.49 m | 3.52 m | 2.49 m x 3.52 m |
| Main Level | Bedroom 3 | 3.55 m | 3.91 m | 3.55 m x 3.91 m |
| Main Level | Laundry Room | 2.46 m | 5.14 m | 2.46 m x 5.14 m |
Contact Us
Contact us for more information

The trademarks REALTOR®, REALTORS®, and the REALTOR® logo are controlled by The Canadian Real Estate Association (CREA) and identify real estate professionals who are members of CREA. The trademarks MLS®, Multiple Listing Service® and the associated logos are owned by The Canadian Real Estate Association (CREA) and identify the quality of services provided by real estate professionals who are members of CREA. The trademark DDF® is owned by The Canadian Real Estate Association (CREA) and identifies CREA's Data Distribution Facility (DDF®)
August 12 2026 06:11:43
REALTORS® Association of Edmonton
RE/MAX River City