
2083 Rosefield Drive West Kelowna, British Columbia V1Z 3Y8

$928,000
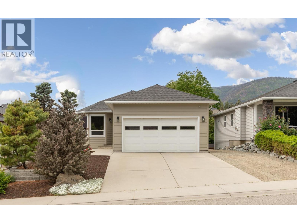
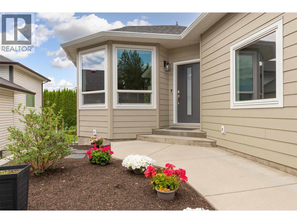
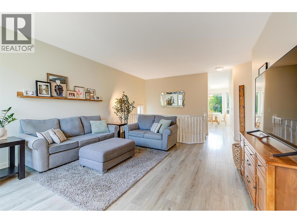
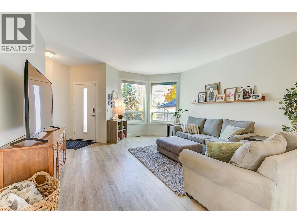
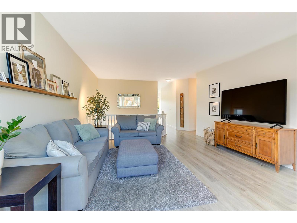
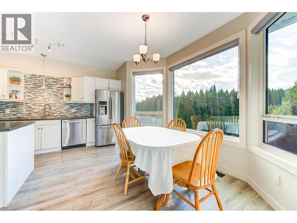
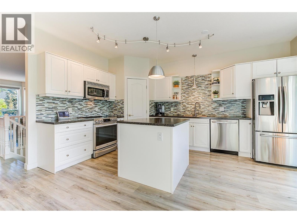
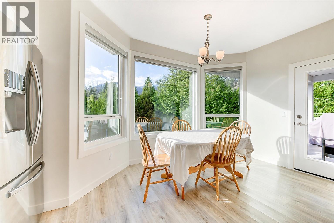
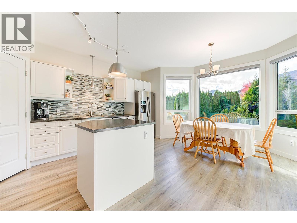
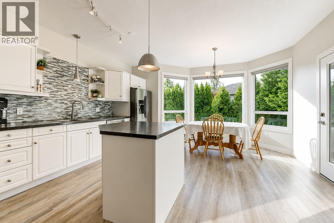
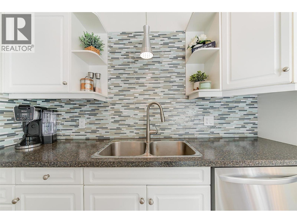
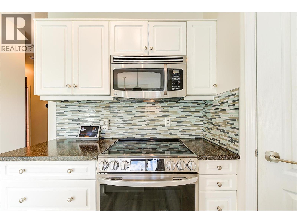
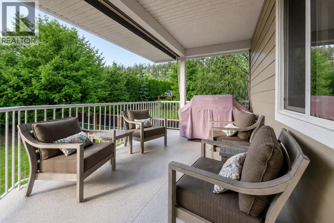
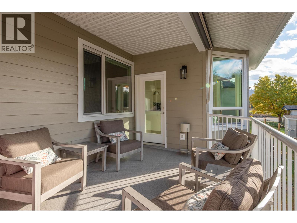
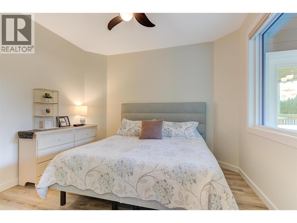
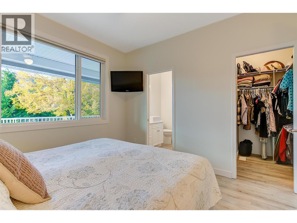
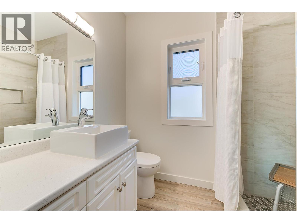
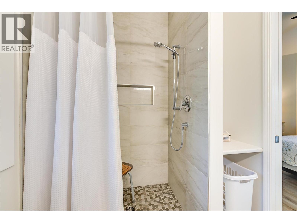
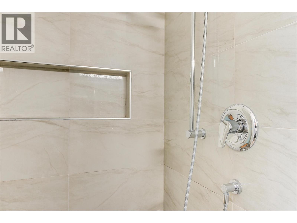
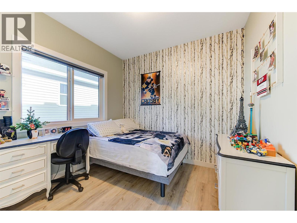
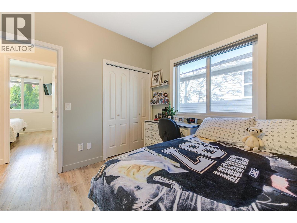
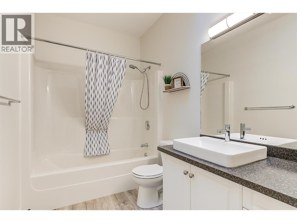
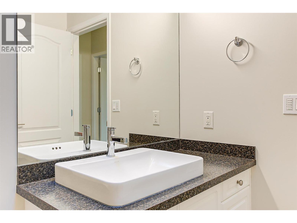
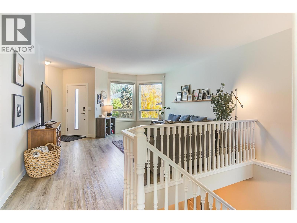
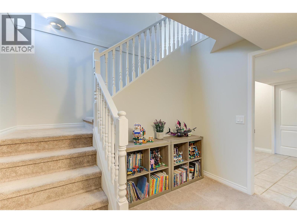
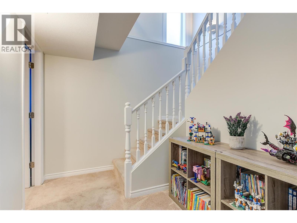
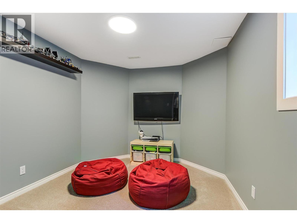
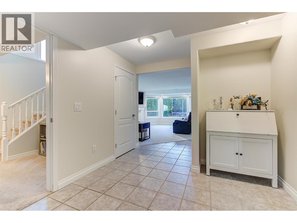
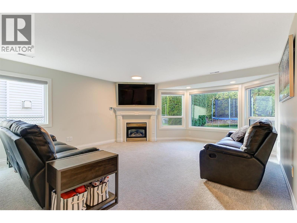
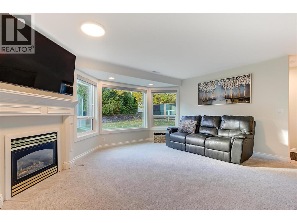
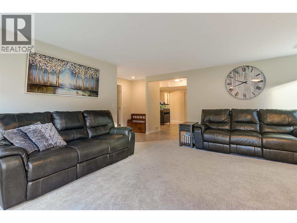
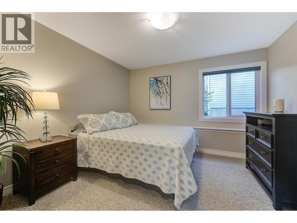
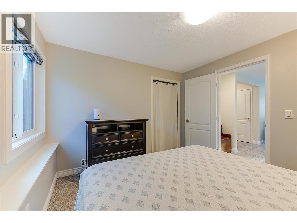
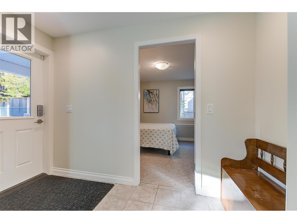
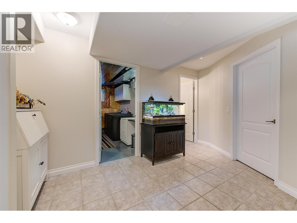
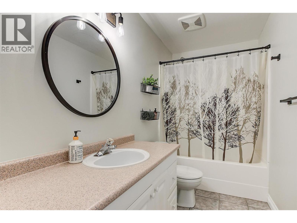
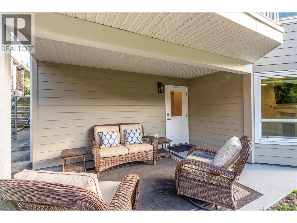
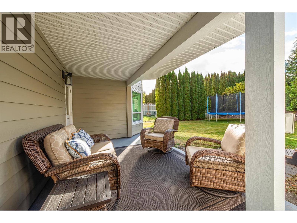
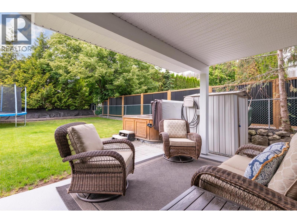
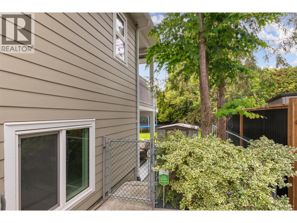
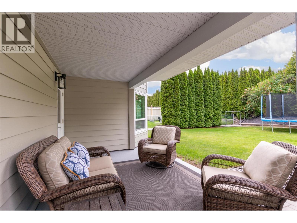
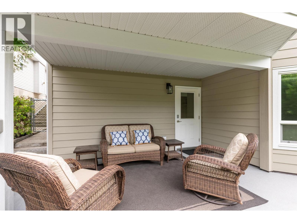
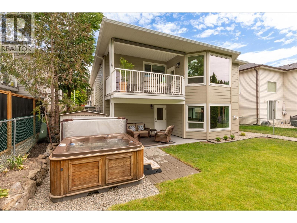
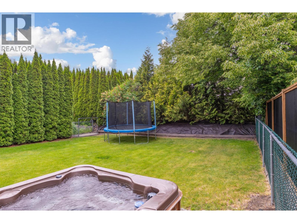
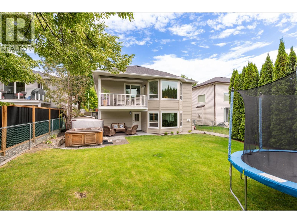
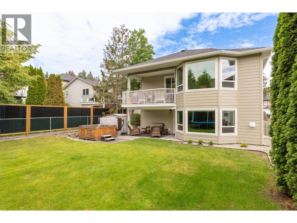
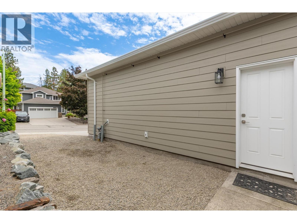
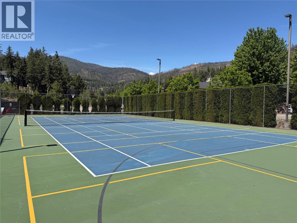
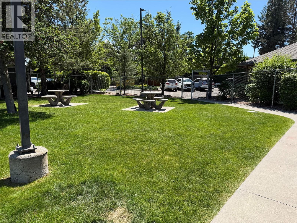
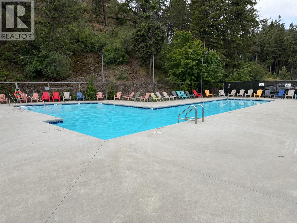
Welcome to Rose Valley Living Tucked into one of the area’s most sought-after neighbourhoods. With over $145,000 in updates and upgrades, this beautifully updated rancher with a full walkout basement offers the perfect blend of comfort, space, and lifestyle. Whether you are a growing family needing room to move, or an empty nester looking to simplify without compromise, this home delivers. Highlights You’ll Love: Main-Level Living: Features a bright, updated island kitchen with stainless steel appliances, 2 bedrooms, 2 full baths (including a spacious primary suite), and stylish flooring. Outdoor Oasis: Relax on the covered deck with a retractable awning, or enjoy the fenced yard complete with a hot tub and underground irrigation. Flexible Lower Level: The bright daylight basement offers a massive family room, 2 additional bedrooms, a full bath, and laundry—ideal for teens, guests, hobbies, or a home office. Total Peace of Mind: Fully upgraded with a newer roof, Hardie siding, triple-pane windows, furnace, heat pump, hot water on demand, double garage, and RV/Boat parking. The Location: Just minutes to schools, shopping, and 10 minutes to downtown Kelowna. Plus, enjoy walk-to-access to the Rose Valley Community Centre's outdoor pool and tennis courts! (id:63476)
Property Details
| MLS® Number | 10389396 |
| Property Type | Single Family |
| Neigbourhood | West Kelowna Estates |
| Amenities Near By | Park, Schools |
| Community Features | Family Oriented |
| Features | Level Lot, One Balcony |
| Parking Space Total | 2 |
| View Type | Mountain View, View (panoramic) |
Building
| Bathroom Total | 3 |
| Bedrooms Total | 4 |
| Appliances | Dishwasher, Dryer, Range - Electric, Microwave, Washer |
| Architectural Style | Ranch |
| Basement Type | Full |
| Constructed Date | 2000 |
| Construction Style Attachment | Detached |
| Cooling Type | Central Air Conditioning |
| Fireplace Fuel | Gas |
| Fireplace Present | Yes |
| Fireplace Total | 1 |
| Fireplace Type | Unknown |
| Flooring Type | Carpeted, Laminate, Linoleum, Tile |
| Heating Type | Forced Air, See Remarks |
| Roof Material | Asphalt Shingle |
| Roof Style | Unknown |
| Stories Total | 2 |
| Size Interior | 2,245 Sqft |
| Type | House |
| Utility Water | Municipal Water |
Parking
| Attached Garage | 2 |
Land
| Acreage | No |
| Fence Type | Fence |
| Land Amenities | Park, Schools |
| Landscape Features | Landscaped, Level |
| Sewer | Municipal Sewage System |
| Size Irregular | 0.13 |
| Size Total | 0.13 Ac|under 1 Acre |
| Size Total Text | 0.13 Ac|under 1 Acre |
Rooms
| Level | Type | Length | Width | Dimensions |
|---|---|---|---|---|
| Basement | Storage | 10' x 10' | ||
| Basement | Laundry Room | 10'0'' x 6'0'' | ||
| Basement | 4pc Bathroom | Measurements not available | ||
| Basement | Bedroom | 11'9'' x 9'6'' | ||
| Basement | Bedroom | 11'3'' x 10'0'' | ||
| Basement | Family Room | 18'4'' x 15'9'' | ||
| Main Level | 4pc Bathroom | Measurements not available | ||
| Main Level | Bedroom | 9'8'' x 9'4'' | ||
| Main Level | 3pc Ensuite Bath | Measurements not available | ||
| Main Level | Primary Bedroom | 11'6'' x 10'8'' | ||
| Main Level | Kitchen | 17'8'' x 14'0'' | ||
| Main Level | Living Room | 16'6'' x 14'8'' |
Contact Us
Contact us for more information

The trademarks REALTOR®, REALTORS®, and the REALTOR® logo are controlled by The Canadian Real Estate Association (CREA) and identify real estate professionals who are members of CREA. The trademarks MLS®, Multiple Listing Service® and the associated logos are owned by The Canadian Real Estate Association (CREA) and identify the quality of services provided by real estate professionals who are members of CREA. The trademark DDF® is owned by The Canadian Real Estate Association (CREA) and identifies CREA's Data Distribution Facility (DDF®)
June 19 2026 04:19:39
Association of Interior REALTORS®
RE/MAX Kelowna