
20820 40 Av NW Edmonton, Alberta T6M 3G1

$473,600
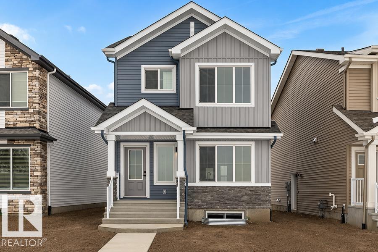
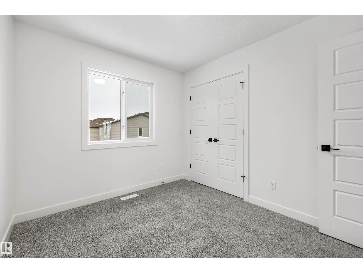
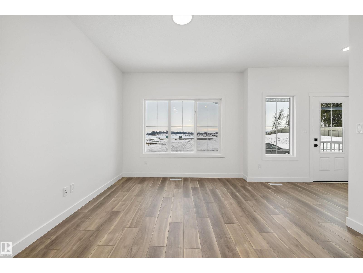
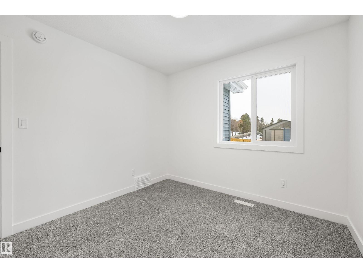
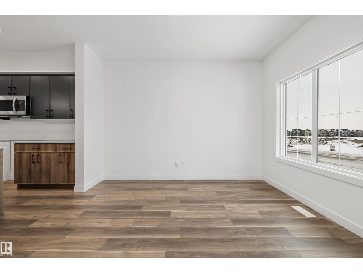
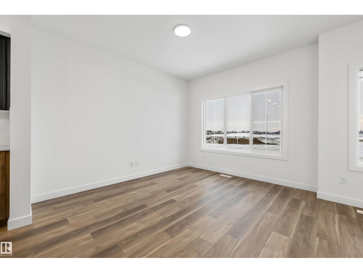
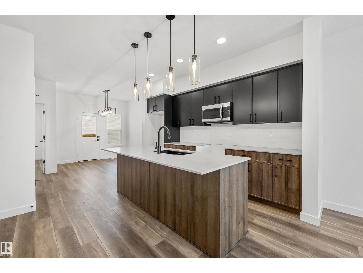
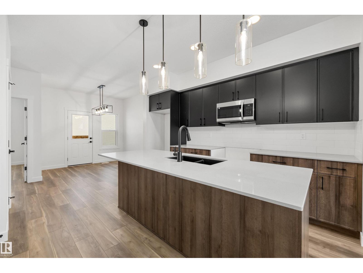
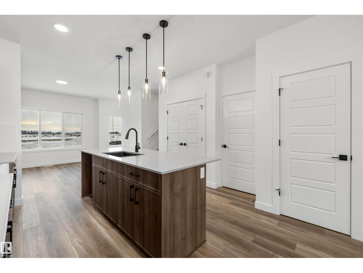
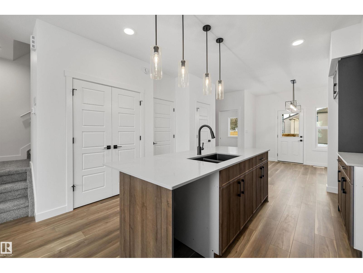
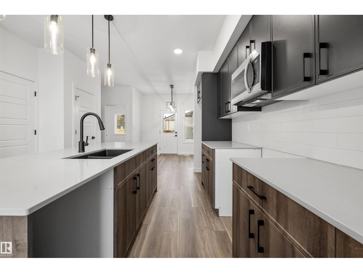
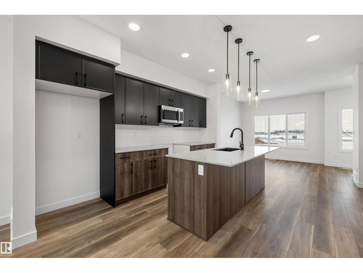
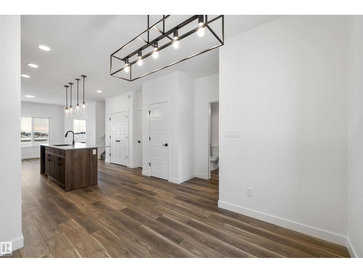
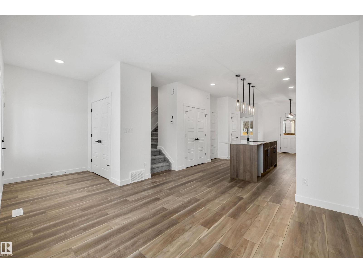
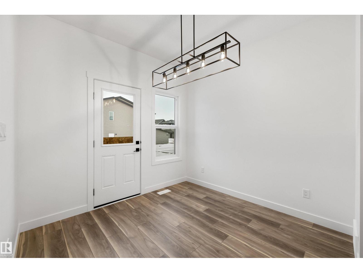
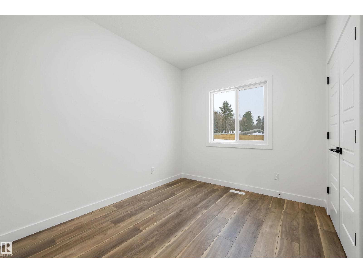
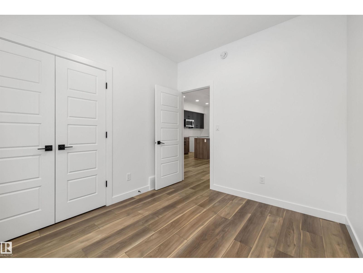
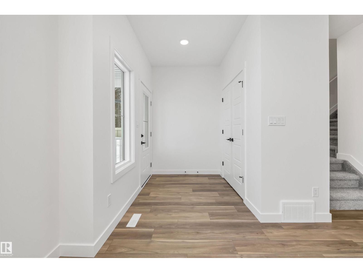
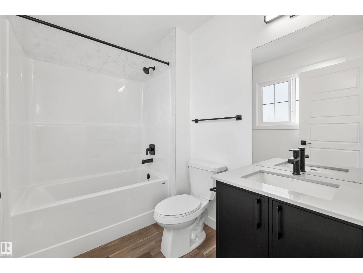
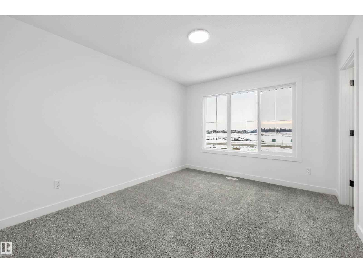
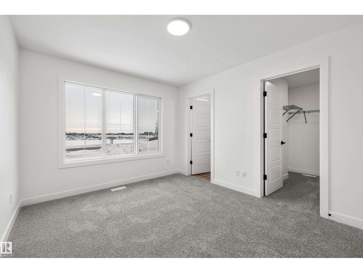
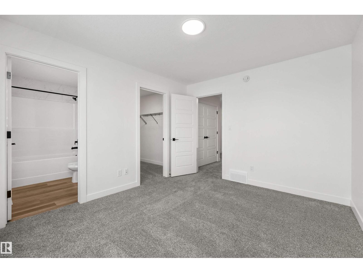
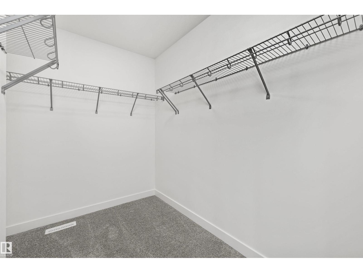
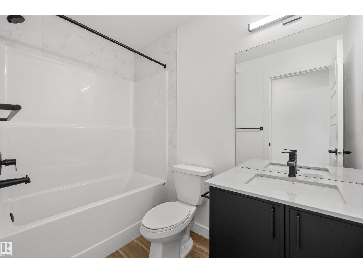
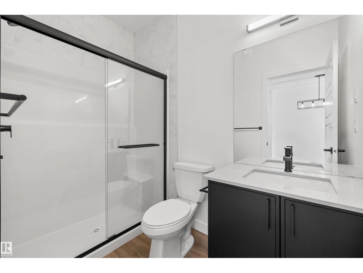
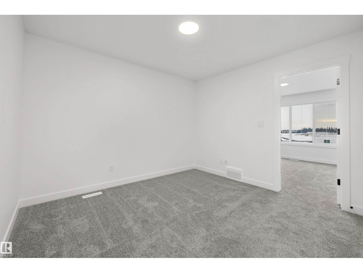
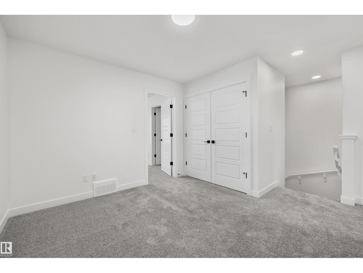
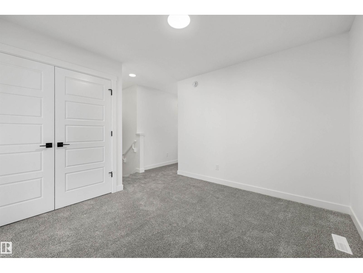
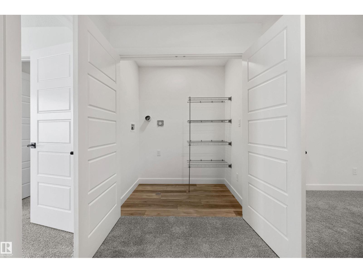
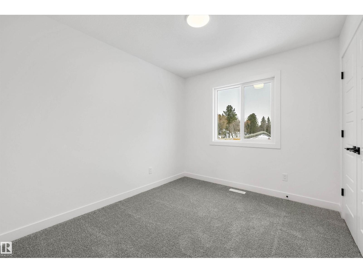
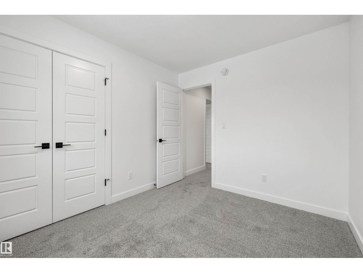
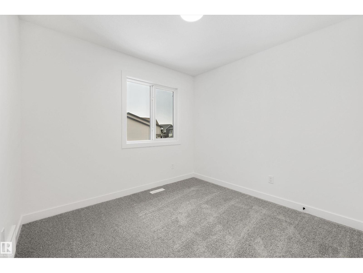
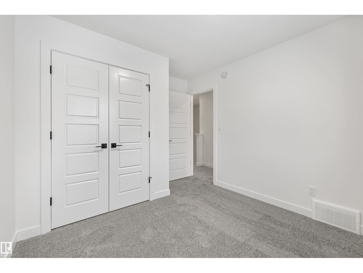
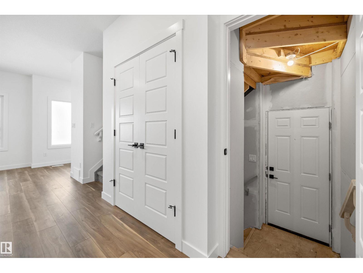
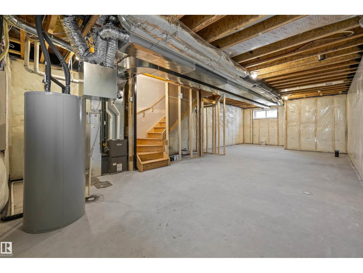
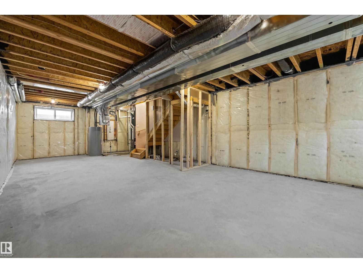
The Sylvan showcases elite craftsmanship, featuring 9’ ceilings and Luxury Vinyl Plank flooring that spans from the welcoming foyer to a sun-drenched front great room. The central kitchen serves as a high-end hub with stone surfaces, a flush-ledge island, and premium soft-close cabinetry. A unique highlight is the main-floor fourth bedroom and adjacent full three-piece bath, offering a private space for guests or a home office near the rear nook and garden door. The second level balances privacy and utility, hosting a primary suite with a walk-in closet and ensuite, plus two additional bedrooms and a dedicated laundry closet. Finished with bold black hardware, a separate side entrance, and a basement rough-in, this layout offers versatile living on every level. Outside, a rear parking pad provides space for an optional double garage. (id:63476)
Property Details
| MLS® Number | E4502270 |
| Property Type | Single Family |
| Neigbourhood | Edgemont (Edmonton) |
| Amenities Near By | Public Transit, Schools, Shopping |
| Features | No Animal Home, No Smoking Home |
Building
| Bathroom Total | 3 |
| Bedrooms Total | 3 |
| Amenities | Ceiling - 9ft |
| Appliances | Microwave Range Hood Combo |
| Basement Development | Unfinished |
| Basement Type | Full (unfinished) |
| Constructed Date | 2025 |
| Construction Style Attachment | Detached |
| Fire Protection | Smoke Detectors |
| Heating Type | Forced Air |
| Stories Total | 2 |
| Size Interior | 1,616 Sqft |
| Type | House |
Parking
| Parking Pad |
Land
| Acreage | No |
| Land Amenities | Public Transit, Schools, Shopping |
Rooms
| Level | Type | Length | Width | Dimensions |
|---|---|---|---|---|
| Main Level | Living Room | 3.71 m | 3.71 m | 3.71 m x 3.71 m |
| Main Level | Dining Room | 2.78 m | 2.98 m | 2.78 m x 2.98 m |
| Main Level | Kitchen | 4.46 m | 3.7 m | 4.46 m x 3.7 m |
| Main Level | Den | 3.19 m | 2.72 m | 3.19 m x 2.72 m |
| Upper Level | Primary Bedroom | 3.84 m | 3.18 m | 3.84 m x 3.18 m |
| Upper Level | Bedroom 2 | 3.17 m | 2.72 m | 3.17 m x 2.72 m |
| Upper Level | Bedroom 3 | 3.45 m | 2.95 m | 3.45 m x 2.95 m |
| Upper Level | Bonus Room | 3.45 m | 4.1 m | 3.45 m x 4.1 m |
Contact Us
Contact us for more information

The trademarks REALTOR®, REALTORS®, and the REALTOR® logo are controlled by The Canadian Real Estate Association (CREA) and identify real estate professionals who are members of CREA. The trademarks MLS®, Multiple Listing Service® and the associated logos are owned by The Canadian Real Estate Association (CREA) and identify the quality of services provided by real estate professionals who are members of CREA. The trademark DDF® is owned by The Canadian Real Estate Association (CREA) and identifies CREA's Data Distribution Facility (DDF®)
August 06 2026 01:11:26
REALTORS® Association of Edmonton
Exp Realty