
208 Opale Street Clarence-Rockland, Ontario K4K 0G3

$724,900
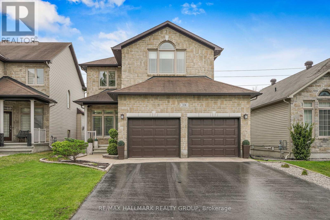
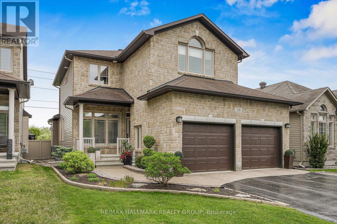
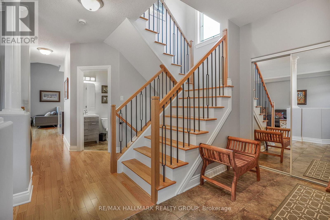
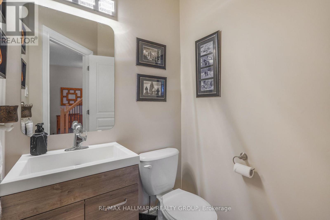
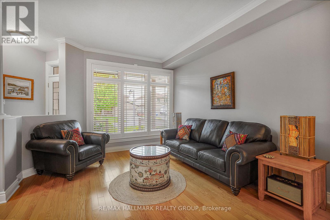
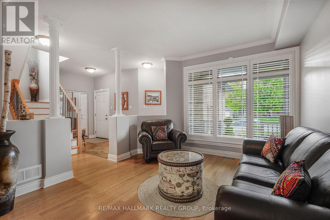
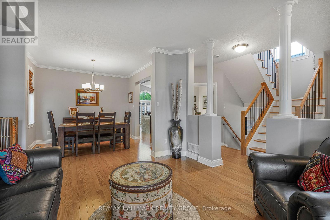
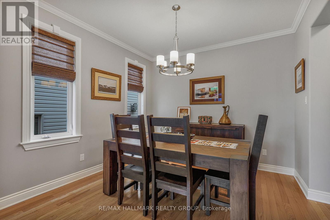
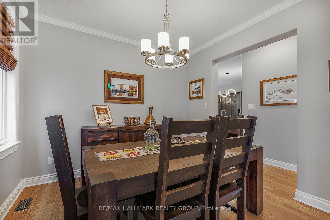
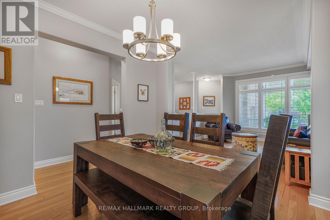
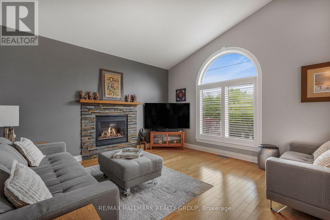
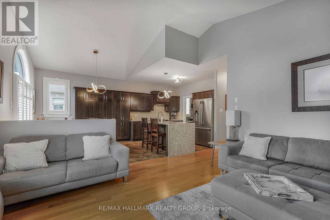
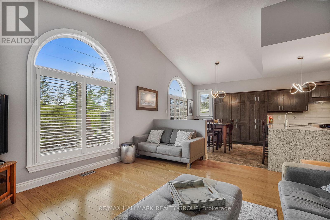
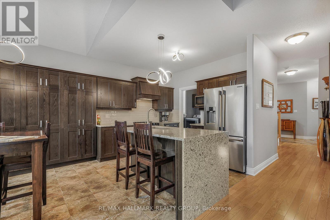
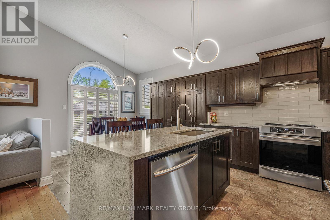
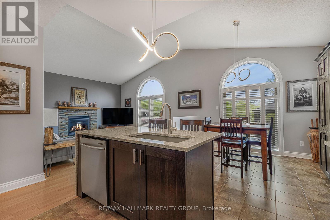
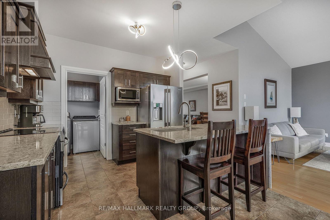
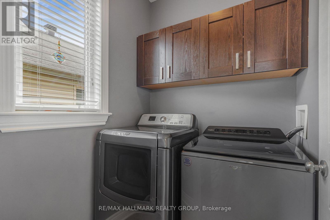
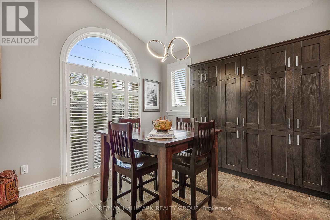
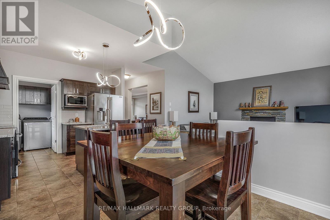
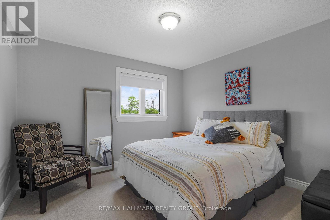
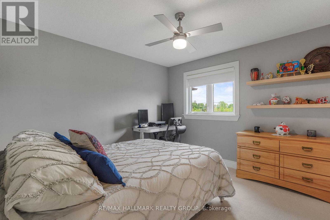
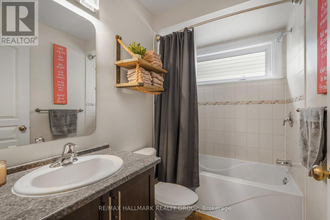
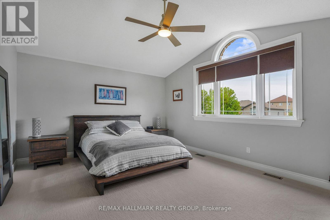
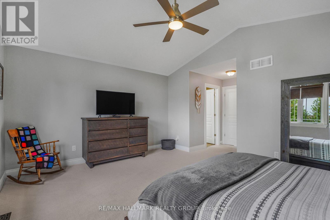
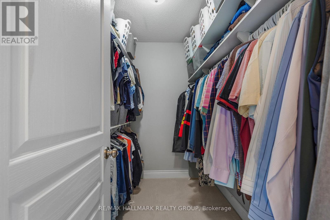
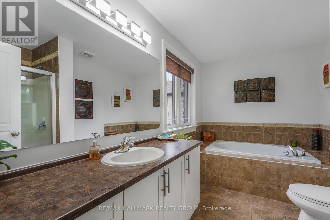
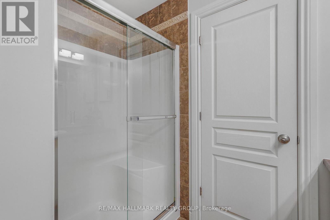
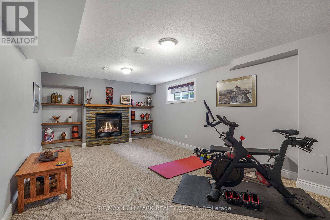
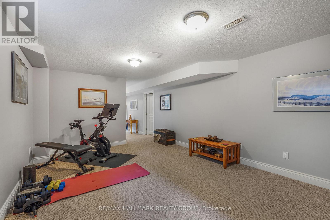
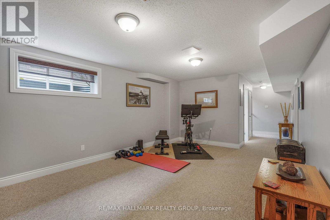
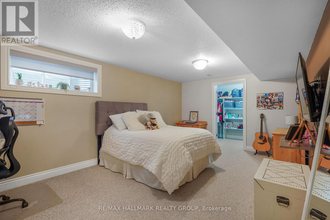
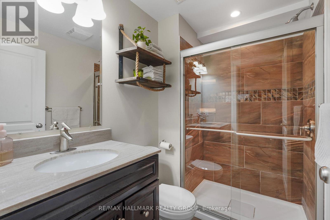
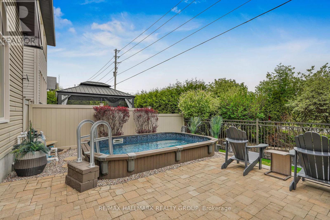
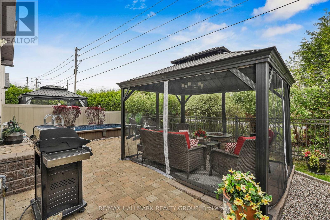
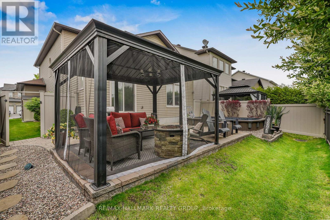
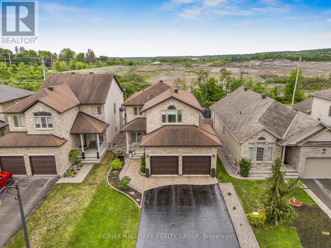
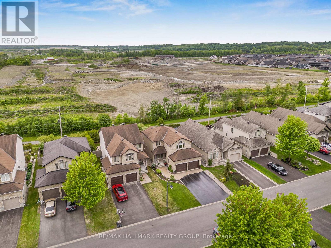
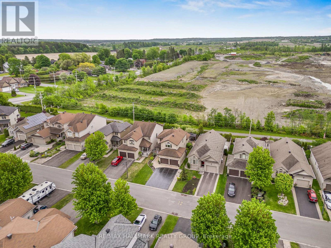
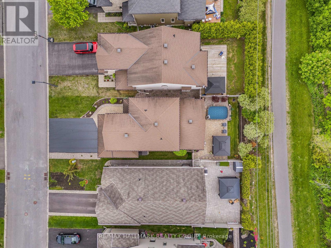
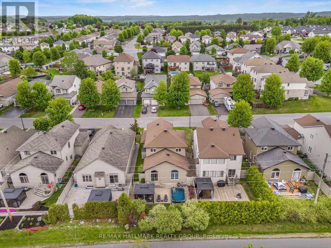
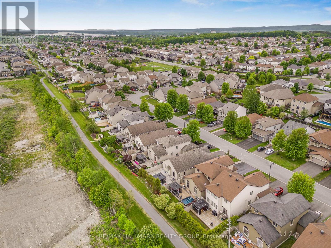
Set on an OVERSIZED, fully fenced PREMIUM LOT offering expanded backyard space with NO REAR NEIGHBOURS. Welcome to 208 Opale Street. Built in 2012, this two-story home features 4 bedrooms and 4 bathrooms with insulated double car garage. Located walking distance from parks & schools in one of Rockland most sought-after neighbourhoods while being ONLY 20 minutes from Ottawa. Main level leading to the open-concept layout featuring a stunning living room with cozy gas fire place and welcoming dining room. The striking gourmet kitchen is outfitted with quartz countertops, ample cabinetry, stainless steel appliances and centre island. Upper-level features a primary suite with a 4-piece ensuite & a walk-in closets; another 2 good size bedrooms & a modern 3-piece main bathroom. Fully finished lower level offering a huge recreational room with natural gas fireplace; a modern 3 pce bathroom; a 4th bedroom with walk in closet & plenty of storage space. Fully fenced backyard; in ground pool with plenty of interlock surface space & a convenient gazebo's with NO REAR NEIGHBOURS; backyard back gate giving direct access to the walking trail at the back; outdoor natural gas BBQ hookup. Featuring; Pool (2017), Pool Liner & Pool pump (2025), Stove (2024), Refrigerator (2023), Kitchen Quartz Countertops (2019), Upper Level Carpets (2024), Washer (2023). BOOK YOUR PRIVATE SHOWING TODAY!!! (id:63476)
Property Details
| MLS® Number | X13517316 |
| Property Type | Single Family |
| Community Name | 606 - Town of Rockland |
| Parking Space Total | 6 |
| Pool Type | Inground Pool |
Building
| Bathroom Total | 4 |
| Bedrooms Above Ground | 3 |
| Bedrooms Below Ground | 1 |
| Bedrooms Total | 4 |
| Age | 6 To 15 Years |
| Amenities | Fireplace(s) |
| Appliances | Garage Door Opener Remote(s) |
| Basement Development | Finished |
| Basement Type | Full (finished) |
| Construction Style Attachment | Detached |
| Cooling Type | Central Air Conditioning, Air Exchanger |
| Exterior Finish | Brick, Vinyl Siding |
| Fireplace Present | Yes |
| Fireplace Total | 1 |
| Foundation Type | Poured Concrete |
| Half Bath Total | 1 |
| Heating Fuel | Natural Gas |
| Heating Type | Forced Air |
| Stories Total | 2 |
| Size Interior | 1,500 - 2,000 Sqft |
| Type | House |
| Utility Water | Municipal Water |
Parking
| Attached Garage | |
| Garage |
Land
| Acreage | No |
| Sewer | Sanitary Sewer |
| Size Depth | 104 Ft ,9 In |
| Size Frontage | 39 Ft ,10 In |
| Size Irregular | 39.9 X 104.8 Ft |
| Size Total Text | 39.9 X 104.8 Ft |
| Zoning Description | Residential |
Contact Us
Contact us for more information

The trademarks REALTOR®, REALTORS®, and the REALTOR® logo are controlled by The Canadian Real Estate Association (CREA) and identify real estate professionals who are members of CREA. The trademarks MLS®, Multiple Listing Service® and the associated logos are owned by The Canadian Real Estate Association (CREA) and identify the quality of services provided by real estate professionals who are members of CREA. The trademark DDF® is owned by The Canadian Real Estate Association (CREA) and identifies CREA's Data Distribution Facility (DDF®)
September 01 2026 03:22:18
Ottawa Real Estate Board
RE/MAX Hallmark Realty Group