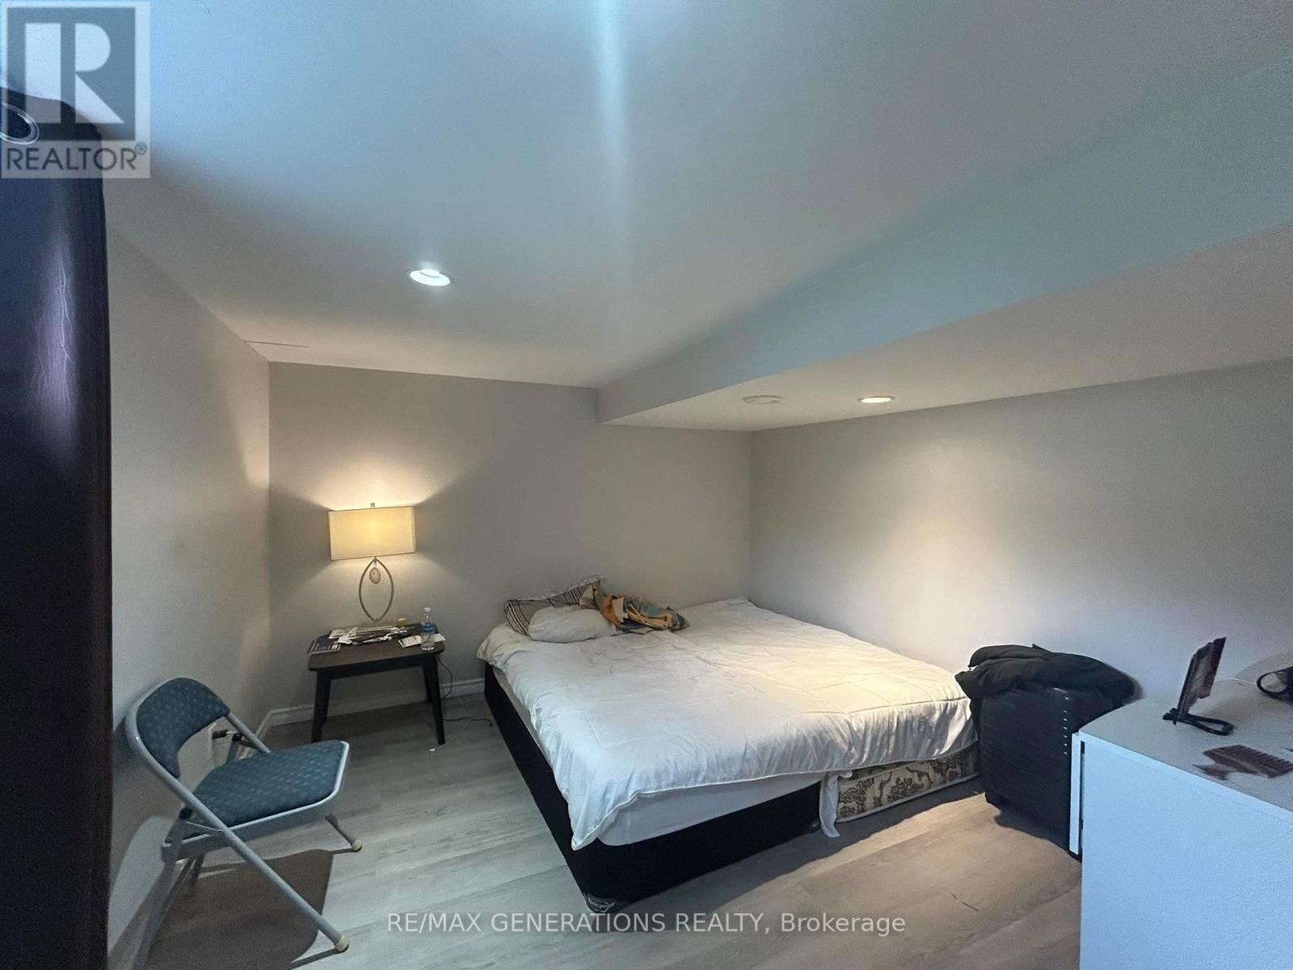
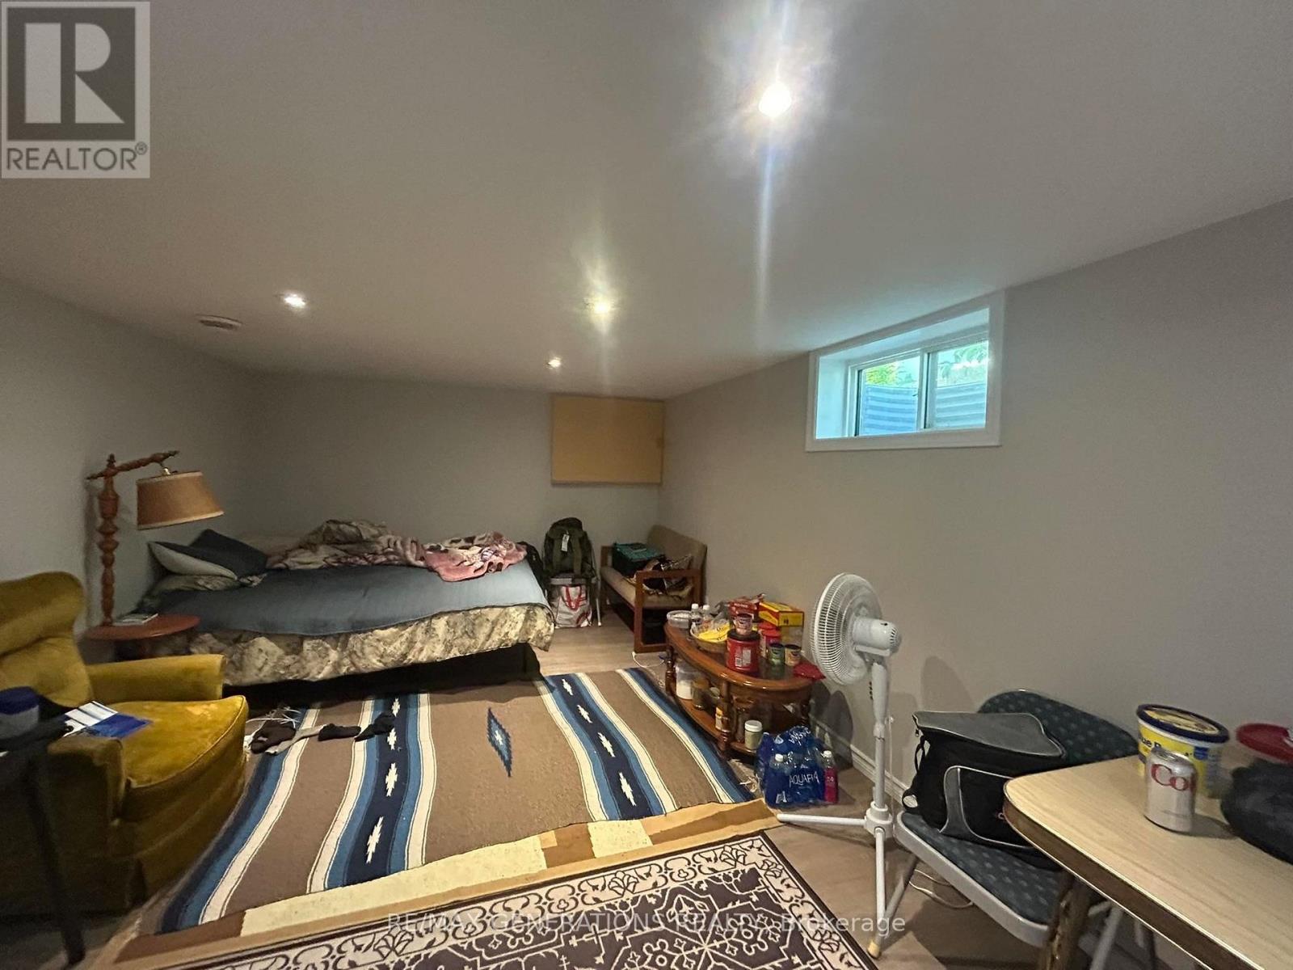
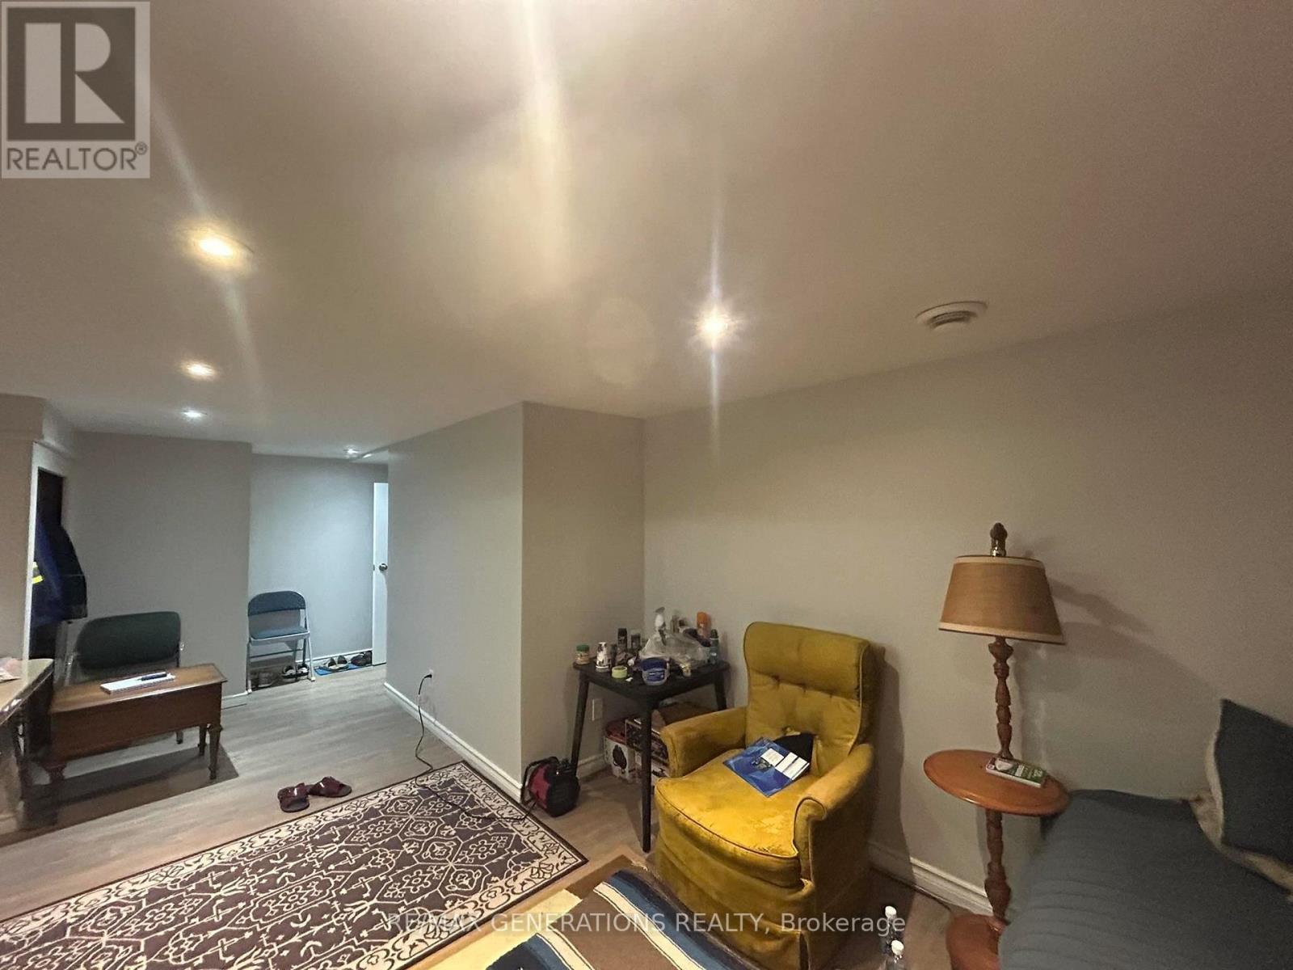
5 Bedroom
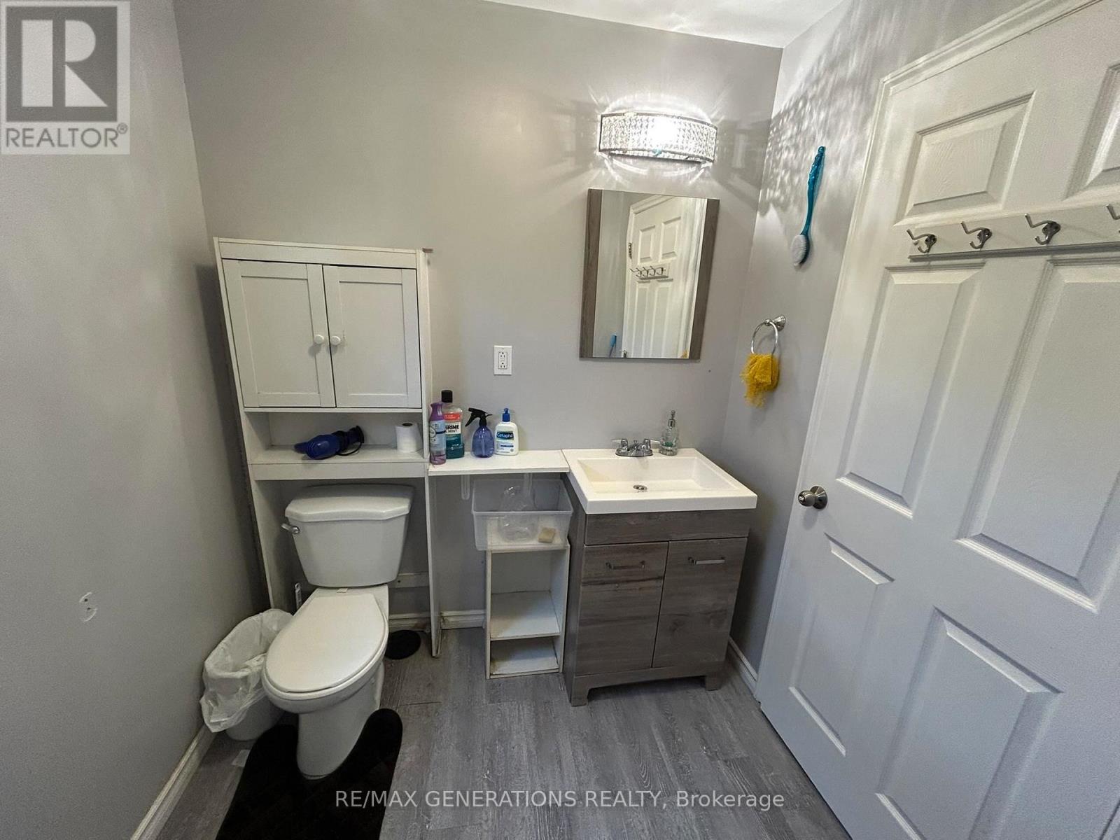
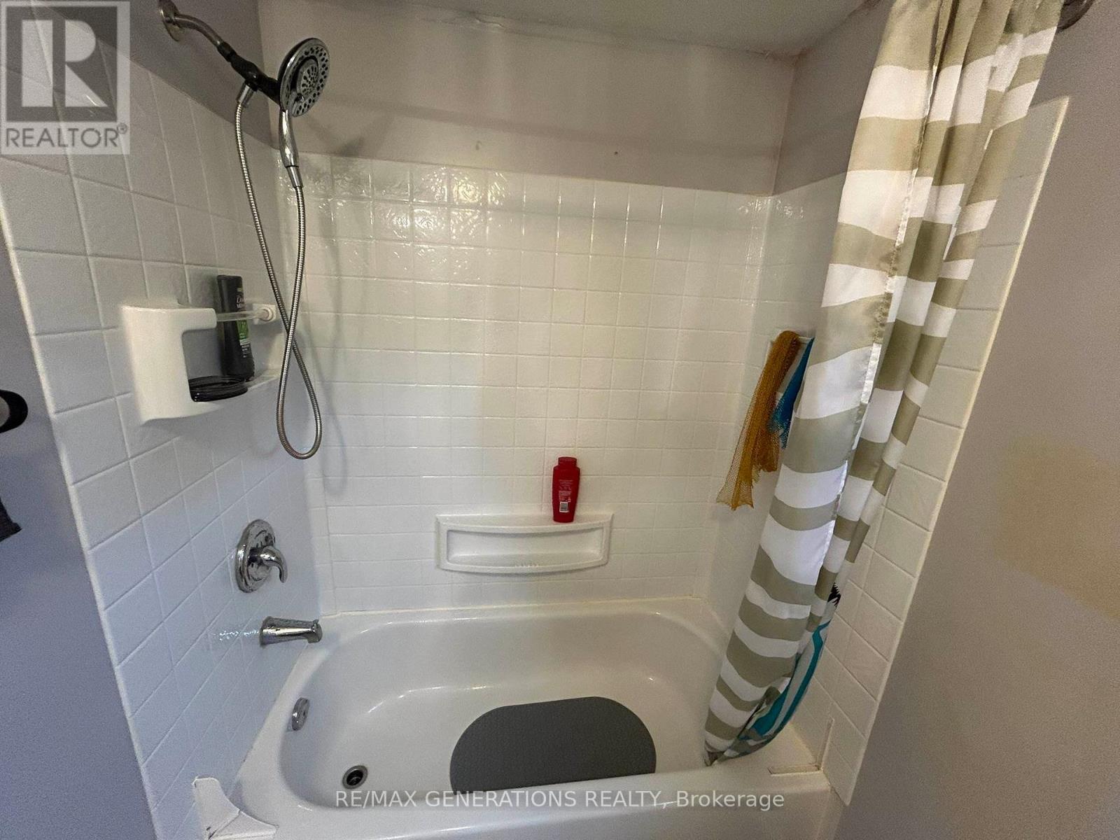
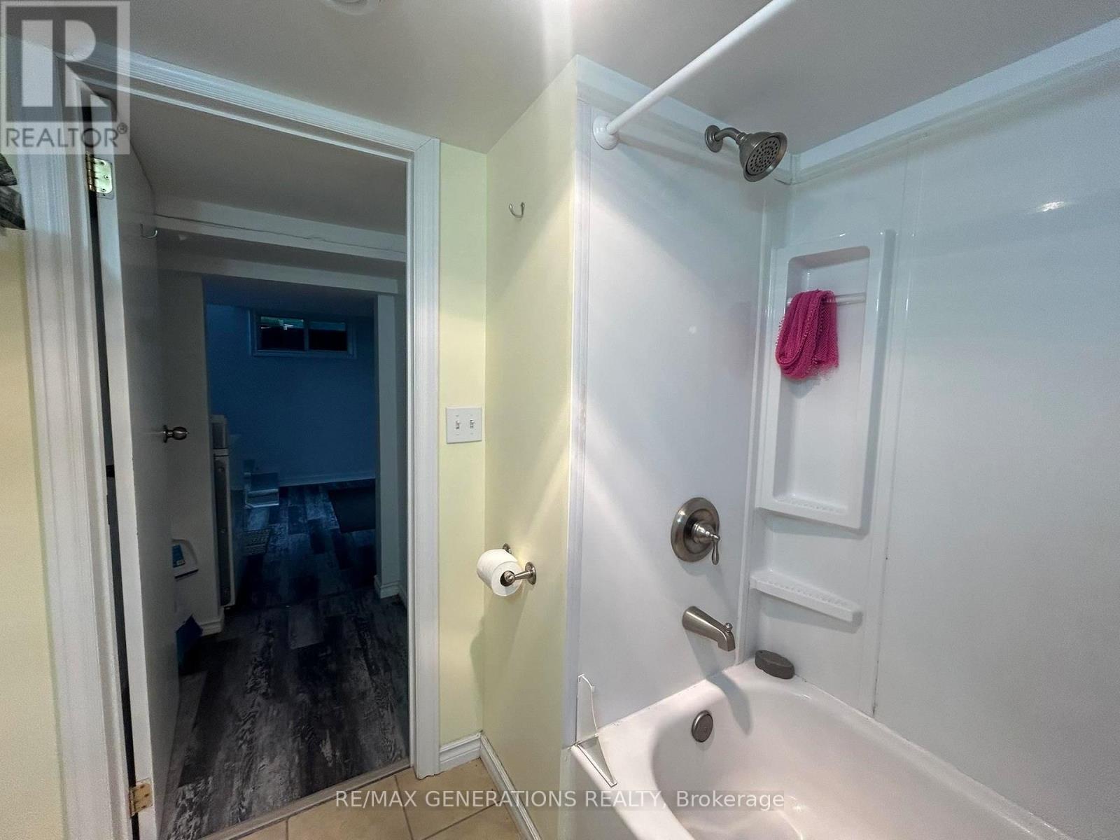
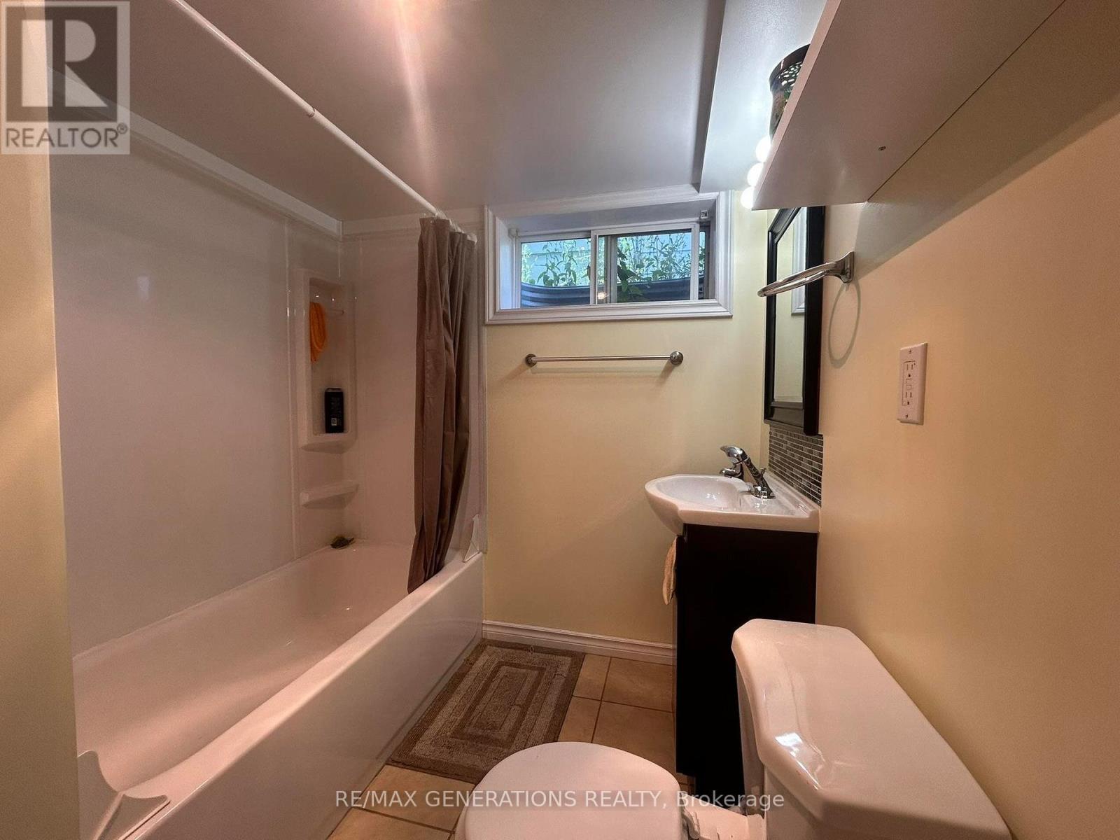
3 Bathroom
Forced Air
$230,000
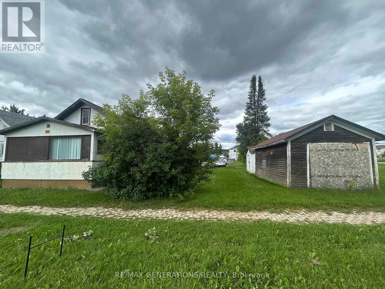
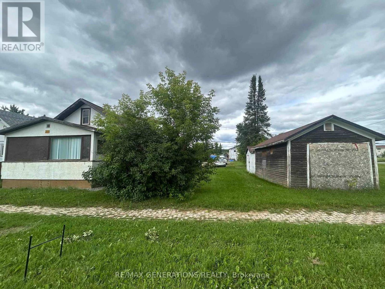
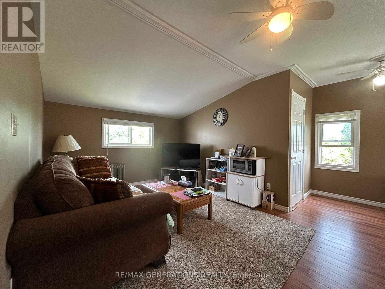
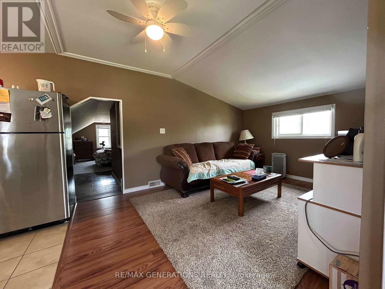
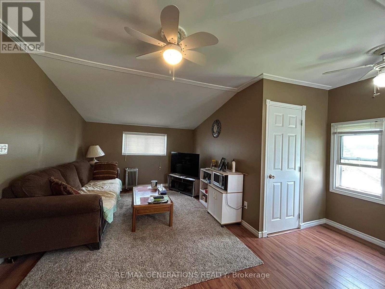
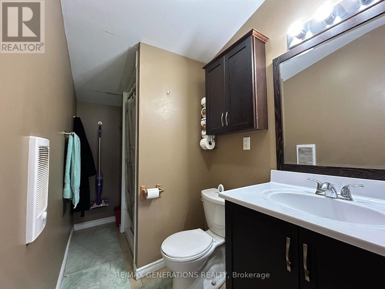
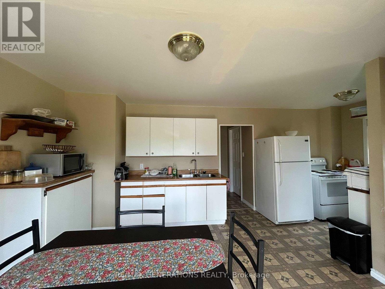
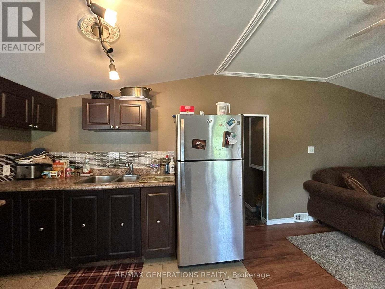
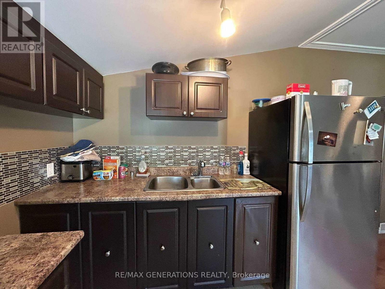
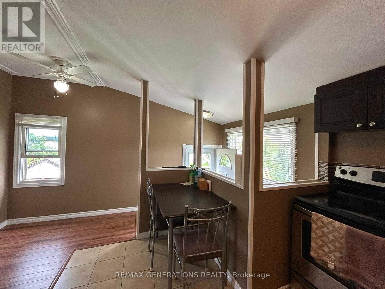
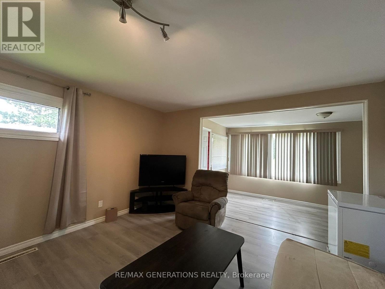
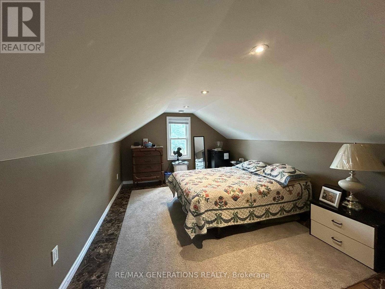
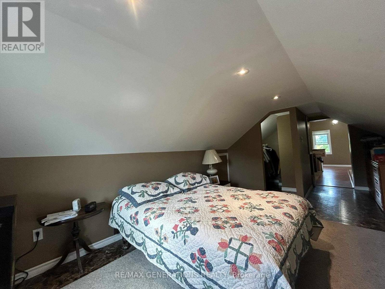
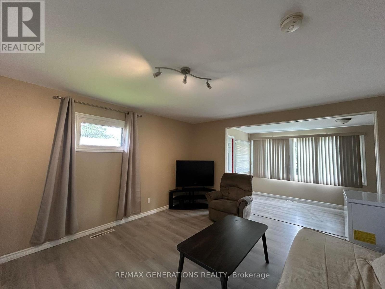
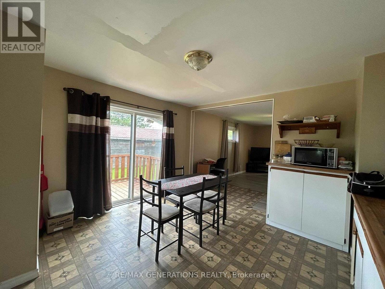
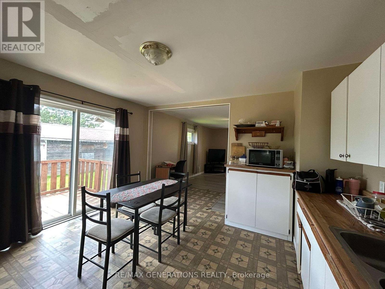
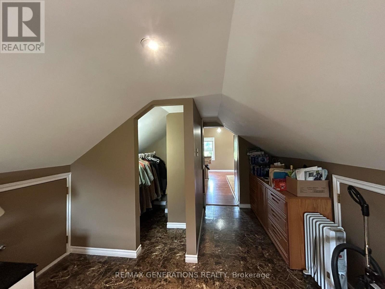
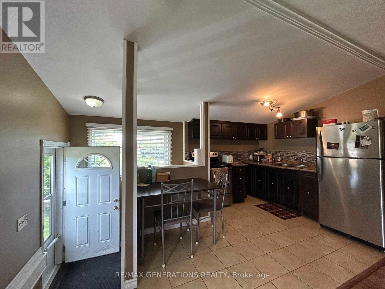
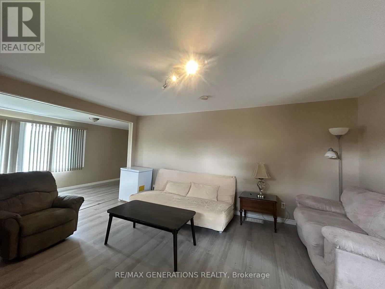
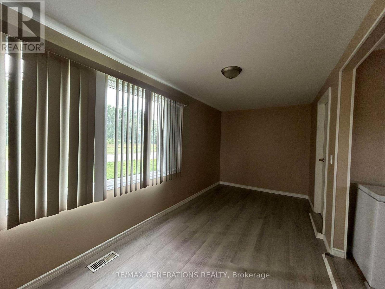
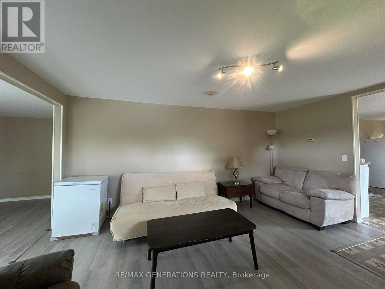
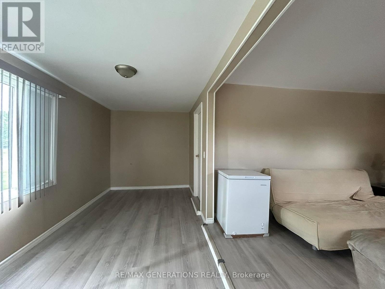
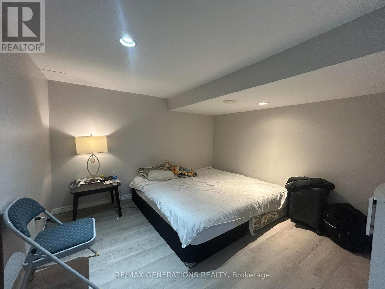
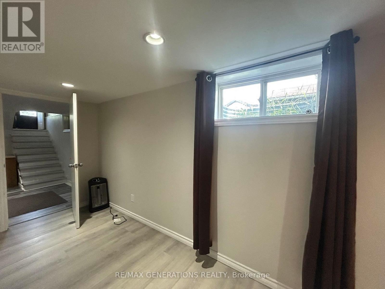
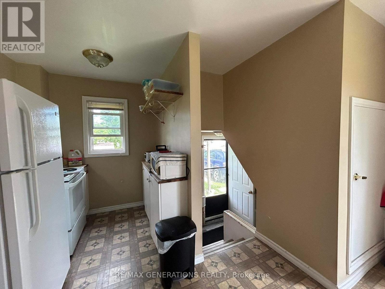
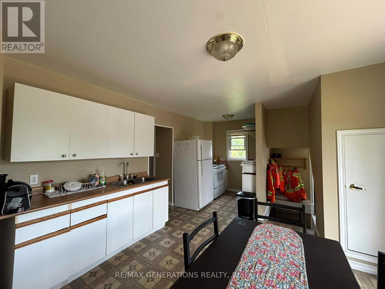
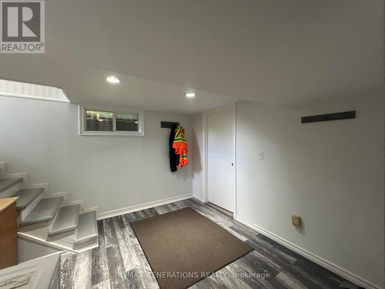
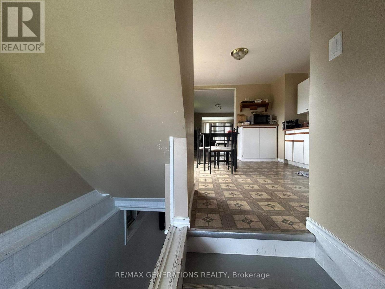
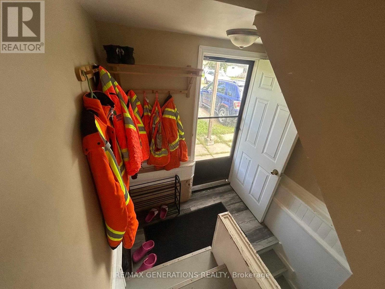
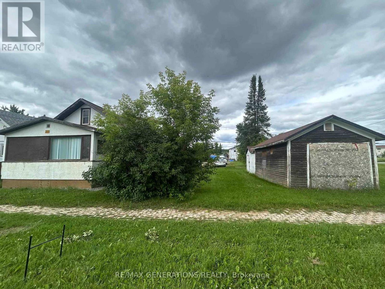
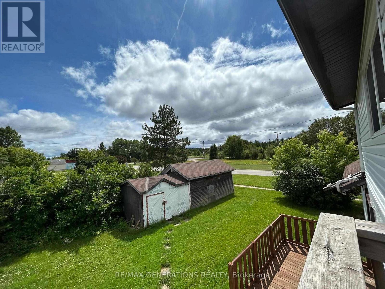
Fantastic Investment Opportunity in Atikokan! This well-maintained two-unit home offers incredible value and flexibility for homeowners and investors alike. Situated on a double lot with ample parking, the property is ideal for multi-generational living or generating rental income. The main floor unit features: Four spacious bedrooms, Two full bathrooms, Bright, functional living spaces perfect for families. The upper unit includes: One bedroom and one full bathroom, A private, cozy layout—perfect for tenants or extended family. Whether you're looking to live in one unit and rent out the other or add a solid property to your investment portfolio, this home checks all the boxes.Don’t miss this great opportunity to own a versatile, income-generating property in a quiet Atikokan neighborhood! (id:63476)
Property Details
|
MLS® Number |
X13469172 |
|
Property Type |
Single Family |
|
Community Name |
TB-50 |
|
Communication Type |
High Speed Internet |
|
Equipment Type |
Water Heater |
|
Parking Space Total |
6 |
|
Rental Equipment Type |
Water Heater |
|
Structure |
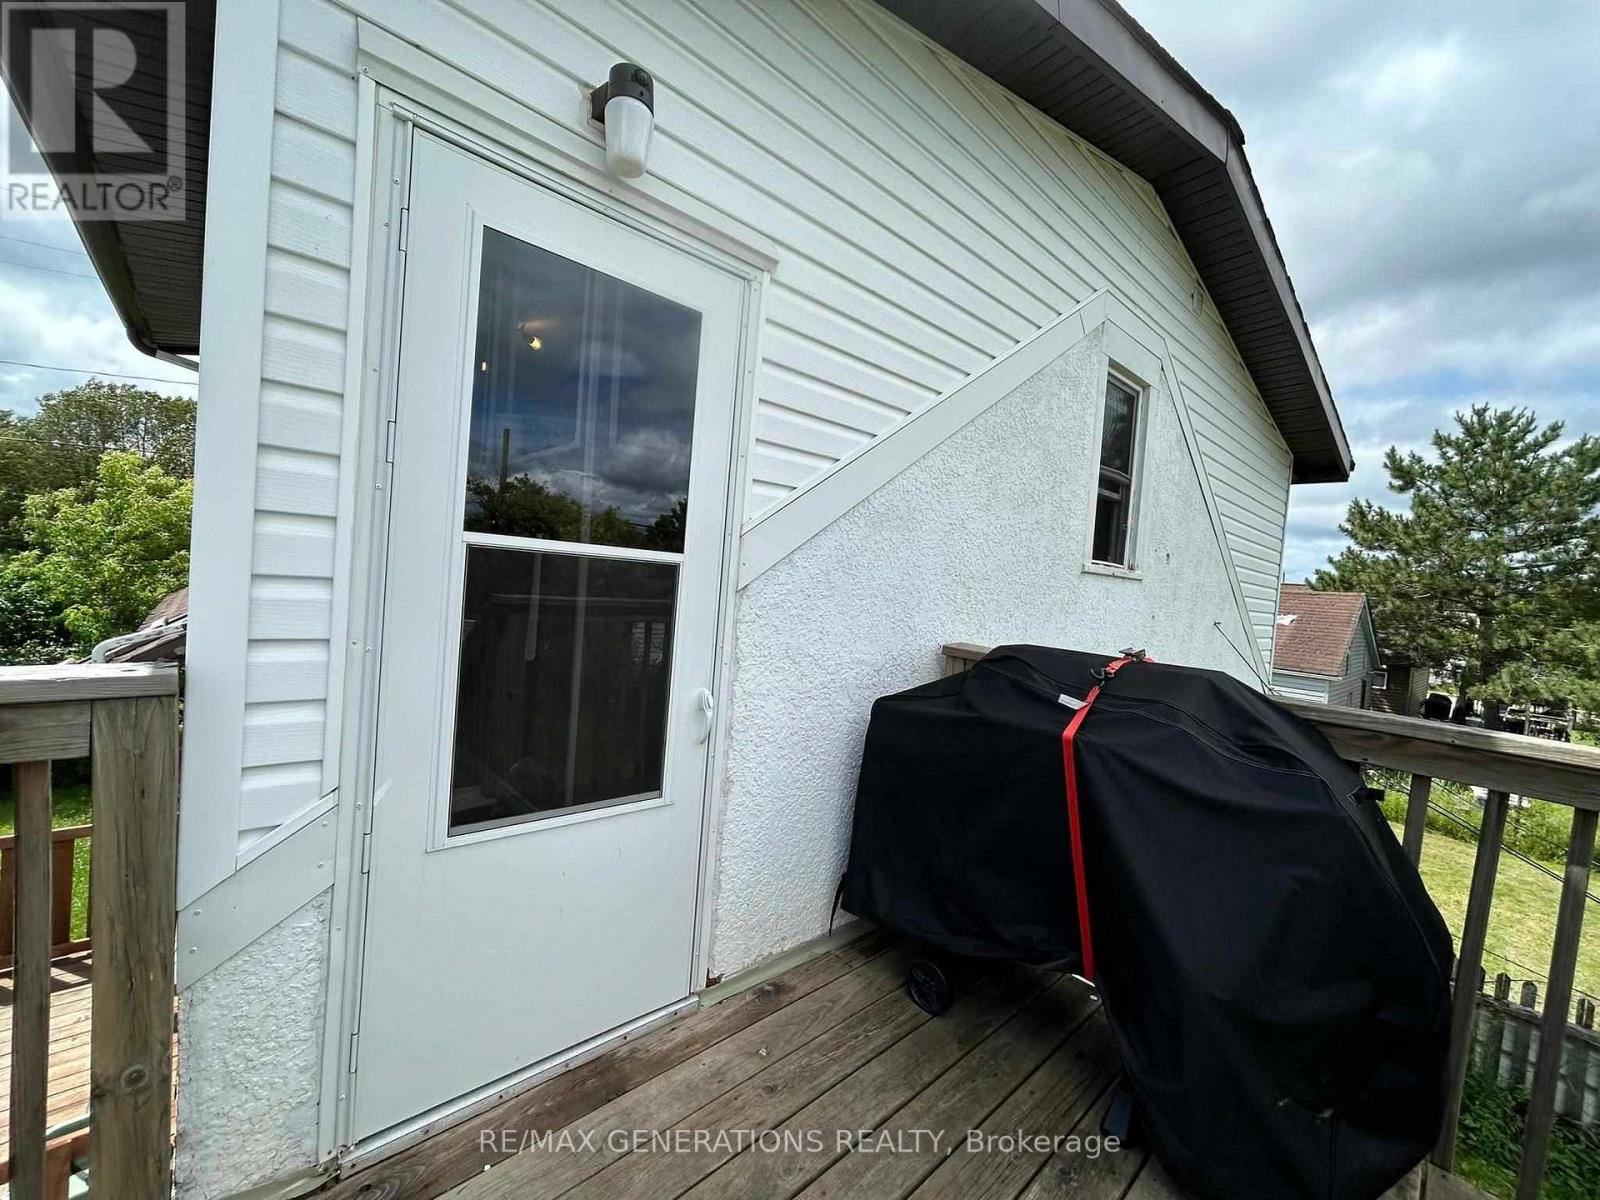
Deck |
Building
|
Bathroom Total |
3 |
|
Bedrooms Above Ground |
3 |
|
Bedrooms Below Ground |
2 |
|
Bedrooms Total |
5 |
|
Appliances |
Dryer, Stove, Washer, Refrigerator |
|
Basement Development |
Finished |
|
Basement Type |
Full (finished) |
|
Construction Style Attachment |
Detached |
|
Exterior Finish |
Stucco, Vinyl Siding |
|
Foundation Type |
Block |
|
Heating Fuel |
Natural Gas |
|
Heating Type |
Forced Air |
|
Stories Total |
2 |
|
Type |
House |
|
Utility Water |
Municipal Water |
Parking
Land
|
Access Type |
Public Road |
|
Acreage |
No |
|
Sewer |
Sanitary Sewer |
|
Size Depth |
132 Ft |
|
Size Frontage |
35 Ft |
|
Size Irregular |
35 X 132 Ft |
|
Size Total Text |
35 X 132 Ft|1/2 - 1.99 Acres |
Rooms
| Level | Type | Length | Width | Dimensions |
|---|
|
Second Level |
Kitchen |
2.47 m |
3.38 m |
2.47 m x 3.38 m |
|
Second Level |
Living Room |
3.16 m |
3.71 m |
3.16 m x 3.71 m |
|
Second Level |
Bedroom |
3.1 m |
4.38 m |
3.1 m x 4.38 m |
|
Second Level |
Bathroom | | |
Measurements not available |
|
Basement |
Bedroom 3 |
3.04 m |
5.48 m |
3.04 m x 5.48 m |
|
Basement |
Other | | |
Measurements not available |
|
Basement |
Bedroom 2 |
7.01 m |
3.04 m |
7.01 m x 3.04 m |
|
Main Level |
Bathroom | | |
Measurements not available |
|
Main Level |
Living Room |
3.96 m |
5.09 m |
3.96 m x 5.09 m |
|
Main Level |
Primary Bedroom |
3.01 m |
3.9 m |
3.01 m x 3.9 m |
|
Main Level |
Kitchen |
3.41 m |
5.79 m |
3.41 m x 5.79 m |
|
Main Level |
Bedroom |
3.01 m |
3.16 m |
3.01 m x 3.16 m |
Utilities
|
Natural Gas Available |
Available |
|
Cable |
Available |
|
Electricity Connected |
Connected |
|
Telephone |
Nearby |