
#208 6710 158 Av NW Edmonton, Alberta T5Z 3A7

$142,000Maintenance, Exterior Maintenance, Heat, Insurance, Common Area Maintenance, Landscaping, Other, See Remarks, Property Management, Water
$479 Monthly
Maintenance, Exterior Maintenance, Heat, Insurance, Common Area Maintenance, Landscaping, Other, See Remarks, Property Management, Water
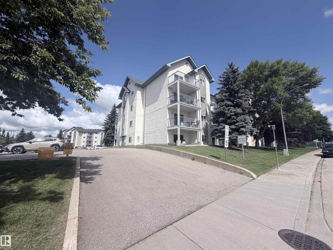
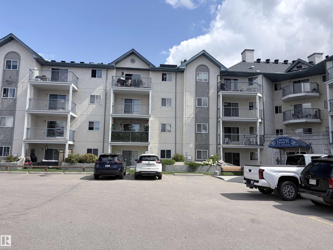
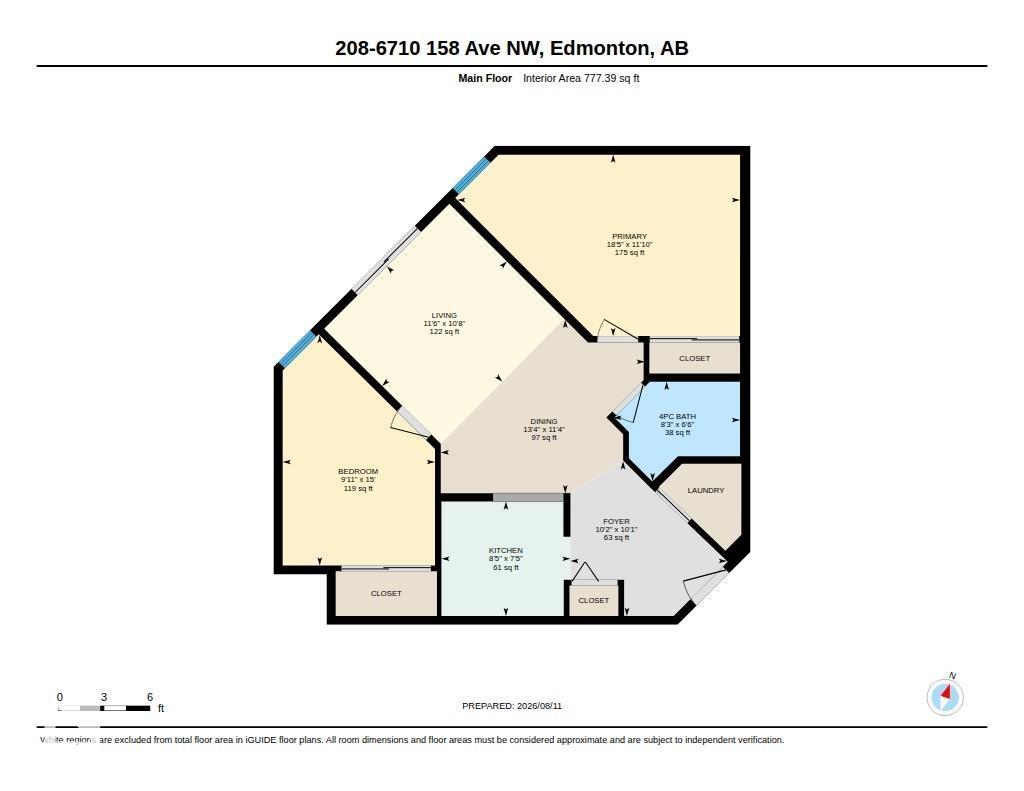
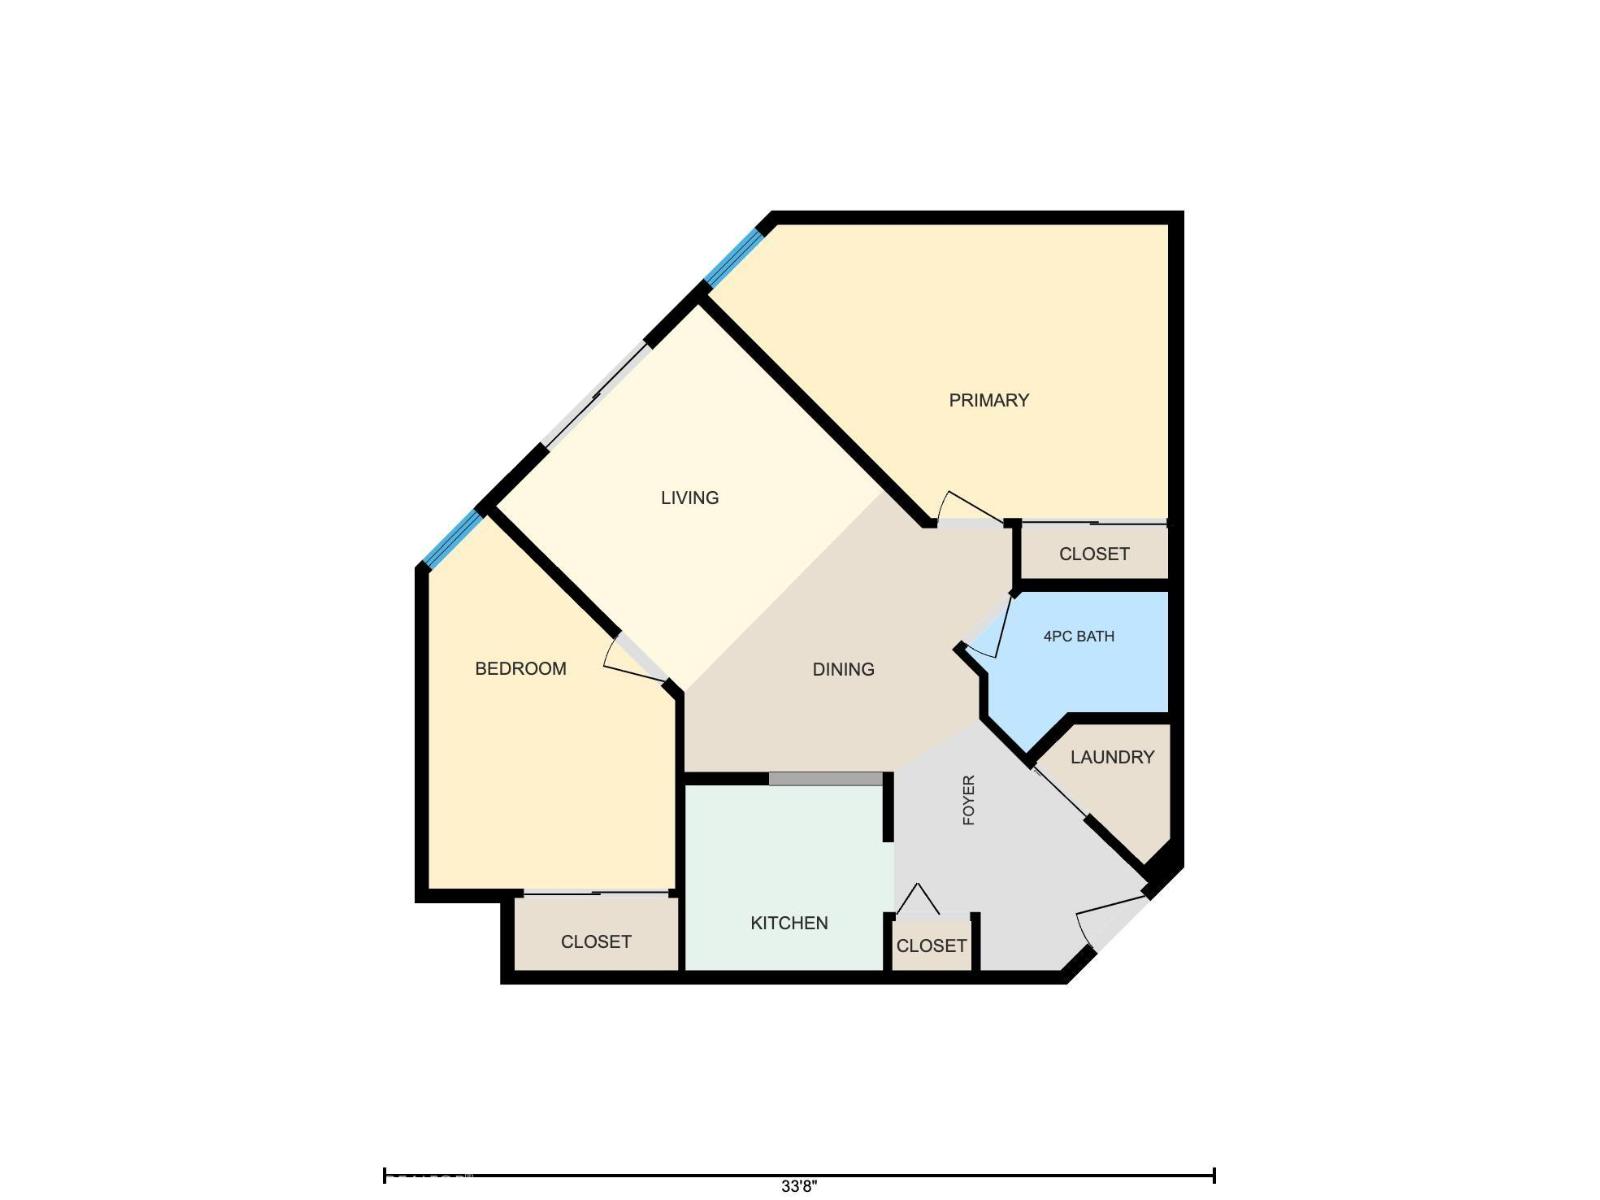
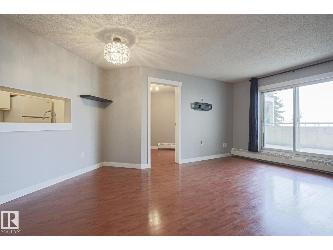
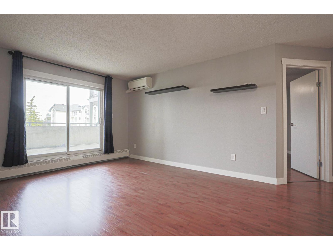
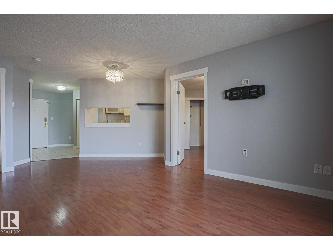
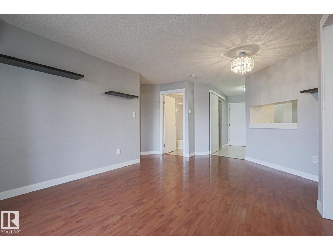
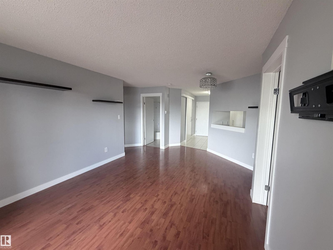
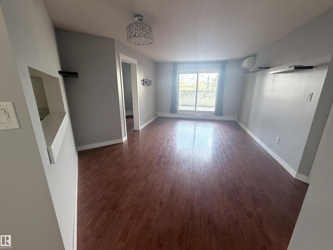
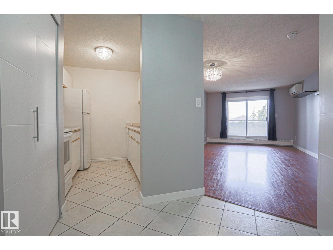
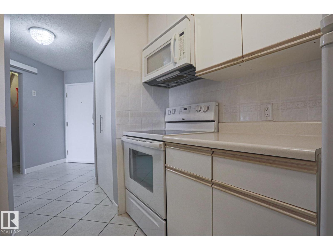
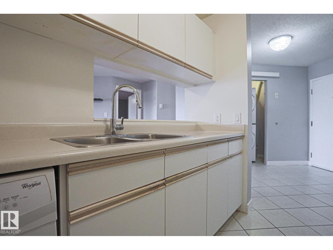
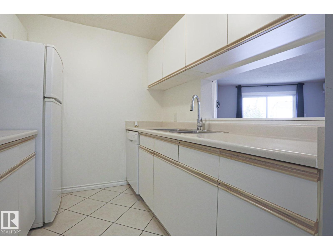
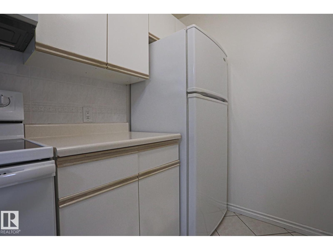
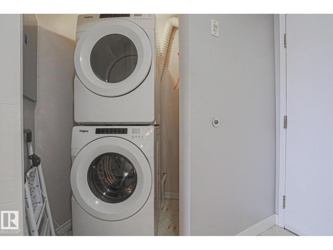
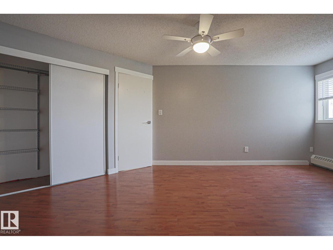
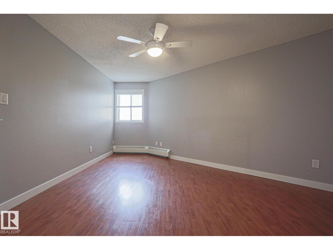
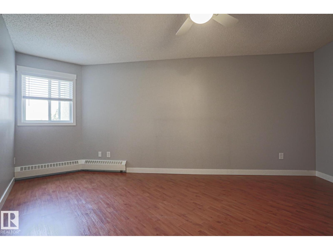
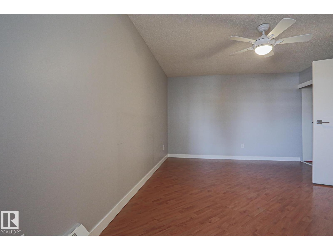
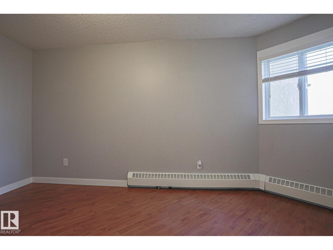
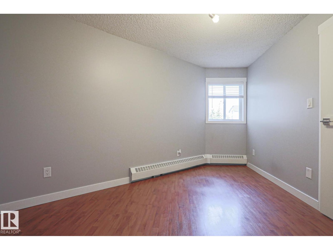
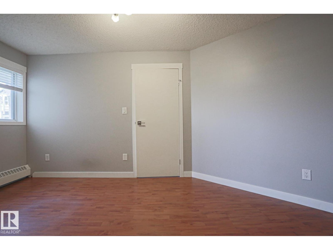
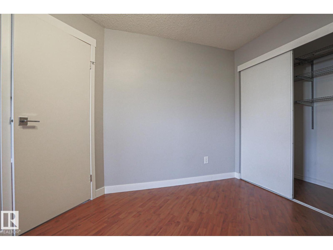
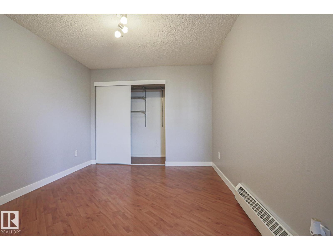
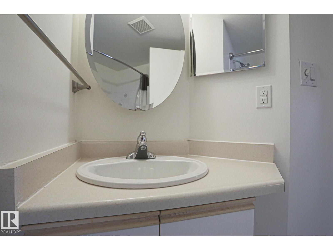
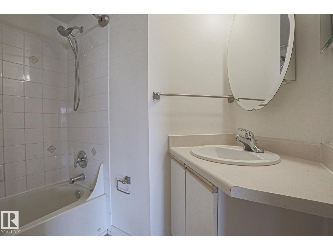
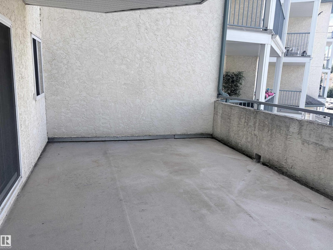
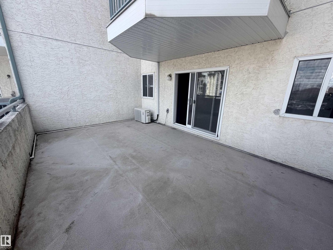
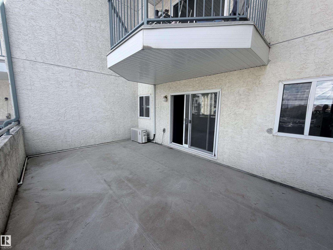
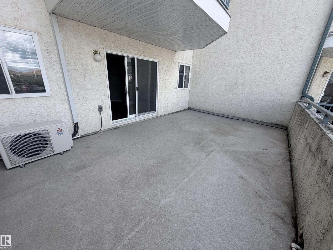
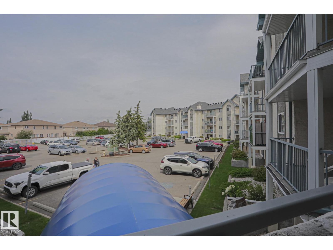
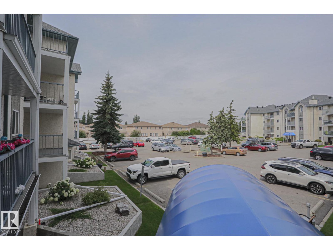
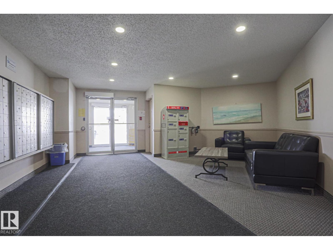
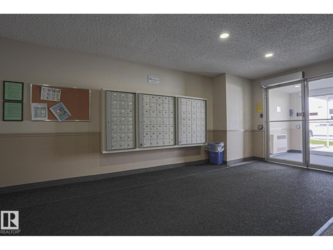
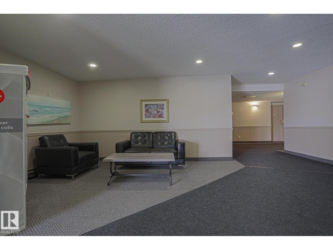
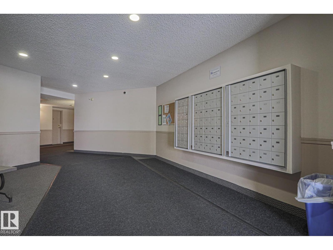
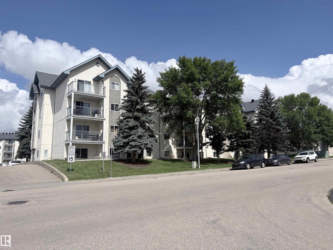

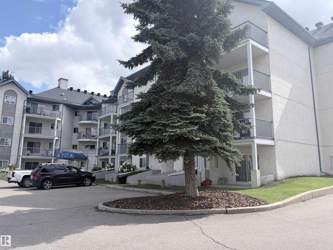
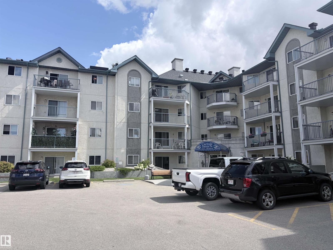
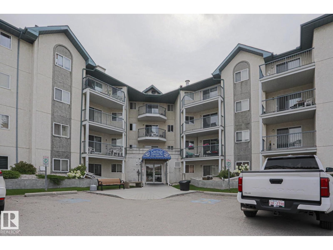
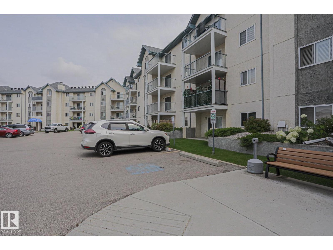
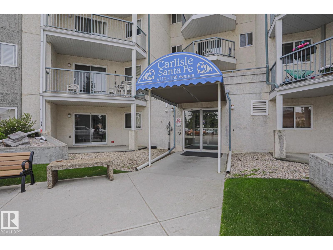
$479 MonthlyWelcome to this well-kept and well-maintained apartment building, offering a comfortable 2-bedroom, 1-bathroom home with an updated interior. The apartment features a well-equipped kitchen, a spacious master bedroom, newer paint and trim, and AIR CONDITIONING. Enjoy the largest balcony in the building (12 feet x 20 feet), perfect for relaxing or entertaining. In-suite laundry room with high-end, front-load washer/dryer. Located in a quiet neighbourhood, with convenient access to public transportation, schools, local shopping, and Londonderry Mall. The property also offers easy access to Anthony Henday Drive, making commuting around Edmonton simple and convenient. INCREDIBLE AFFORDABILITY. (id:63476)
Property Details
| MLS® Number | E4503161 |
| Property Type | Single Family |
| Neigbourhood | Ozerna |
| Amenities Near By | Playground, Public Transit, Schools, Shopping |
| Features | No Smoking Home |
| Parking Space Total | 1 |
| Structure | Deck |
Building
| Bathroom Total | 1 |
| Bedrooms Total | 2 |
| Appliances | Dishwasher, Dryer, Fan, Microwave Range Hood Combo, Refrigerator, Stove, Washer, Window Coverings |
| Basement Type | None |
| Constructed Date | 1991 |
| Cooling Type | Central Air Conditioning |
| Heating Type | Hot Water Radiator Heat |
| Size Interior | 777 Sqft |
| Type | Apartment |
Parking
| Stall |
Land
| Acreage | No |
| Land Amenities | Playground, Public Transit, Schools, Shopping |
| Size Irregular | 80.15 |
| Size Total | 80.15 M2 |
| Size Total Text | 80.15 M2 |
Rooms
| Level | Type | Length | Width | Dimensions |
|---|---|---|---|---|
| Main Level | Living Room | 3.5 m | 3.24 m | 3.5 m x 3.24 m |
| Main Level | Dining Room | 4.06 m | 3.45 m | 4.06 m x 3.45 m |
| Main Level | Kitchen | 2.57 m | 2.27 m | 2.57 m x 2.27 m |
| Main Level | Primary Bedroom | 5.62 m | 3.61 m | 5.62 m x 3.61 m |
| Main Level | Bedroom 2 | 3.03 m | 4.58 m | 3.03 m x 4.58 m |
Contact Us
Contact us for more information

The trademarks REALTOR®, REALTORS®, and the REALTOR® logo are controlled by The Canadian Real Estate Association (CREA) and identify real estate professionals who are members of CREA. The trademarks MLS®, Multiple Listing Service® and the associated logos are owned by The Canadian Real Estate Association (CREA) and identify the quality of services provided by real estate professionals who are members of CREA. The trademark DDF® is owned by The Canadian Real Estate Association (CREA) and identifies CREA's Data Distribution Facility (DDF®)
August 26 2026 10:01:22
REALTORS® Association of Edmonton
More Real Estate