
#208 10421 42 Av NW Edmonton, Alberta T6J 7C8

$211,900Maintenance, Exterior Maintenance, Insurance, Landscaping, Property Management, Other, See Remarks, Water
$617.41 Monthly
Maintenance, Exterior Maintenance, Insurance, Landscaping, Property Management, Other, See Remarks, Water
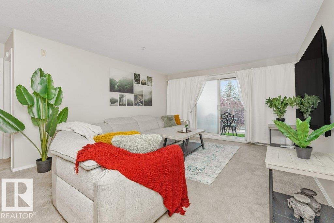
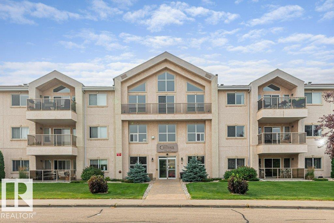
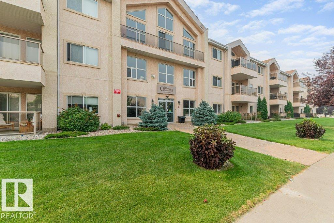
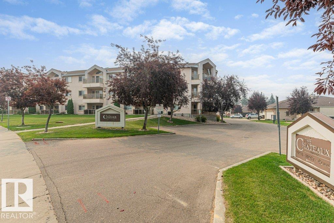
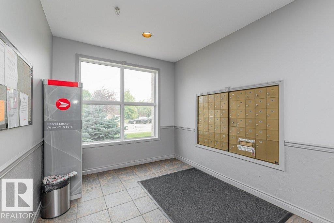
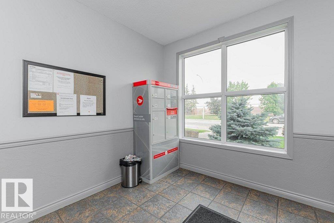
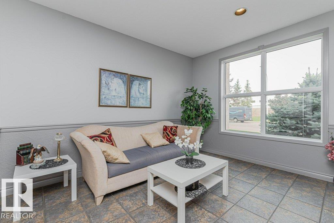
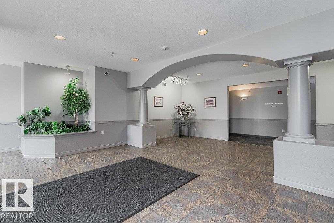
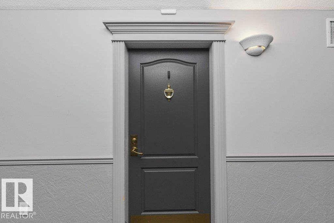
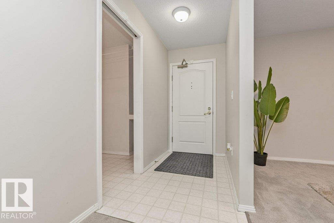
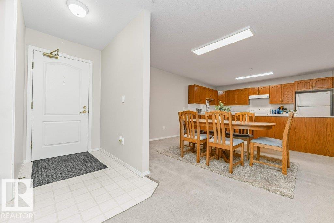
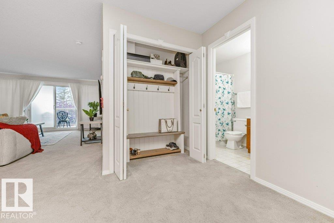
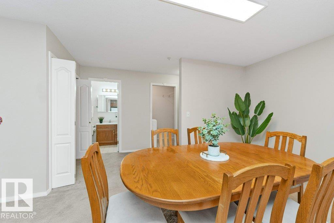
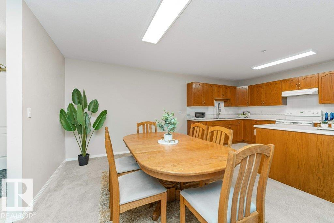
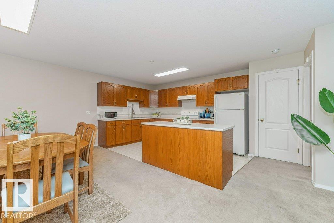
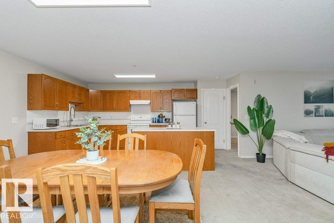
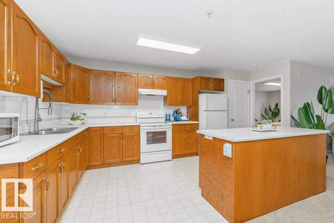
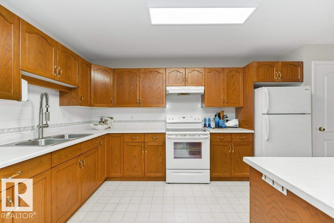
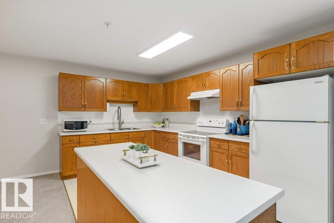
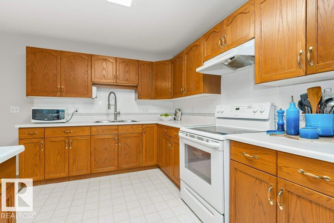
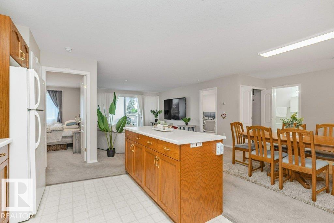
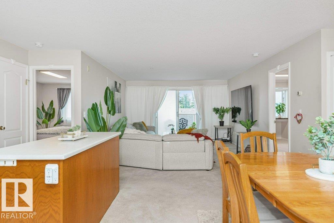
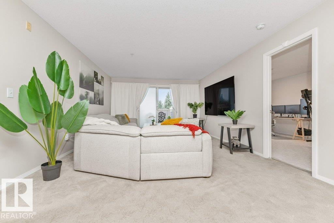
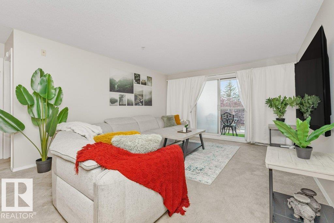
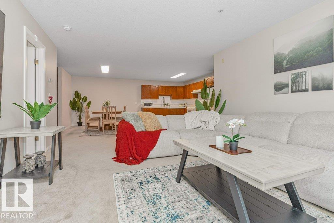
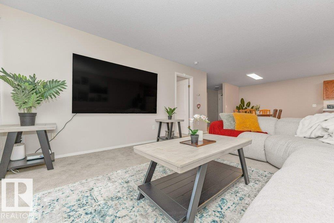
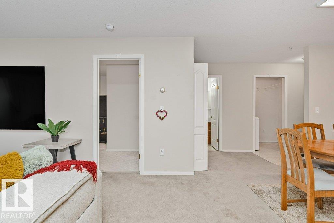
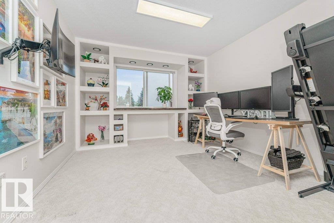
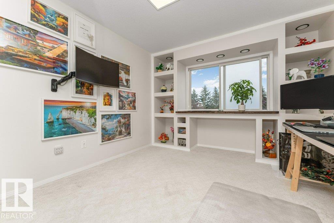
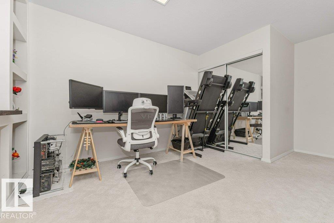
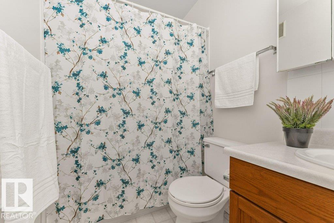
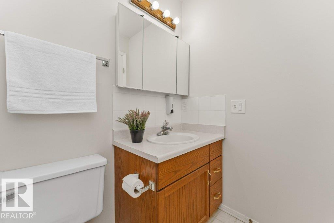
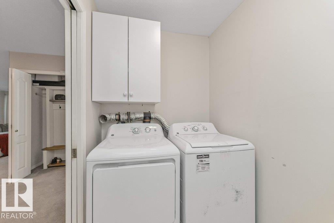
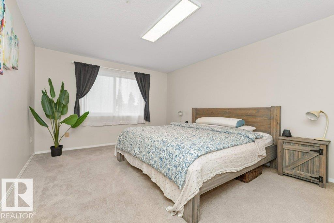
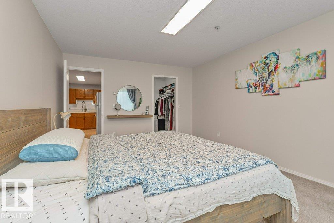
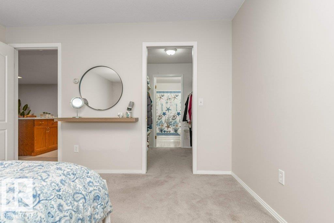
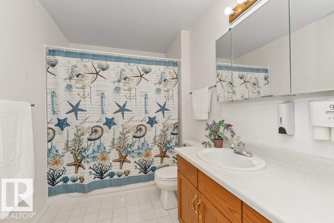
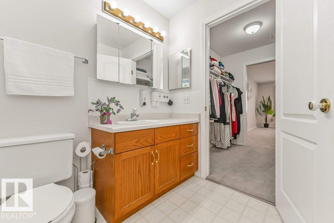

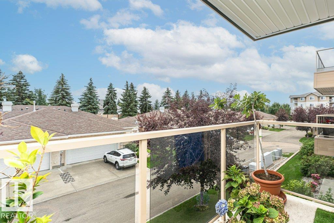
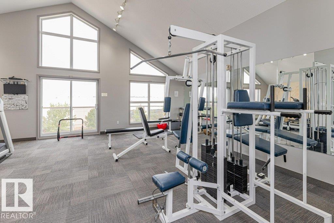
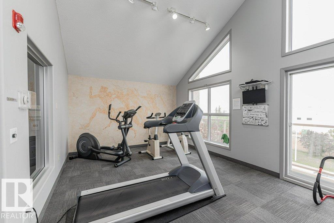
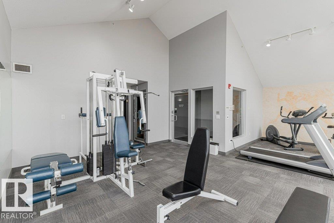
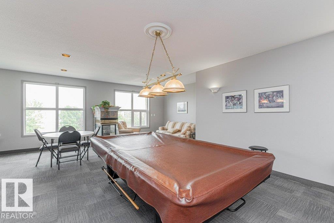
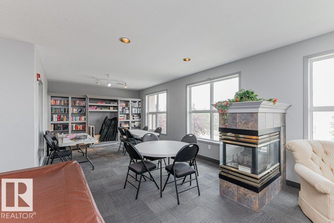
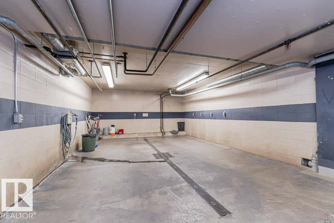
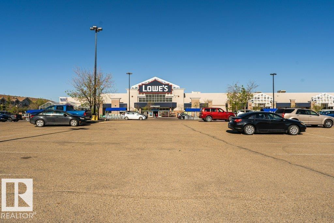
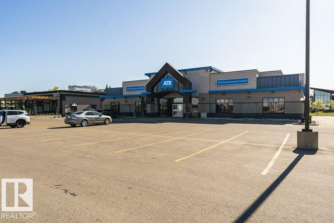
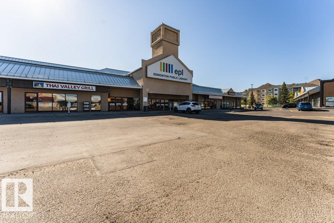
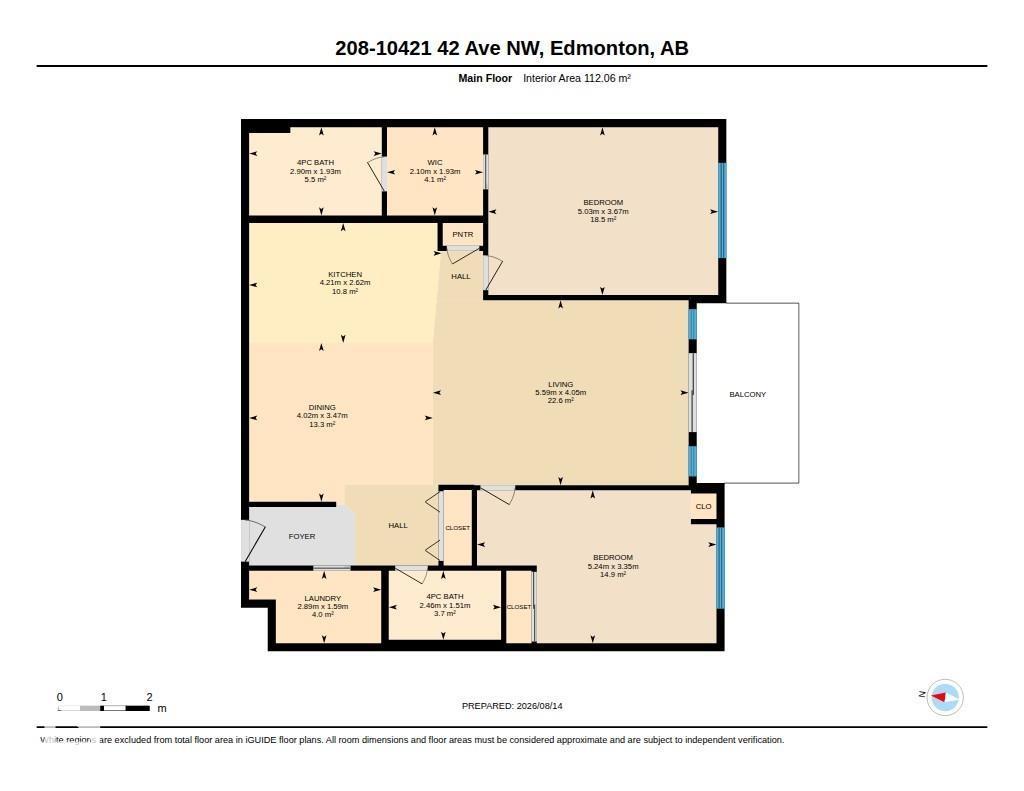
$617.41 MonthlySPACE, SUNSHINE & A FANTASTIC LOCATION! This spacious 1,206 sq. ft. 2 bedroom, 2 bathroom condo offers a layout you’ll love and a large SOUTH-FACING BALCONY perfect for morning coffee or soaking up the sun! Step inside to a welcoming entry with custom built-in bench & hooks, then into the bright, open living space. The generous kitchen features warm oak cabinetry, loads of counter space & a large island – perfect for cooking and entertaining. Retreat to the oversized primary bedroom with walk-through closet & private 4pc ensuite. The second bedroom, complete with custom built-in shelving around the window, makes a fabulous bedroom, den or home office. You’ll also love the LARGE in-suite laundry room! Heated underground parking includes a storage room, plus there’s a convenient car wash bay. This 18+ building allows 2 pets with board approval and offers a GYM, STEAM ROOM, SOCIAL ROOM & GAMES ROOM! All this just minutes from shopping, restaurants, transit & easy access to the University! (id:63476)
Property Details
| MLS® Number | E4503920 |
| Property Type | Single Family |
| Neigbourhood | Rideau Park (Edmonton) |
| Amenities Near By | Public Transit, Shopping |
| Features | Flat Site |
| Structure | Deck |
Building
| Bathroom Total | 2 |
| Bedrooms Total | 2 |
| Appliances | Dryer, Garage Door Opener Remote(s), Hood Fan, Refrigerator, Stove, Washer, Window Coverings |
| Basement Type | None |
| Constructed Date | 1997 |
| Heating Type | In Floor Heating |
| Size Interior | 1,206 Sqft |
| Type | Apartment |
Parking
| Underground |
Land
| Acreage | No |
| Land Amenities | Public Transit, Shopping |
| Size Irregular | 201.43 |
| Size Total | 201.43 M2 |
| Size Total Text | 201.43 M2 |
Rooms
| Level | Type | Length | Width | Dimensions |
|---|---|---|---|---|
| Main Level | Living Room | Measurements not available | ||
| Main Level | Dining Room | Measurements not available | ||
| Main Level | Kitchen | Measurements not available | ||
| Main Level | Primary Bedroom | Measurements not available | ||
| Main Level | Bedroom 2 | Measurements not available |
Contact Us
Contact us for more information

The trademarks REALTOR®, REALTORS®, and the REALTOR® logo are controlled by The Canadian Real Estate Association (CREA) and identify real estate professionals who are members of CREA. The trademarks MLS®, Multiple Listing Service® and the associated logos are owned by The Canadian Real Estate Association (CREA) and identify the quality of services provided by real estate professionals who are members of CREA. The trademark DDF® is owned by The Canadian Real Estate Association (CREA) and identifies CREA's Data Distribution Facility (DDF®)
August 14 2026 07:31:51
REALTORS® Association of Edmonton
Maxwell Devonshire Realty