
2079 Camosun Cres Port Mcneill, British Columbia V0N 2R0

$325,000
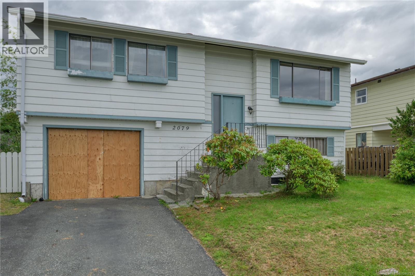
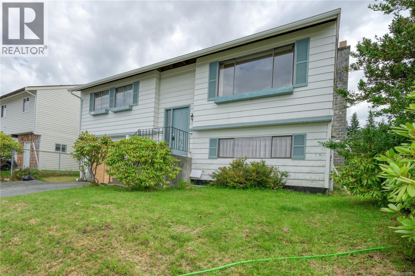
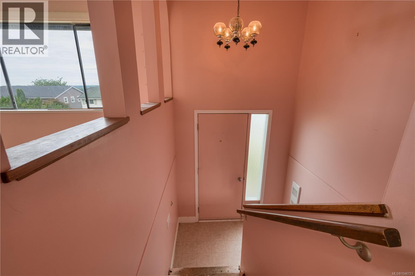
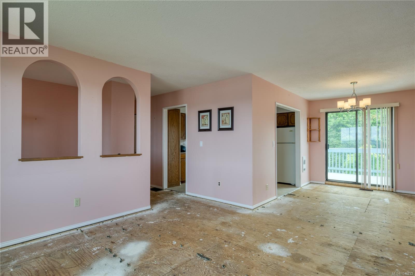
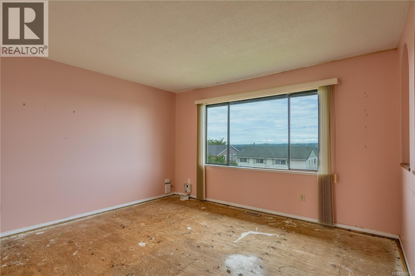
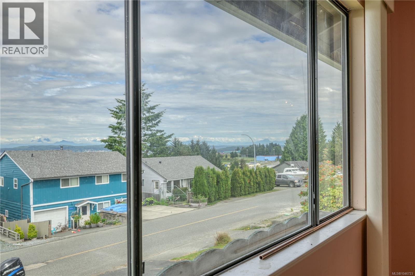
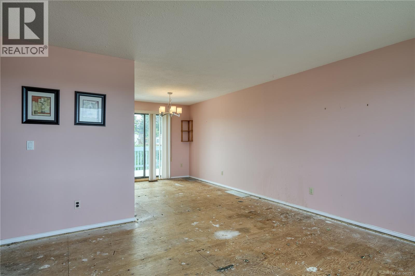
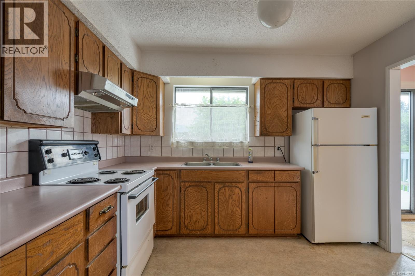
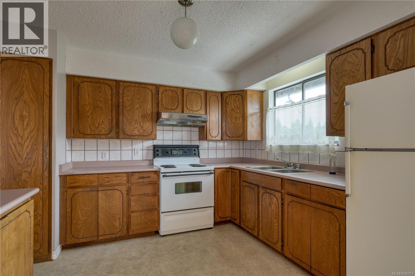
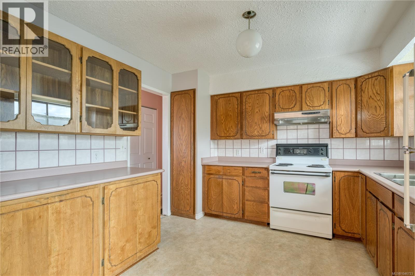
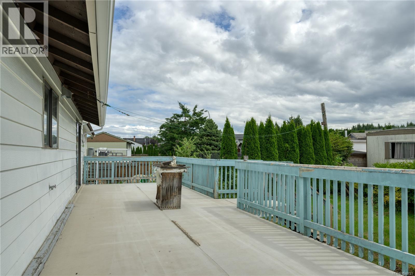
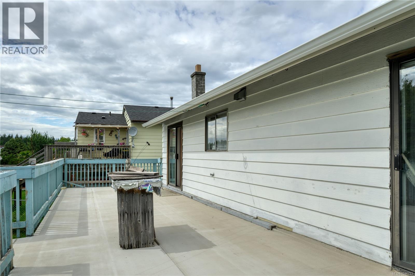
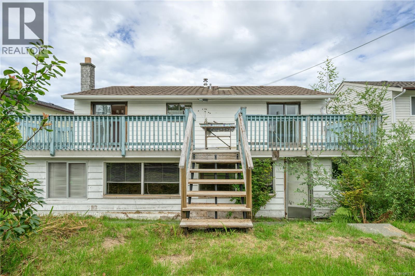
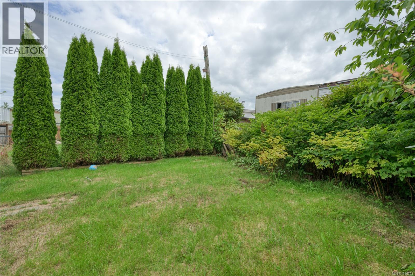
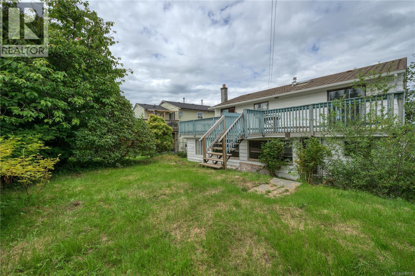
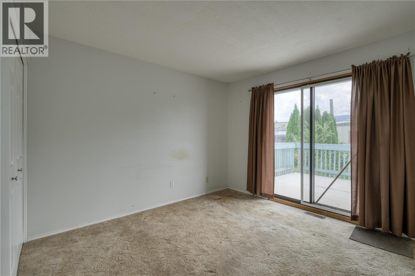
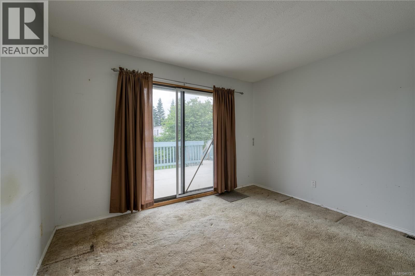
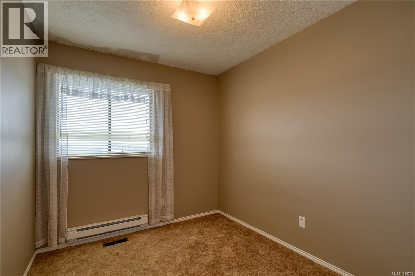
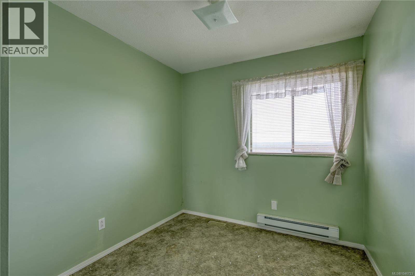
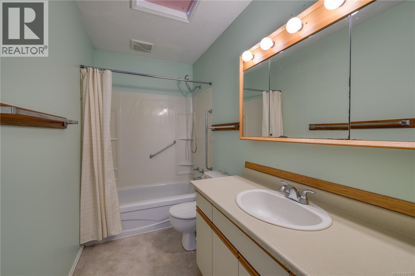
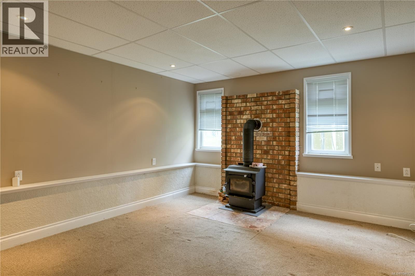
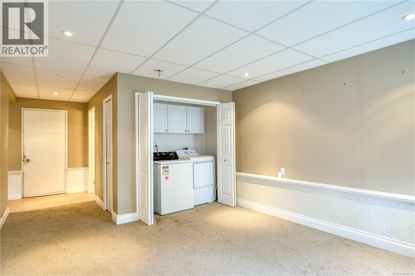
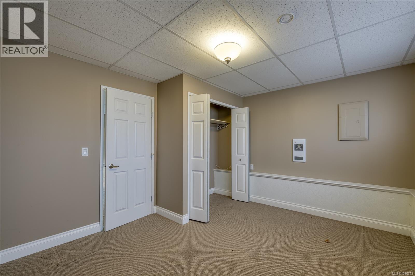
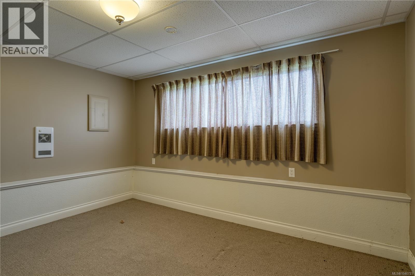
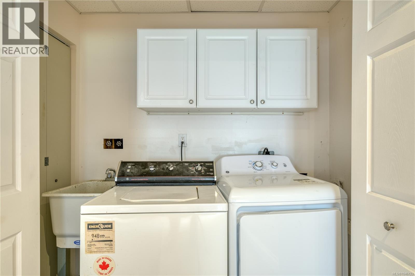
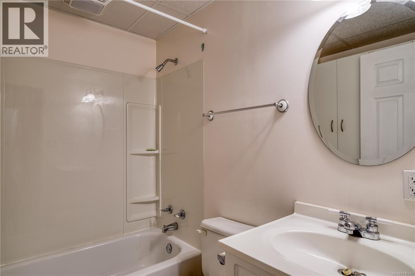
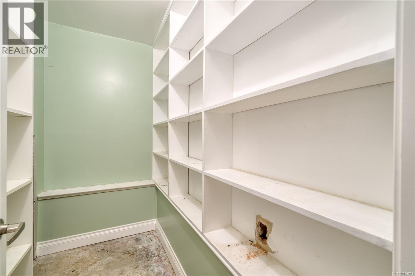
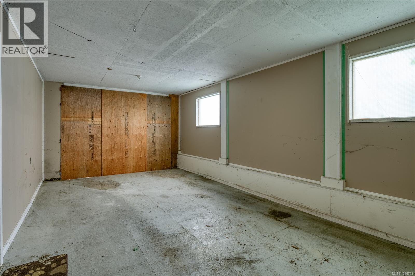
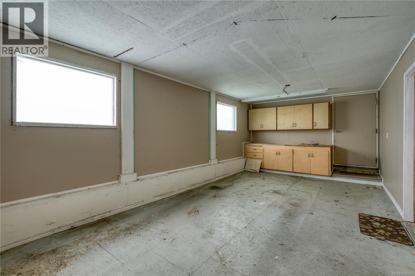
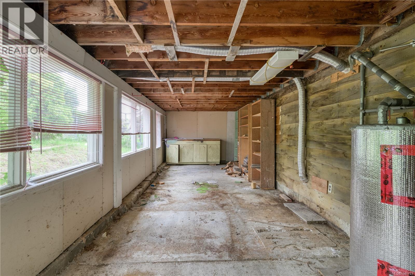
Welcome to this 4-bedroom, 2-bathroom home in Port McNeill offering great potential and beautiful peek-a-boo ocean and mountain views. The main level features a spacious living area, 3 bedrooms and a full bathroom, with the primary bedroom providing direct access to the large back deck, perfect for enjoying the surrounding views and outdoor space. The kitchen features plenty of storage and flows into the adjacent dining room, which provides access to the balcony. The lower level includes an additional bedroom, full bathroom, storage, and plenty of flexibility for family or guests. Outside, enjoy a large back deck, single attached garage, and workshop tucked beneath the deck, providing an abundance of storage. A great opportunity for someone looking to put in some sweat equity, add their own personal touches, and make this home their own. (id:63476)
Property Details
| MLS® Number | 1046723 |
| Property Type | Single Family |
| Neigbourhood | Port McNeill |
| Parking Space Total | 2 |
Building
| Bathroom Total | 2 |
| Bedrooms Total | 4 |
| Constructed Date | 1978 |
| Cooling Type | None |
| Fireplace Present | Yes |
| Fireplace Total | 1 |
| Heating Fuel | Electric |
| Size Interior | 1,696 Sqft |
| Type | House |
Land
| Acreage | No |
| Size Irregular | 5009 |
| Size Total | 5009 Sqft |
| Size Total Text | 5009 Sqft |
| Zoning Type | Residential |
Rooms
| Level | Type | Length | Width | Dimensions |
|---|---|---|---|---|
| Lower Level | Workshop | 31 ft | 31 ft x Measurements not available | |
| Lower Level | Recreation Room | 12'5 x 17'11 | ||
| Lower Level | Bedroom | 13'2 x 11'4 | ||
| Lower Level | Bathroom | 4-Piece | ||
| Main Level | Living Room | 13'11 x 13'3 | ||
| Main Level | Dining Room | 8'8 x 11'4 | ||
| Main Level | Kitchen | 10'10 x 10'9 | ||
| Main Level | Bedroom | 10'6 x 8'3 | ||
| Main Level | Bedroom | 10'6 x 8'2 | ||
| Main Level | Primary Bedroom | 11'8 x 13'2 | ||
| Main Level | Bathroom | 4-Piece |
Contact Us
Contact us for more information

The trademarks REALTOR®, REALTORS®, and the REALTOR® logo are controlled by The Canadian Real Estate Association (CREA) and identify real estate professionals who are members of CREA. The trademarks MLS®, Multiple Listing Service® and the associated logos are owned by The Canadian Real Estate Association (CREA) and identify the quality of services provided by real estate professionals who are members of CREA. The trademark DDF® is owned by The Canadian Real Estate Association (CREA) and identifies CREA's Data Distribution Facility (DDF®)
August 13 2026 03:23:27
Vancouver Island Real Estate Board
460 Realty Inc. (Ph)