
2076 Muirfield Road Kamloops, British Columbia V1S 1S6


$1,099,900
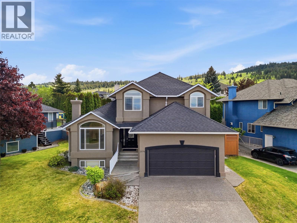
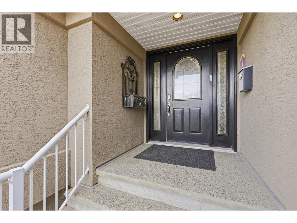
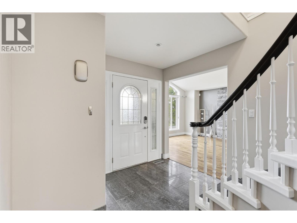
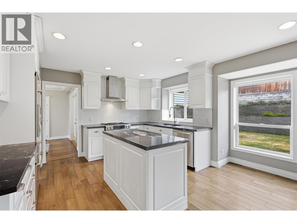
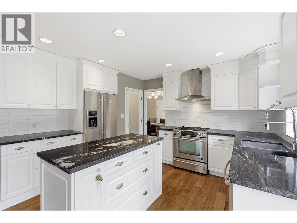
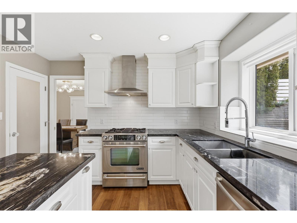
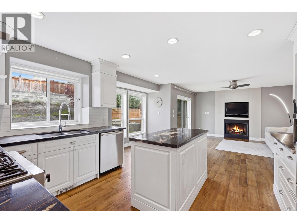
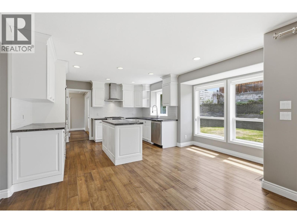
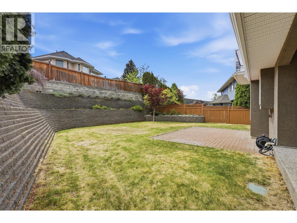
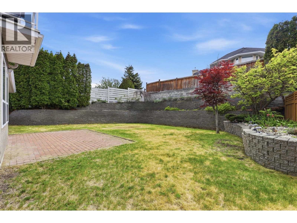
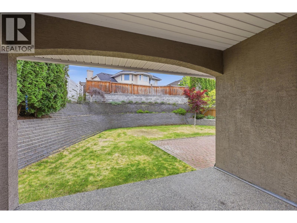
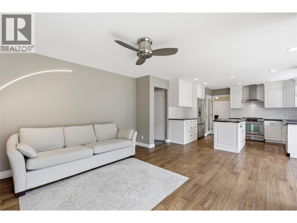
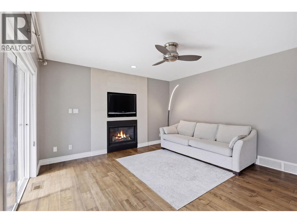
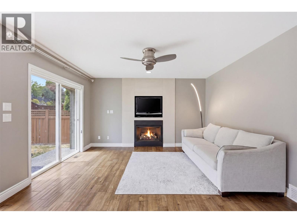
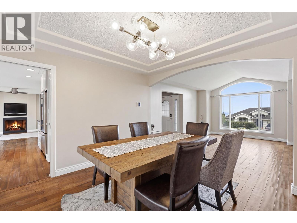
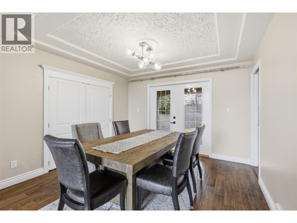
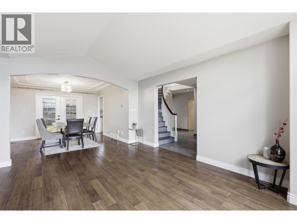
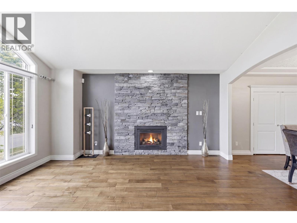
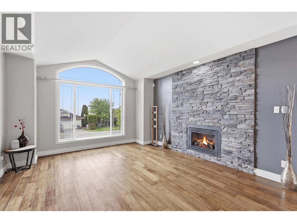
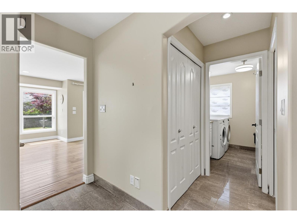
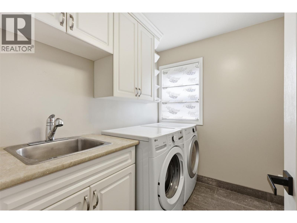
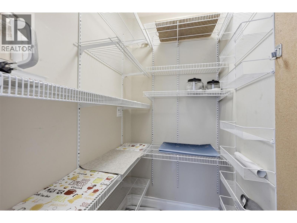
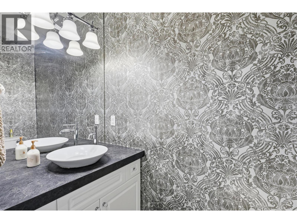
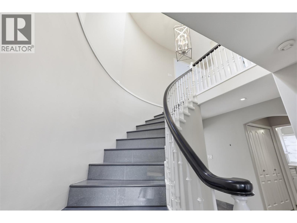
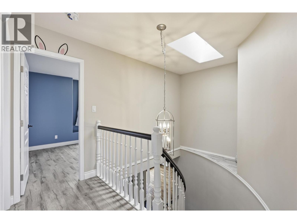
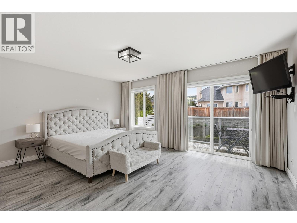
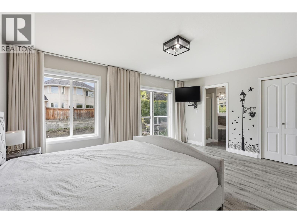
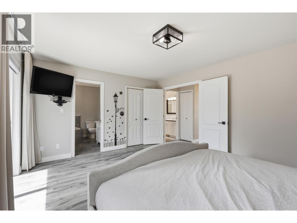
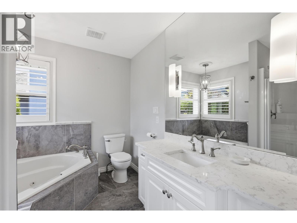
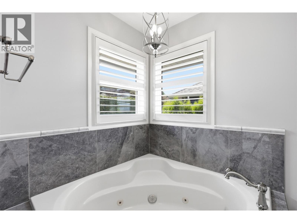
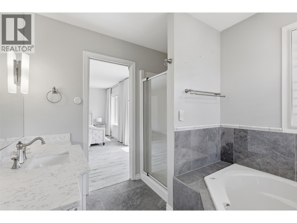
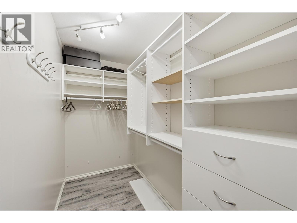
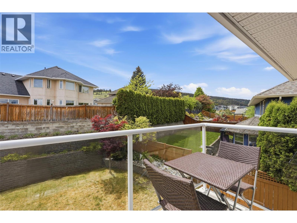
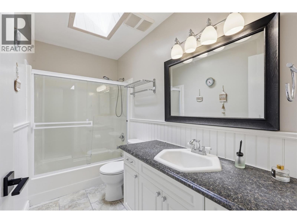
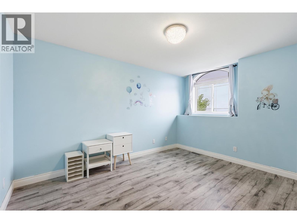
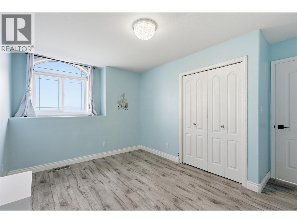
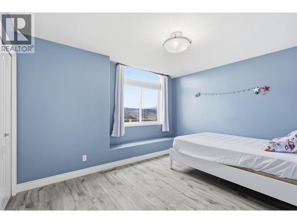
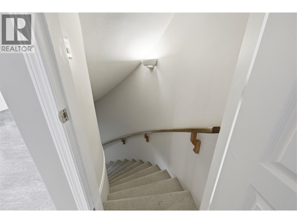
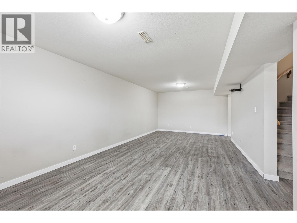
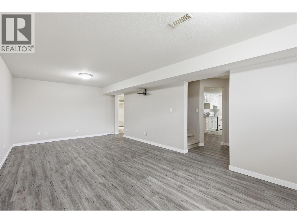
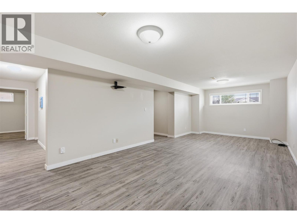
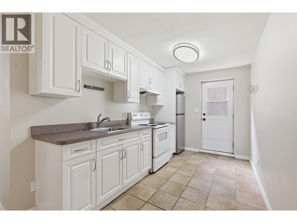
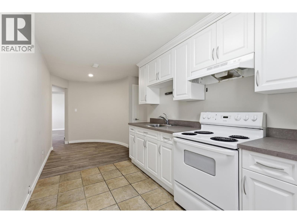
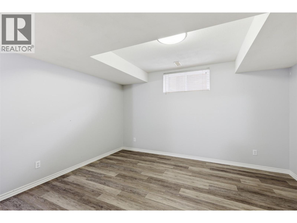
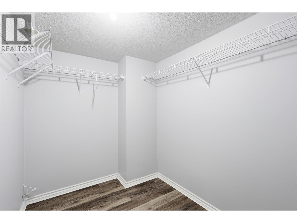
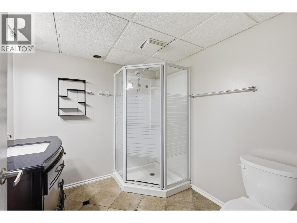
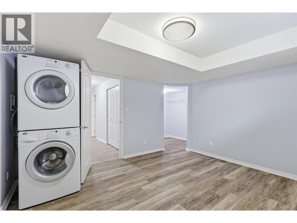
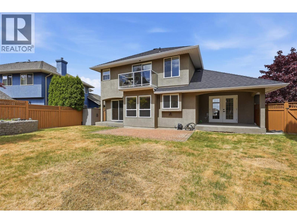
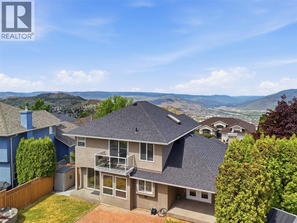
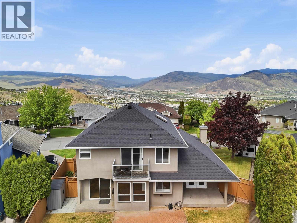
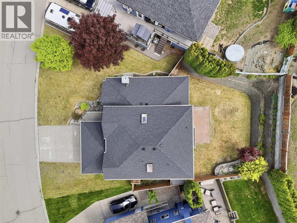
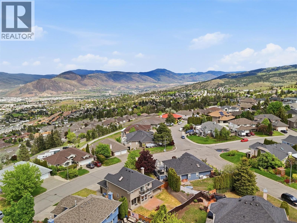
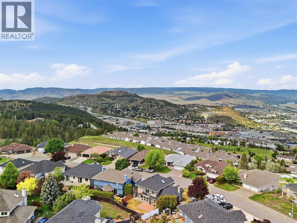
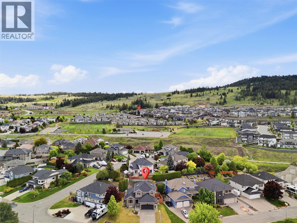
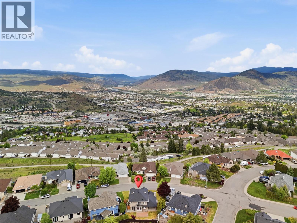
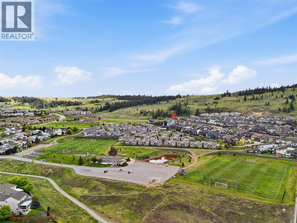
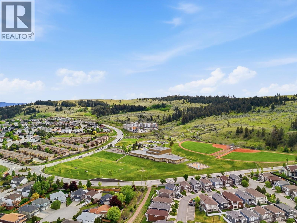
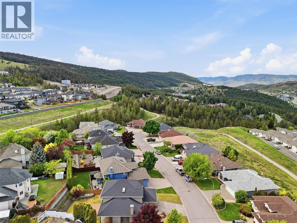
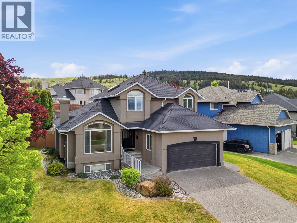
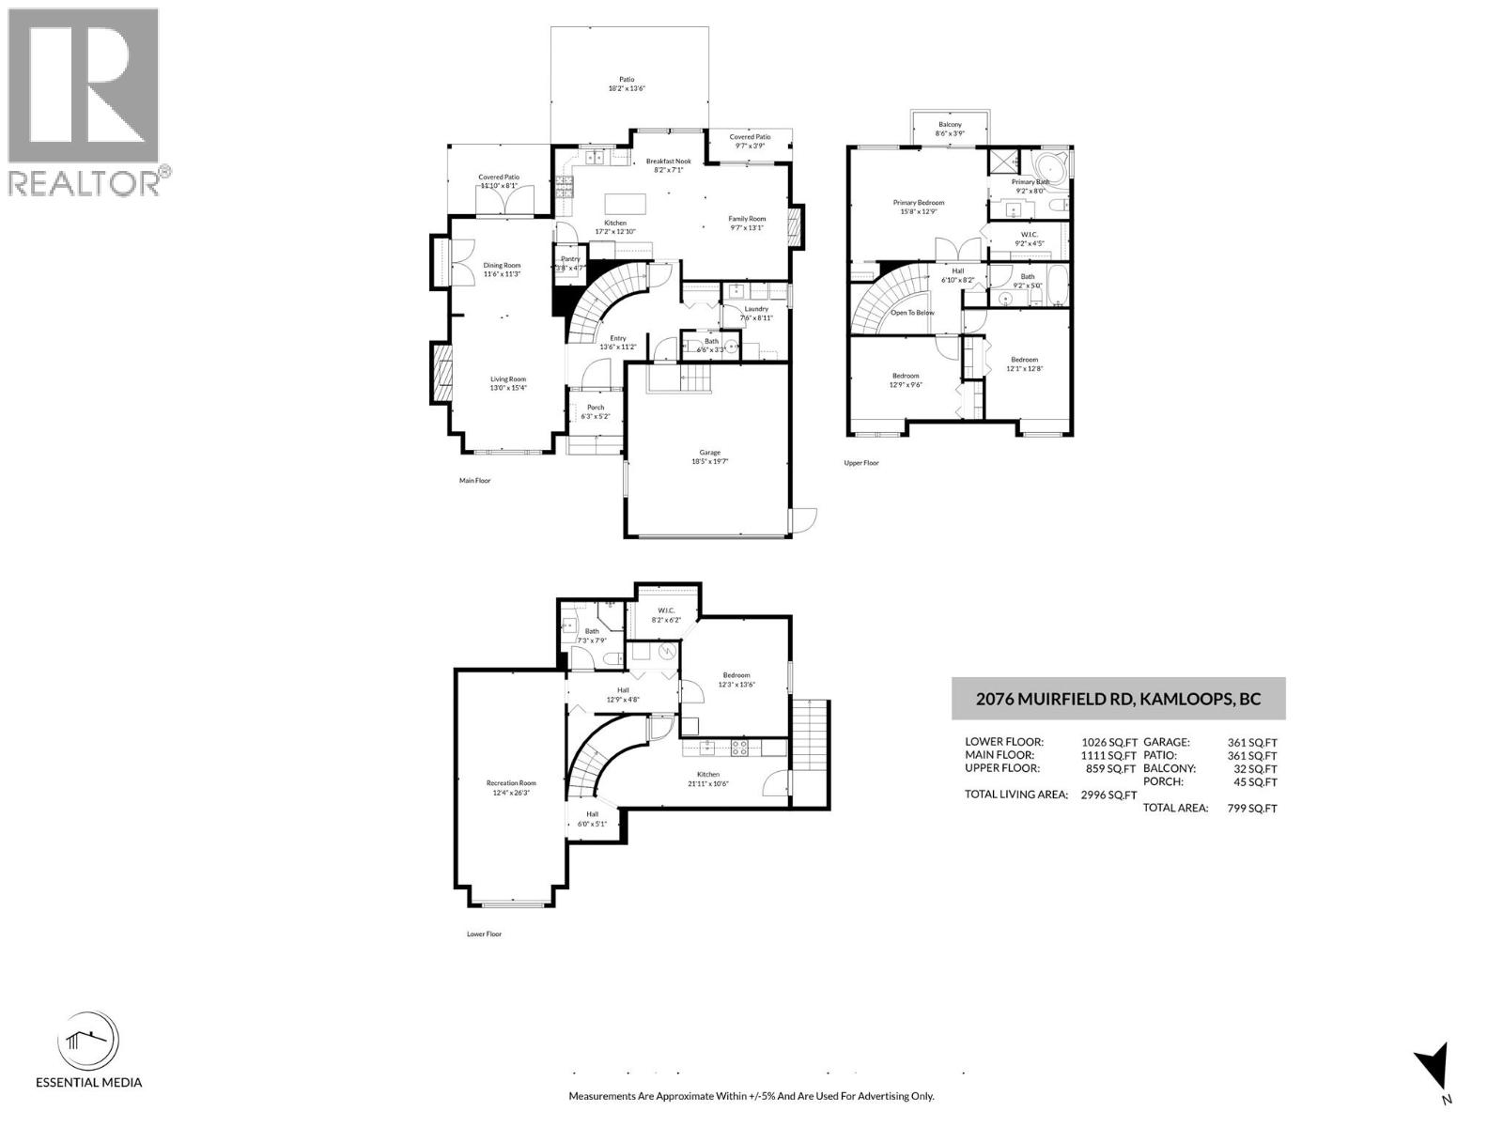
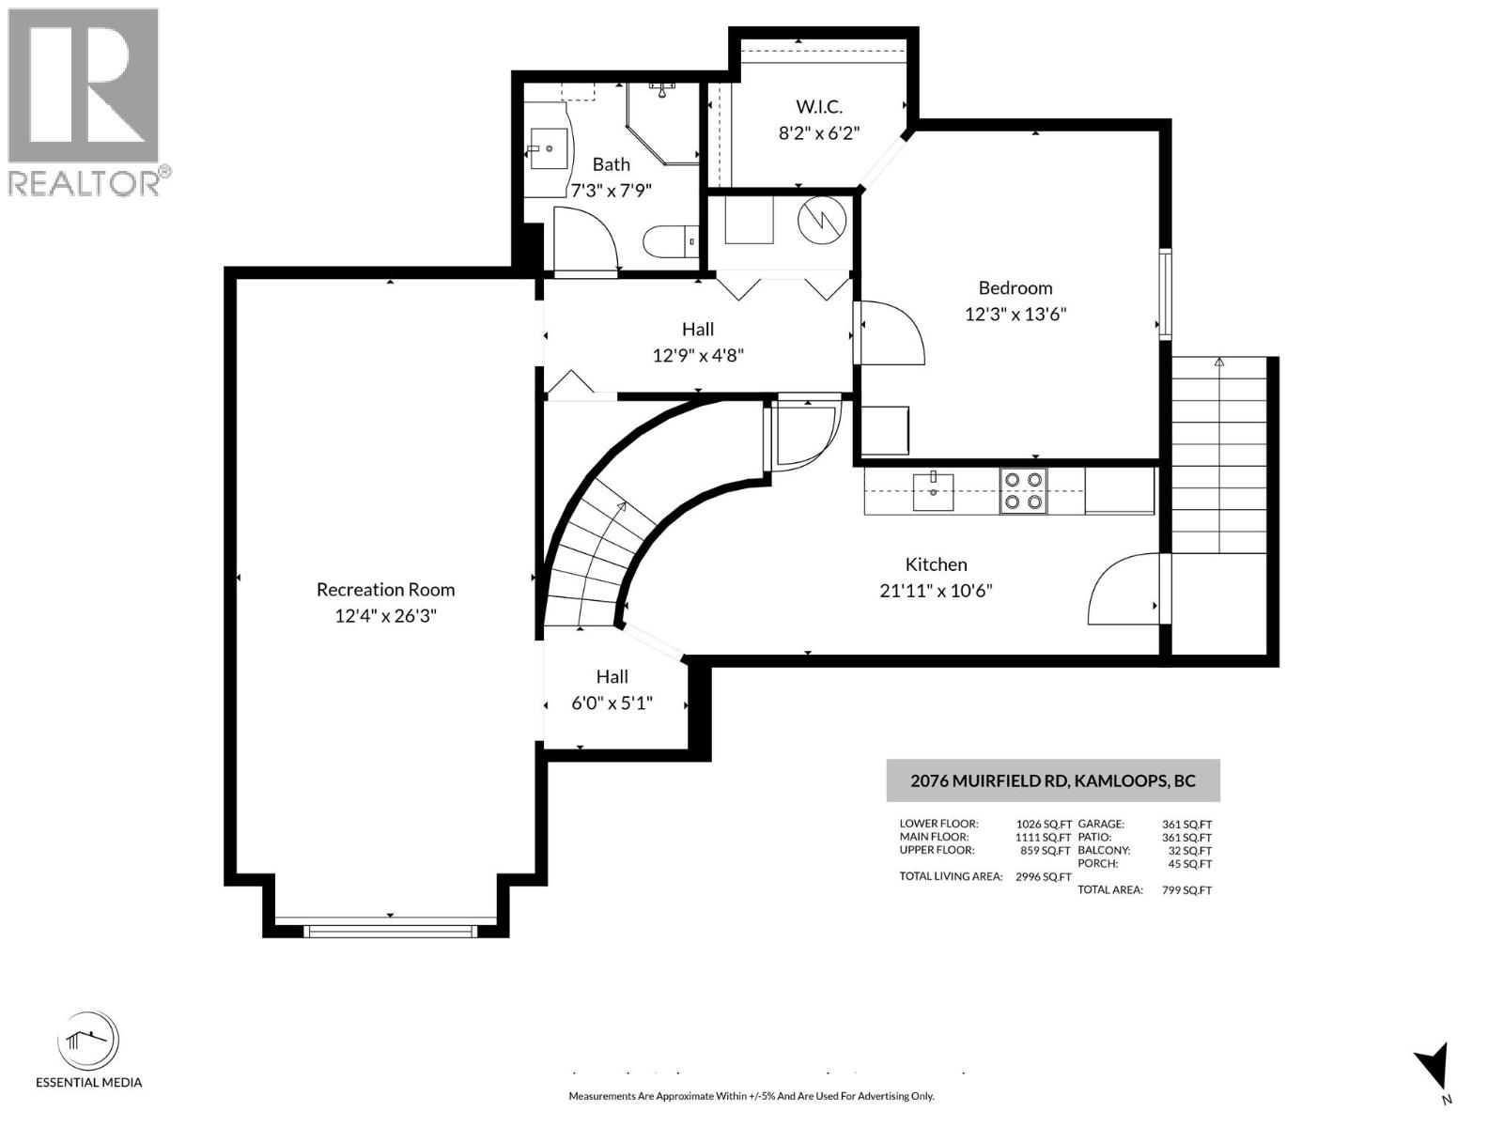
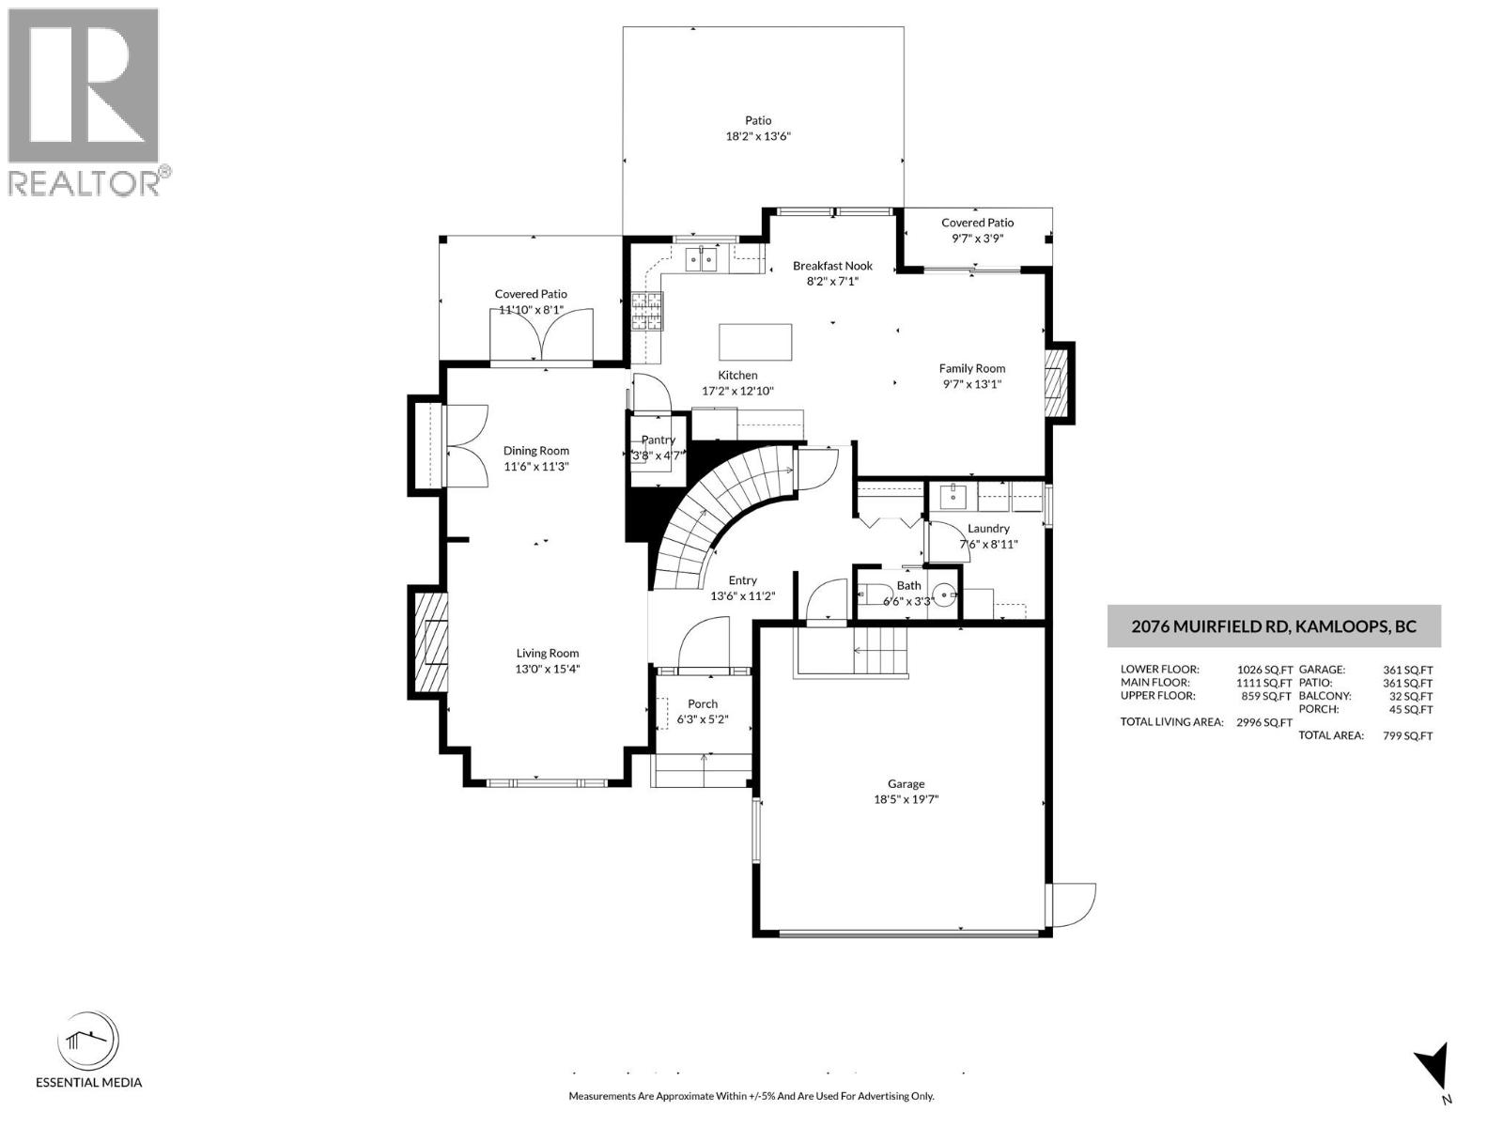
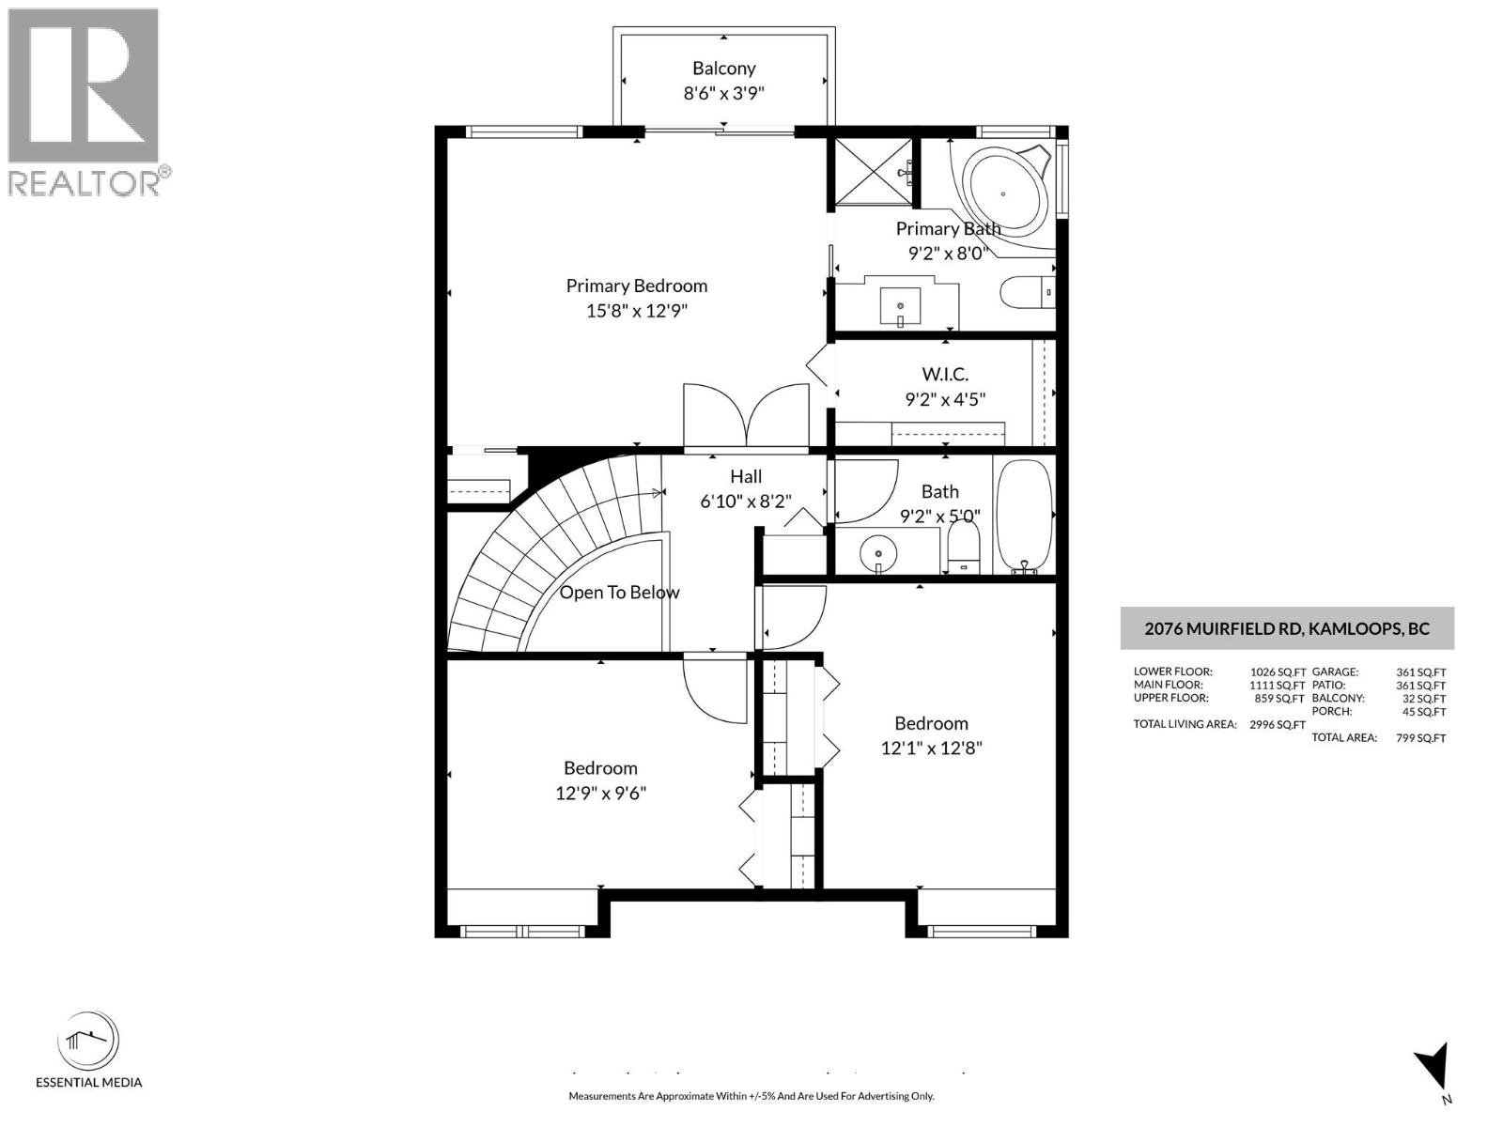
Beautiful 2 storey home with 1 bedroom in-law suite located in sought-after section of Aberdeen. Enter onto the main floor of this home and you are impressed by the beautiful prom staircase that heads upstairs. On the main floor is a large living room with gas fireplace and a formal dining room with built-in china cabinet or office hutch. The kitchen features stone countertops, island, walk-in pantry, and gas range and has an additional eat-in dining space. Off the kitchen is an adjacent family room with another gas fireplace and a sliding glass door which heads out to the patio and cute, flat yard. Also on the main floor is a 2pc guest bath, and a laundry room with lots of cupboards for great storage. Upstairs are 3 large bedrooms including the primary bedroom with walk-in closet and ensuite bathroom with separate shower and jetted tub. Downstairs is a self-contained 1 bedroom inlaw suite with separate entrance. Highlights of the suite include an extra-large rec room, and a large bedroom with laundry in the room + a large walk-in closet. There is also a 3pc bathroom downstairs. Outside the flat yard is very private and has a good amount of space for kids, pets, and gardening without being overwhelming. Updates in recent years include new roof/furnace (2019), and HWT (2021), & updated closet organizer upstairs. Great neighbourhood surrounded by West Highlands Park walking trail & within walking distance to Pacific Way Elementary. Don’t miss this one, book your showing today! (id:63476)
Property Details
| MLS® Number | 10388205 |
| Property Type | Single Family |
| Neigbourhood | Aberdeen |
| Amenities Near By | Park, Recreation, Schools |
| Community Features | Family Oriented |
| Features | Central Island |
| Parking Space Total | 2 |
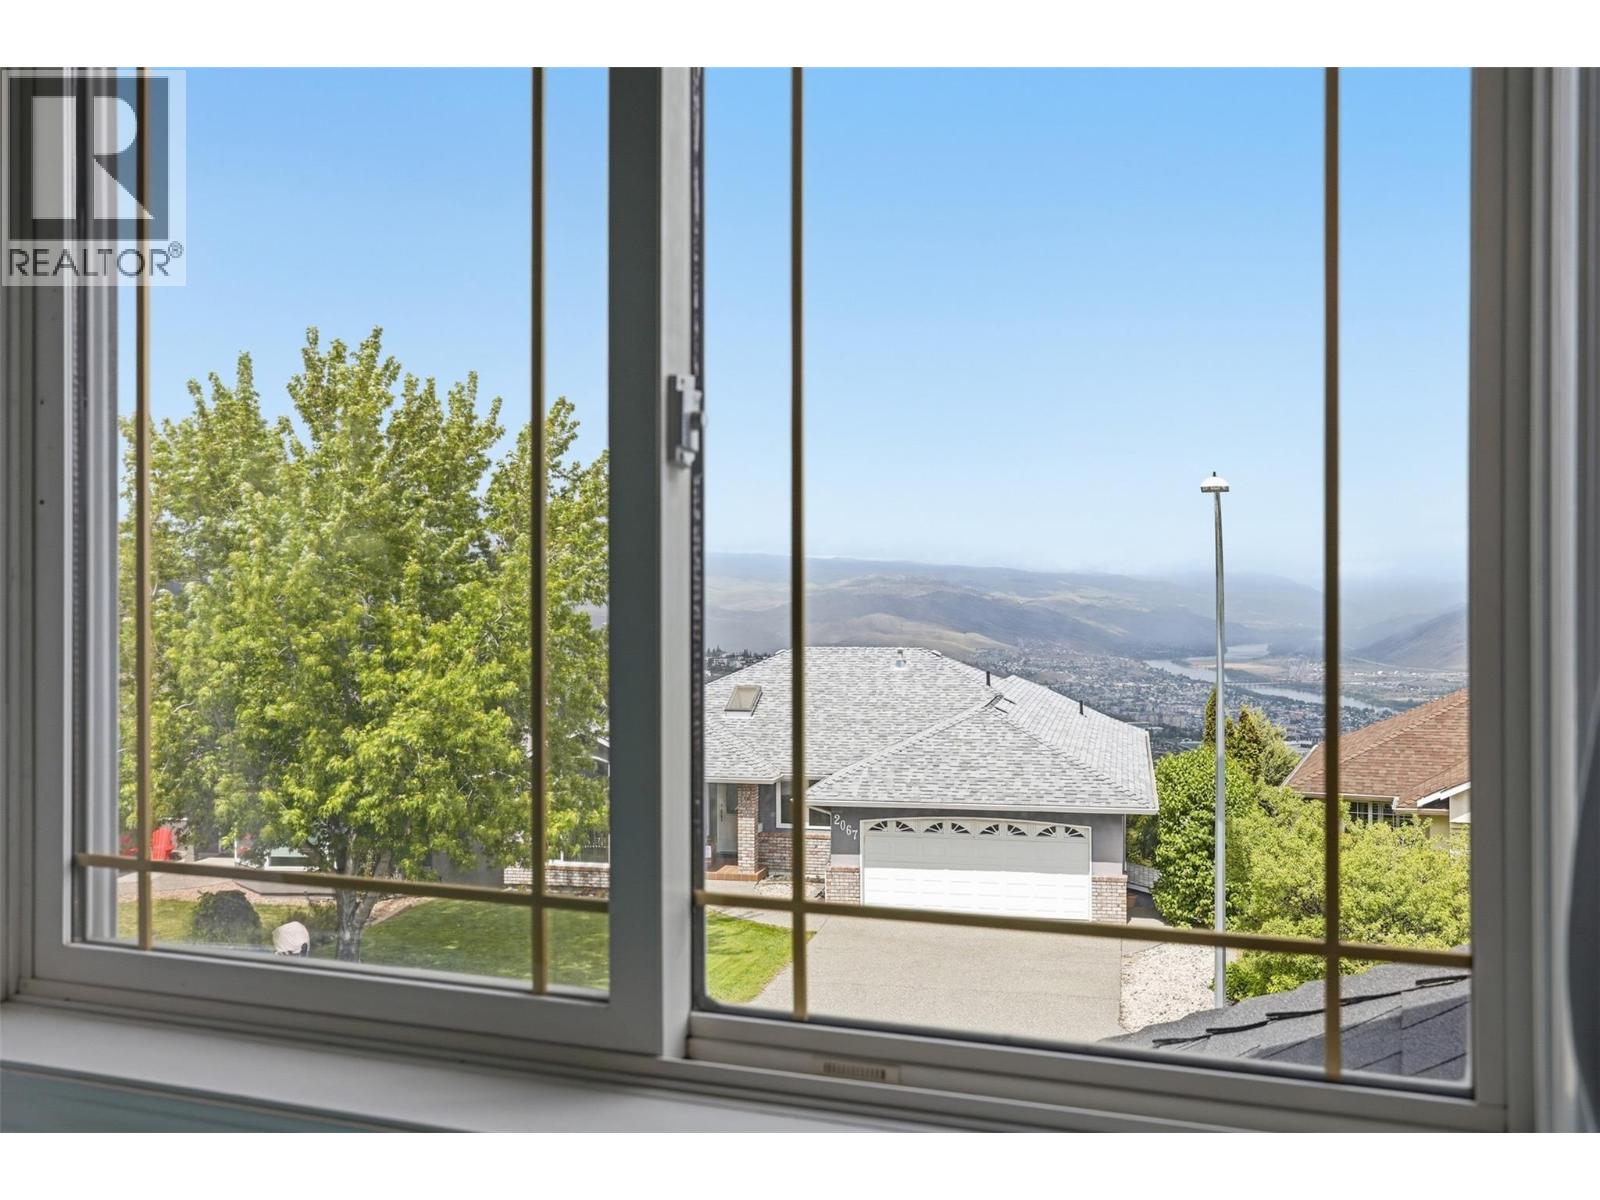
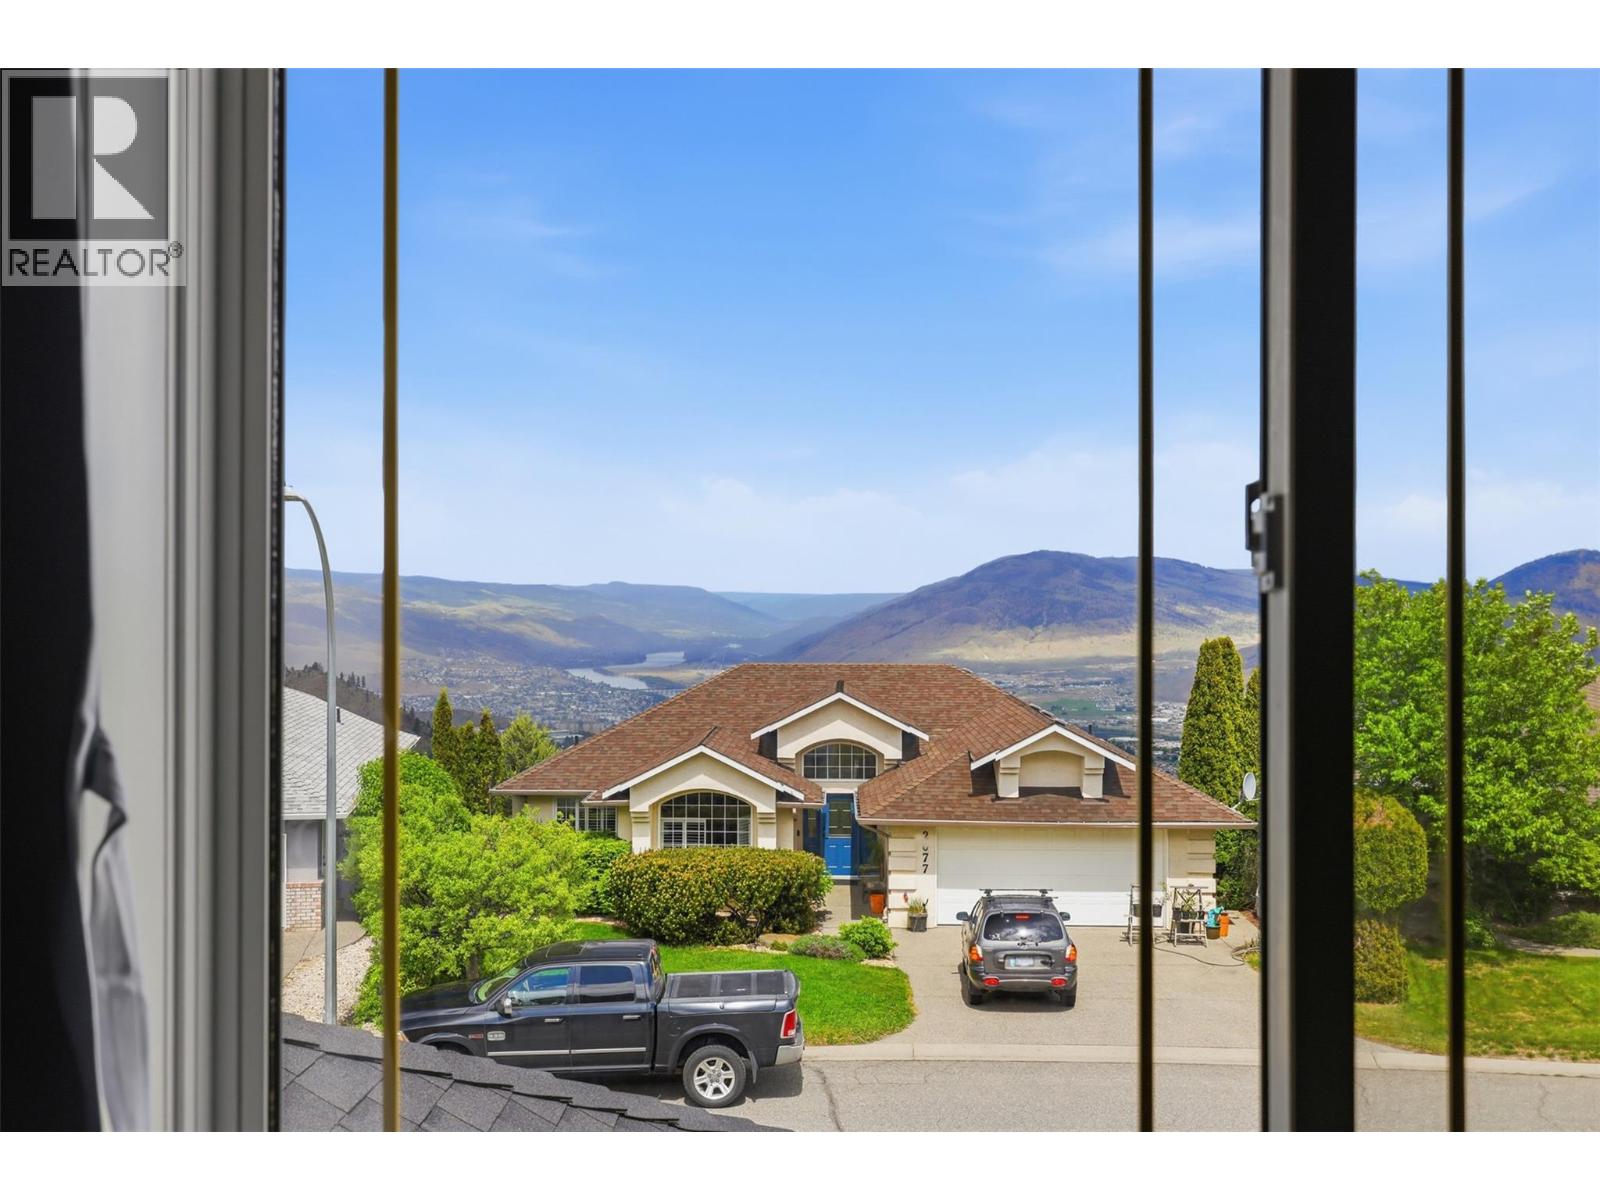
| View Type | Mountain View |
Building
| Bathroom Total | 4 |
| Bedrooms Total | 4 |
| Appliances | Range, Refrigerator, Dishwasher, Washer & Dryer, Washer/dryer Stack-up |
| Basement Type | Full |
| Constructed Date | 1995 |
| Construction Style Attachment | Detached |
| Cooling Type | Central Air Conditioning |
| Exterior Finish | Stucco |
| Fireplace Fuel | Gas |
| Fireplace Present | Yes |
| Fireplace Total | 2 |
| Fireplace Type | Unknown |
| Flooring Type | Mixed Flooring |
| Half Bath Total | 2 |
| Heating Type | Forced Air, See Remarks |
| Roof Material | Asphalt Shingle |
| Roof Style | Unknown |
| Stories Total | 3 |
| Size Interior | 2,879 Sqft |
| Type | House |
| Utility Water | Municipal Water |
Parking
| Attached Garage | 2 |
Land
| Access Type | Easy Access |
| Acreage | No |
| Fence Type | Fence |
| Land Amenities | Park, Recreation, Schools |
| Landscape Features | Landscaped |
| Sewer | Municipal Sewage System |
| Size Irregular | 0.15 |
| Size Total | 0.15 Ac|under 1 Acre |
| Size Total Text | 0.15 Ac|under 1 Acre |
Rooms
| Level | Type | Length | Width | Dimensions |
|---|---|---|---|---|
| Second Level | Bedroom | 9'8'' x 12'10'' | ||
| Second Level | Bedroom | 9'5'' x 12'11'' | ||
| Second Level | 4pc Bathroom | 9'8'' x 4'10'' | ||
| Second Level | 4pc Ensuite Bath | 8'10'' x 7'10'' | ||
| Second Level | Primary Bedroom | 16'1'' x 12'2'' | ||
| Basement | Utility Room | 5'11'' x 3'5'' | ||
| Basement | 3pc Bathroom | 7'6'' x 7'4'' | ||
| Basement | Bedroom | 11'9'' x 13'3'' | ||
| Basement | Kitchen | 6'6'' x 21'2'' | ||
| Basement | Living Room | 12'4'' x 25'11'' | ||
| Main Level | Foyer | 6'3'' x 10'2'' | ||
| Main Level | Family Room | 15'7'' x 12'11'' | ||
| Main Level | Dining Room | 11'7'' x 11'1'' | ||
| Main Level | Living Room | 12'3'' x 13'2'' | ||
| Main Level | Kitchen | 16'10'' x 14'9'' | ||
| Main Level | Laundry Room | 7'8'' x 7'6'' | ||
| Main Level | 2pc Bathroom | 3'2'' x 6'5'' |
Contact Us
Contact us for more information

The trademarks REALTOR®, REALTORS®, and the REALTOR® logo are controlled by The Canadian Real Estate Association (CREA) and identify real estate professionals who are members of CREA. The trademarks MLS®, Multiple Listing Service® and the associated logos are owned by The Canadian Real Estate Association (CREA) and identify the quality of services provided by real estate professionals who are members of CREA. The trademark DDF® is owned by The Canadian Real Estate Association (CREA) and identifies CREA's Data Distribution Facility (DDF®)
May 28 2026 06:51:34
Association of Interior REALTORS®
Century 21 Assurance Realty Ltd